















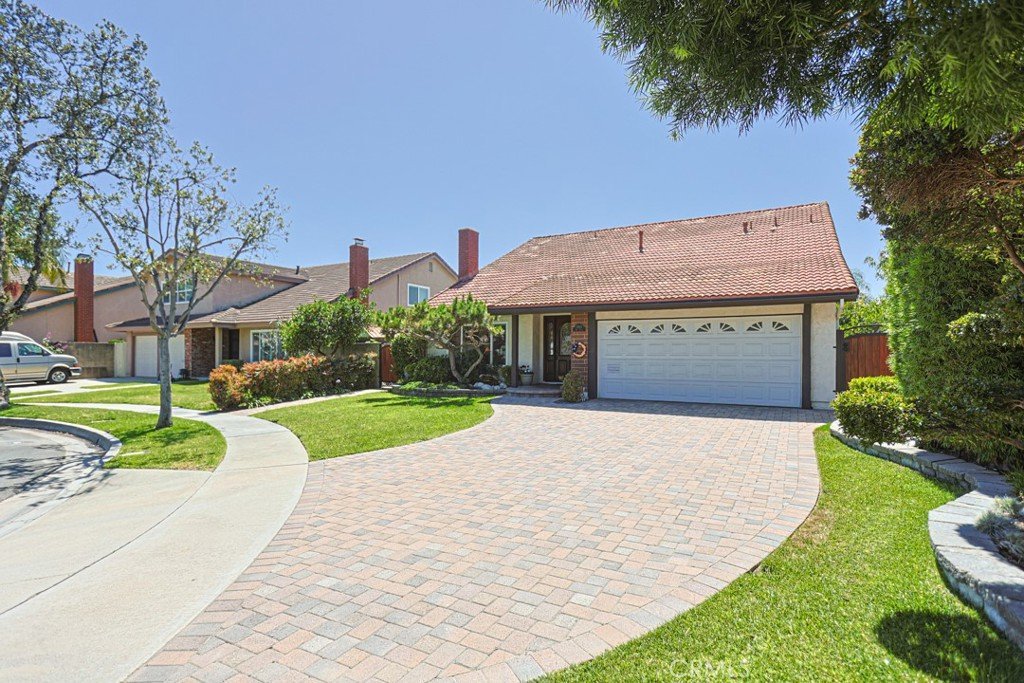
17803 Kay Court, Cerritos, CA, US, 90703
17803 Kay Court, Cerritos, CA, US, 90703Basics
- Date added: Added 2 months ago
- Category: Residential
- Type: SingleFamilyResidence
- Status: Active
- Bedrooms: 4
- Bathrooms: 3
- Area: 1934 sq ft
- Lot size: 5367, 5367 sq ft
- Year built: 1971
- View: Neighborhood
- County: Los Angeles
- MLS ID: OC26133600
Description
-
Description:
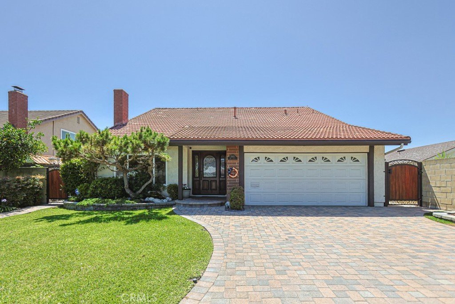
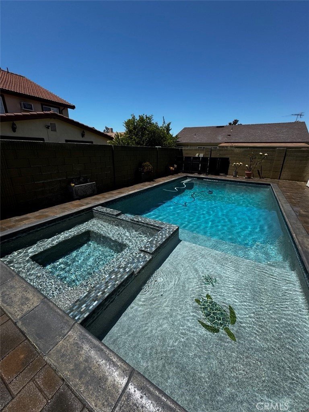
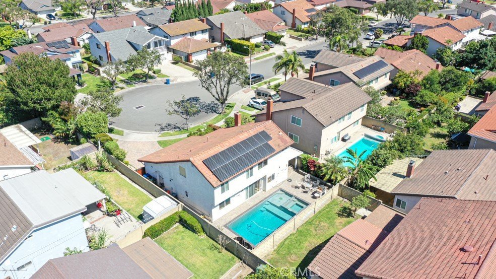
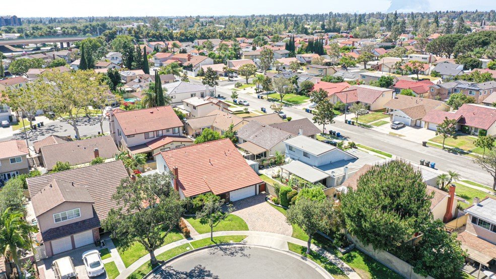
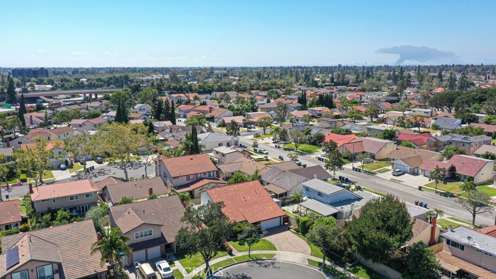
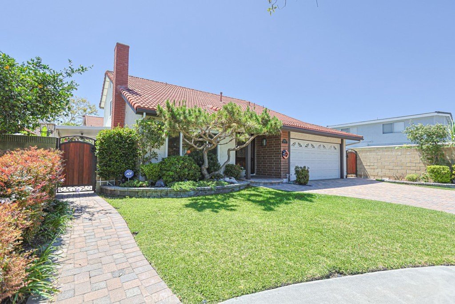
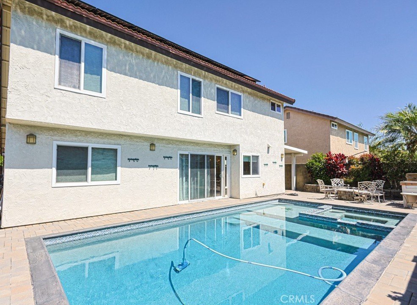
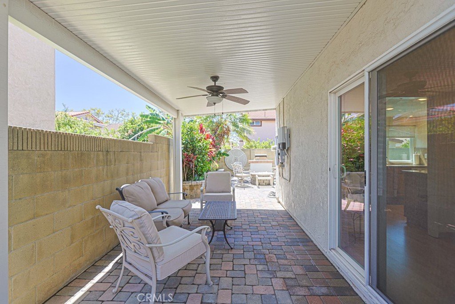
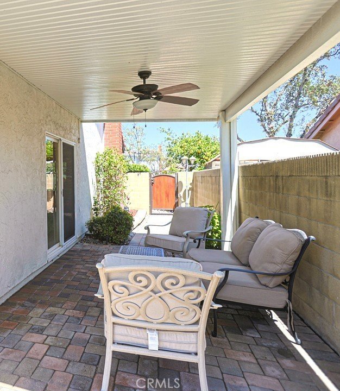
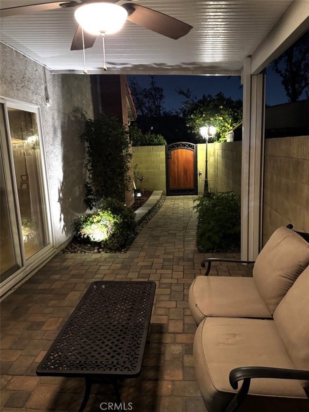
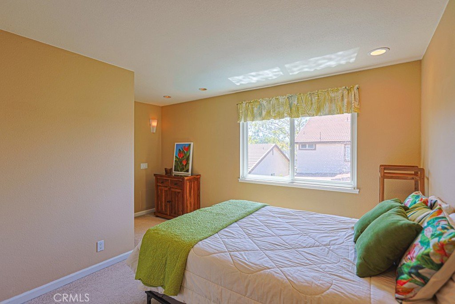
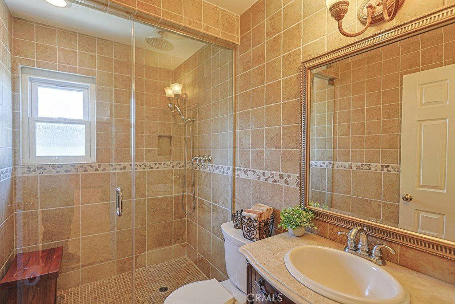
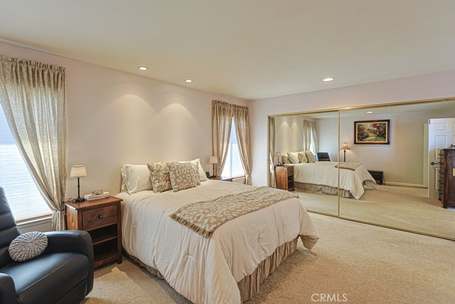
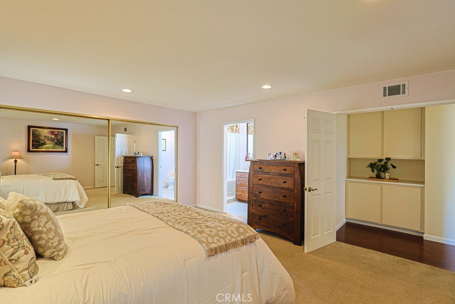
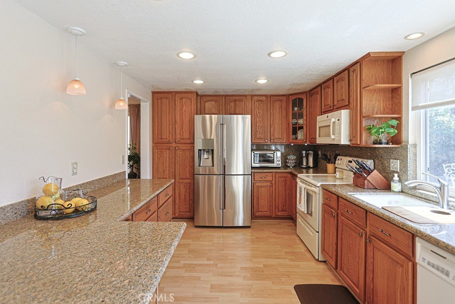
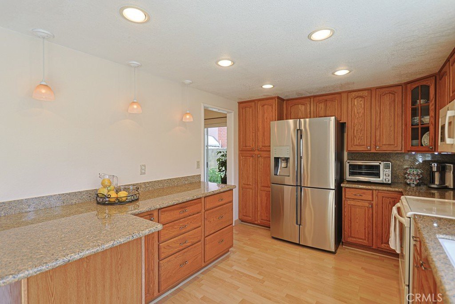
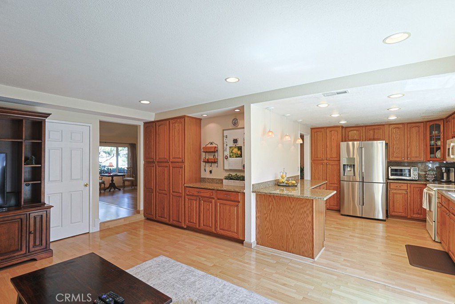
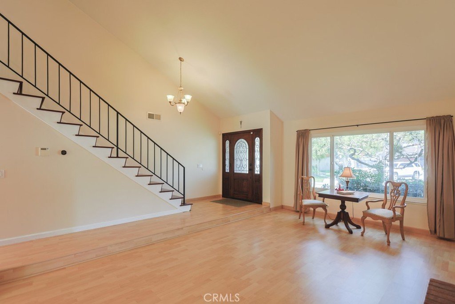
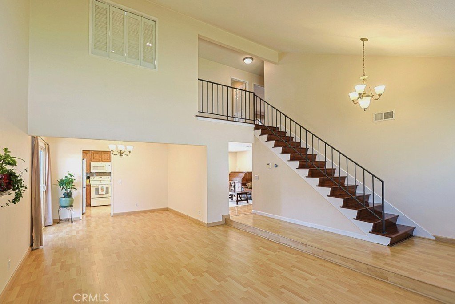
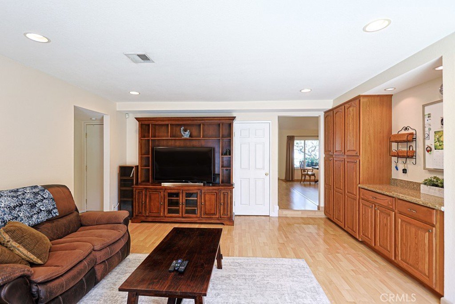
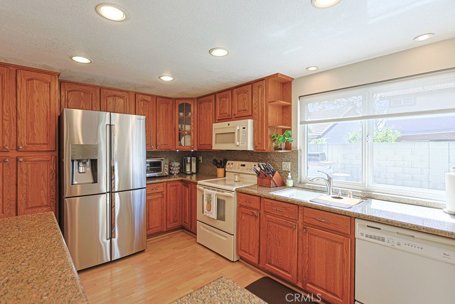
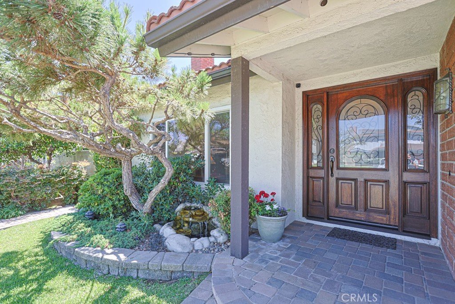
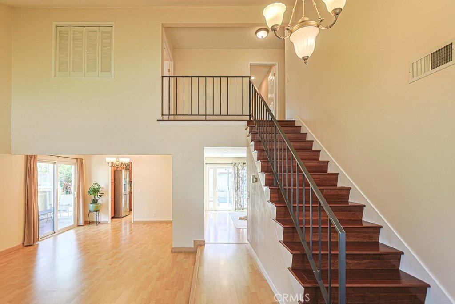
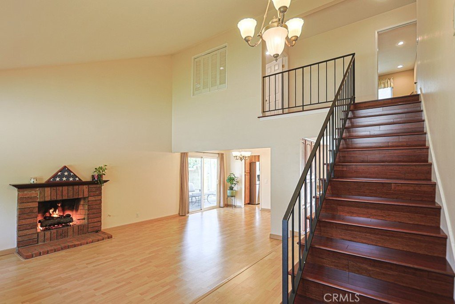
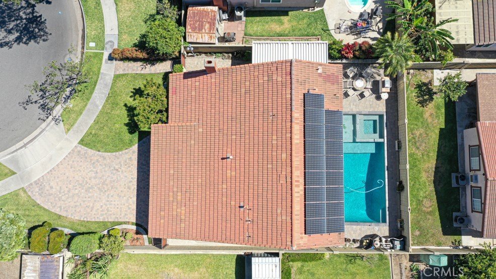
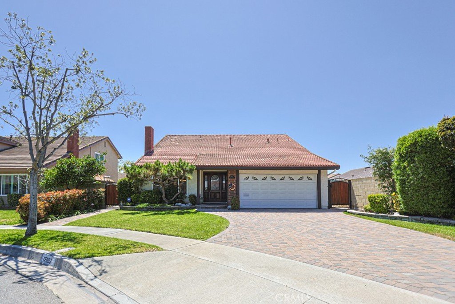
Welcome to this exceptional two-story pool home, tucked away on a quiet cul-de-sac in one of Cerritos’ most sought-after neighborhoods. Bathed in natural light and impeccably maintained, this beautiful 4-bedroom, 3-bath residence seamlessly blends comfort, and everyday functionality. A charming windowed front door welcomes you inside, where the vaulted ceiling and a cozy fireplace create a grand yet inviting formal living room—the perfect place to gather, unwind, and feel instantly at home. Thoughtfully designed, the home features fully paid-off solar panels and a whole-home water filtration system. Every space has been carefully cared for, creating an atmosphere that is warm, bright, and effortless. As you step outside to your own private resort-style retreat. The heated saltwater pool and spa, complete with a step-down lounge area, invite you to relax and enjoy California living year-round. Whether hosting summer gatherings or evenings under the stars, the backyard is designed for unforgettable moments. A natural gas fire pit, built-in gas BBQ, and multiple entertaining areas provide the perfect setting for celebrations and weekend get-togethers, while a tranquil shaded patio offers a peaceful escape for morning coffee or quiet evenings to unwind. Adding to the home's exceptional curb appeal, the beautifully stone paver driveway and manicured landscaping reflect the pride of ownership found throughout the property. Ideally located within a highly acclaimed school district and just minutes from shopping, dining, parks, and major freeways, this remarkable home offers the perfect balance of privacy, convenience, and resort-inspired living. More than just a home, it's a place where lasting memories are waiting to be made.
Show all description
Location
- Directions: Cross Streets- Carmenita Rd and Ashworth Street
- Lot Size Acres: 0.1232 acres
Building Details
- Structure Type: House
- Water Source: Public
- Lot Features: CulDeSac,FrontYard,Garden,Level
- Sewer: PublicSewer
- Common Walls: NoCommonWalls
- Garage Spaces: 2
- Levels: Two
Amenities & Features
- Pool Features: Heated, InGround, Private, SaltWater
- Parking Total: 2
- Cooling: CentralAir
- Fireplace Features: Gas, LivingRoom
- Heating: Central
- Interior Features: JackAndJillBath, PrimarySuite
- Laundry Features: InGarage
Nearby Schools
- High School District: ABC Unified
Expenses, Fees & Taxes
- Association Fee: 0
Agent info
- Agent name: Julie Taing
- Agent MLS: OCTAINJUL
- Agent email: julieocrealestate@gmail.com
- Agent officephone: 714-698-5300
- Agent direct phone: 9493028430
Miscellaneous
- List Office Name: Realty One Group West
- Listing Terms: Cash,Conventional,FHA,VaLoan
- Common Interest: None
- Community Features: Curbs,StreetLights,Sidewalks
- Attribution Contact: 9493028430
