



















17807 Tuscan Drive, Los Angeles, CA, US, 91344
17807 Tuscan Drive, Los Angeles, CA, US, 91344Basics
- Date added: Added 10 hours ago
- Category: Residential
- Type: SingleFamilyResidence
- Status: Active
- Bedrooms: 4
- Bathrooms: 3
- Area: 2669 sq ft
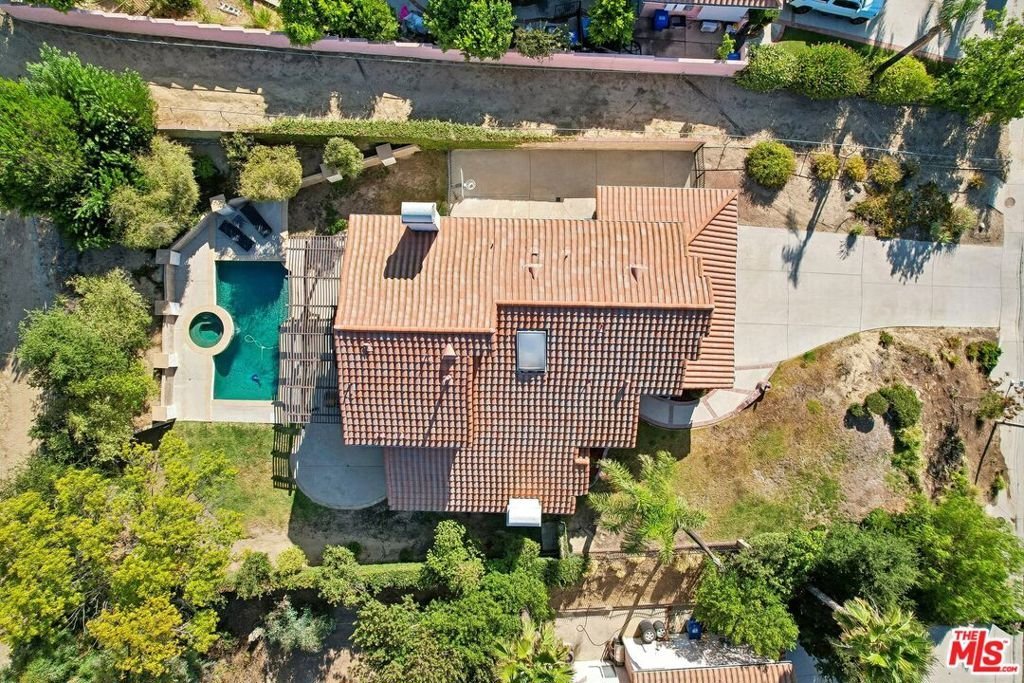
- Lot size: 15375, 15375 sq ft
- Year built: 1987
- Property Condition: UpdatedRemodeled
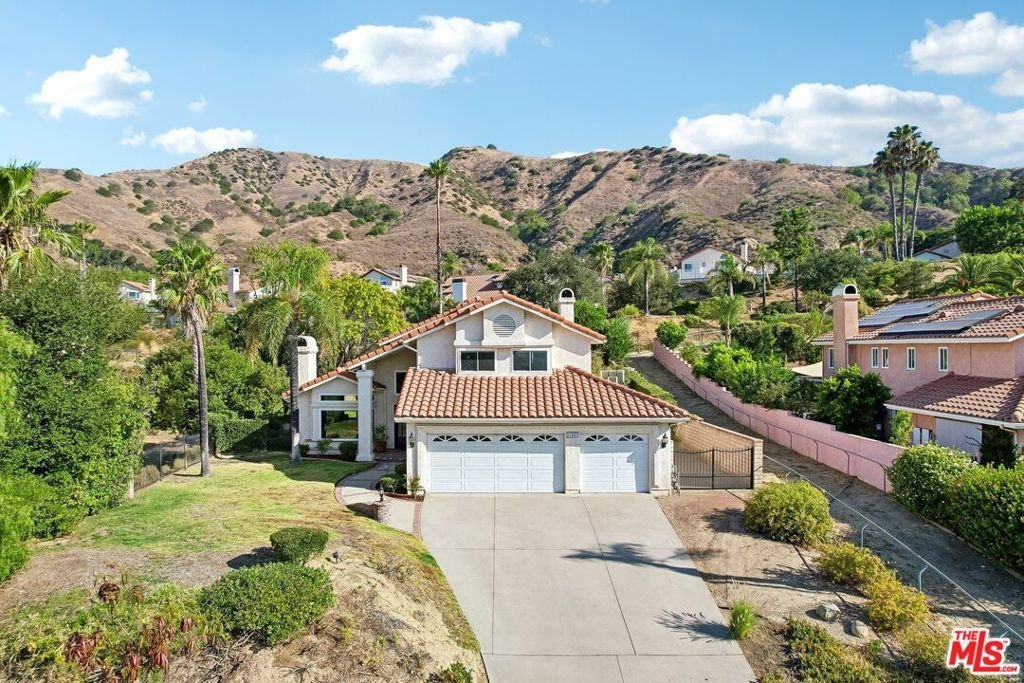
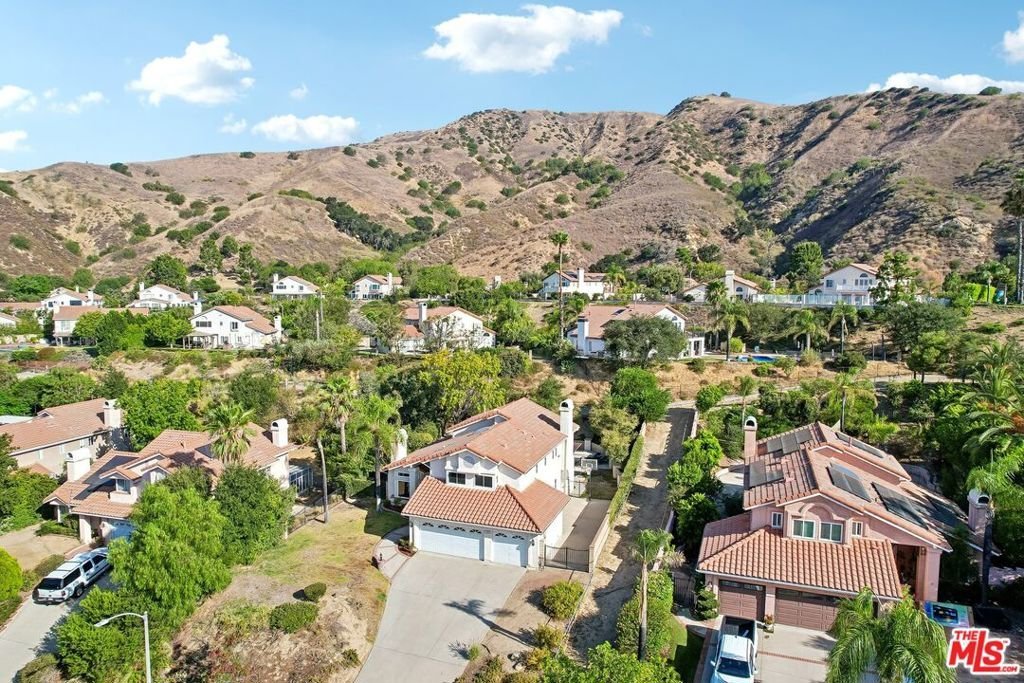
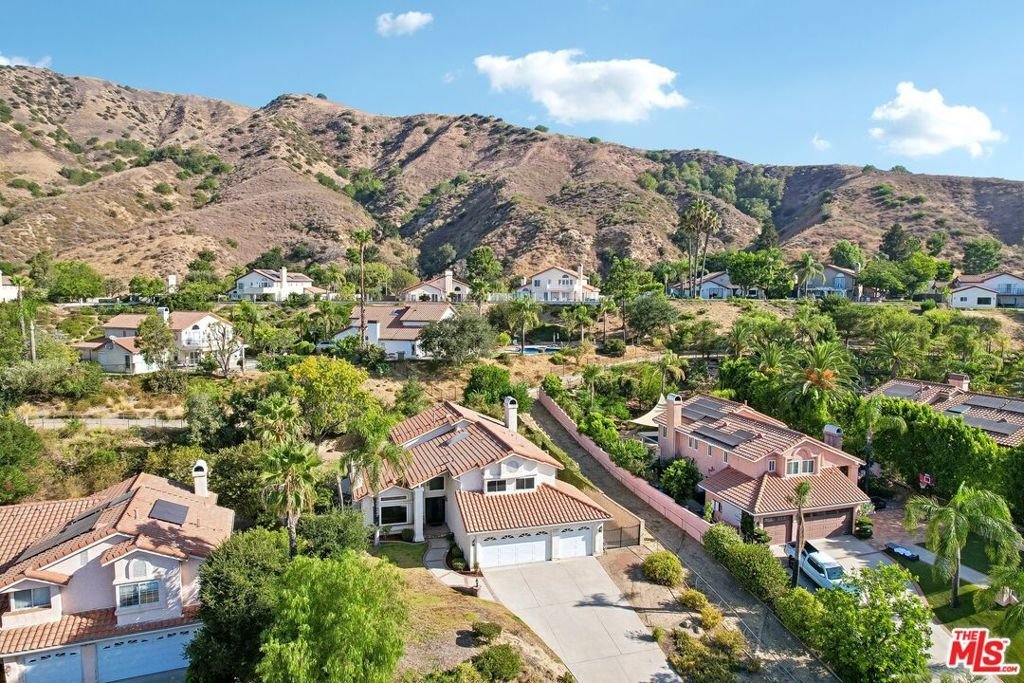
- View: Mountains,TreesWoods
- Zoning: LAA1
- County: Los Angeles
- MLS ID: 26865743
Description
-
Description:
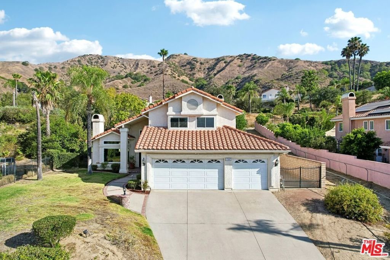
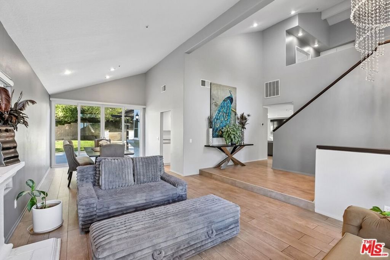
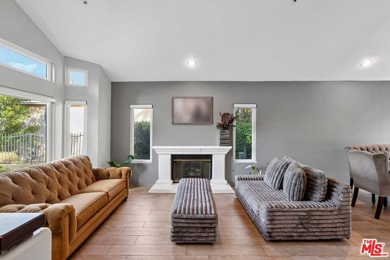
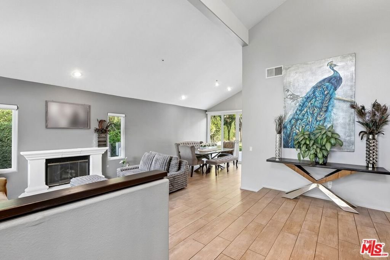
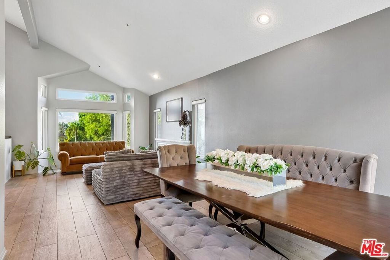
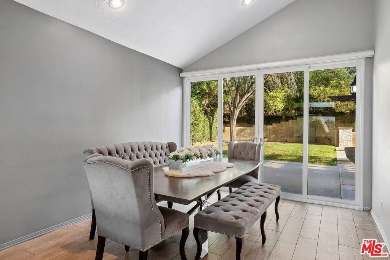
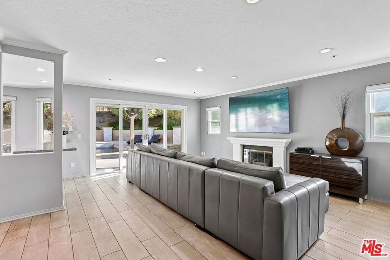
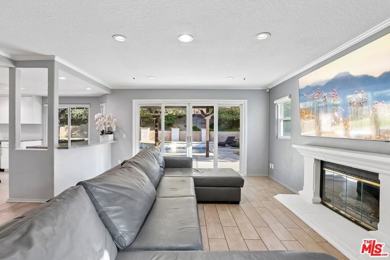
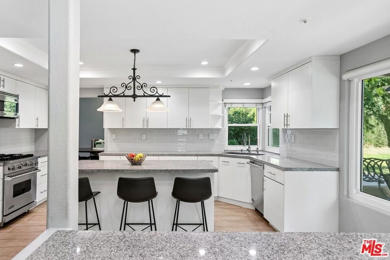
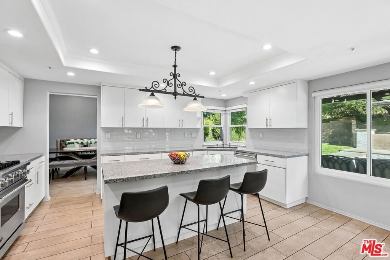
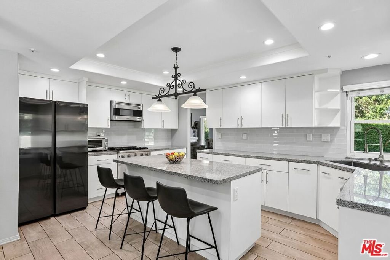
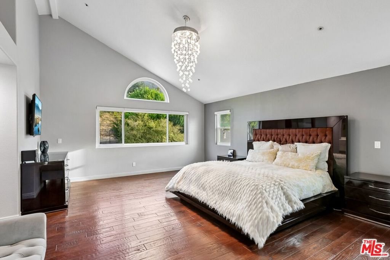
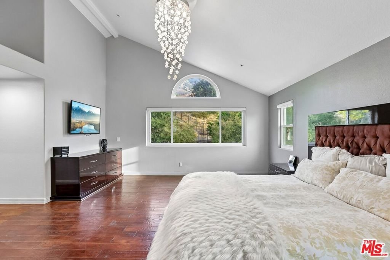
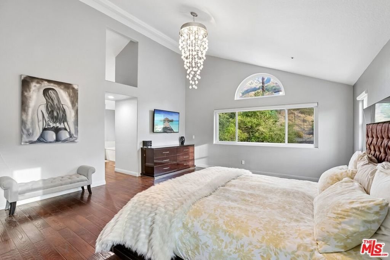
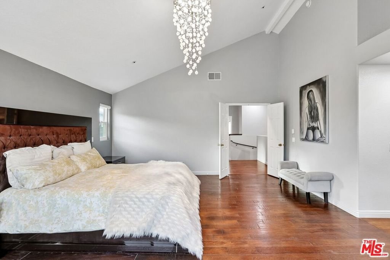
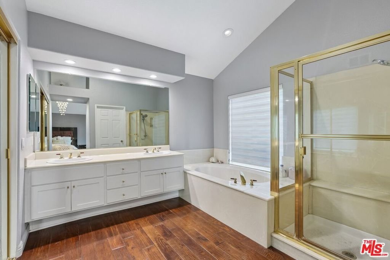
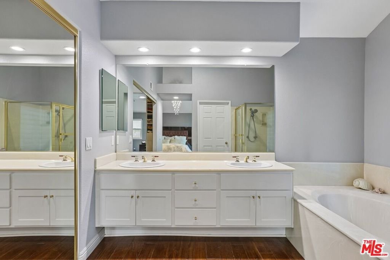
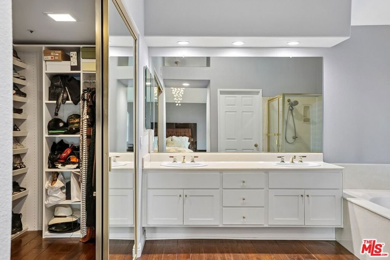
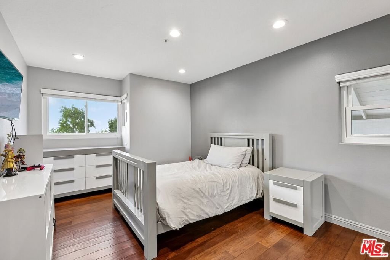
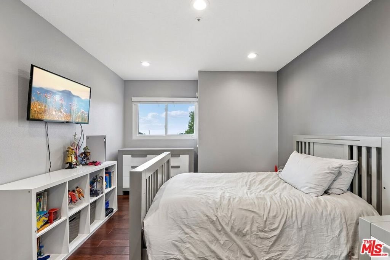
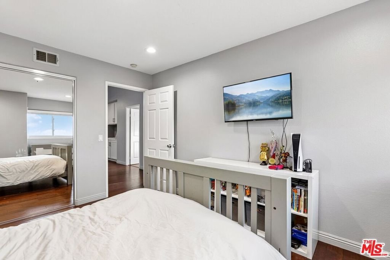
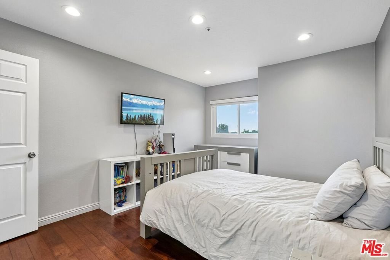
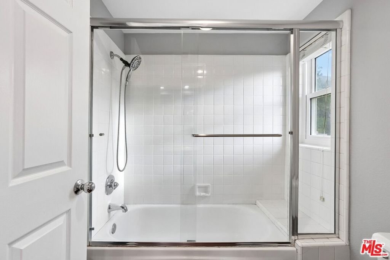
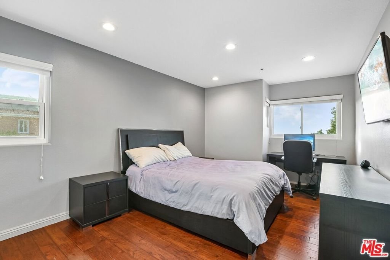
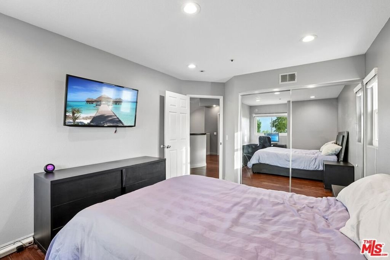
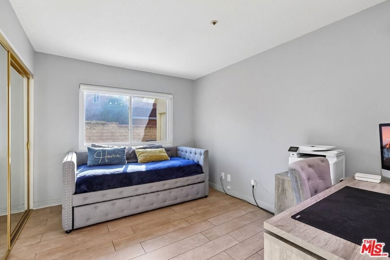
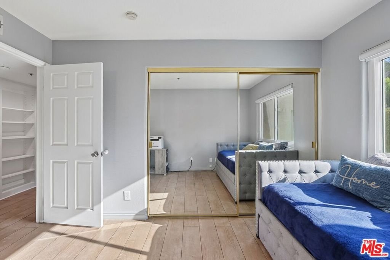
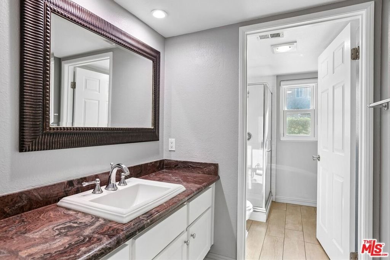
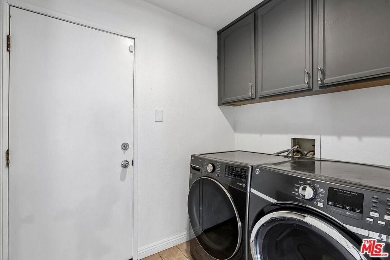
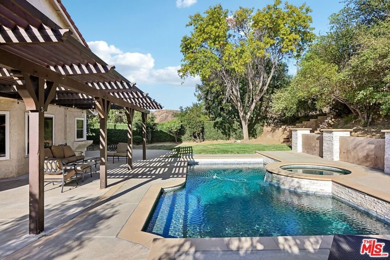
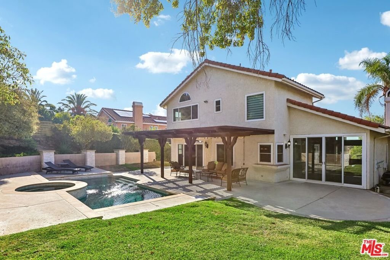
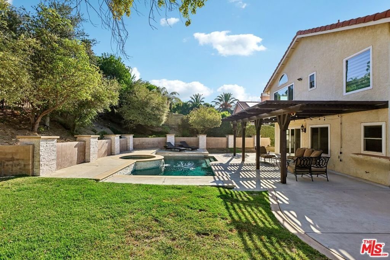
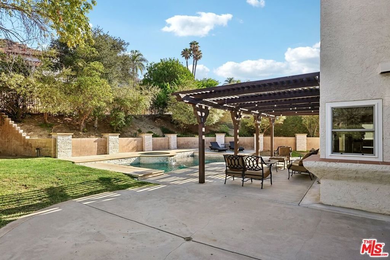
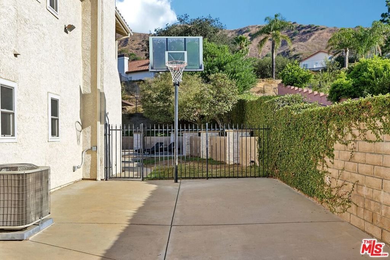
Welcome to this meticulously maintained, spacious two-story contemporary home offering 2,669 square feet of thoughtfully designed living space with dramatic soaring ceilings, abundant natural light, and an exceptional floor plan perfect for everyday living and entertaining. The gourmet chef's kitchen is a true showpiece, featuring expansive countertops, a large center island, and premium stainless steel appliances that make cooking and gathering effortless. The inviting living spaces are enhanced by two cozy fireplaces, creating warmth and elegance throughout the home. Retreat to the luxurious primary suite complete with a spacious walk-in closet and a spa-inspired en-suite bathroom featuring dual vanities, a relaxing Jacuzzi soaking tub, and shower in your own private sanctuary. Additional highlights include a dedicated laundry room, generous secondary bedrooms and timeless finishes throughout. Step outside to your own private resort-style backyard designed for year-round enjoyment. Situated on a large, flat lot, the outdoor space boasts a sparkling swimming pool, in-ground spa, BBQ area, basketball court, expansive patio, and lush grassy areas perfect for entertaining family and friends or simply relaxing in your own backyard oasis. The impressive curb appeal is complemented by beautifully landscaped grounds, while the spacious 3-car garage, oversized private driveway, and ample parking provide both convenience and functionality. Ideally located in one of Granada Hills' most desirable neighborhoods , this exceptional home offers the perfect combination of space, comfort, and location. You will fall in love with this stunning home the moment you walk through the front door. A true must-see opportunity that won't last!
Show all description
Location
- Directions: North on Balboa Blvd, Left on Westbury Dr, Right onto Joletta Ave and Left on Tuscan Dr.
- Lot Size Acres: 0.353 acres
Building Details
Amenities & Features
- Pool Features: Heated, InGround, Private, Waterfall
- Parking Features: Covered, DoorMulti, DrivewayDownSlopeFromStreet, DirectAccess, Driveway, Garage, Guest, Private, SideBySide
- Security Features: SmokeDetectors
- Patio & Porch Features: Covered
- Spa Features: Heated,InGround,Private
- Parking Total: 3
- Association Amenities: HorseTrails,PicnicArea,Trails
- Cooling: CentralAir
- Door Features: SlidingDoors
- Fireplace Features: DiningRoom, LivingRoom
- Furnished: Unfurnished
- Heating: Central
- Interior Features: BreakfastBar, CrownMolding, CathedralCeilings, SeparateFormalDiningRoom, EatInKitchen, HighCeilings, RecessedLighting, Storage
- Laundry Features: Inside
- Appliances: BuiltIn,Dishwasher,Disposal,Microwave,Oven,Range,Refrigerator,Dryer,Washer
Expenses, Fees & Taxes
- Association Fee: $240
Agent info
- Agent name: Nima Tehrany
- Agent MLS: CLW-C112050
- Agent email: nima@thelistinggroup.com
- Agent direct phone: 310-617-6462
Miscellaneous
- Association Fee Frequency: Monthly
- List Office Name: Compass
- Direction Faces: South
