







17809 Thornlake, Artesia, CA, US, 90701
17809 Thornlake, Artesia, CA, US, 90701
$874,000
Request infoBasics
- Date added: Added 4 weeks ago
- Category: Residential
- Type: SingleFamilyResidence
- Status: Active
- Bedrooms: 3
- Bathrooms: 2
- Area: 1352 sq ft
- Lot size: 5049, 5049 sq ft
- Year built: 1961
- Property Condition: Turnkey
- View: Neighborhood
- County: Los Angeles
- MLS ID: DW26164733
Description
-
Description:
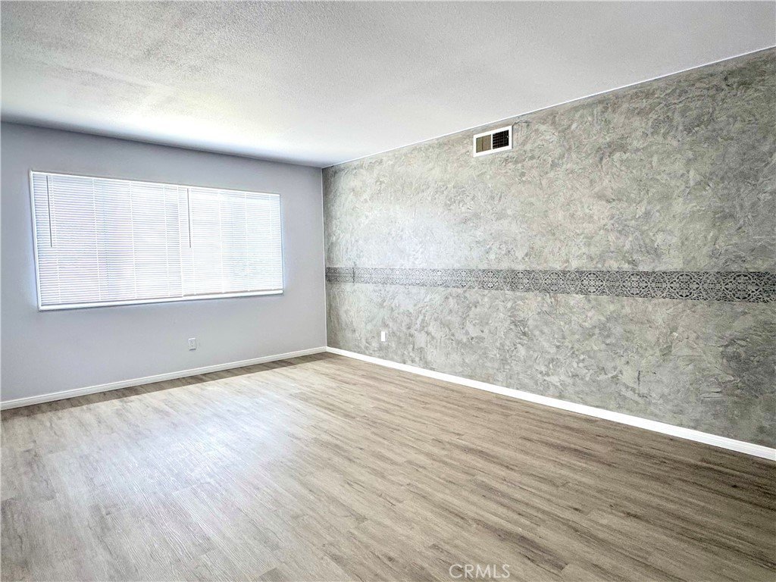
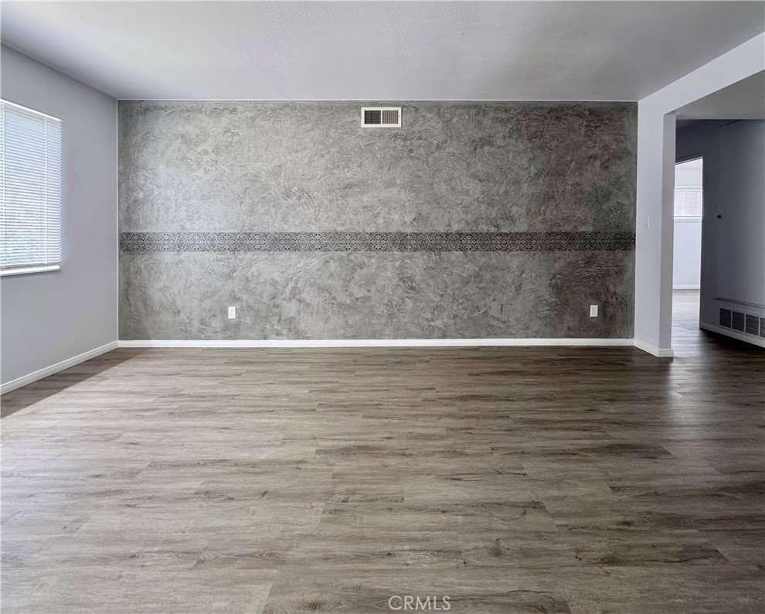
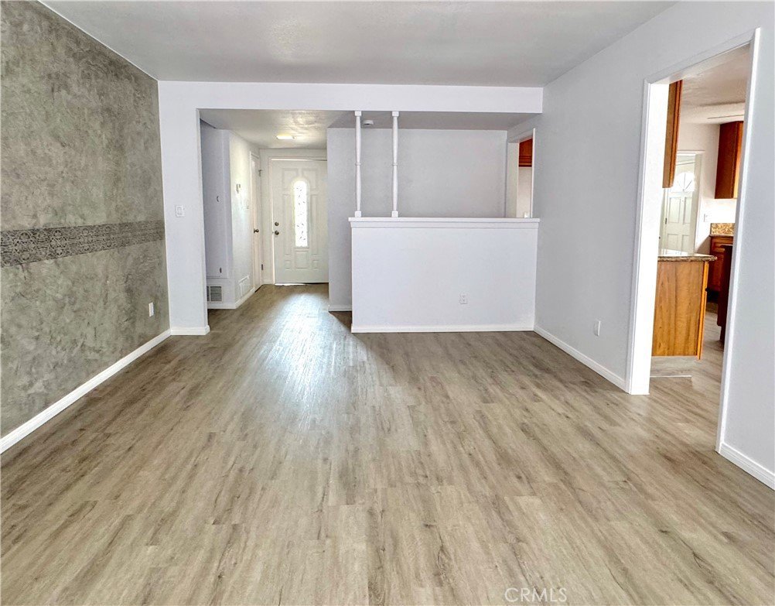
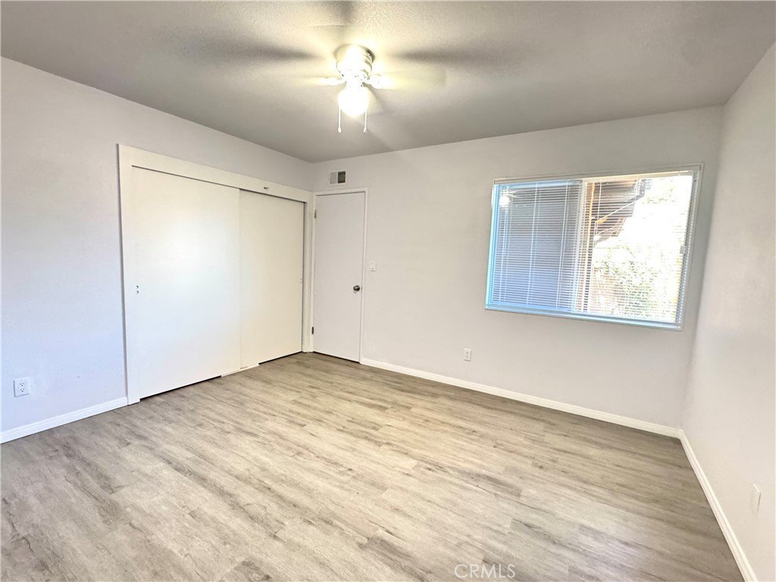
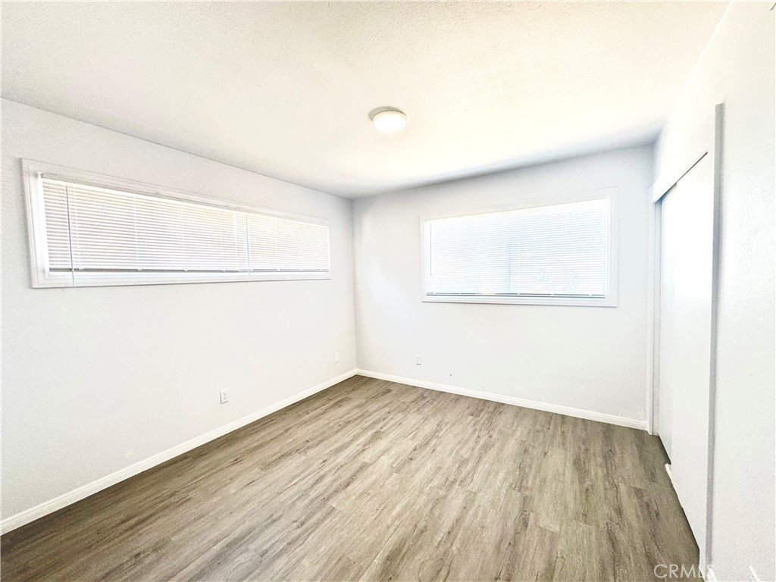
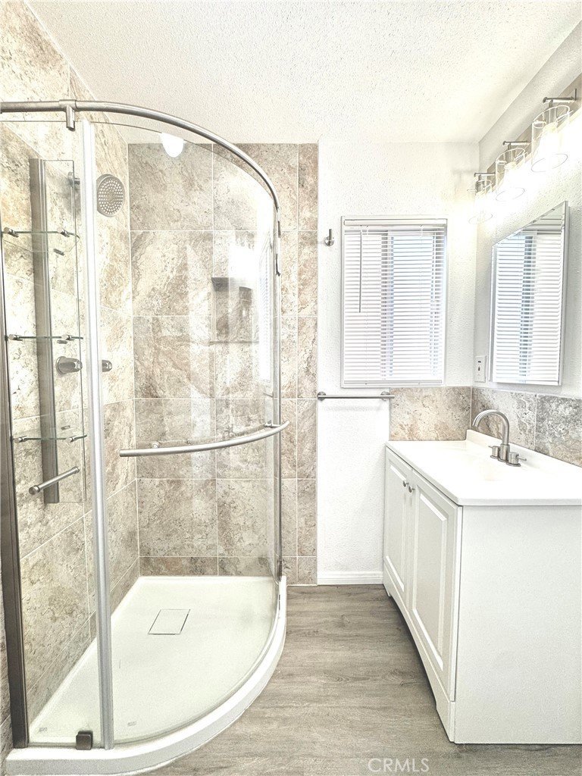
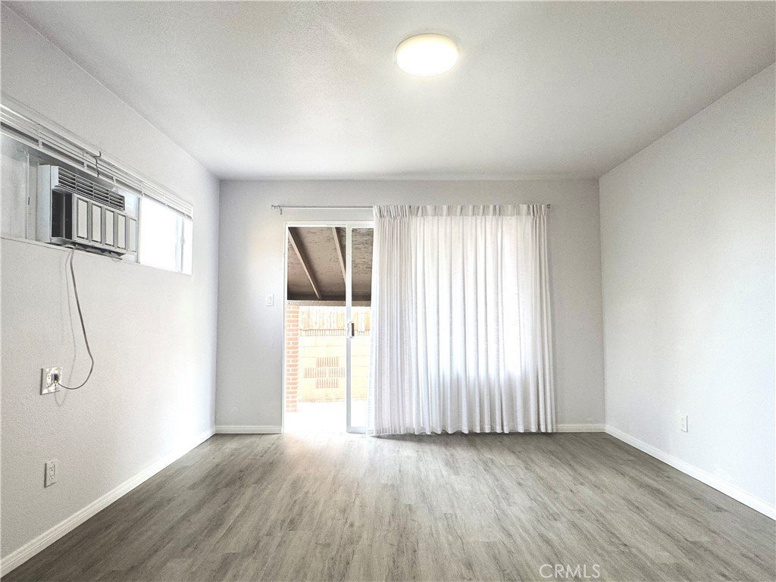
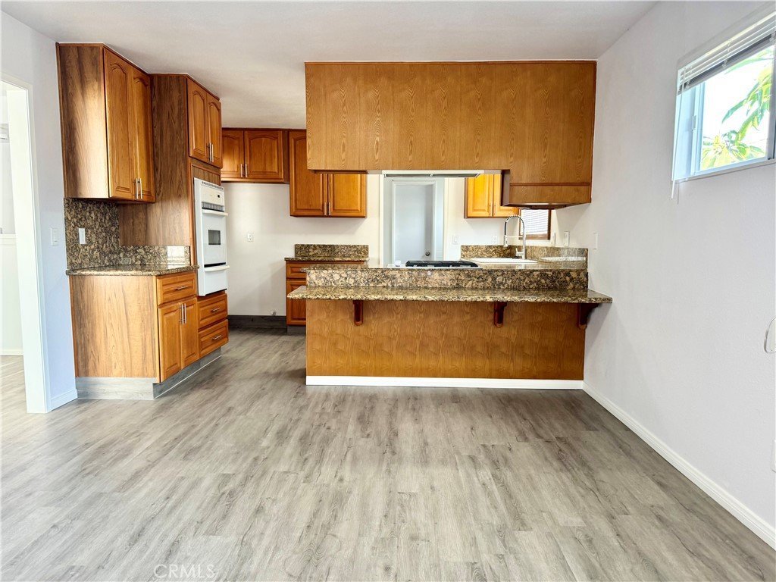
WOW!! First time on the market in over 50 years! This Beautiful 3 bedroom, 2 bath home features brand new flooring through-out. New paint, new water heater, new garage door opener, new blinds, so much new. The spacious bedrooms, updated bathrooms and comfortable living areas all compliment the big back yard that's ready for a personal touch. Stay comfortable on this quiet cul-de-sac with central air conditioning and forced heating. Located in the highly sought after ABC School district and just blocks away from Cerritos Towne Center, shopping and entertainment. This could be home, act fast!
Show all description
Location
- Directions: 91FWY exit Norwalk Blvd, head south, left of 179th St, left on Thornlake Ave.
- Lot Size Acres: 0.1159 acres
Building Details
- Structure Type: House
- Water Source: Public
- Lot Features: CulDeSac
- Open Parking Spaces: 4
- Sewer: PublicSewer
- Common Walls: NoCommonWalls
- Garage Spaces: 2
- Levels: One
Amenities & Features
- Pool Features: None
- Parking Features: Driveway, GarageFacesFront, Garage, GarageDoorOpener
- Patio & Porch Features: Covered,Wood
- Parking Total: 6
- Cooling: CentralAir
- Fireplace Features: None
- Heating: Central
- Interior Features: SeparateFormalDiningRoom, GraniteCounters
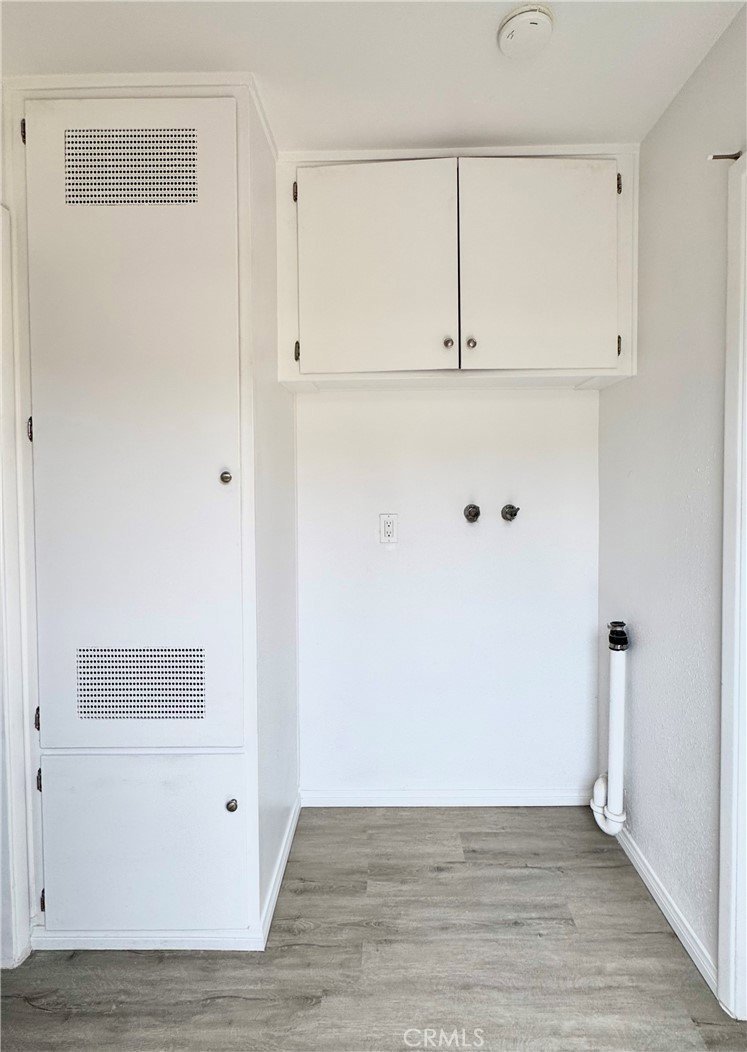
- Laundry Features: WasherHookup,GasDryerHookup,LaundryRoom
- Appliances: GasCooktop,GasOven,TanklessWaterHeater
Nearby Schools
- High School District: ABC Unified
Expenses, Fees & Taxes
- Association Fee: 0
Agent info
- Agent name: Jerid Erickson
- Agent MLS: DWERIJER
- Agent email: jerid.erickson@gmail.com
- Agent officephone: 562-677-1800
Miscellaneous
- List Office Name: Century 21 Realty Masters
- Listing Terms: Cash,Conventional,FHA,VaLoan
- Common Interest: None
- Community Features: Sidewalks,Urban
- Attribution Contact: 562-445-6995
Ask an Agent About This Home
Powered by Estatik
