













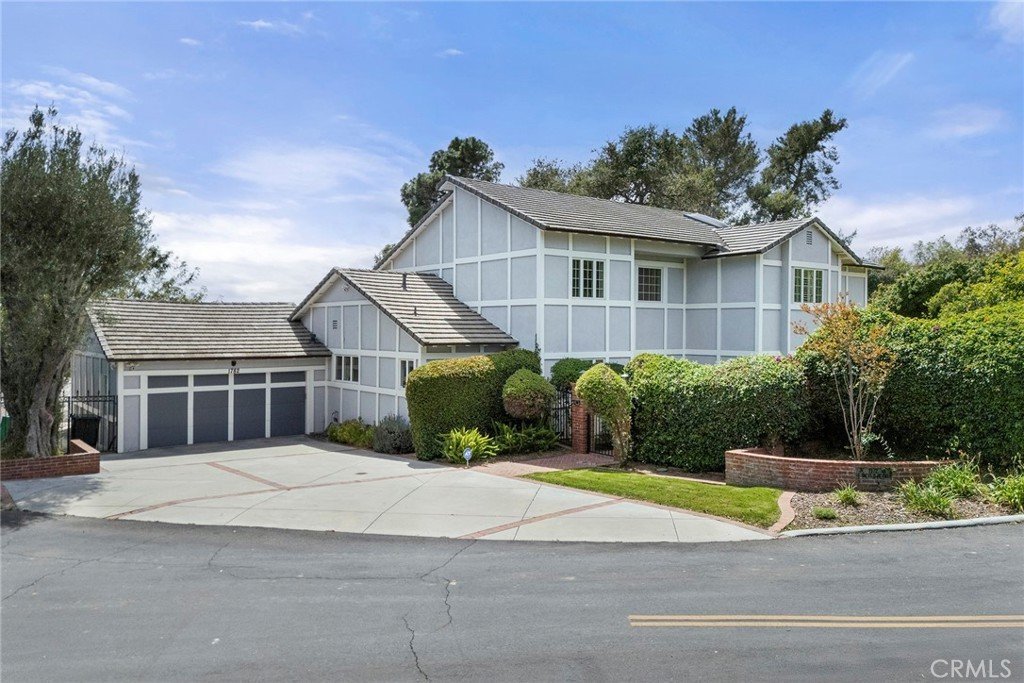
1782 E Skyline Drive, La Habra Heights, CA, US, 90631
1782 E Skyline Drive, La Habra Heights, CA, US, 90631Basics
- Date added: Added 3 months ago
- Category: Residential
- Type: SingleFamilyResidence
- Status: Active
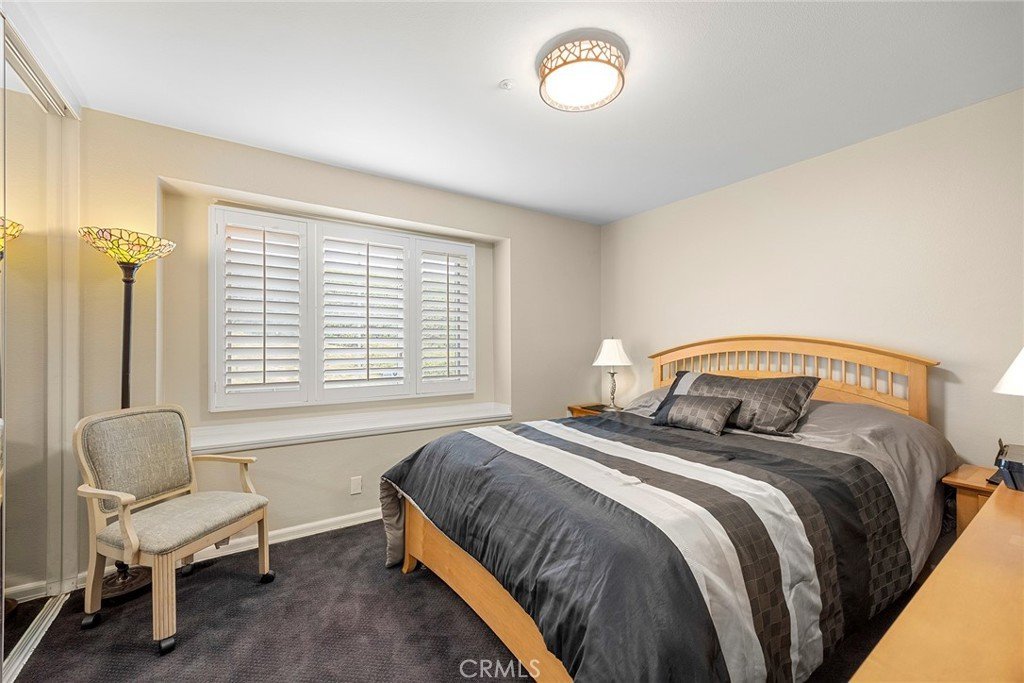
- Bedrooms: 4
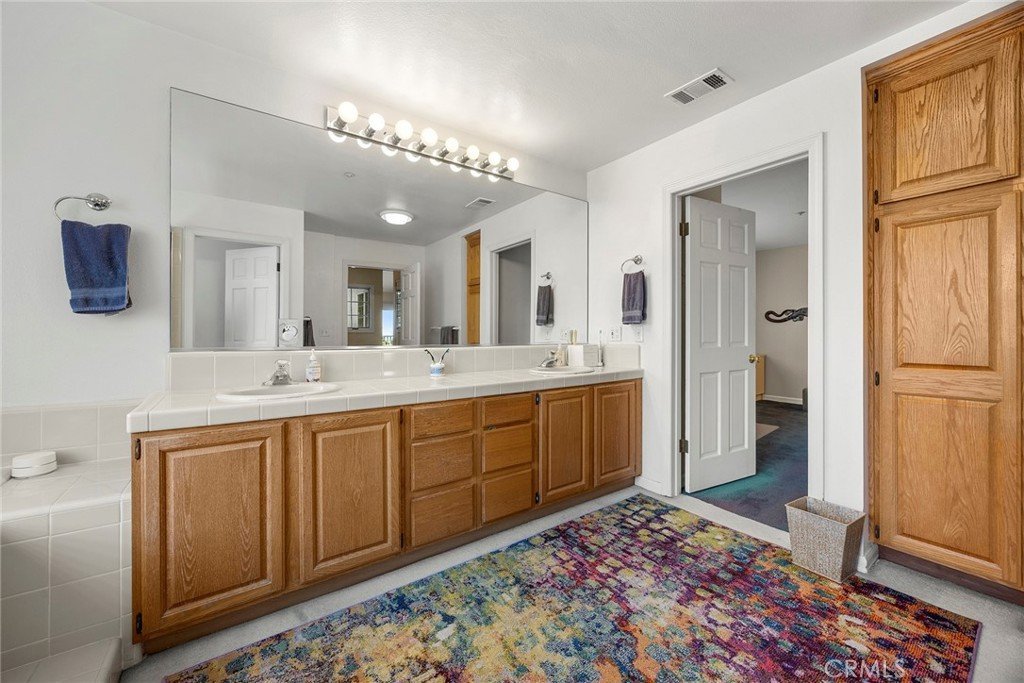
- Bathrooms: 3
- Area: 2857 sq ft
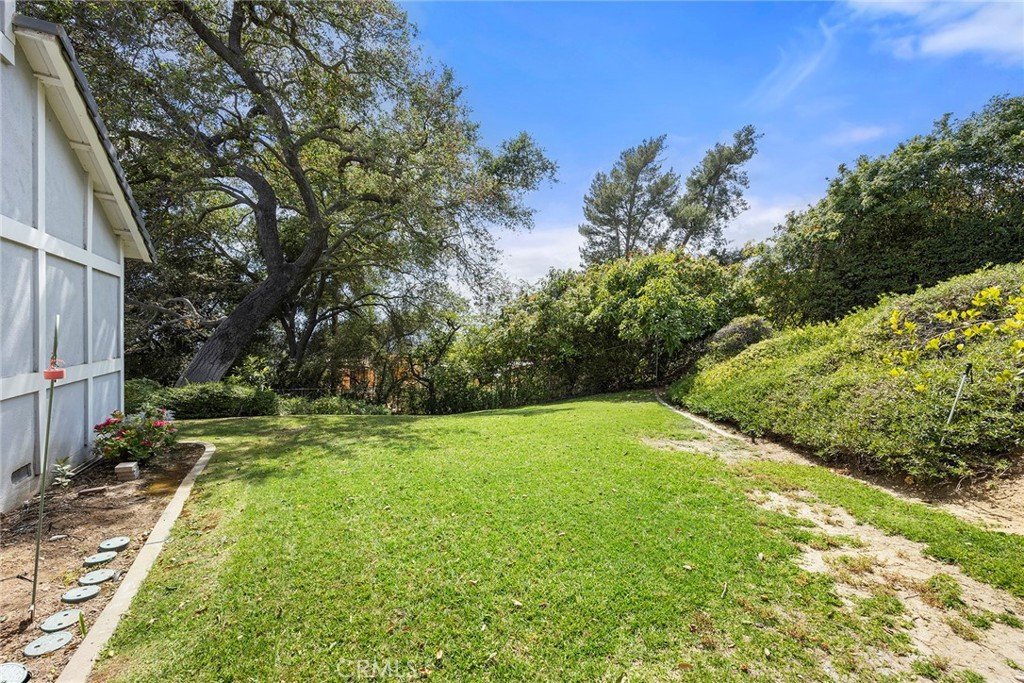
- Lot size: 41648, 41648 sq ft
- Year built: 1952
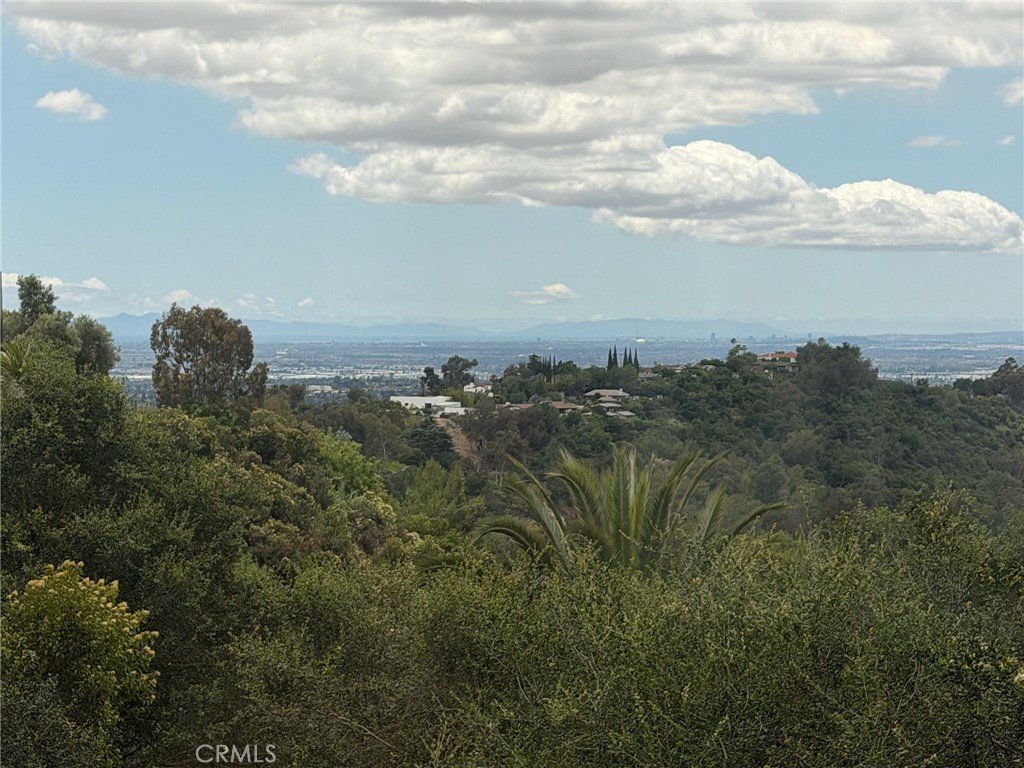
- View: Catalina,CityLights,Coastline,Canyon,Mountains,Neighborhood,Ocean
- County: Los Angeles
- MLS ID: PW26116867
Description
-
Description:
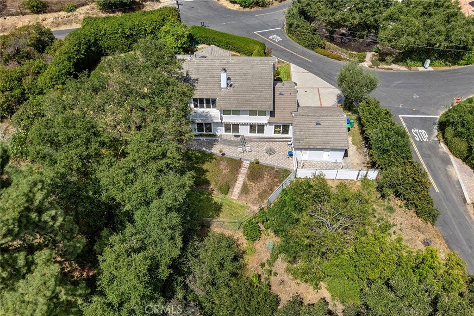
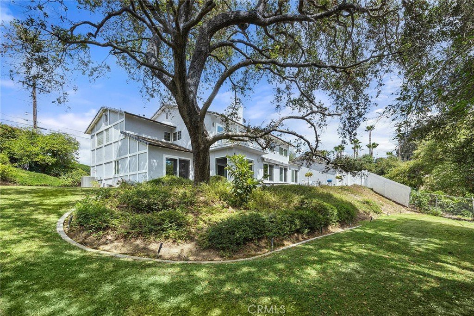
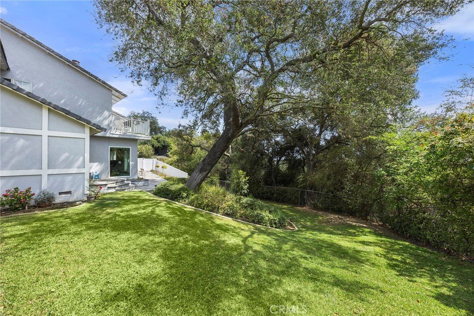
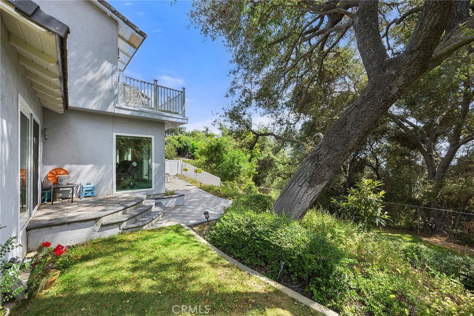
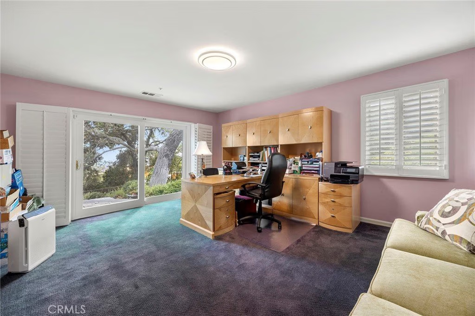
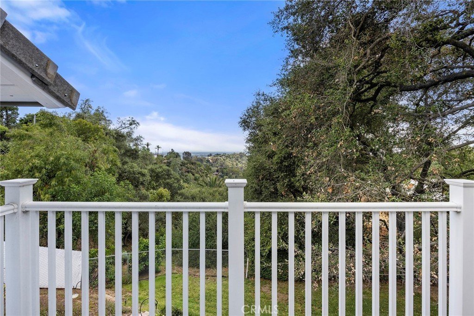
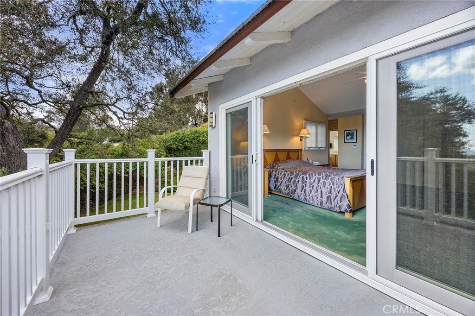
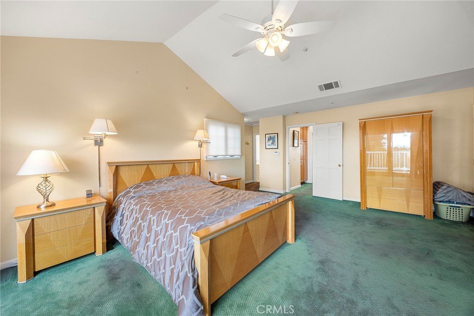
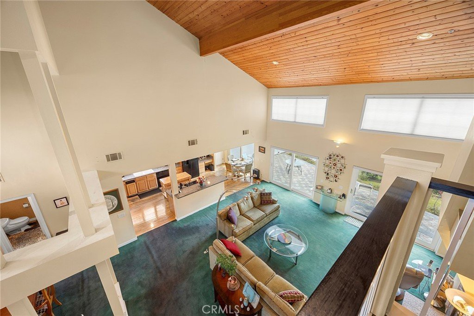
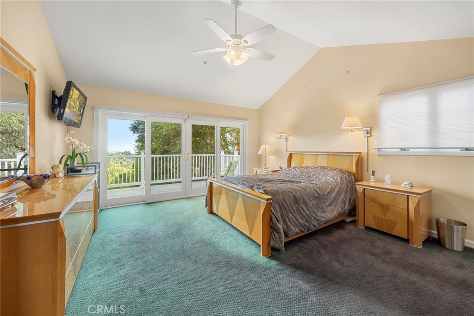
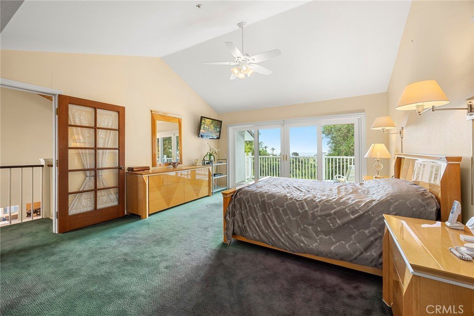
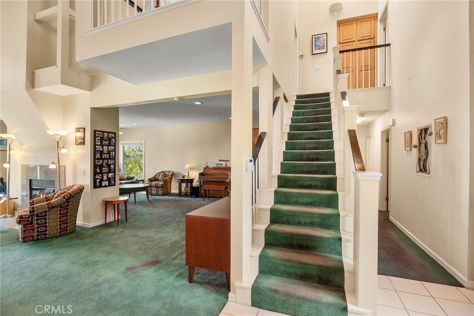
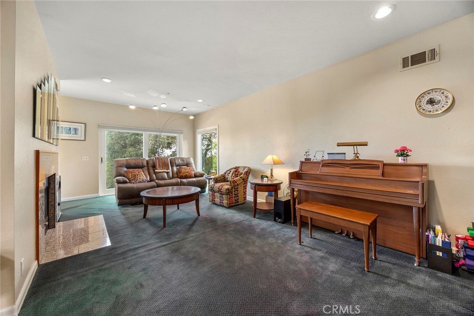
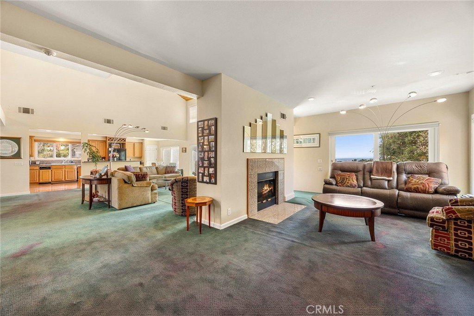
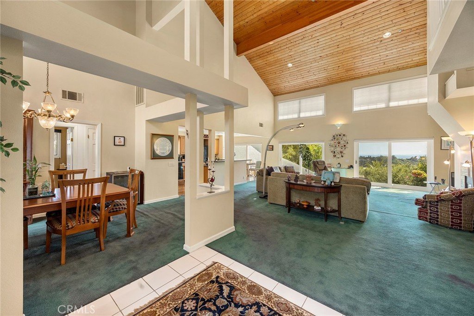
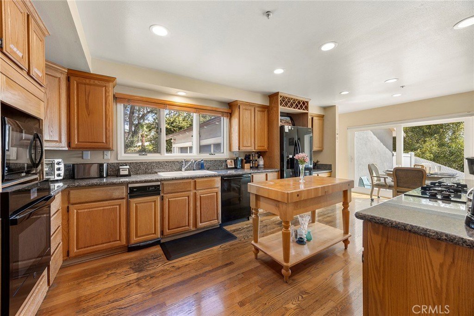
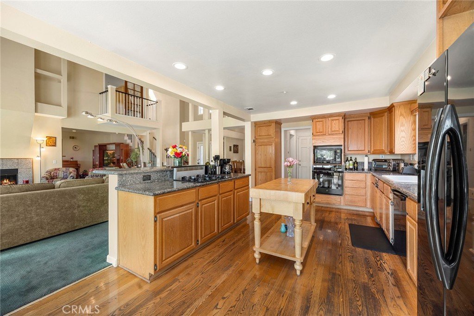
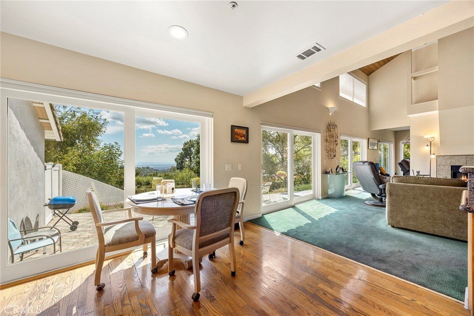
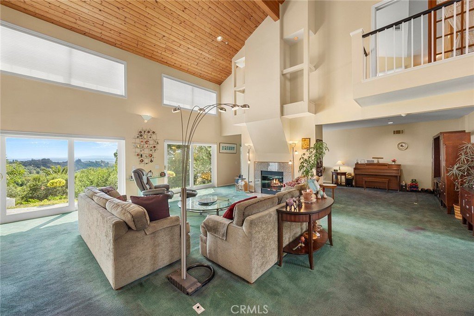
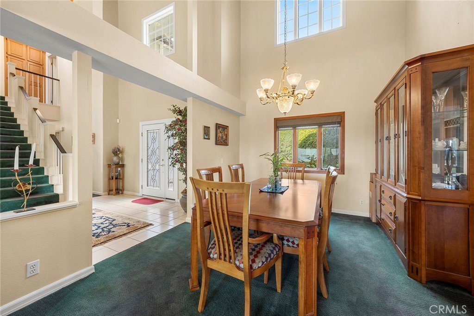
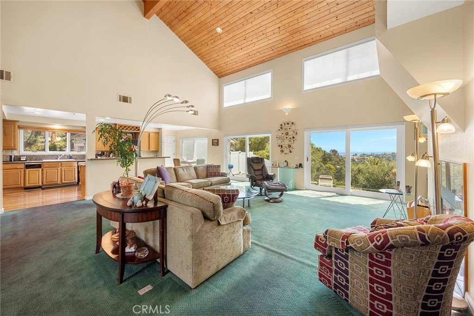
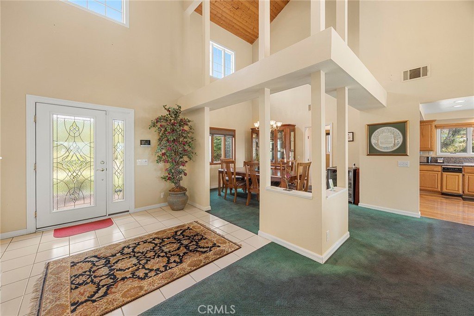
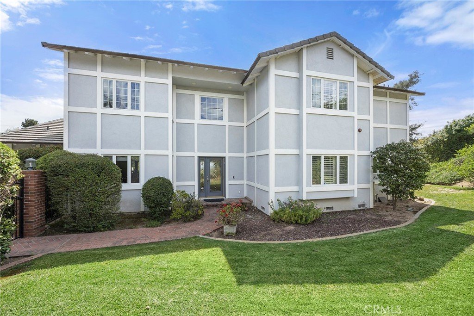
Tucked away in the peaceful hills of La Habra Heights, this 4-bedroom, 2.5-bath retreat feels like your own private Shangri-La. Behind the fully gated grounds, you’ll find a home designed to capture breathtaking panoramic views stretching from Long Beach to Catalina Island and the Palos Verdes Peninsula. The dramatic two-story cathedral ceilings and open-concept layout create an airy, light-filled atmosphere, while the unique interior balcony off the spacious upstairs primary suite overlooks the living room below, adding character and charm rarely found today. Whether you’re enjoying a quiet morning coffee with the coastal views, entertaining guests under the stars, or simply soaking in the tranquility and privacy this property offers, this home delivers a true escape from the everyday. Additional highlights include ample guest parking, abundant storage including attic space above the garage, a newer roof approximately 1.5 years old, and a newer air conditioning system approximately 5 years old. With multiple multi-million dollar homes currently under construction nearby, the area continues to grow in prestige and value. Conveniently located with easy access in and out of the Heights, this is a rare opportunity to enjoy privacy, serenity, and incredible views without sacrificing convenience. Assorted furniture may also be included, making this hillside sanctuary even more move-in ready.
Show all description
Location
- Directions: From East Rd and Skyline, head North.
- Lot Size Acres: 0.9561 acres
Building Details
- Structure Type: House
- Water Source: Public
- Lot Features: ZeroToOneUnitAcre,LotOver40000Sqft
- Sewer: SepticTank
- Common Walls: NoCommonWalls
- Garage Spaces: 2
- Levels: Two
Amenities & Features
- Pool Features: None
- Parking Total: 2
- Cooling: CentralAir
- Fireplace Features: FamilyRoom, LivingRoom
- Heating: Central
- Interior Features: MainLevelPrimary
- Laundry Features: Inside
Nearby Schools
- High School District: Fullerton Joint Union High
Expenses, Fees & Taxes
- Association Fee: 0
Agent info
- Agent name: Ray Fernandez
- Agent MLS: PFERNRAY
- Agent email: Ray@NextMoveCA.com
- Agent officephone: 562-400-7004
- Agent direct phone: 562.400.7004
Miscellaneous
- List Office Name: NextMove Real Estate
- Listing Terms: Submit
- Common Interest: None
- Community Features: Rural
- Attribution Contact: 562.400.7004
