






17828 Woodbine Court, Carson, CA, US, 90746
17828 Woodbine Court, Carson, CA, US, 90746Basics
- Date added: Added 3 months ago
- Category: Residential
- Type: Townhouse
- Status: Active
- Bedrooms: 4
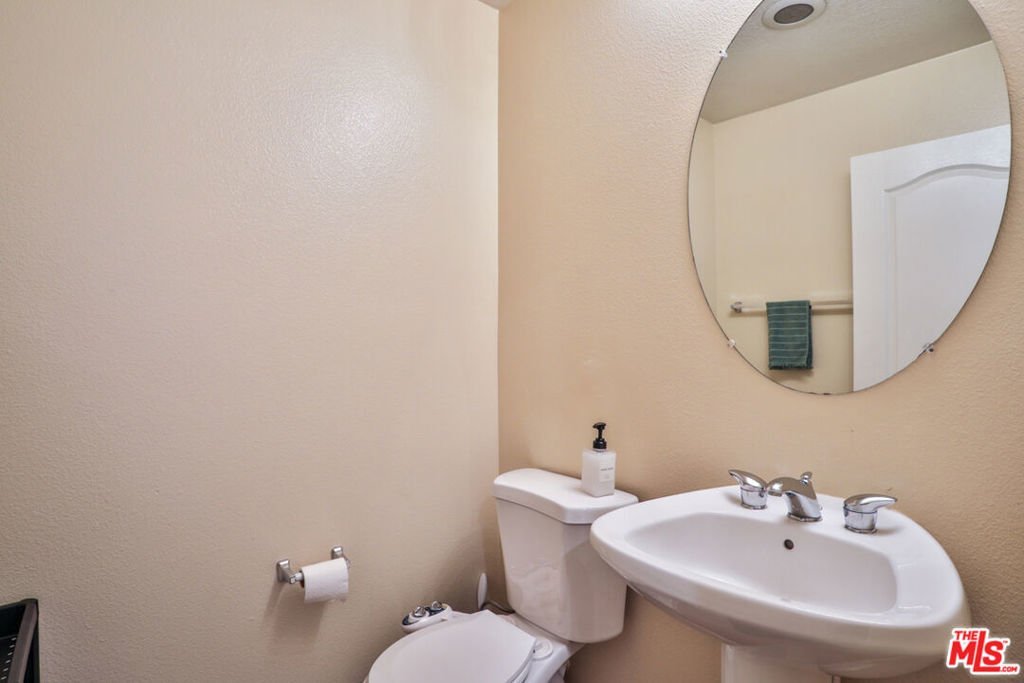
- Bathrooms: 3
- Area: 1831 sq ft
- Lot size: 33792, 33792 sq ft
- Year built: 2003
- View: None
- Zoning: CASP-4*
- County: Los Angeles
- MLS ID: 26856961
Description
-
Description:
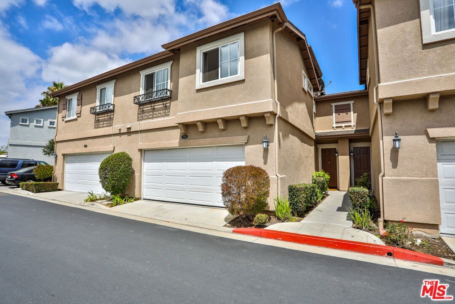
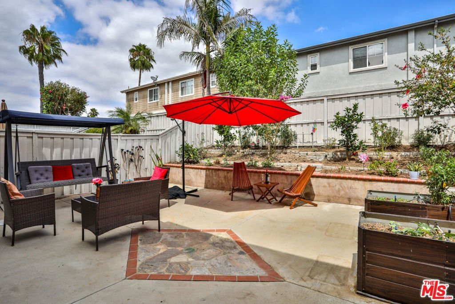
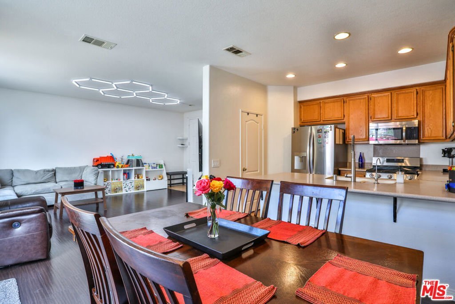
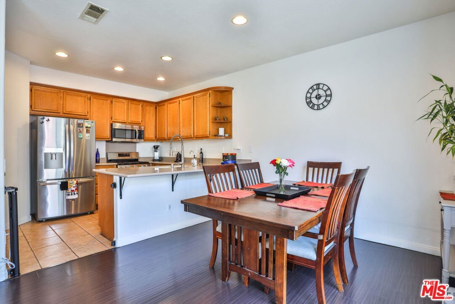
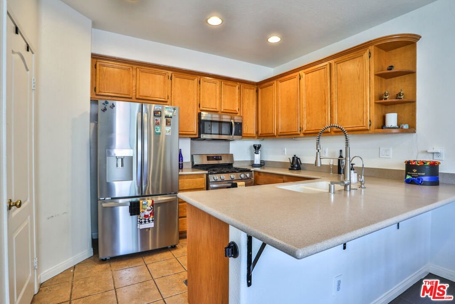
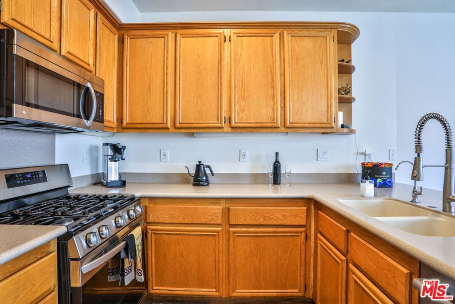
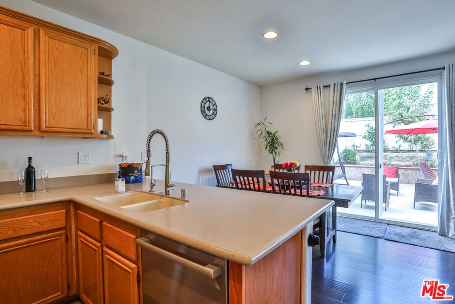
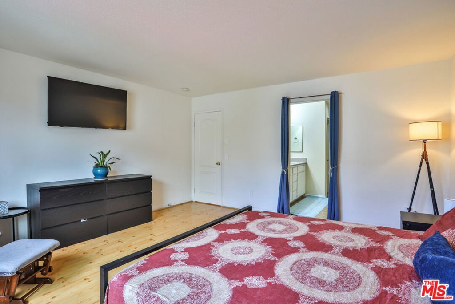
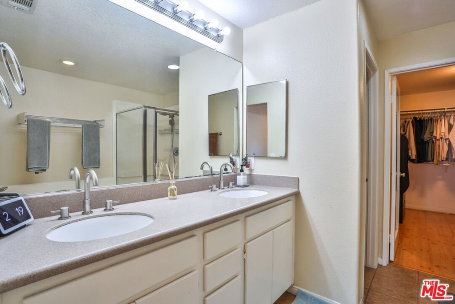
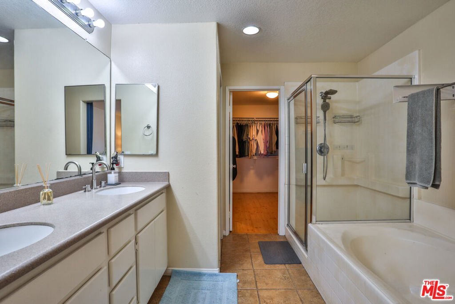
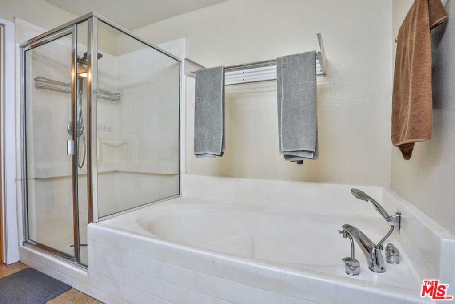
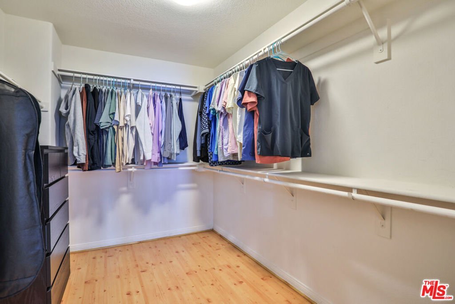
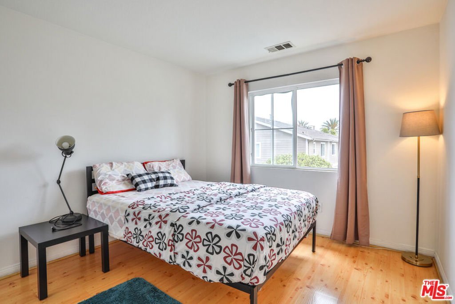
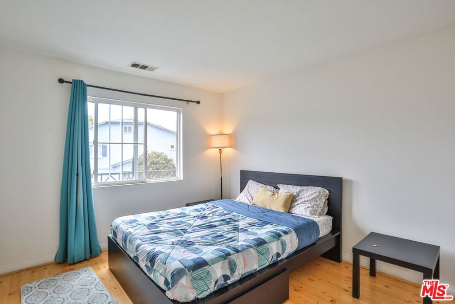
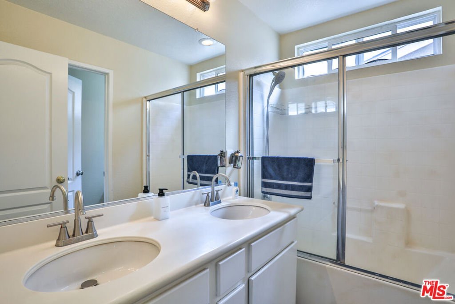
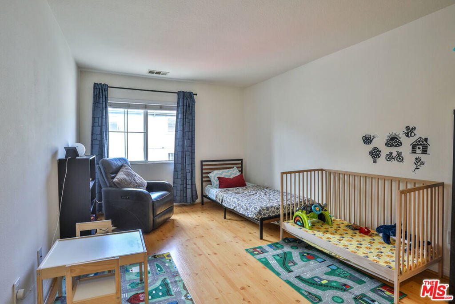
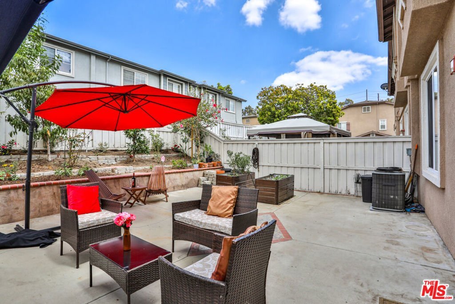
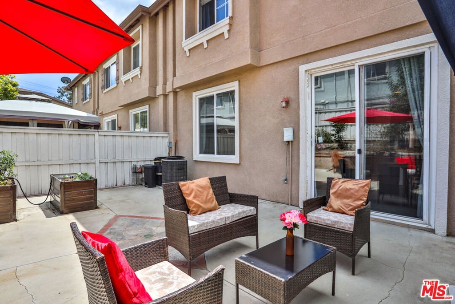
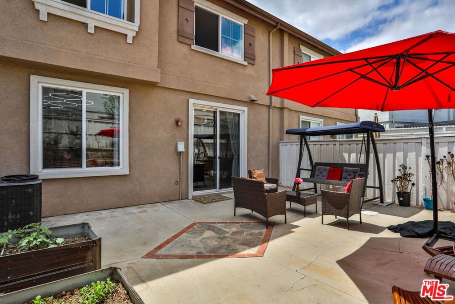
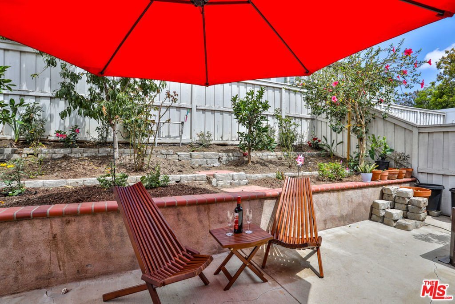
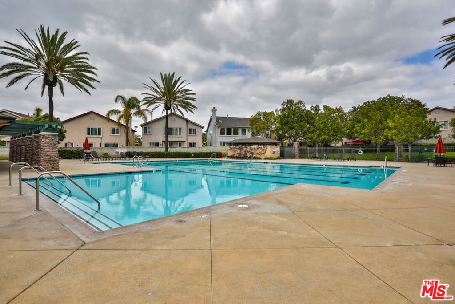
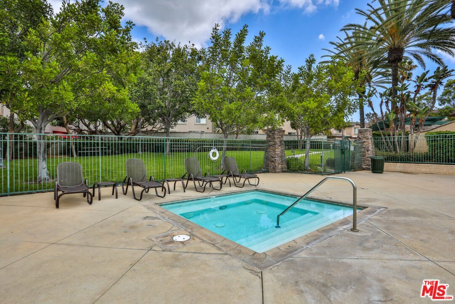
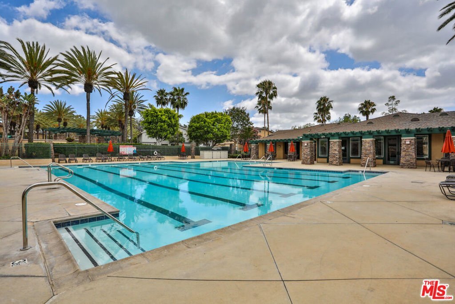
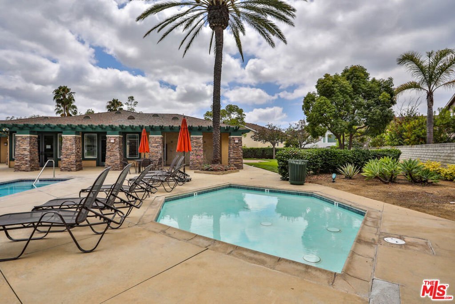
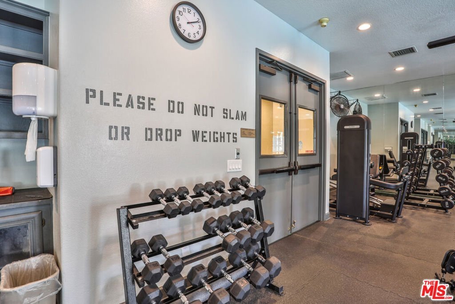
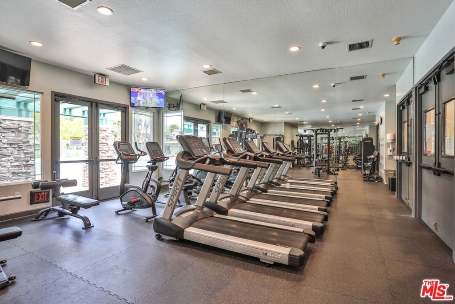
Nestled within a premier, private gated community, this beautiful townhouse offers the ultimate Southern California lifestyle. With a very generous 1,831 square feet of living space, this home features; A master bedroom with an ensuite bathroom and walk-in closet, for a total of 4 spacious bedrooms and 2.5 modern bathrooms, providing plenty of room for family, guests, or a dedicated home office. The beautiful, low-maintenance patio is tailor-made for relaxation and entertainment. Featuring a raised stone retaining wall with tiered garden beds, built-in planter boxes for your green thumb, and ample space for an outdoor lounge set, it is the perfect spot for morning coffee or weekend barbecues under the sun. Discover the Perfect Blend of Comfort, Security, and Play. Incredible Community Amenities Swimming Pool & Spa Fitness Center: Skip the gym membership everything you need for a great workout is right here. Tennis & Basketball Courts: Gather your friends or neighbors for a friendly game. Clubhouse & Parks: Beautifully maintained green spaces and a clubhouse perfect for hosting events and birthday parties. Nearby Freeways; 110, 405 and 91.
Show all description
Location
- Directions: Victoria St to Birknoll Dr. to S Oakhill Cir. to Woodbine Ct.
- Lot Size Acres: 0.7758 acres
Building Details
- Structure Type: Townhouse
- Water Source: Public
- Architectural Style: Contemporary
- Sewer: Other
- Common Walls: OneCommonWall
- Construction Materials: Stucco
- Garage Spaces: 2
- Levels: Two
- Floor covering: Carpet
Amenities & Features
- Pool Features: Association
- Parking Features: DoorMulti, Garage
- Security Features: SecurityGate, GatedWithGuard, TwentyFourHourSecurity
- Patio & Porch Features: Concrete,Enclosed,Open,Patio
- Spa Features: Association
- Parking Total: 0
- Association Amenities: Clubhouse,ControlledAccess,MaintenanceGrounds,MeetingRoom,MeetingBanquetPartyRoom,PicnicArea,Playground,Pool,PetRestrictions,RecreationRoom,Sauna,SpaHotTub,Security,TennisCourts
- Cooling: CentralAir
- Door Features: SlidingDoors
- Fireplace Features: None
- Furnished: Unfurnished
- Heating: NaturalGas
- Interior Features: SeparateFormalDiningRoom, WalkInClosets
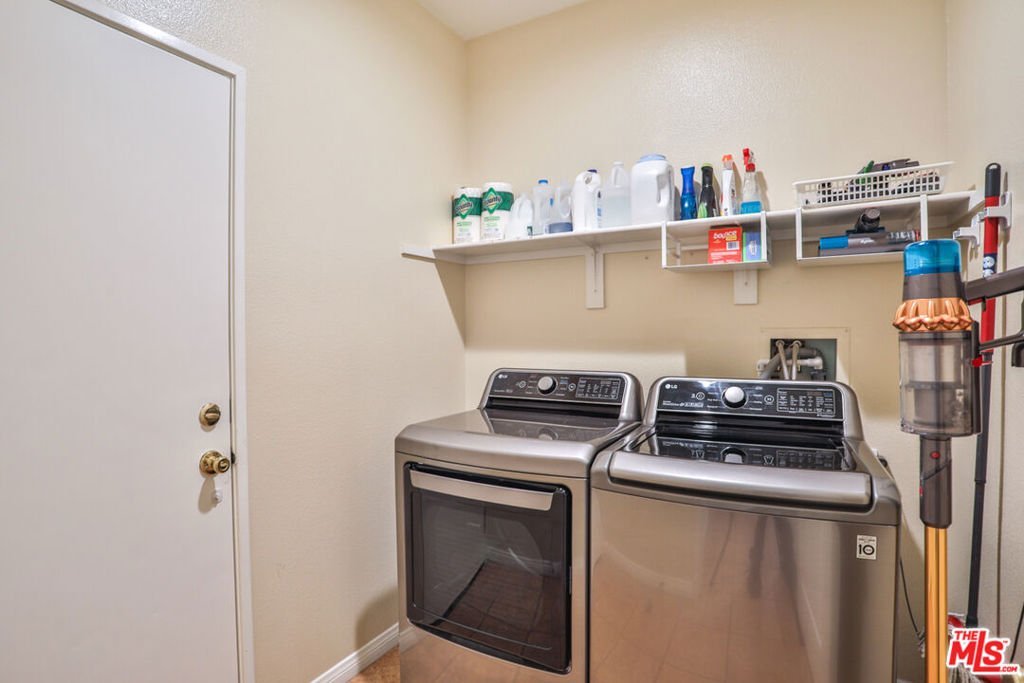
- Laundry Features: LaundryRoom
- Appliances: GasRange,Microwave,Refrigerator,Washer
Expenses, Fees & Taxes
- Association Fee: $615
Agent info
- Agent name: Rudolph Vazquez
- Agent MLS: CLW-C128323
- Agent email: rudy@rudyvazquez.com
- Agent officephone: 213-328-7230
- Agent direct phone: 213-503-1708
Miscellaneous
- Association Fee Frequency: Monthly
- List Office Name: Coldwell Banker Envision
- Listing Terms: Cash,Conventional,FHA
