










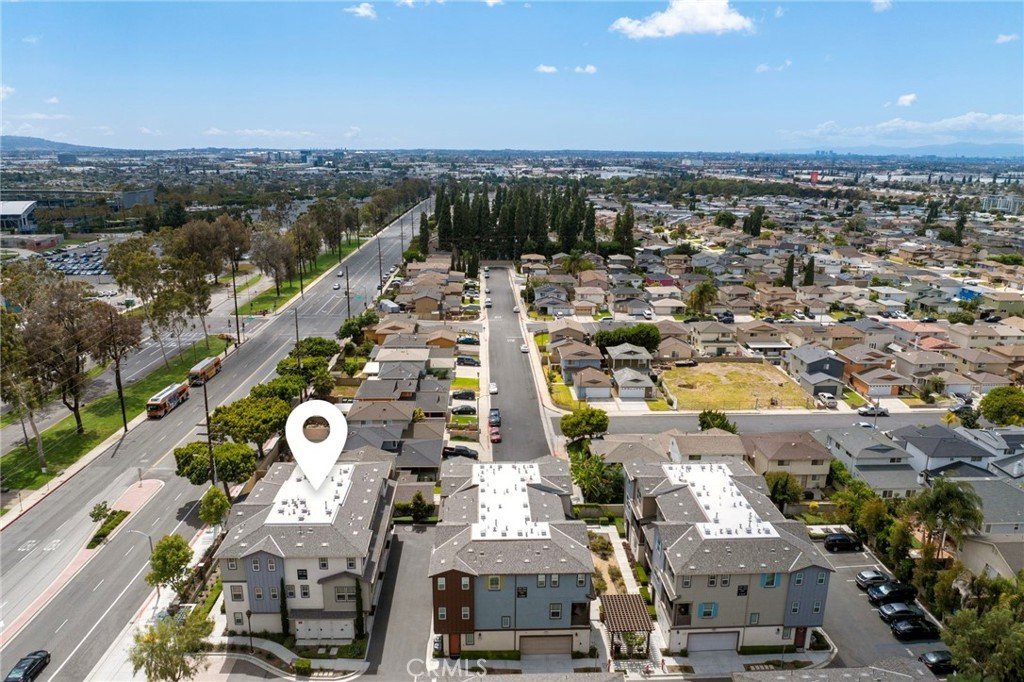
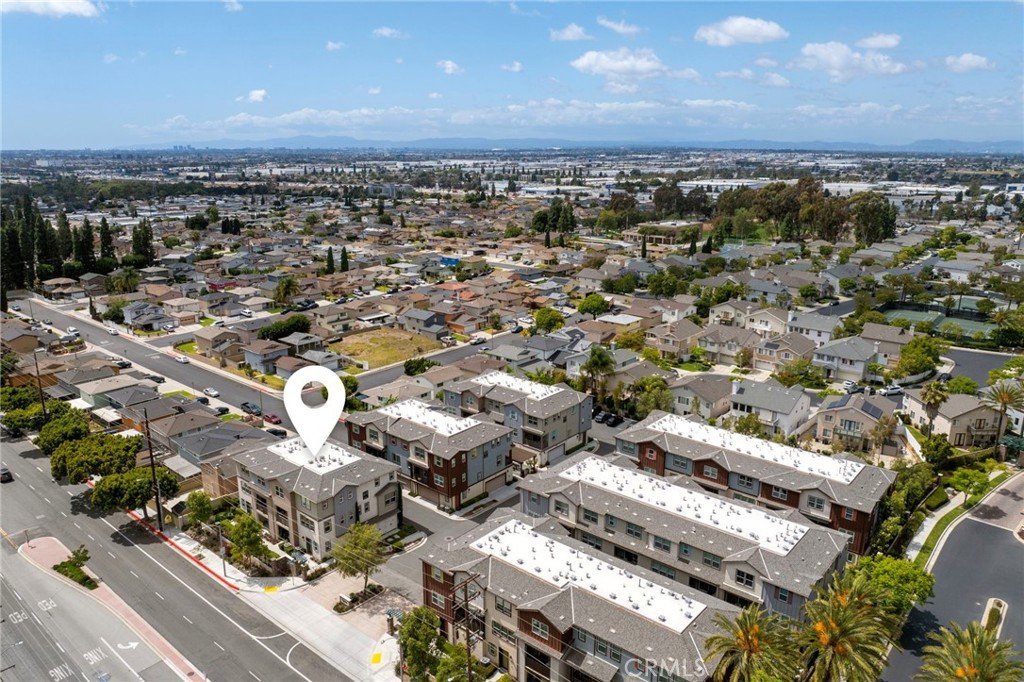
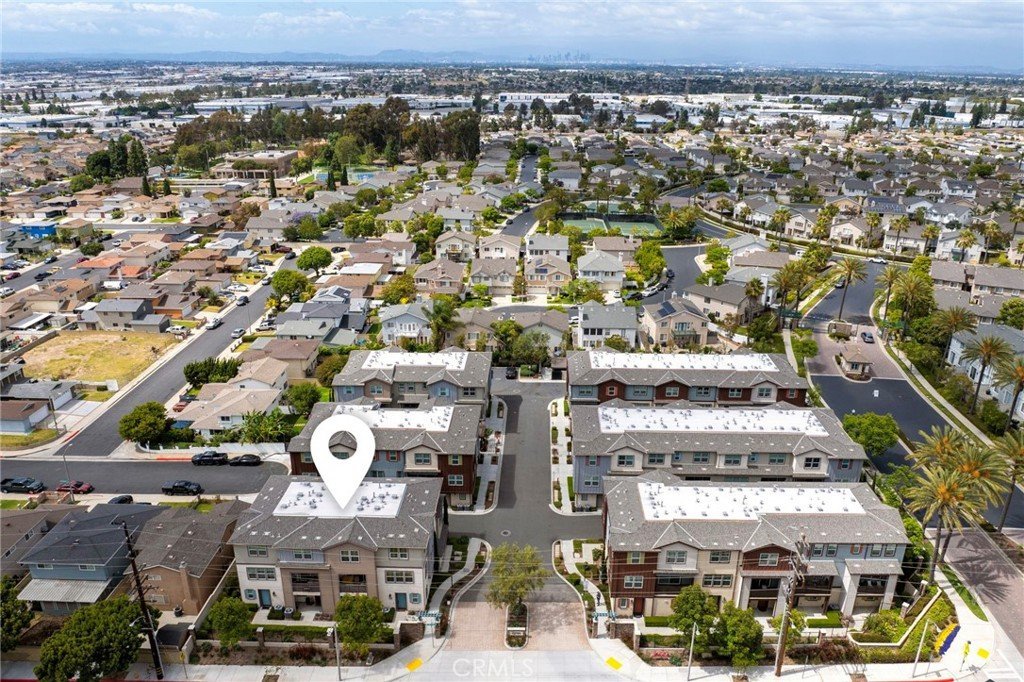
17879 S Upton, Carson, CA, US, 90746
17879 S Upton, Carson, CA, US, 90746Basics
- Date added: Added 3 months ago
- Category: Residential
- Type: Townhouse
- Status: Active
- Bedrooms: 2
- Bathrooms: 3
- Area: 1340 sq ft
- Lot size: 20492, 20492 sq ft
- Year built: 2021
- View: None
- County: Los Angeles
- MLS ID: PW26117967
Description
-
Description:
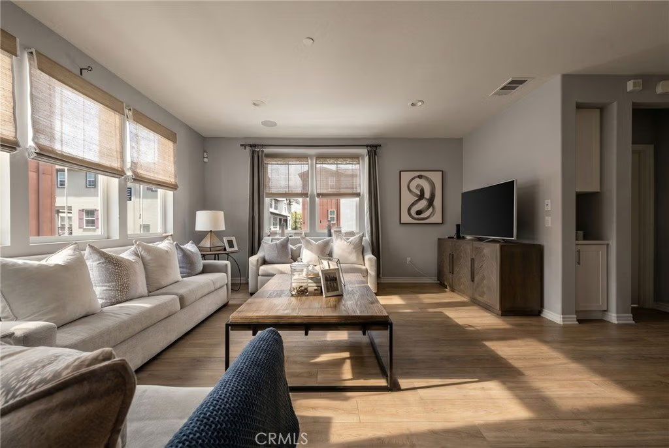
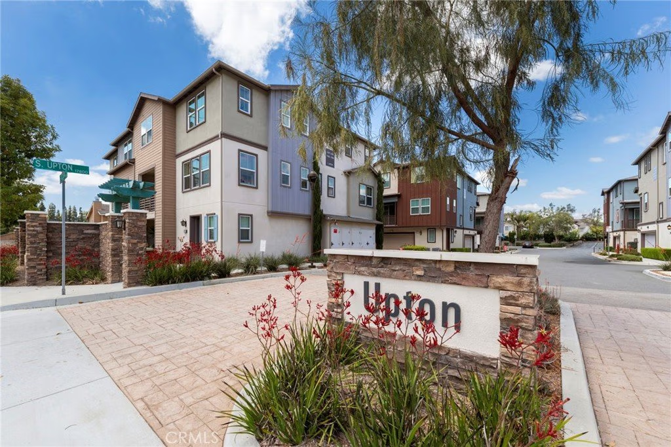
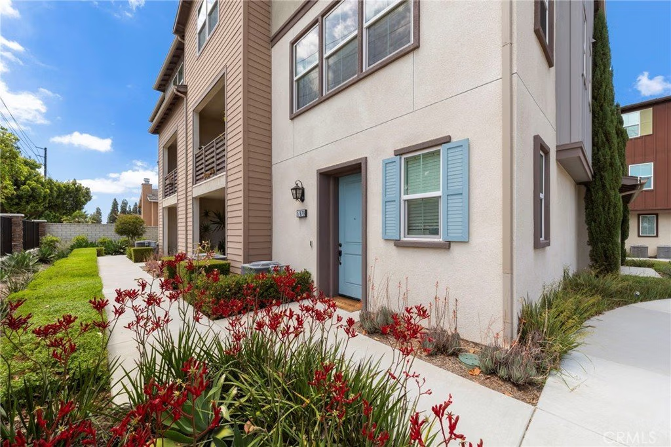
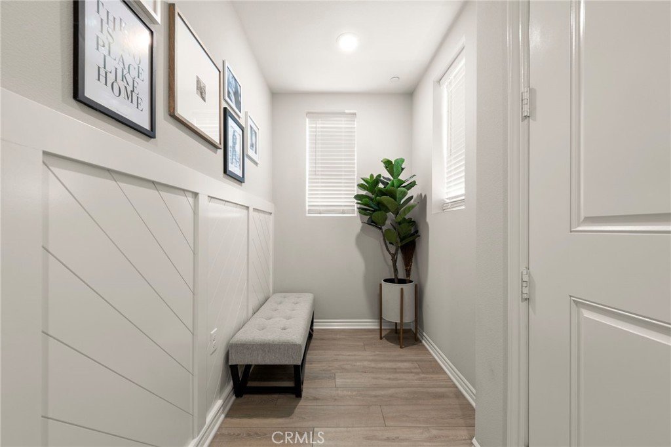
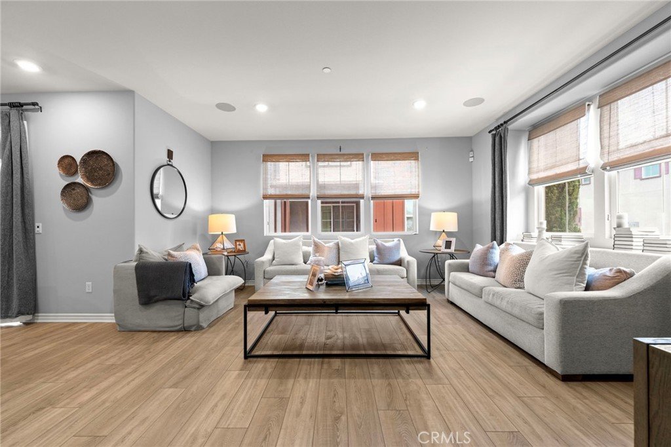
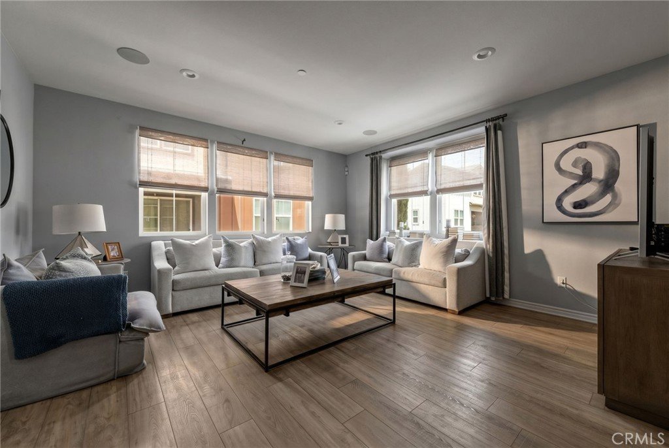
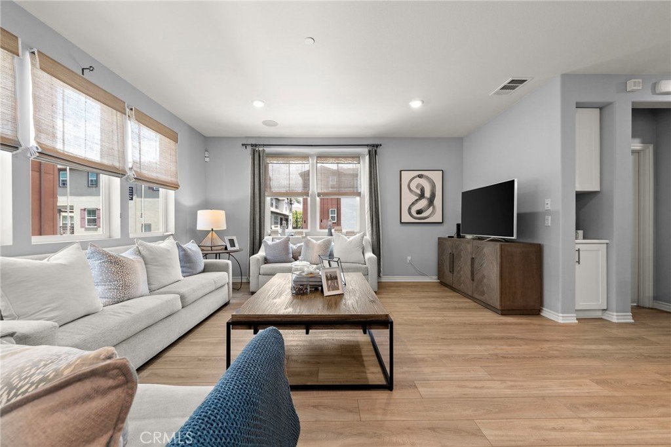
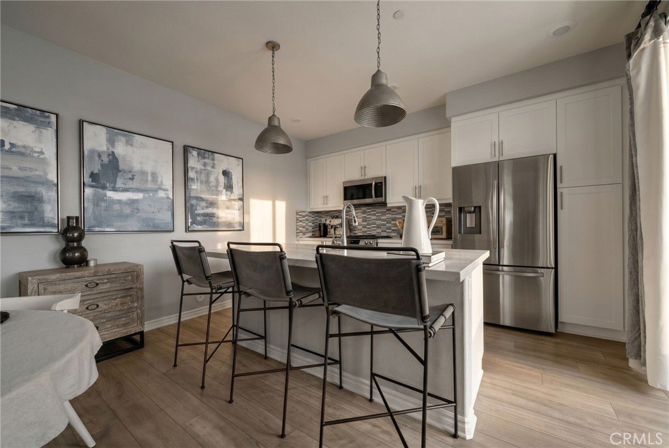
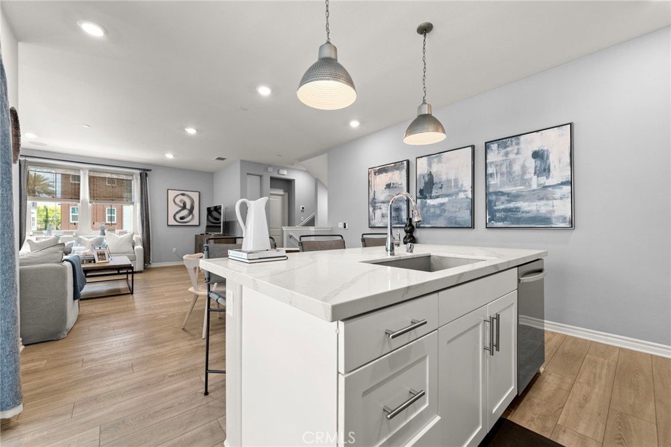
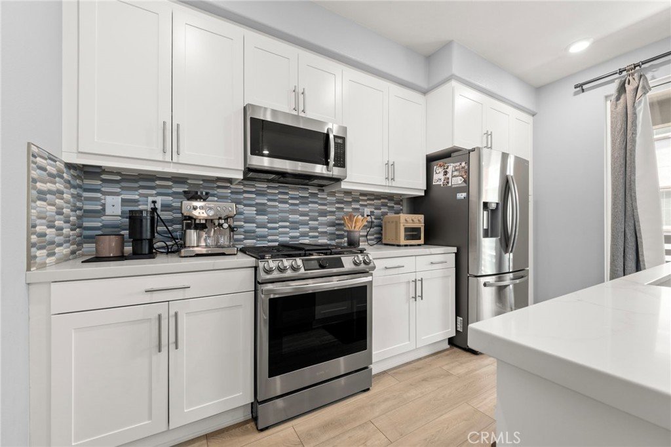
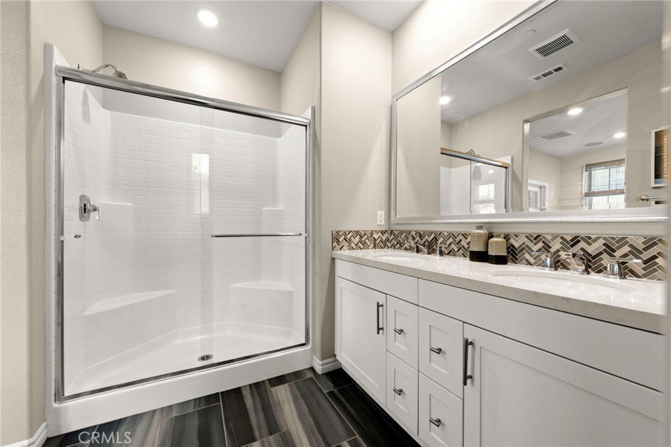
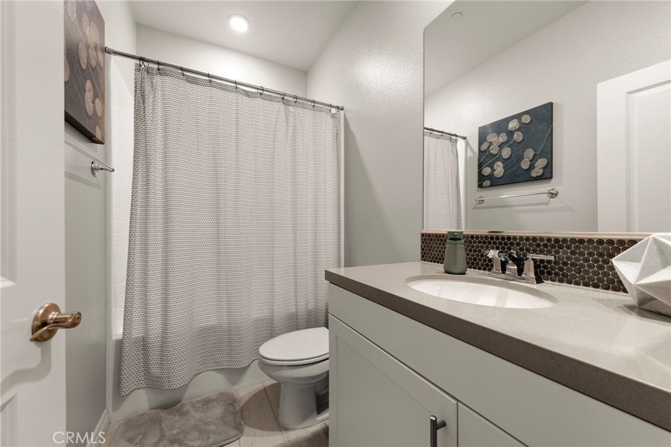
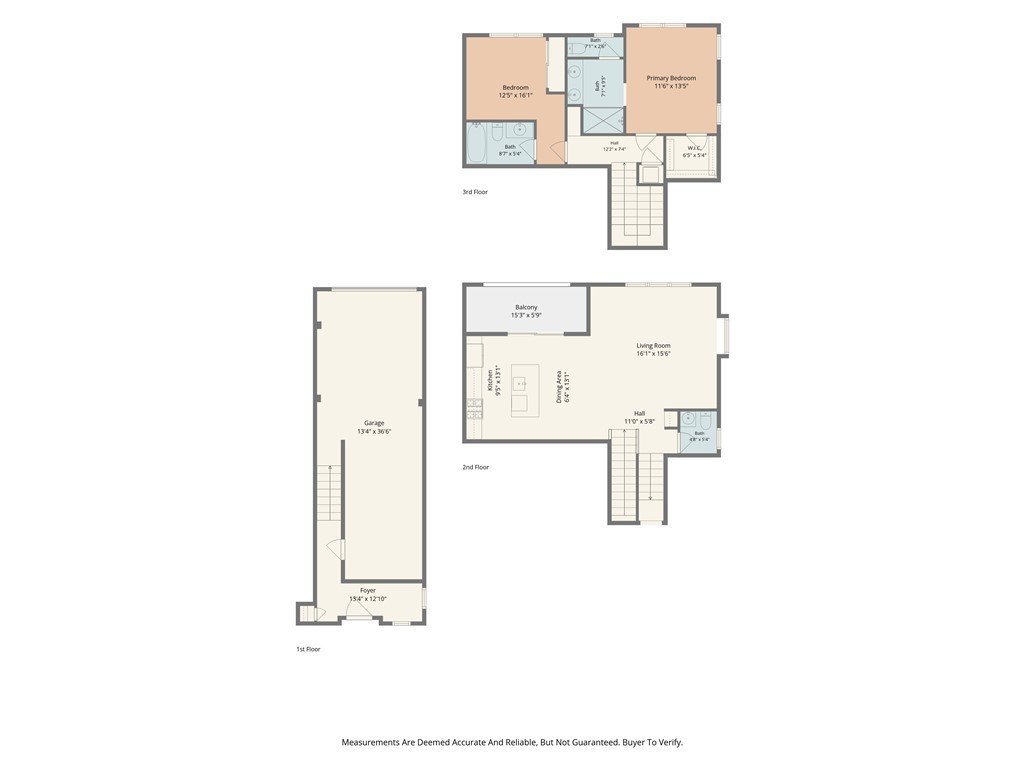
Originally serving as the community's model unit, 17879 Upton in Carson has set the standard from day one — and stepping inside makes it immediately clear why. Built in 2021, this stunning 2-bedroom, 3-bathroom home offers 1,340 sq ft of bright, open living space where natural light pours through every room and the quality of every finish speaks for itself. Developer-selected designer upgrades are unmistakable from the moment you enter — clean lines, elevated materials, and a level of detail that simply doesn't come standard. At the heart of the home, an open-concept living and dining area flows effortlessly, creating a space that feels both expansive and intimate. The kitchen is a true showpiece, outfitted with premium finishes and quality cabinetry that reflect the care and intention of a professionally designed model home. What truly sets this home apart is its fully integrated smart home package — built-in speakers that fill the main living area with sound, home automation technology that puts lighting, climate, and security at your fingertips, and a dedicated EV charger ready for the way you live today. Upstairs, the primary suite impresses with a private ensuite bathroom, dual vanities, and a large walk-in closet. The second bedroom is equally well-appointed with its own ensuite — ideal for guests, family, or a private home office. Whether you're a first-time buyer ready to own something special, a downsizer who refuses to compromise, or a savvy investor eyeing a turnkey opportunity in the South Bay — this one checks every box.
Show all description
Location
- Directions: Upton and E Victoria St.
- Lot Size Acres: 0.4704 acres
Building Details
- Structure Type: MultiFamily
- Water Source: Public
- Sewer: PublicSewer
- Common Walls: OneCommonWall,EndUnit
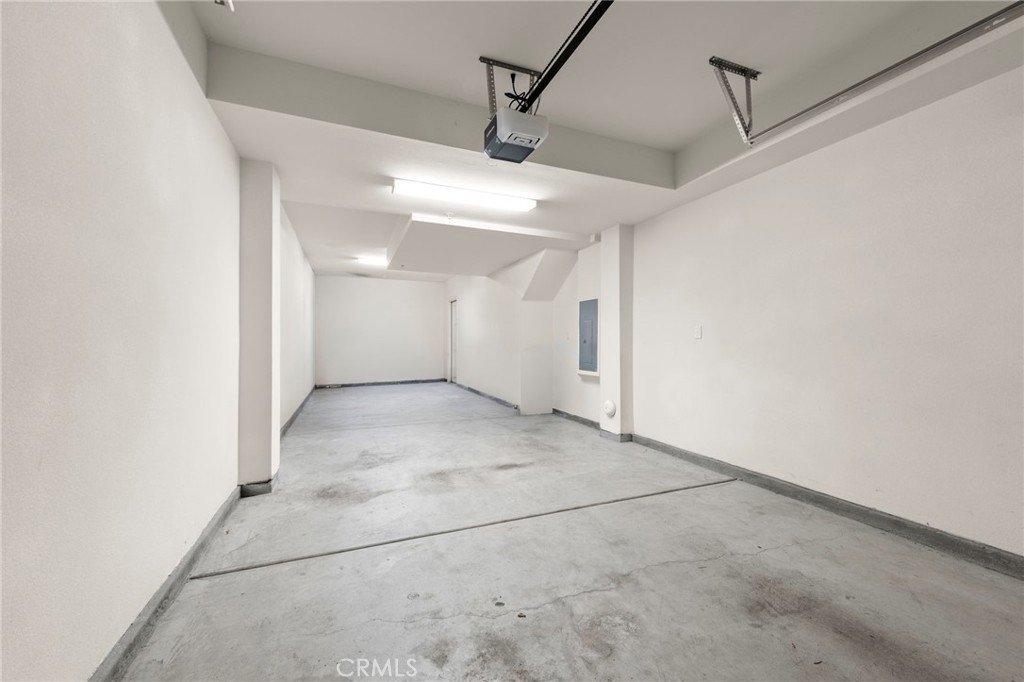
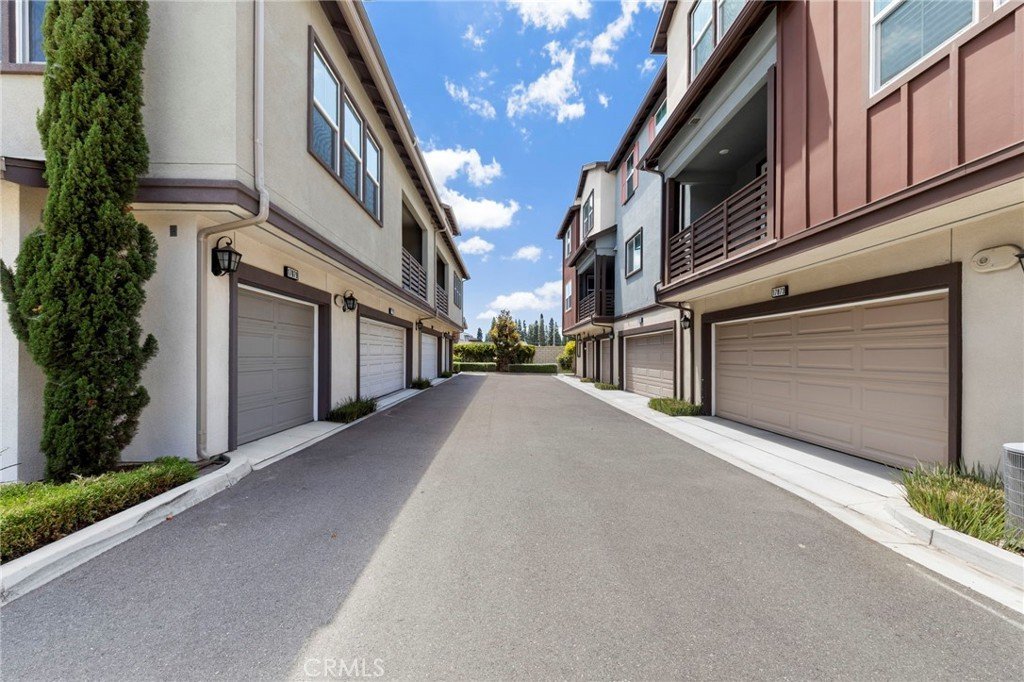
- Garage Spaces: 2
- Levels: ThreeOrMore
Amenities & Features
- Pool Features: None
- Parking Total: 2
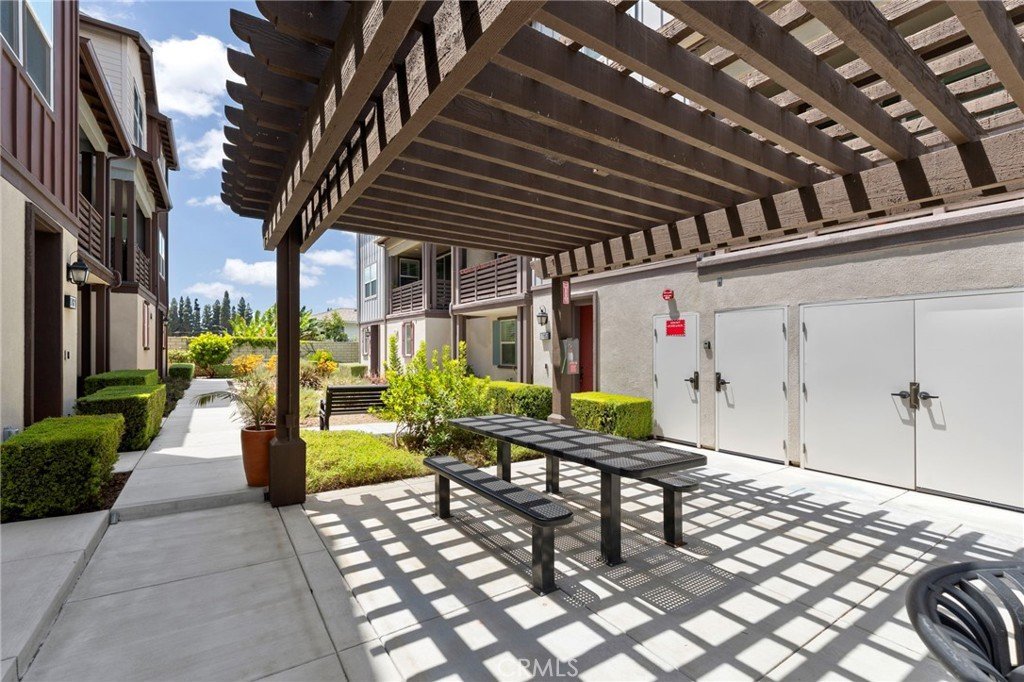
- Association Amenities: Barbecue,PicnicArea
- Cooling: CentralAir
- Fireplace Features: None
- Heating: Central
- Interior Features: AllBedroomsUp, PrimarySuite
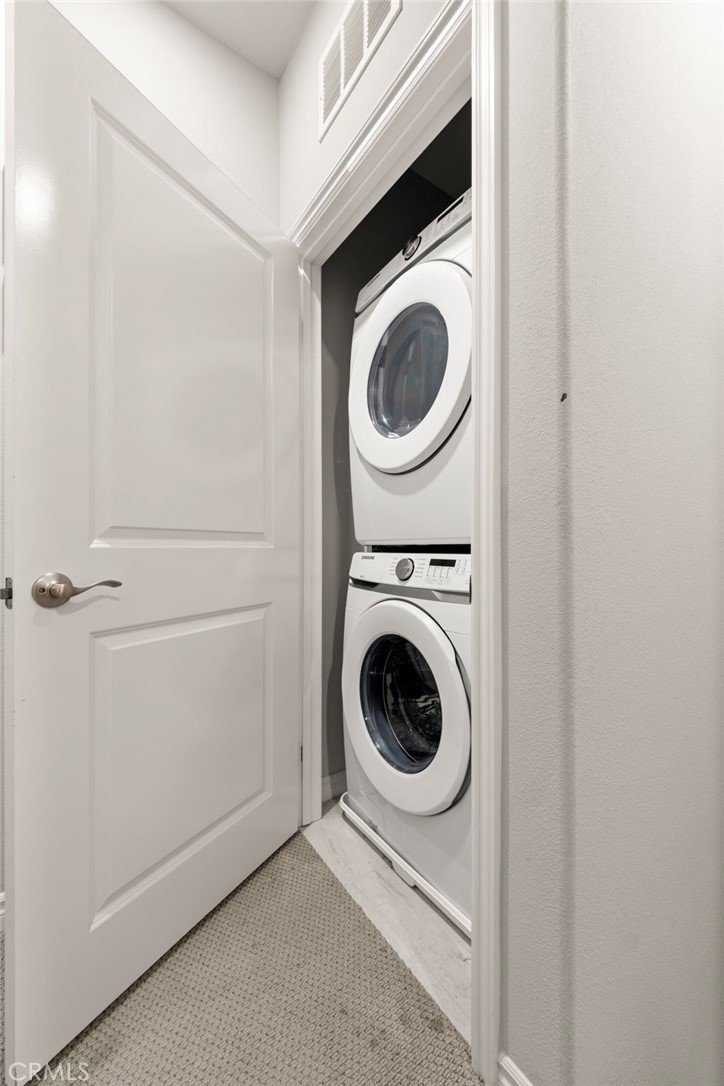
- Laundry Features: Inside,LaundryCloset
Nearby Schools
- High School District: Los Angeles Unified
Expenses, Fees & Taxes
- Association Fee: $330
Agent info
- Agent name: Jay Tan
- Agent MLS: PWJAYTAN
- Agent email: JayTanREALTOR@gmail.com
- Agent officephone: 310-375-3511
Miscellaneous
- Association Fee Frequency: Monthly
- List Office Name: Keller Williams Realty
- Listing Terms: Cash,Conventional
- Common Interest: Condominium
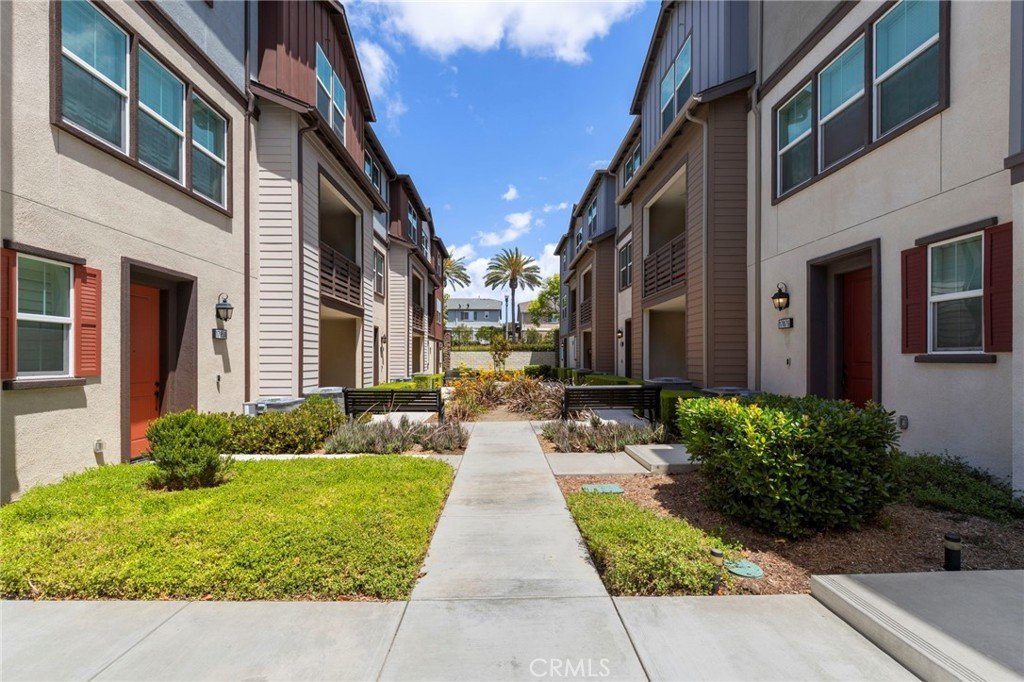
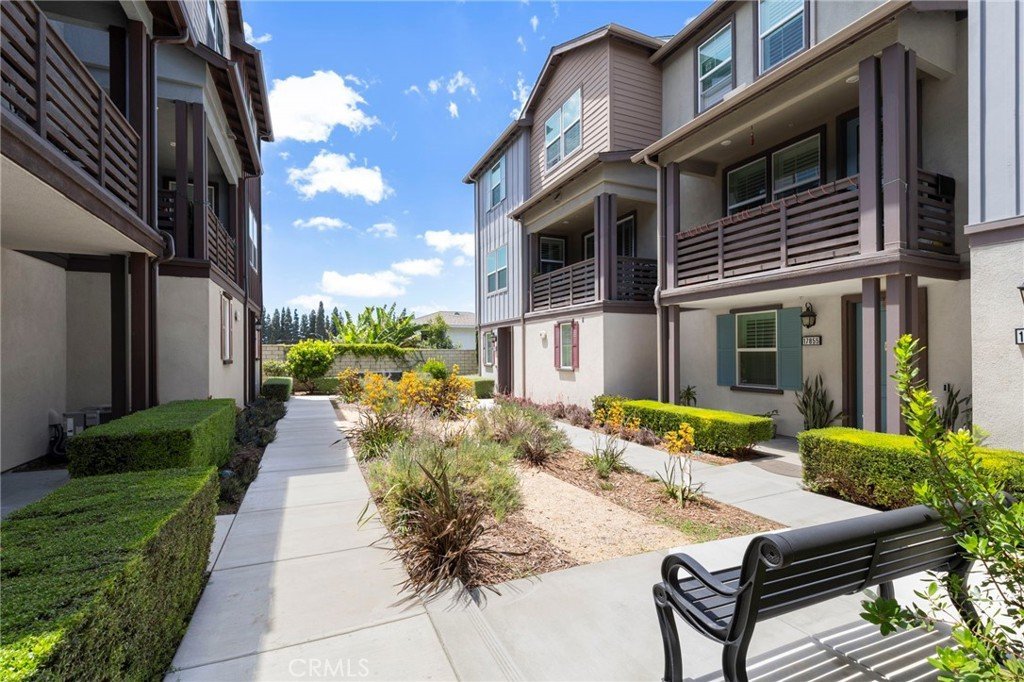
- Community Features: Sidewalks
- Virtual Tour URL Branded: https://listing.rewsmedia.com/videos/019e6fb9-e534-7170-808f-2384ffe601c4?v=155
- Attribution Contact: 323-365-1388
