


















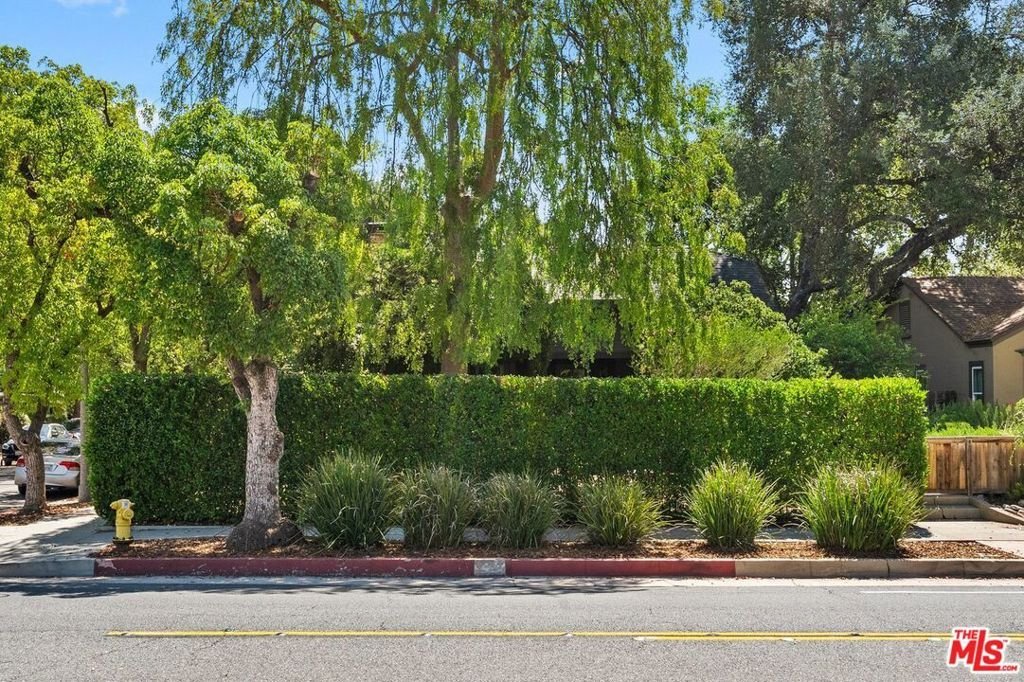

1788 N Los Robles Avenue, Pasadena, CA, US, 91104
1788 N Los Robles Avenue, Pasadena, CA, US, 91104Basics
- Date added: Added 1 month ago
- Category: Residential
- Type: SingleFamilyResidence
- Status: Active
- Bedrooms: 3
- Bathrooms: 1
- Area: 1198 sq ft
- Lot size: 7842, 7842 sq ft
- Year built: 1922
- Zoning: PSR6
- County: Los Angeles
- MLS ID: 26855733
Description
-
Description:
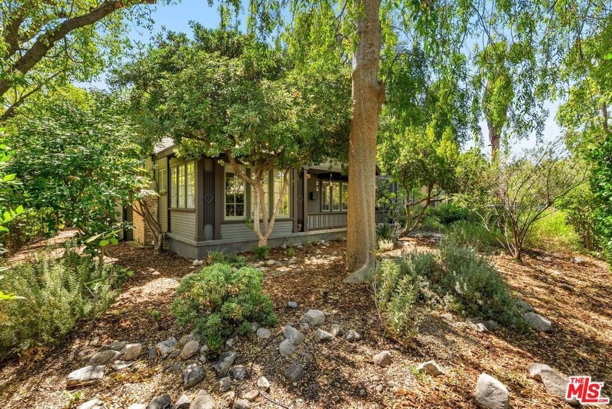
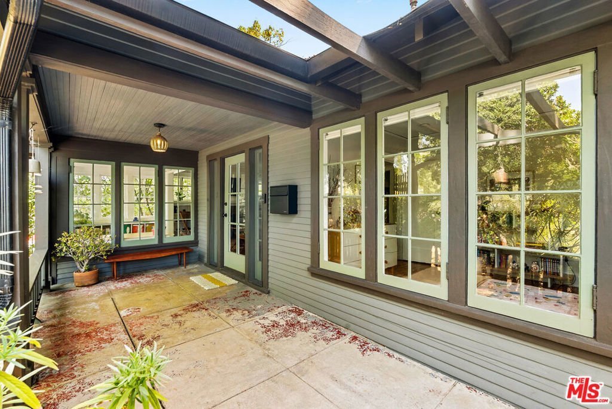
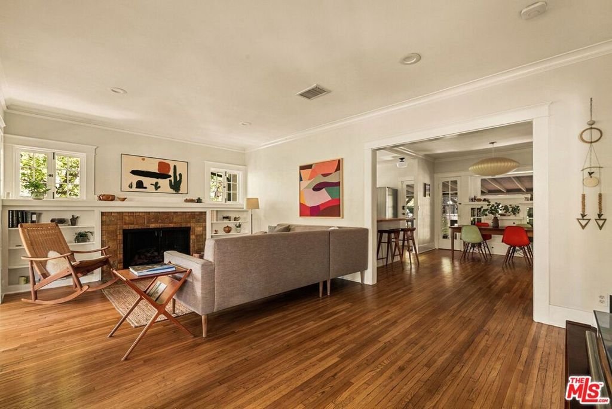
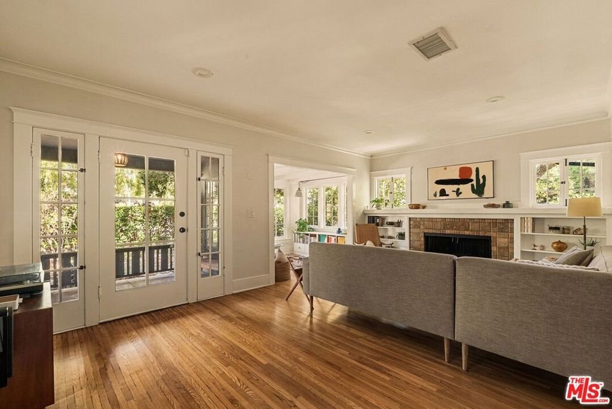
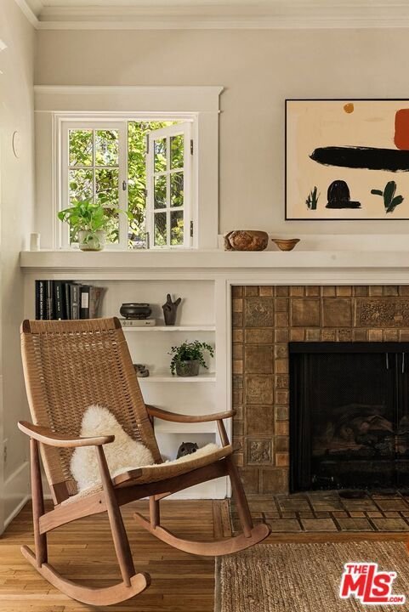
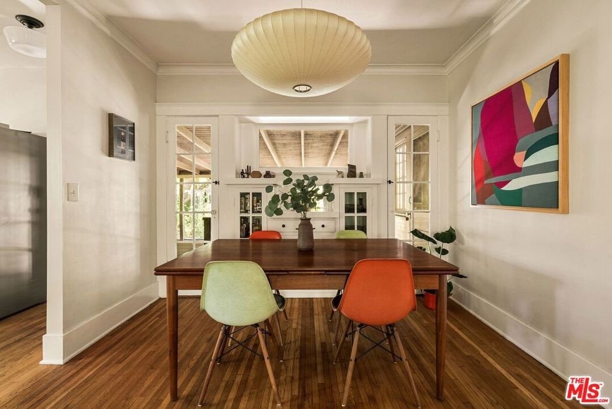
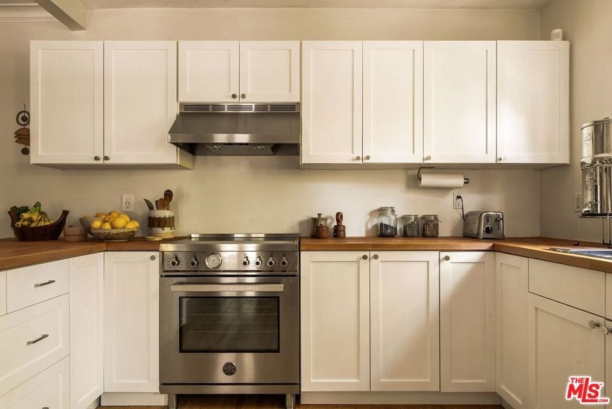
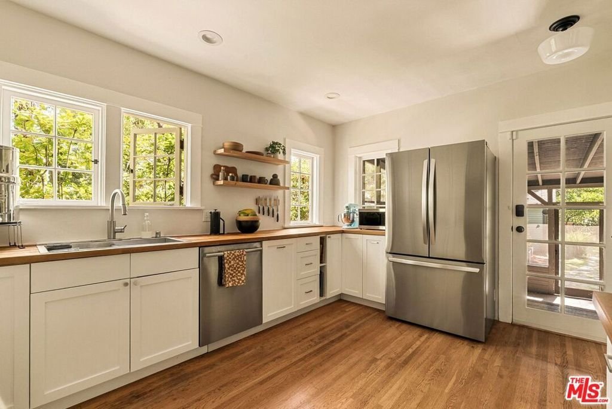
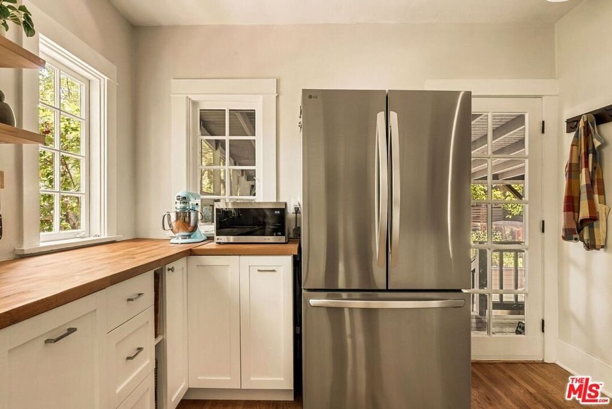
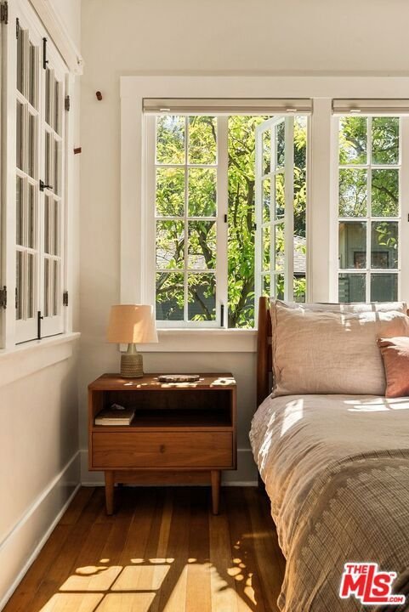
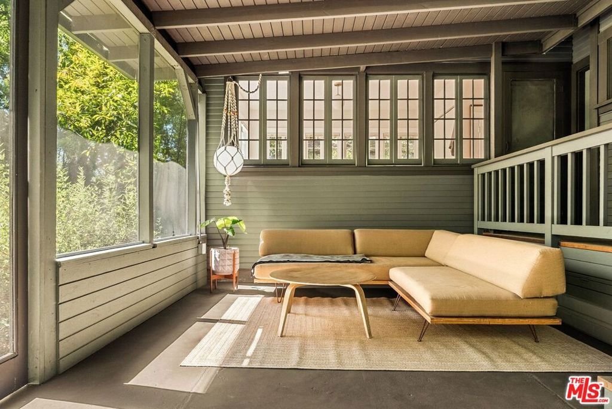
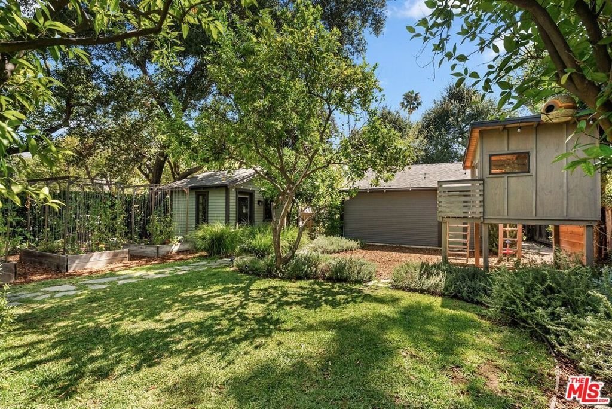
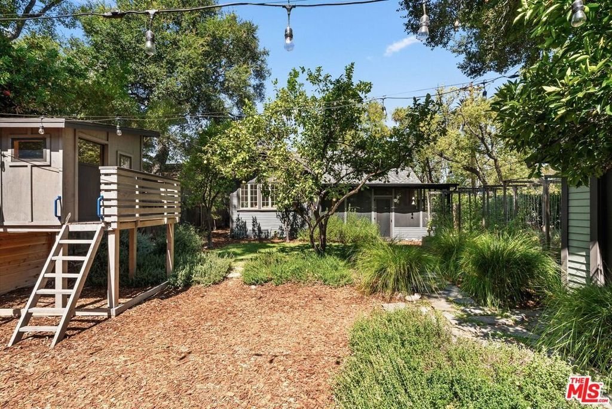
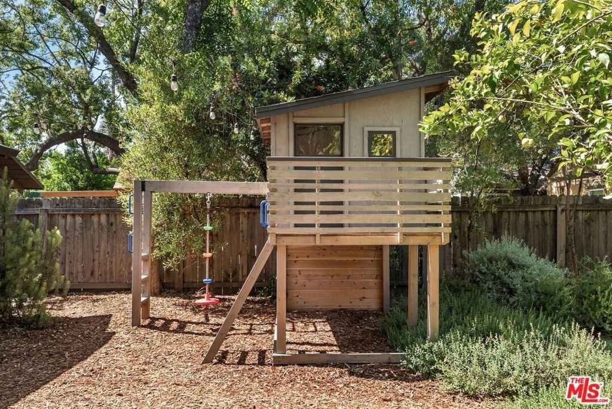
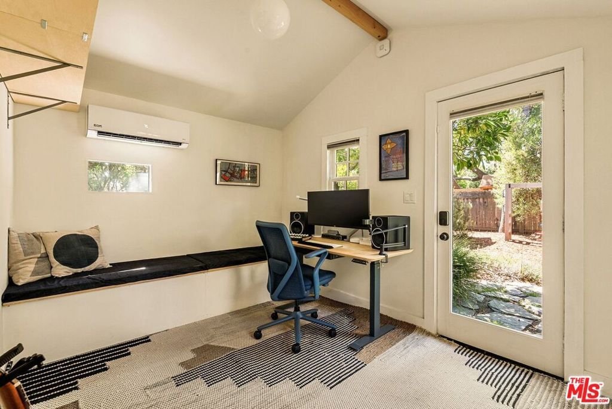
Set on an oversized corner lot in the desirable Normandie Heights neighborhood, this walled and gated Craftsman seamlessly blends timeless architectural character with thoughtful modern upgrades. An enchanting English garden, framed by a sweeping front porch with lattice details, creates a warm and inviting first impression. Inside, the spacious living room with hardwood floors, a classic Batchelder tile fireplace, and a bright sunroom overlook the lush gardens. The dining room, complete with original period built-ins, flows effortlessly into the updated chef's kitchen featuring a Bertazzoni induction range, wood countertops, abundant cabinetry, and access to an enclosed porch. Filled with natural light, the bedrooms offer expansive windows, and generous closet space and share a well-appointed Jack-and-Jill bathroom. The meticulously landscaped backyard is a private retreat with raised planter boxes, mature fruit trees, a custom playhouse, and a versatile 120-square-foot soundproof bonus studio complete with a mini-split HVAC system and built-in storage, ideal for a home office, creative workspace, or gym. A detached two-car garage with recently added attic storage and convenient direct access to the backyard. A rare offering that seamlessly balances historic craftsmanship with modern comfort, this exceptional residence captures the very best of California living.
Show all description
Location
- Directions: North Of Washington. West of Lake. Corner of Los Robles and Flower.
- Lot Size Acres: 0.18 acres
Building Details
Amenities & Features
- Pool Features: None
- Parking Features: DoorMulti, Driveway, Garage
- Spa Features: None
- Parking Total: 4
- Cooling: CentralAir
- Fireplace Features: LivingRoom
- Furnished: Unfurnished
- Heating: Central
- Appliances: Dishwasher,Refrigerator,WaterPurifier,Dryer,Washer
Agent info
- Agent name: Jennifer Levine
- Agent MLS: CLW-X75139
- Agent email: jenlevinela@gmail.com
- Agent officephone: 310-626-4248
- Agent direct phone: 310-200-5366
Miscellaneous
- List Office Name: The Beverly Hills Estates
