












17912 Gridley Road, Artesia, CA, US, 90701
17912 Gridley Road, Artesia, CA, US, 90701Basics
- Date added: Added 2 weeks ago
- Category: Residential
- Type: SingleFamilyResidence
- Status: Active
- Bedrooms: 4
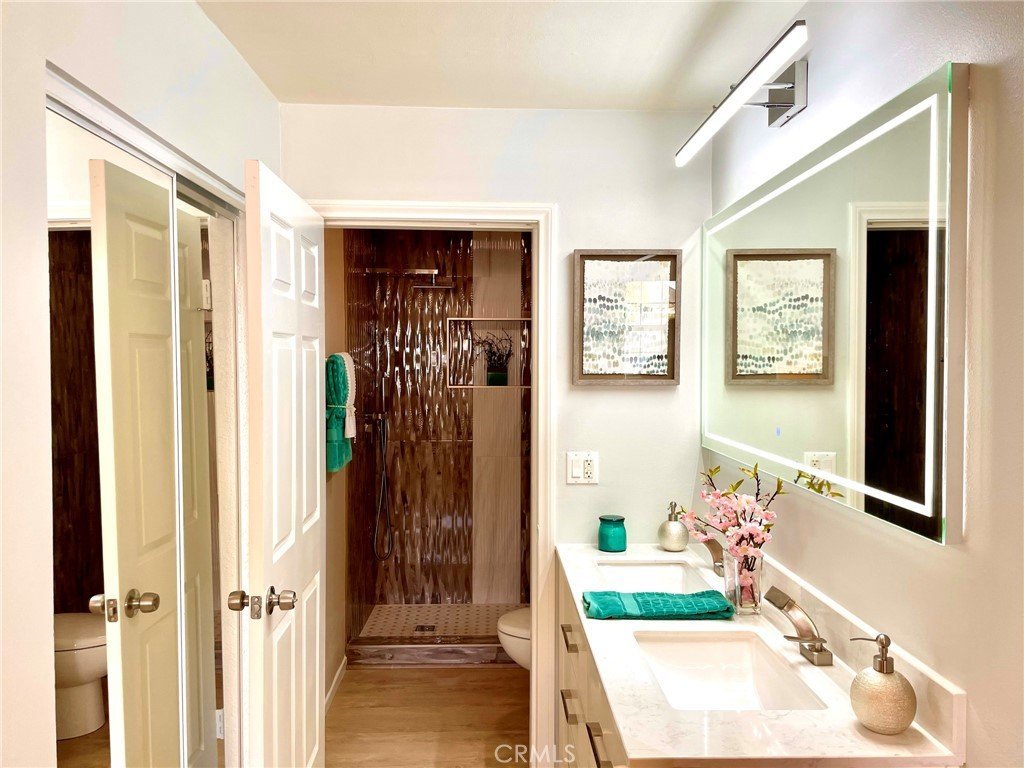
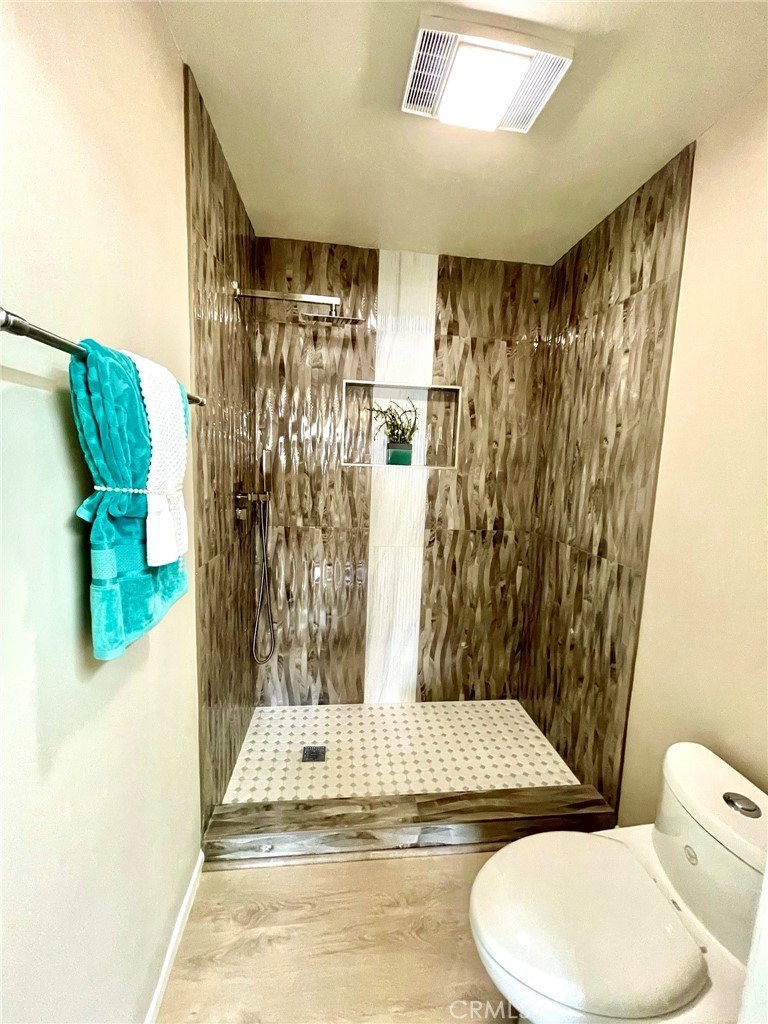
- Bathrooms: 3
- Area: 2232 sq ft
- Lot size: 6553, 6553 sq ft
- Year built: 1952
- Property Condition: UpdatedRemodeled,Turnkey
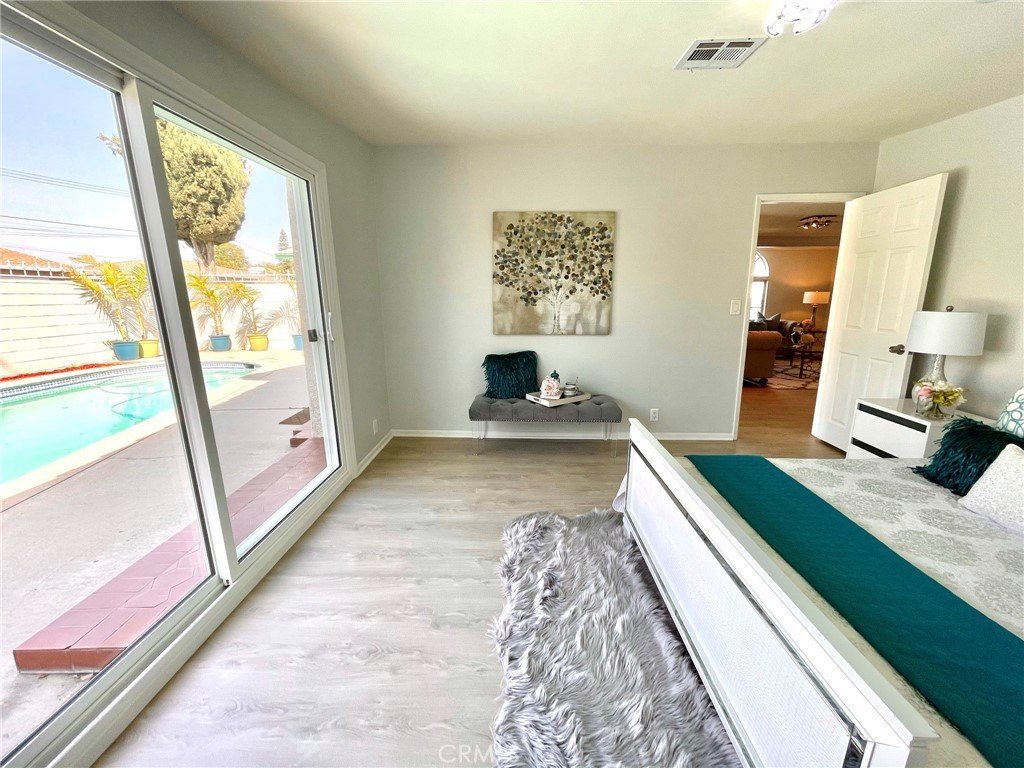
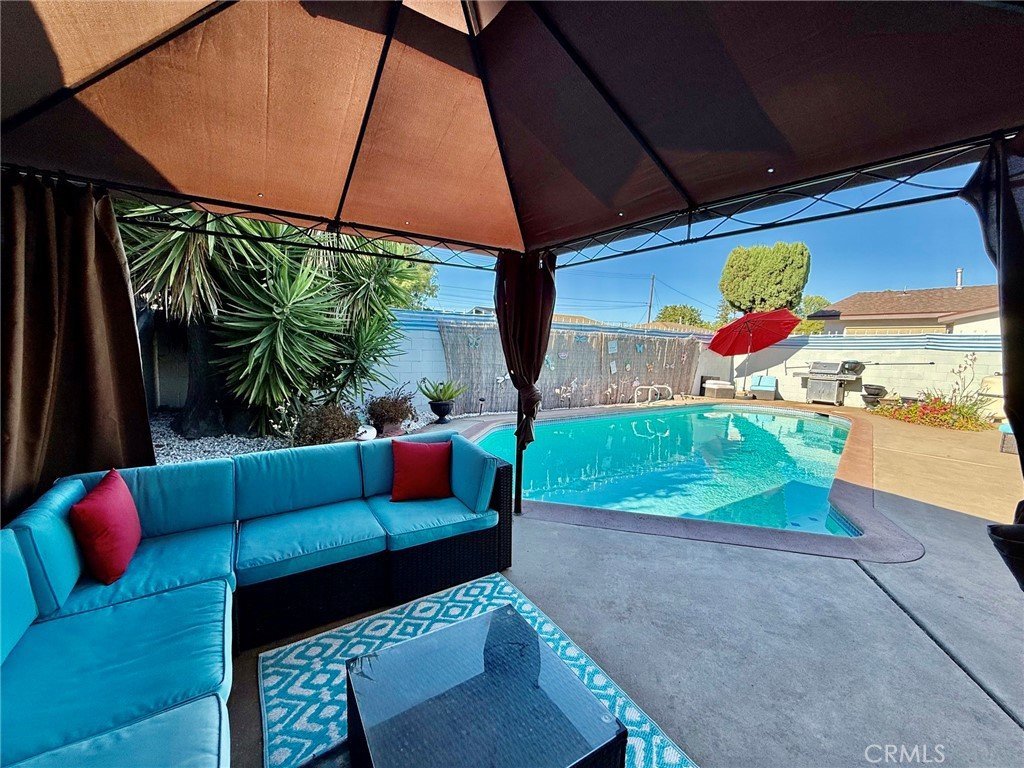
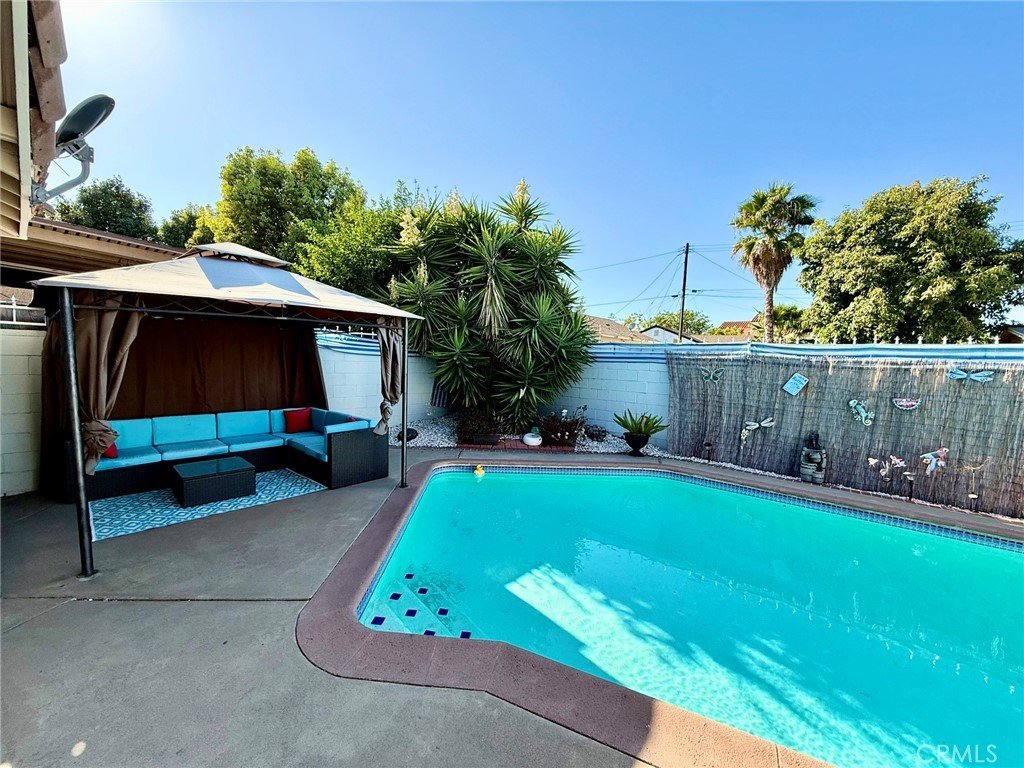
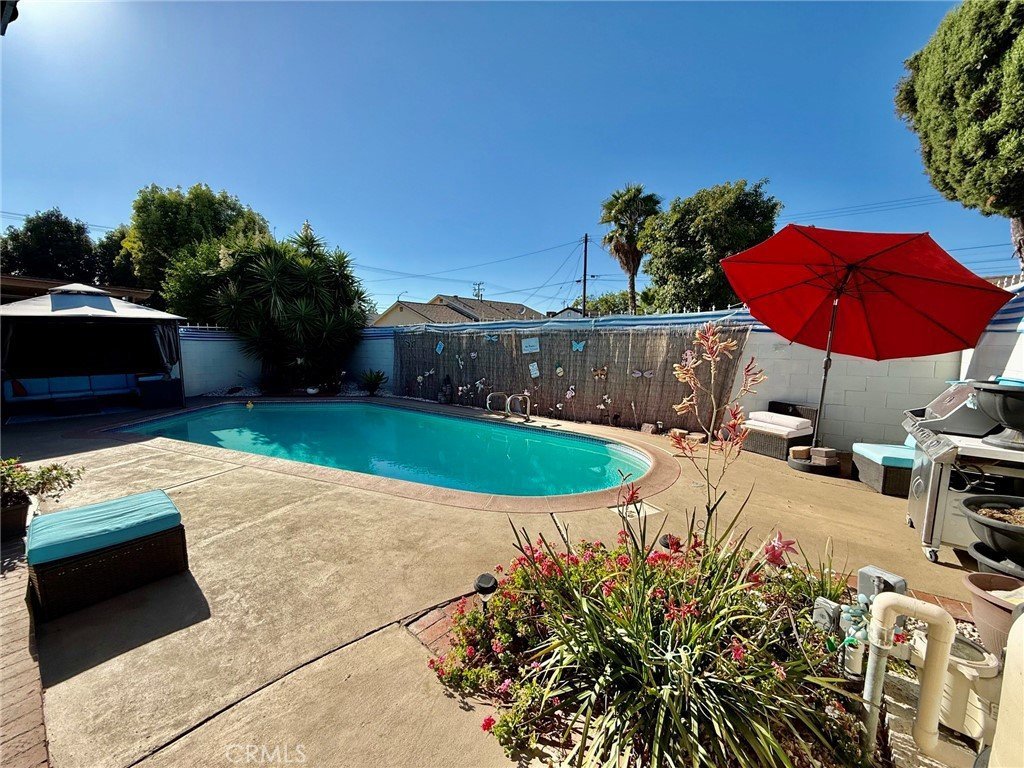
- View: Pool
- Zoning: ATA10000*
- County: Los Angeles
- MLS ID: RS26170862
Description
-
Description:
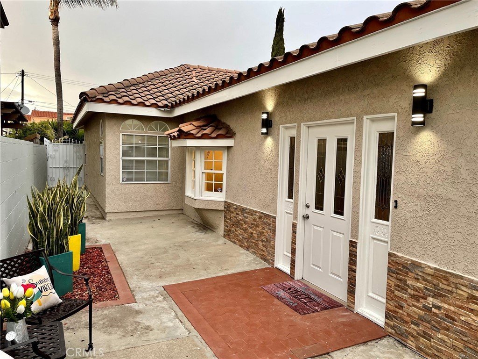
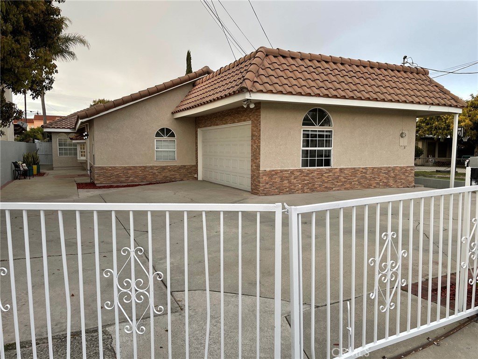
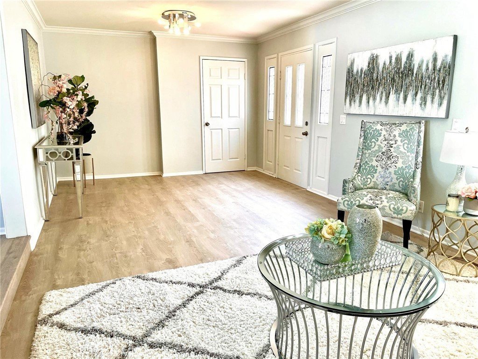
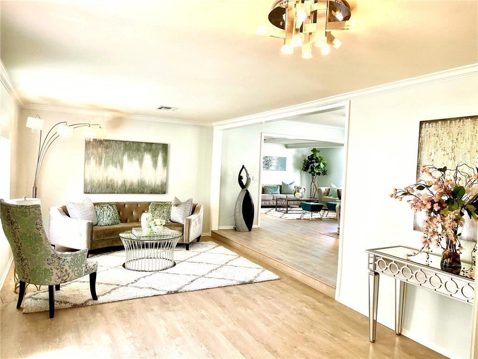
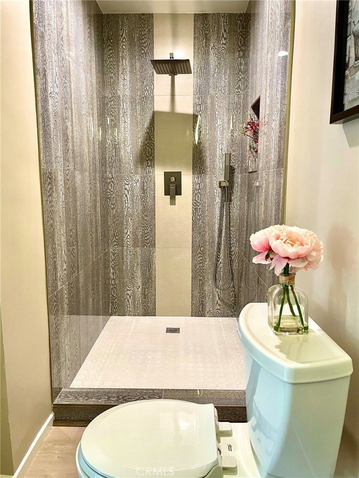
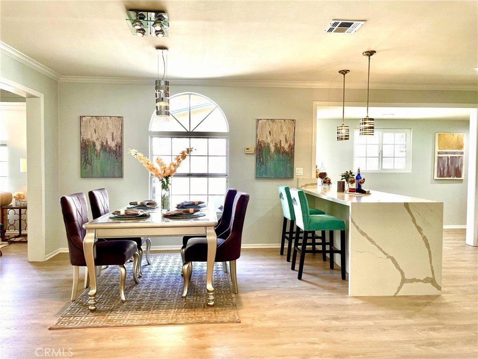
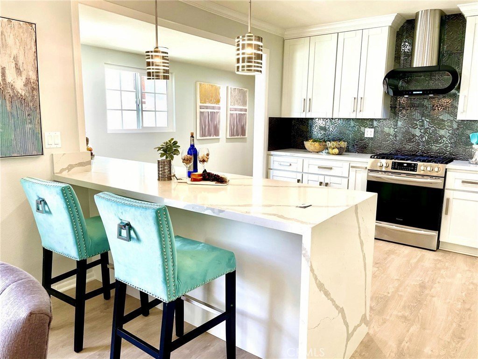
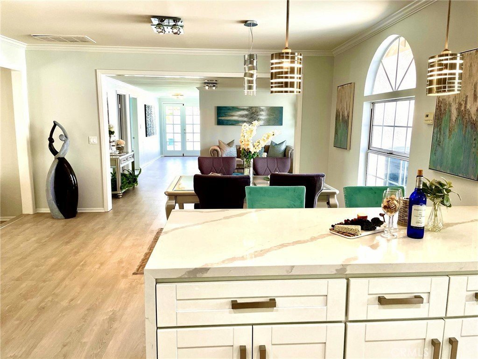
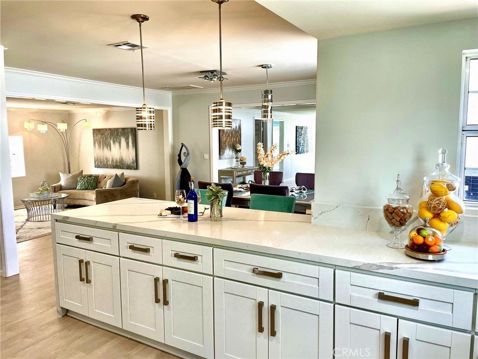
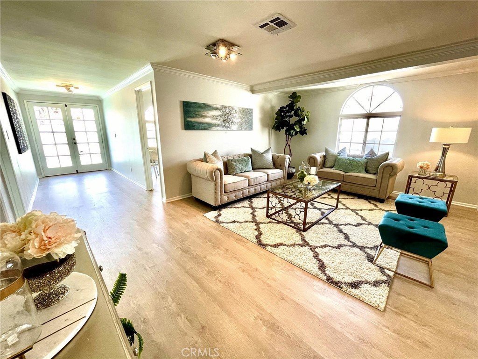
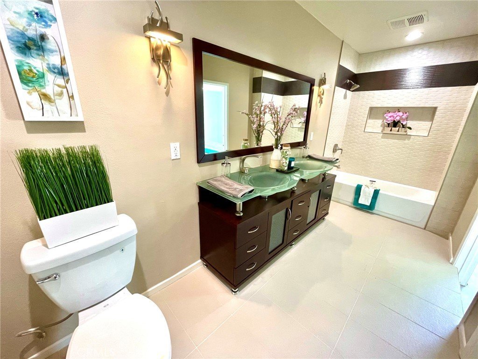
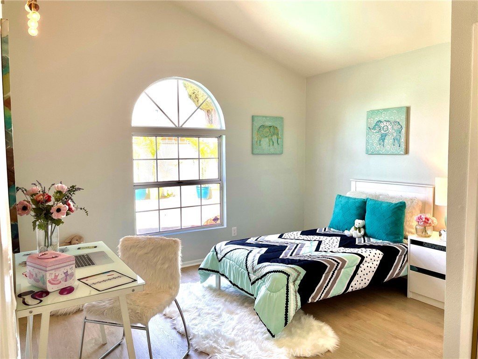
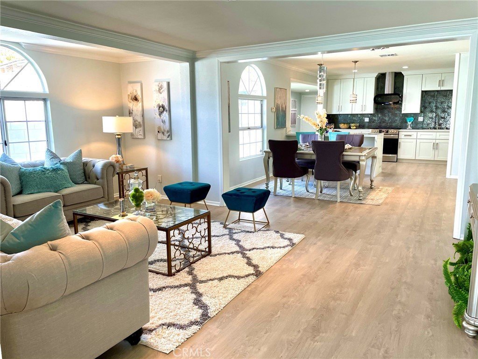
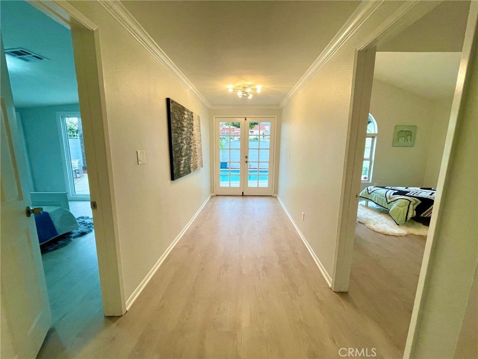
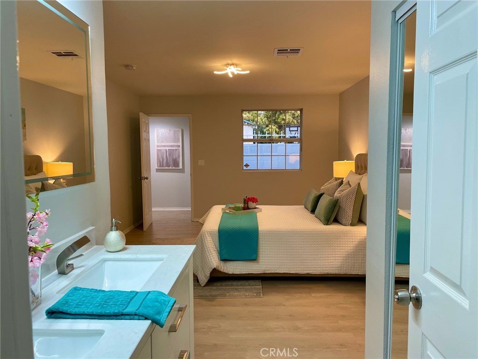
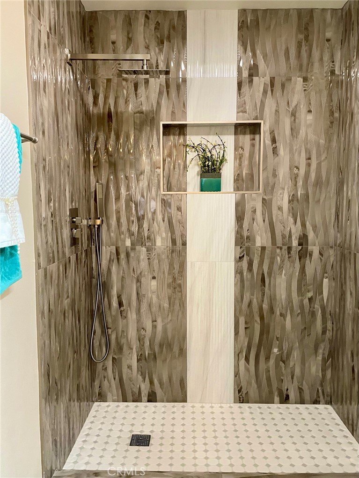
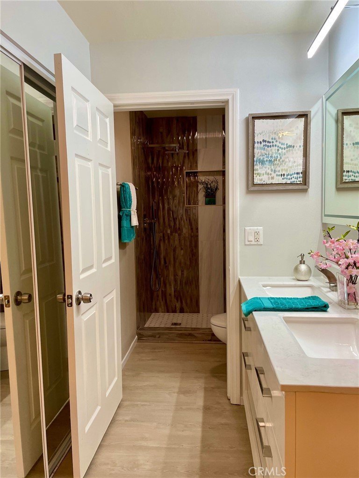
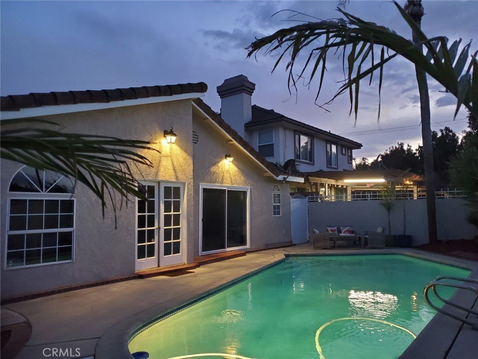
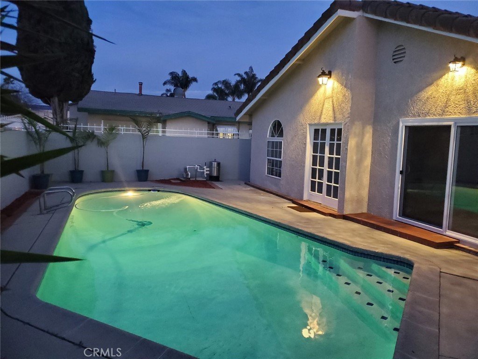
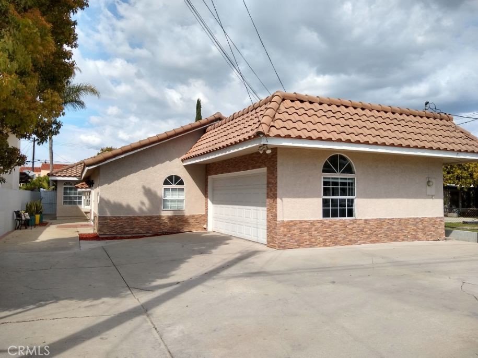
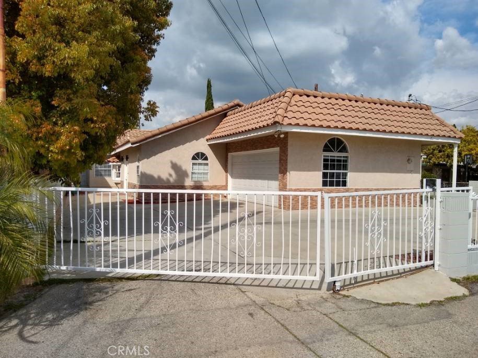
Welcome to your private summer oasis in Artesia! This remodeled 4-bedroom, 3-bathroom pool home offers 2,232 sq. ft. of modern living on an expansive 6,553 sq. ft. lot. Step inside to an open-concept layout bathed in abundant natural light from dual-pane windows, a charming bay window, and double French doors that seamlessly blend indoor and outdoor living. Neutral waterproof vinyl flooring flows throughout the main spaces, anchored by custom designer lighting fixtures. The gourmet kitchen is a centerpiece, featuring custom soft-close white cabinetry, quartz countertops, an exquisite backsplash, and a state-of-the-art range hood. Gather guests in the gracious formal dining room, or relax with family and friends in the cozy family room before stepping out to your spacious backyard and sparkling pool. Complete with an attached 2-car garage and an oversized driveway providing ample parking, this turnkey home is primed for summer enjoyment and entertaining.
Show all description
Location
- Directions: 183rd and Gridley
- Lot Size Acres: 0.1504 acres
Building Details
- Structure Type: House
- Water Source: Public
- Architectural Style: Modern
- Lot Features: BackYard
- Sewer: PublicSewer
- Common Walls: NoCommonWalls
- Garage Spaces: 2
- Levels: One
- Floor covering: Vinyl
Amenities & Features
- Pool Features: InGround, Private
- Parking Features: Concrete, Driveway, Garage, GarageDoorOpener
- Security Features: CarbonMonoxideDetectors, SmokeDetectors
- Patio & Porch Features: Concrete,Patio
- Parking Total: 2
- Roof: SpanishTile
- Window Features: BayWindows,DoublePaneWindows
- Cooling: CentralAir
- Door Features: FrenchDoors,MirroredClosetDoors,SlidingDoors
- Fireplace Features: None
- Heating: Central
- Interior Features: BreakfastBar, BuiltInFeatures, CeilingFans, SeparateFormalDiningRoom, OpenFloorplan, RecessedLighting, PrimarySuite, WalkInClosets
- Laundry Features: InGarage
- Appliances: Dishwasher,GasCooktop,Disposal,GasRange,RangeHood
Nearby Schools
- High School District: ABC Unified
Expenses, Fees & Taxes
- Association Fee: 0
Agent info
- Agent name: Cielo Quinio
- Agent MLS: RQUINCIE
- Agent email: cielo@cielorealtor.com
- Agent officephone: 562-924-3381
Miscellaneous
- List Office Name: C-21 Astro
- Listing Terms: Cash,CashToNewLoan,Conventional
- Common Interest: None
- Community Features: Curbs,StreetLights,Sidewalks
- Attribution Contact: 562-881-8582
