



















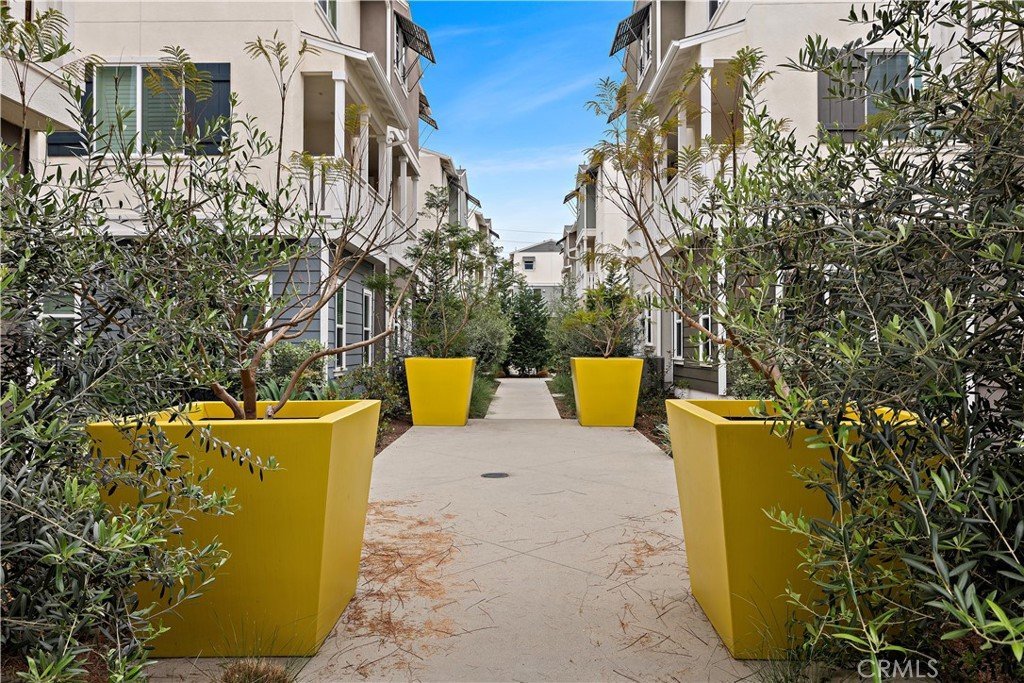
17914 Goodyear, Carson, CA, US, 90746
17914 Goodyear, Carson, CA, US, 90746Basics
- Date added: Added 6 months ago
- Category: Residential
- Type: Condominium, Townhouse
- Status: Active
- Bedrooms: 3
- Bathrooms: 4
- Area: 1930 sq ft
- Lot size: 58986, 58986 sq ft
- Year built: 2023
- Property Condition: Turnkey
- View: Neighborhood
- County: Los Angeles
- MLS ID: OC26067404
Description
-
Description:
SOME HOMES CHECK BOXES. THIS ONE STOPS YOU COLD. DOWNSTAIRS BEDROOM!
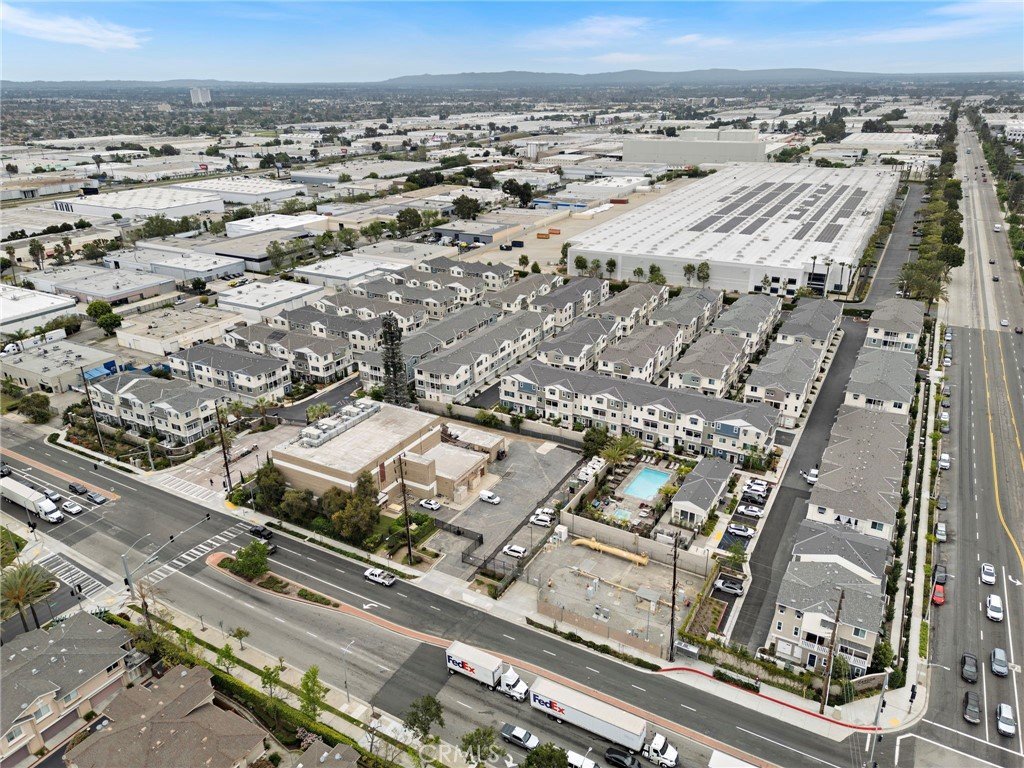
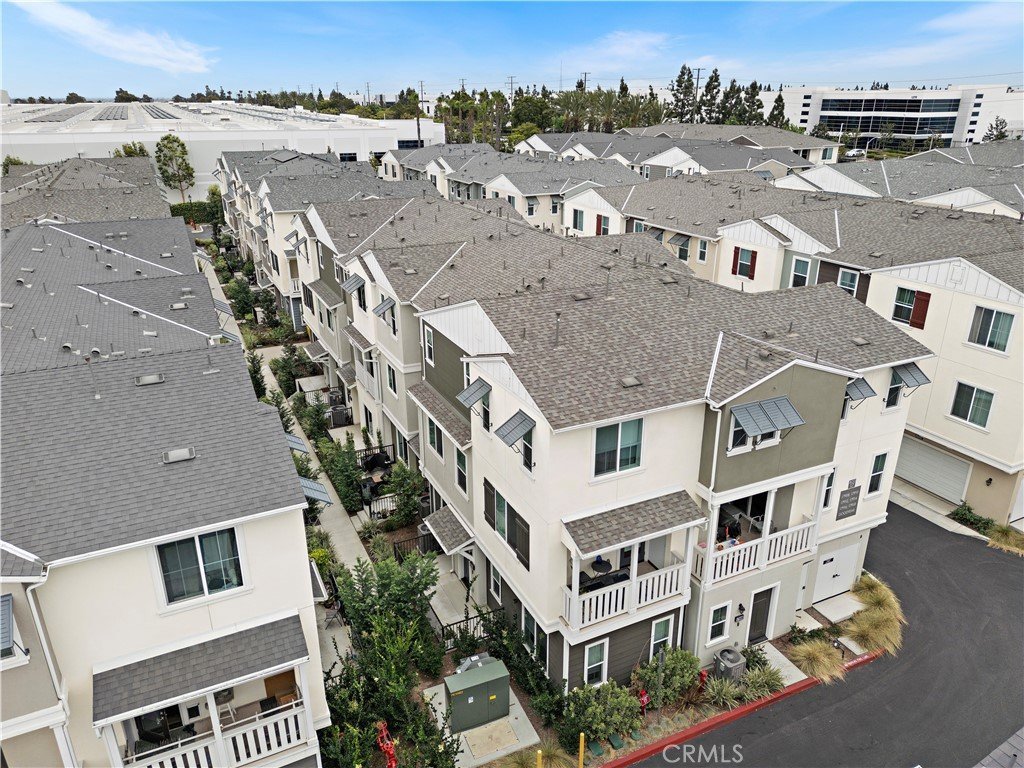
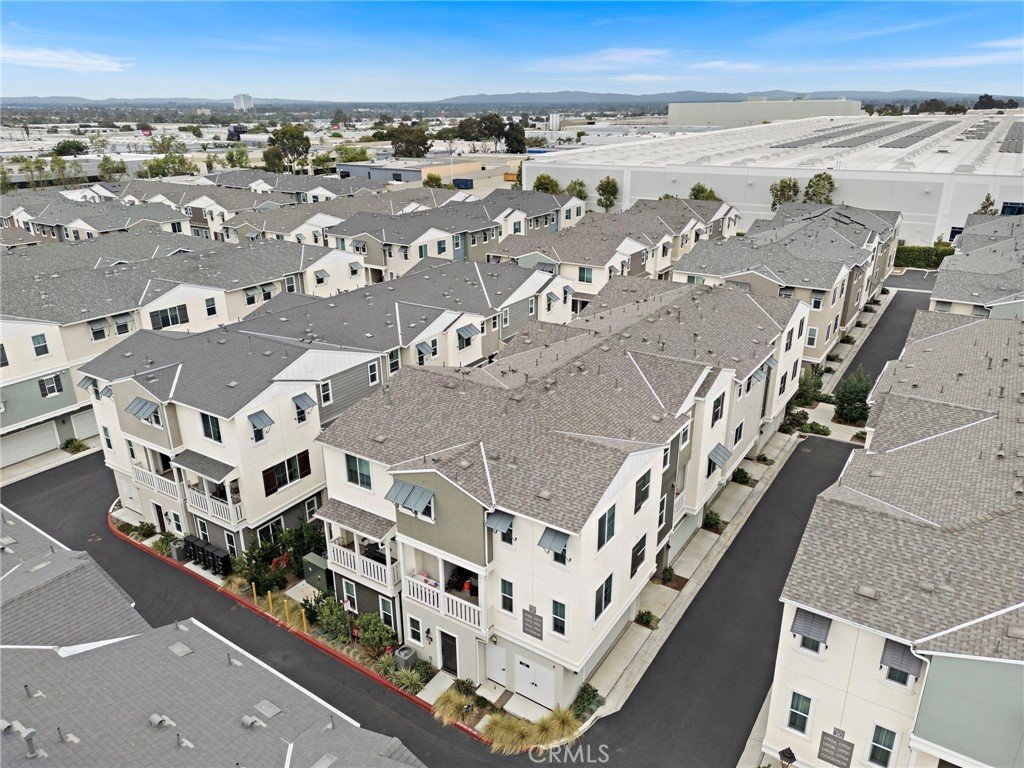
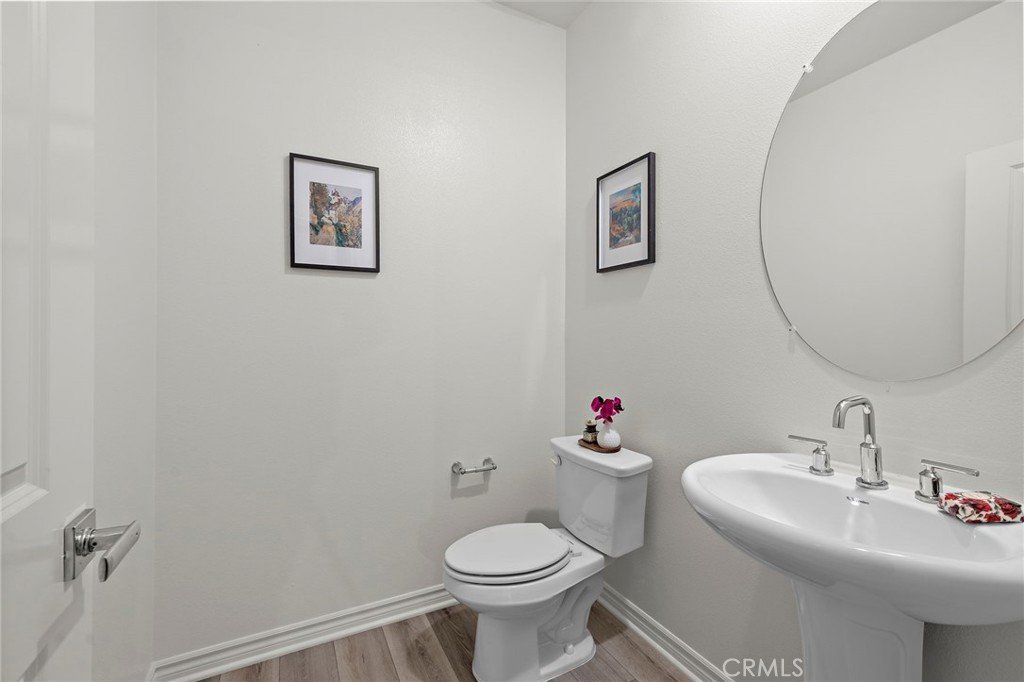
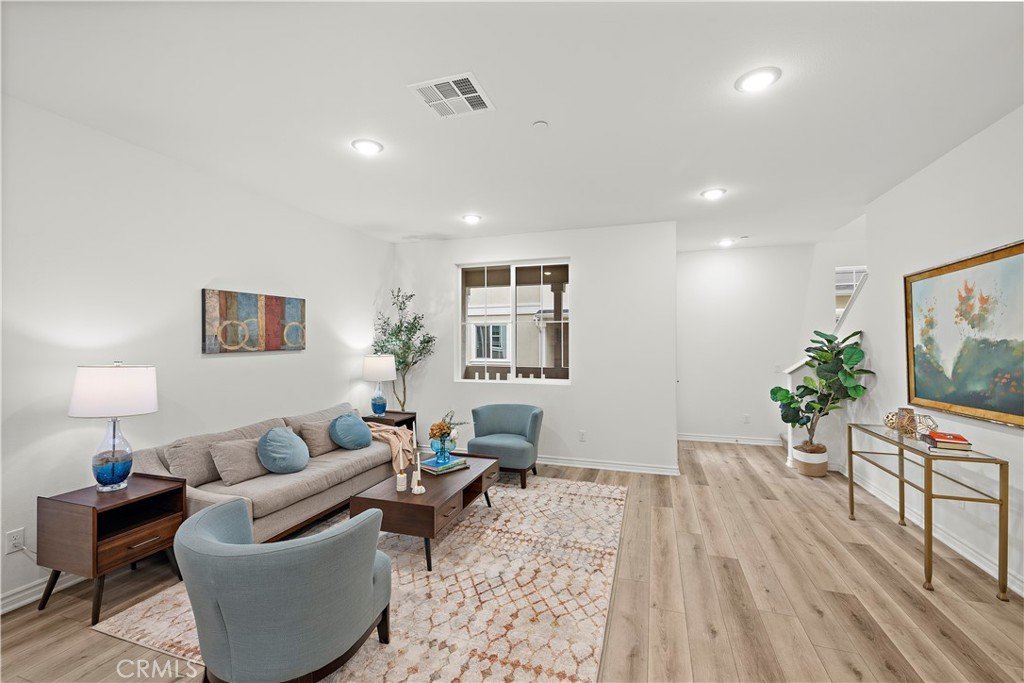
Built in 2023 and nestled inside one of Carson's most coveted gated communities, this stunning 3-bedroom, 3.5-bath townhome delivers 1,930 square feet of new construction luxury that feels like it was designed specifically for the way you actually live. Soaring ceilings, walls of natural light, luxury vinyl plank flooring, and premium short-loop carpeting in the bedrooms set the tone from the moment you walk in.
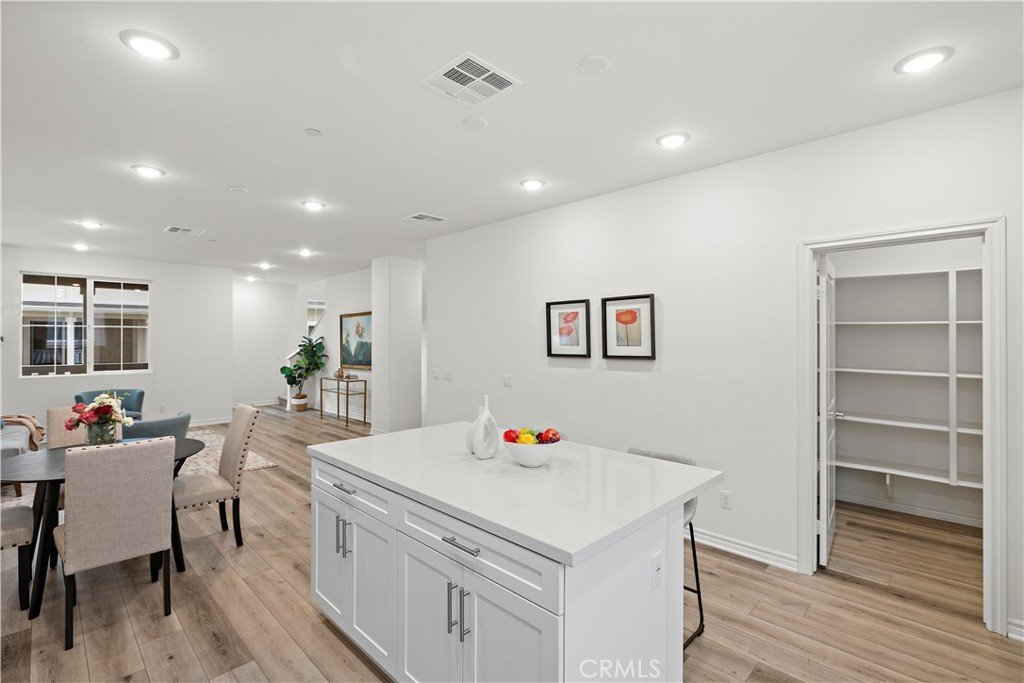
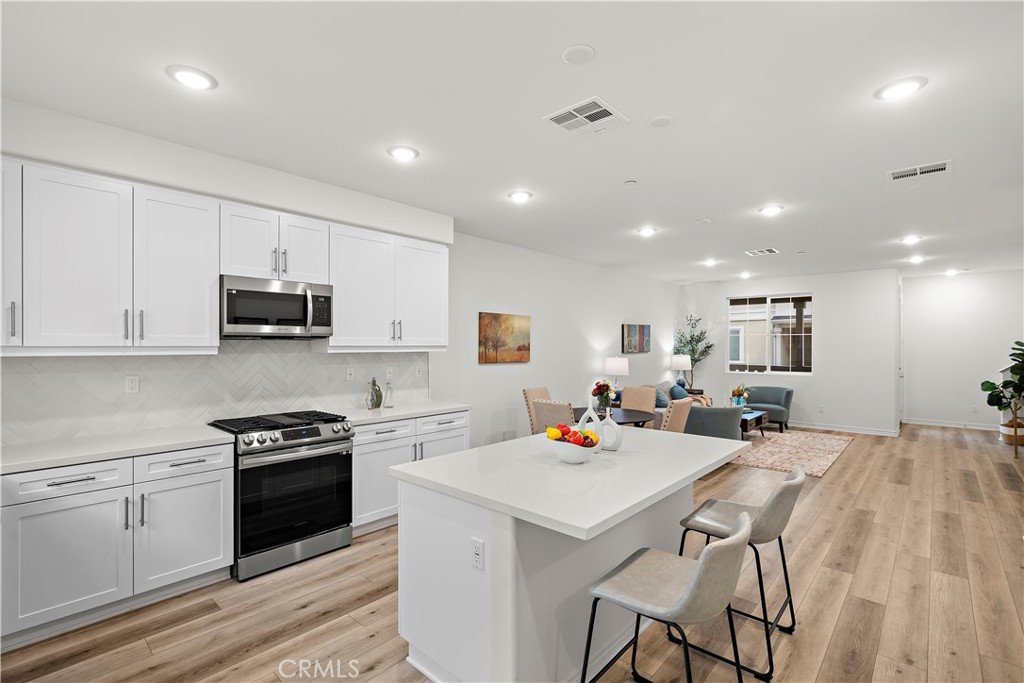
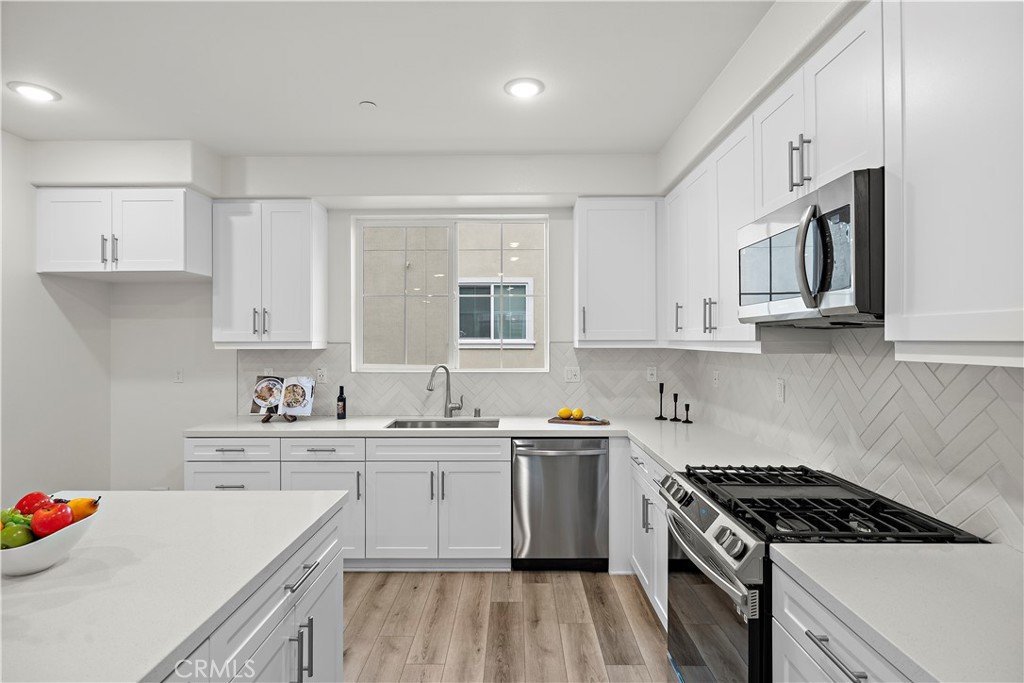
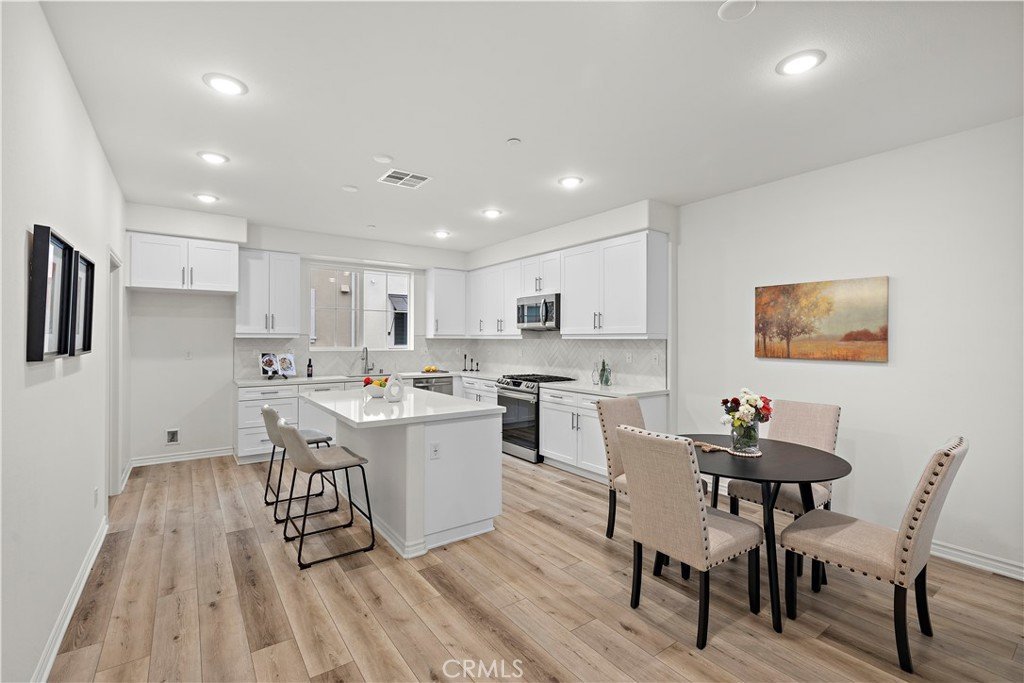
The chef-inspired kitchen is a showstopper — crisp white shaker cabinetry, quartz countertops, herringbone tile backsplash, stainless steel appliances including a gas range, and an oversized window that floods the space with light. And then there's the pantry. A jaw-dropping walk-in pantry with floor-to-ceiling custom built-in shelving wrapping three full walls — a feature you simply will not find at this price point. Anywhere.
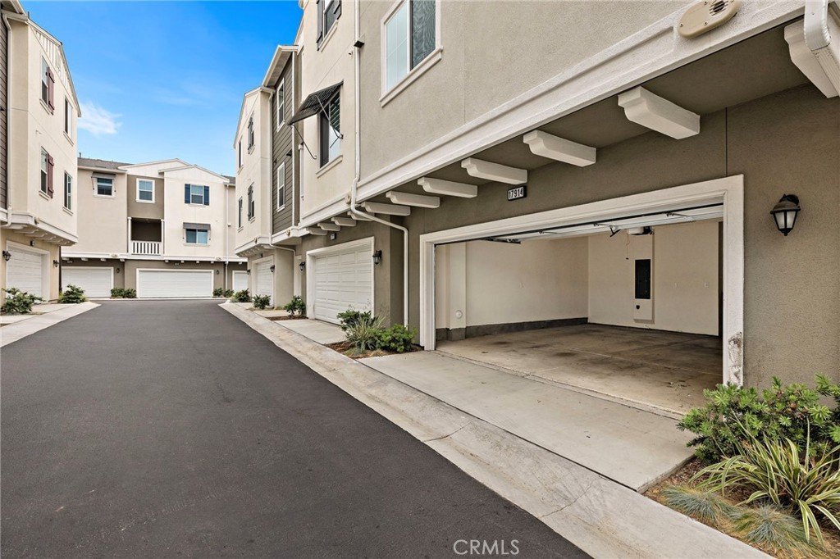
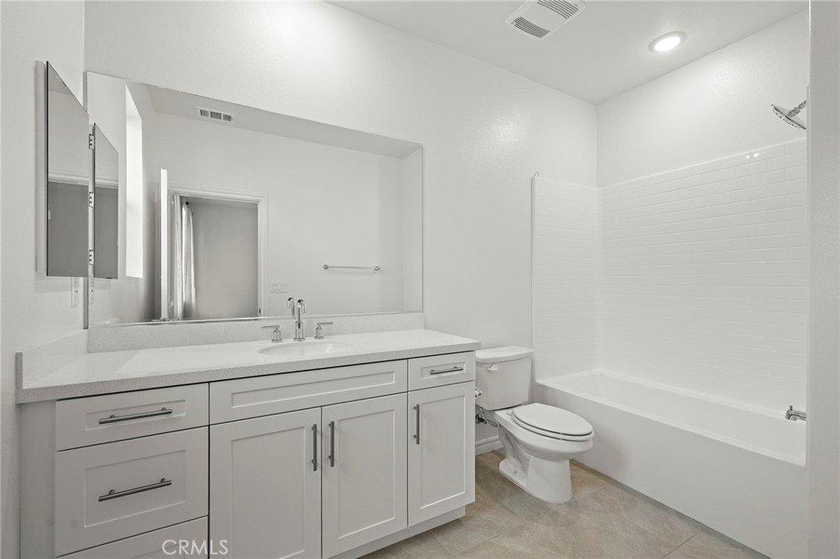
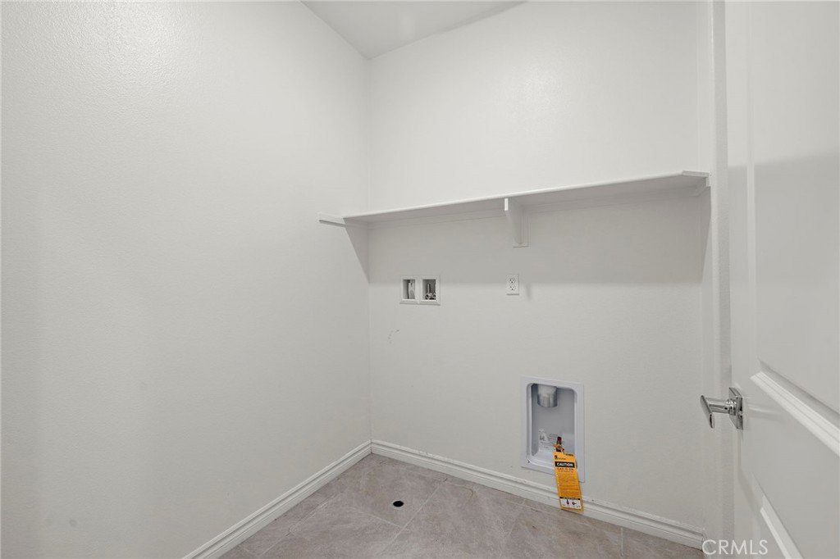
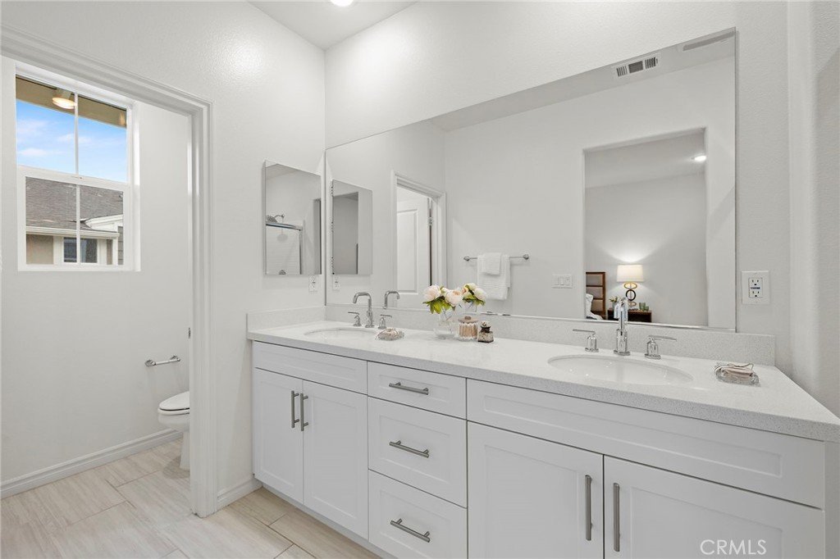
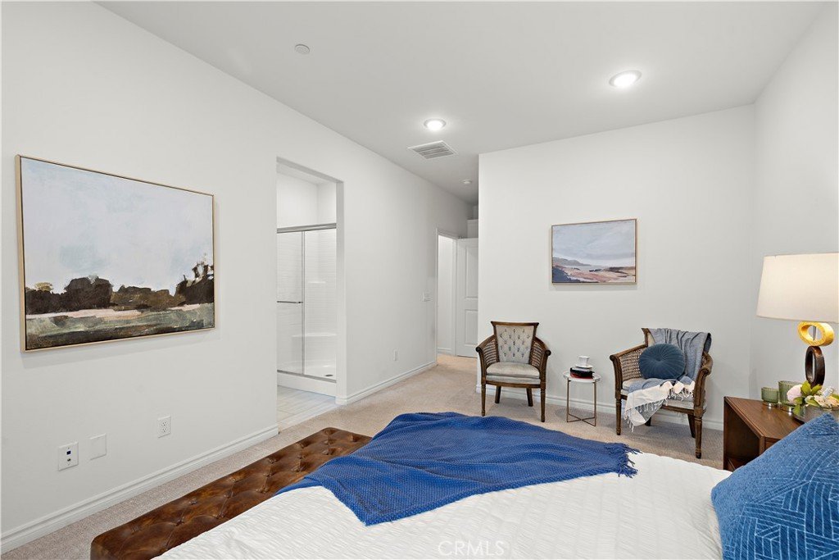
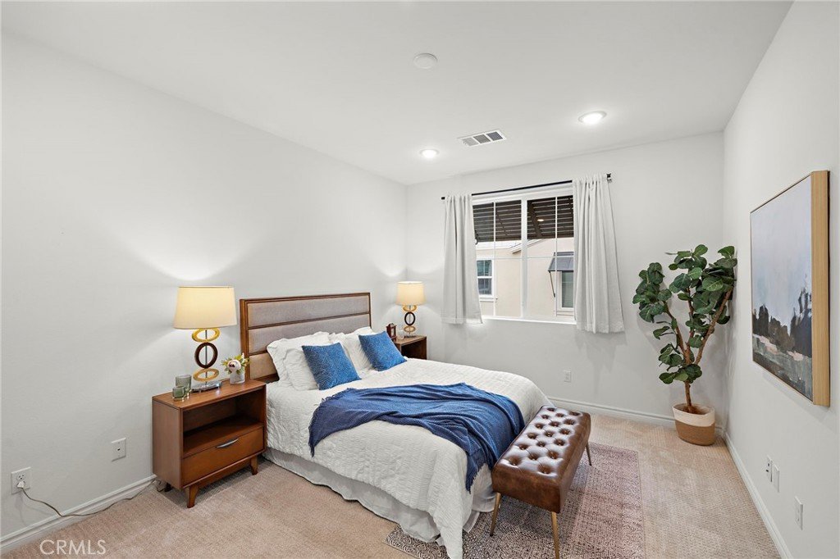
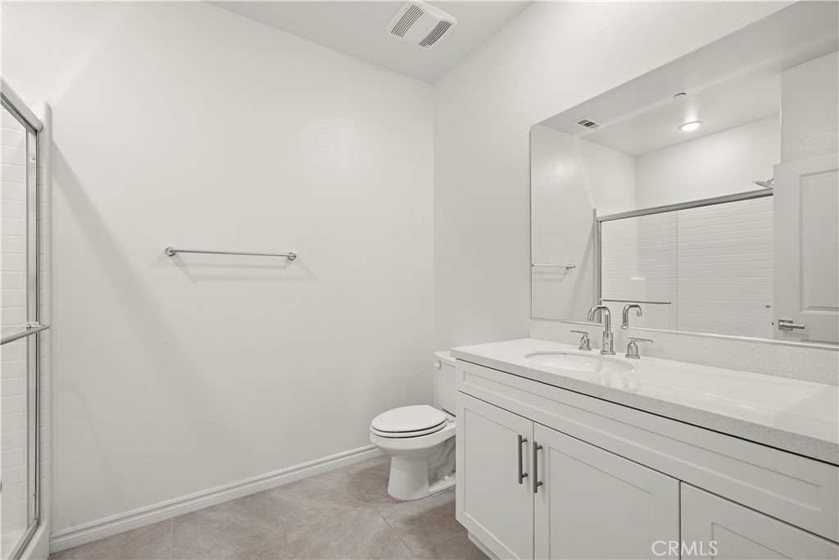
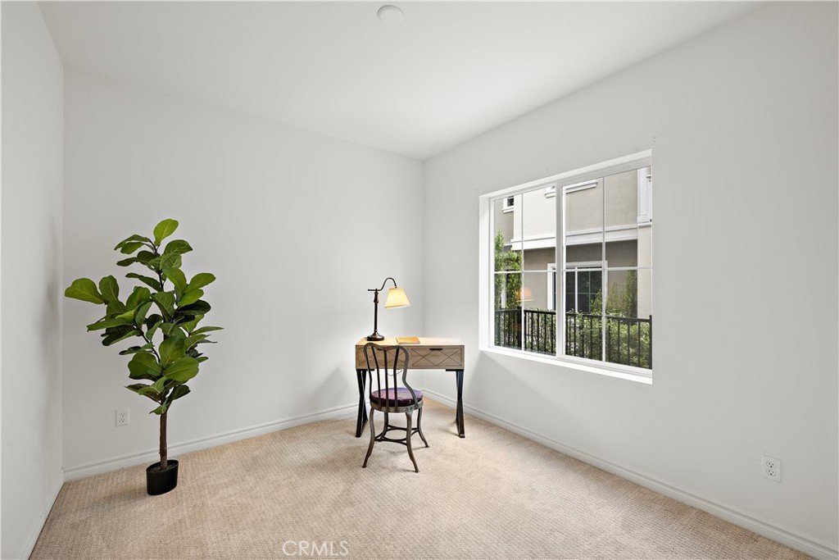
A private downstairs bedroom with its own full bath is perfect for guests, in-laws, or a home office. Upstairs, two massive primary-sized bedrooms each feature their own en suite bath and oversized walk-in closets that have to be seen to be believed. Upper-level laundry, a tankless water heater for endless on-demand hot water, and a spacious two-car garage round out the practical luxuries.
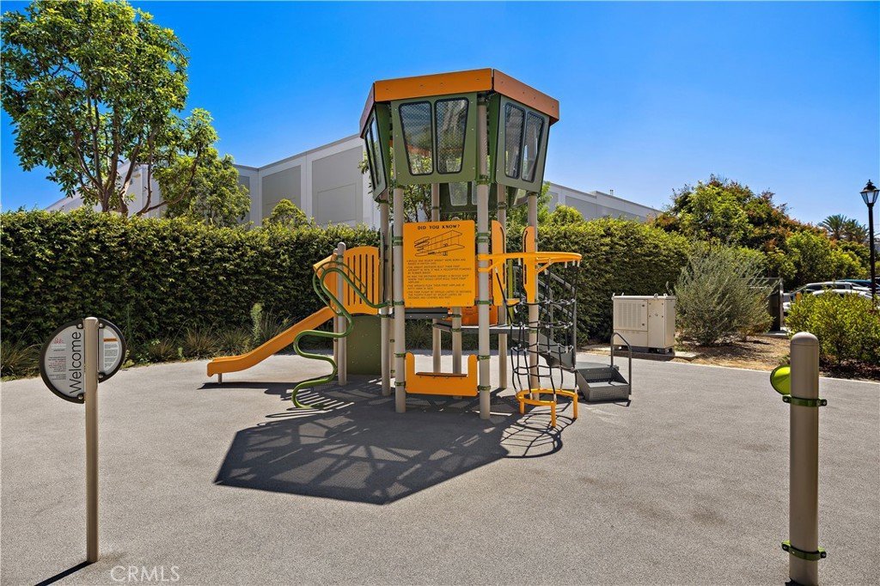
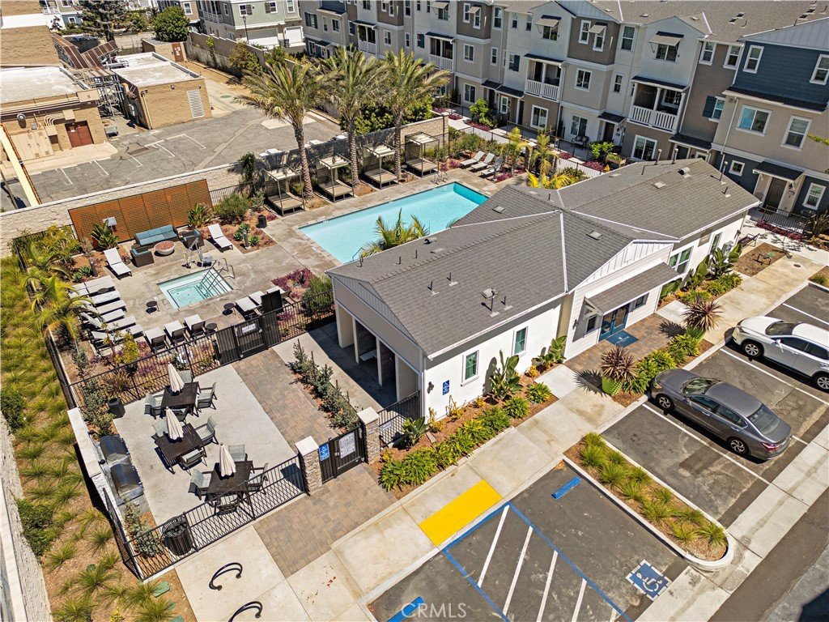
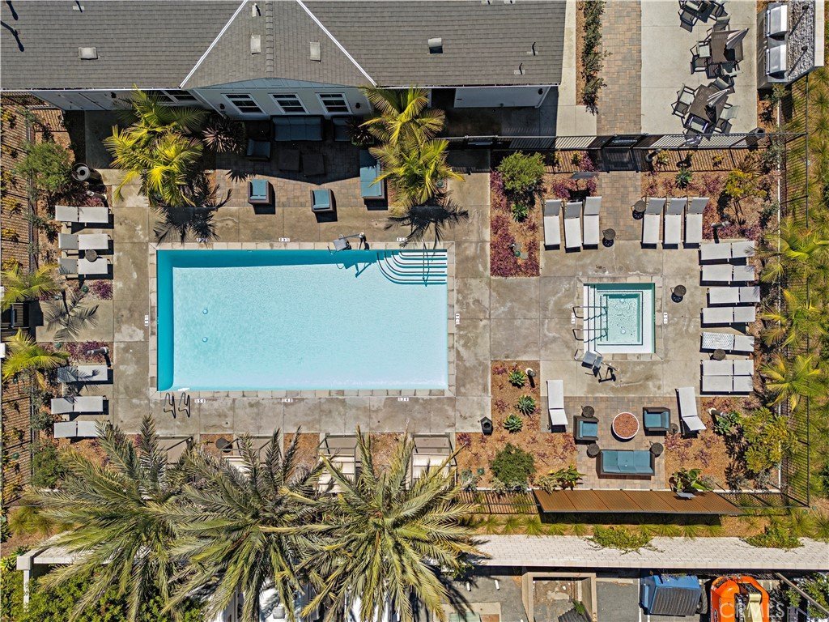
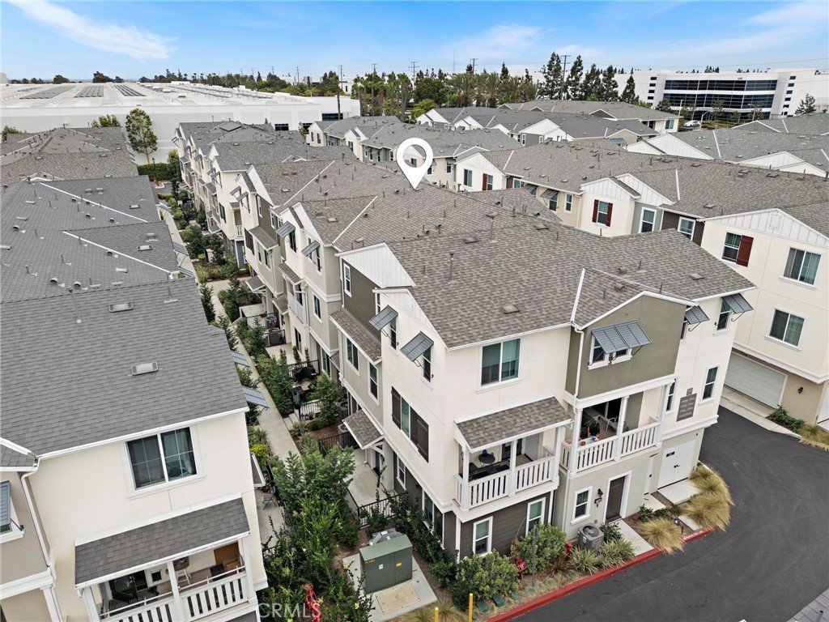
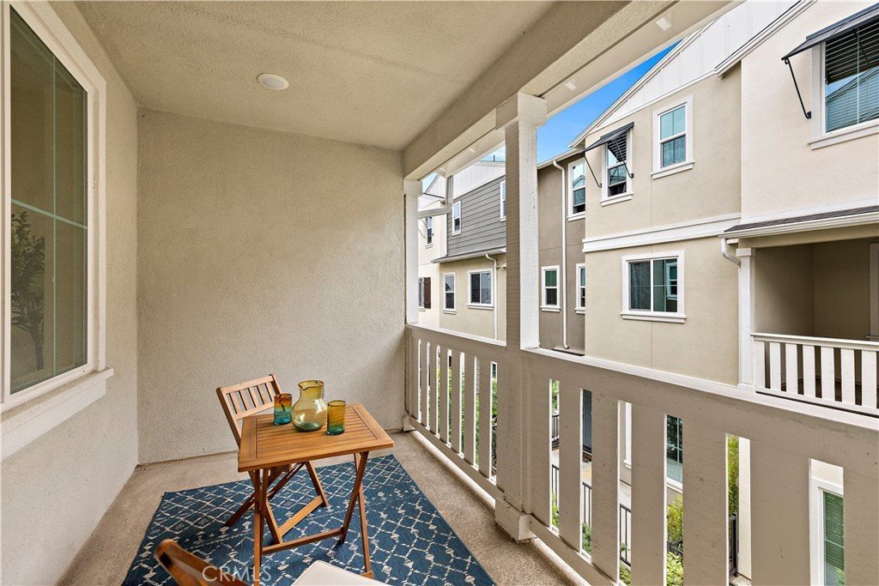
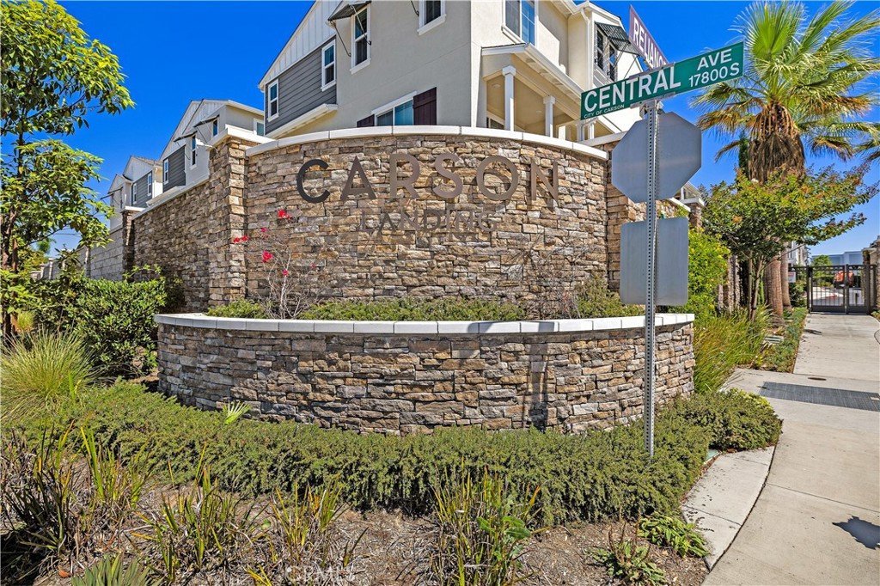
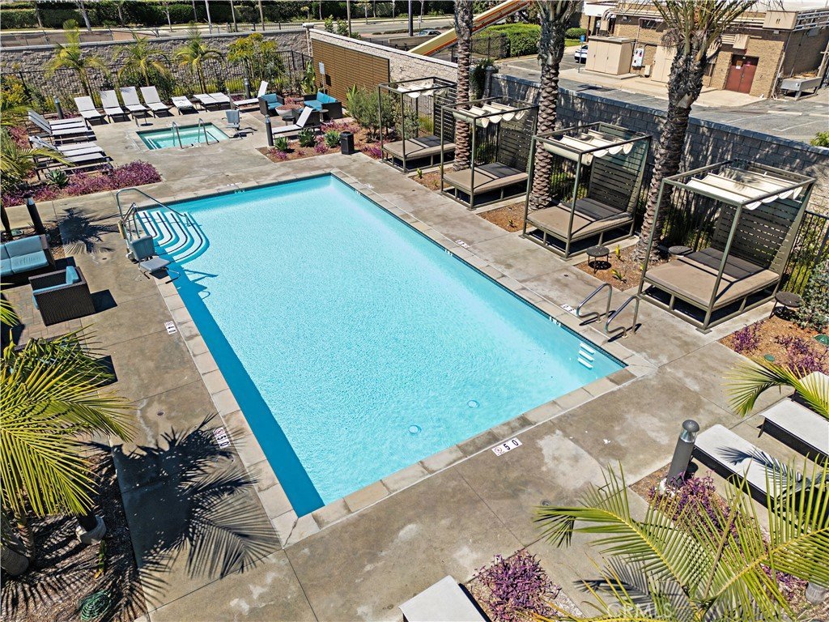
Step onto your private upper deck to unwind, or host on your front patio with room for a barbecue and lounge seating. The community delivers resort-style living — pool, recreation center, immaculate landscaping, and generous guest parking throughout.
The location is the exclamation point. Dignity Health Sports Park (LA Galaxy) is practically in your backyard. SoFi Stadium, Intuit Dome, Kia Forum, and Long Beach Arena are minutes away. LAX and Long Beach Airport offer effortless travel. Coastal beaches, acclaimed dining, and premier shopping are all within easy reach.
New construction quality. Resort-style community. Unbeatable location. Priced at $434/sq ft — exceptional value for new construction in this market. This is the one.
Show all description
Location
- Directions: 91 West, Exit S. Central Avenue; Go South; Carson Landing on Left at Reliance - Enter Gate
- Lot Size Acres: 1.3541 acres
Building Details
Amenities & Features
- Pool Features: Community, Association
- Parking Features: Garage
- Security Features: GatedCommunity
- Patio & Porch Features: Patio
- Spa Features: Community
- Parking Total: 2
- Roof: Composition
- Association Amenities: Clubhouse,DogPark,MaintenanceGrounds,OutdoorCookingArea,Barbecue,Playground,Pool,SpaHotTub,Trash
- Utilities: CableAvailable,ElectricityConnected,NaturalGasConnected,PhoneAvailable,SewerConnected,WaterConnected
- Window Features: DoublePaneWindows
- Cooling: CentralAir
- Electric: Volts220
- Fireplace Features: None
- Heating: Central
- Interior Features: Balcony, SeparateFormalDiningRoom, HighCeilings, OpenFloorplan, Pantry, QuartzCounters, RecessedLighting, BedroomOnMainLevel, MultiplePrimarySuites, WalkInPantry, WalkInClosets
- Laundry Features: Inside,UpperLevel
- Appliances: Dishwasher,GasCooktop,Disposal,GasOven,Microwave,TanklessWaterHeater
Nearby Schools
- High School District: Compton Unified
Expenses, Fees & Taxes
- Association Fee: $312
Agent info
- Agent name: Kraig Enyeart
- Agent MLS: OCENYEKRA
- Agent email: kraig@ockraig.com
- Agent officephone: 888-584-9427
Miscellaneous
- Association Fee Frequency: Monthly
- List Office Name: eXp Realty of California Inc
- Listing Terms: Cash,CashToNewLoan,Conventional,CalVetLoan,FHA,VaLoan
- Common Interest: None
- Community Features: Biking,Sidewalks,Urban,Gated,Pool
- Attribution Contact: 949-374-8870
