









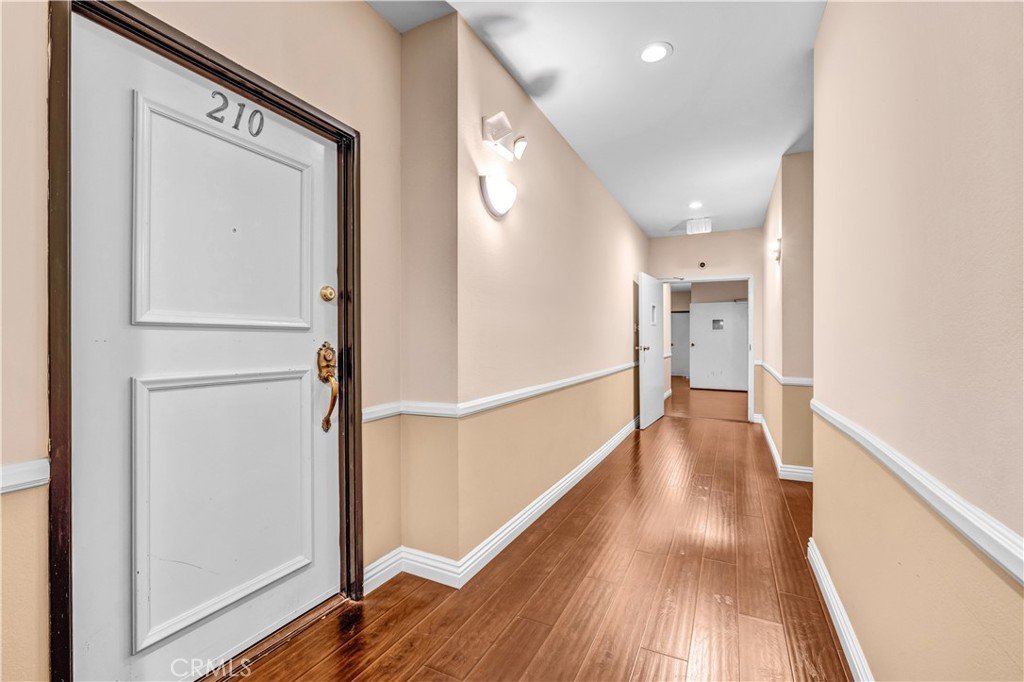

17914 Magnolia Boulevard 210, Encino, CA, US, 91316
17914 Magnolia Boulevard 210, Encino, CA, US, 91316Basics
- Date added: Added 5 months ago
- Category: Residential
- Type: Condominium
- Status: Active
- Bedrooms: 2
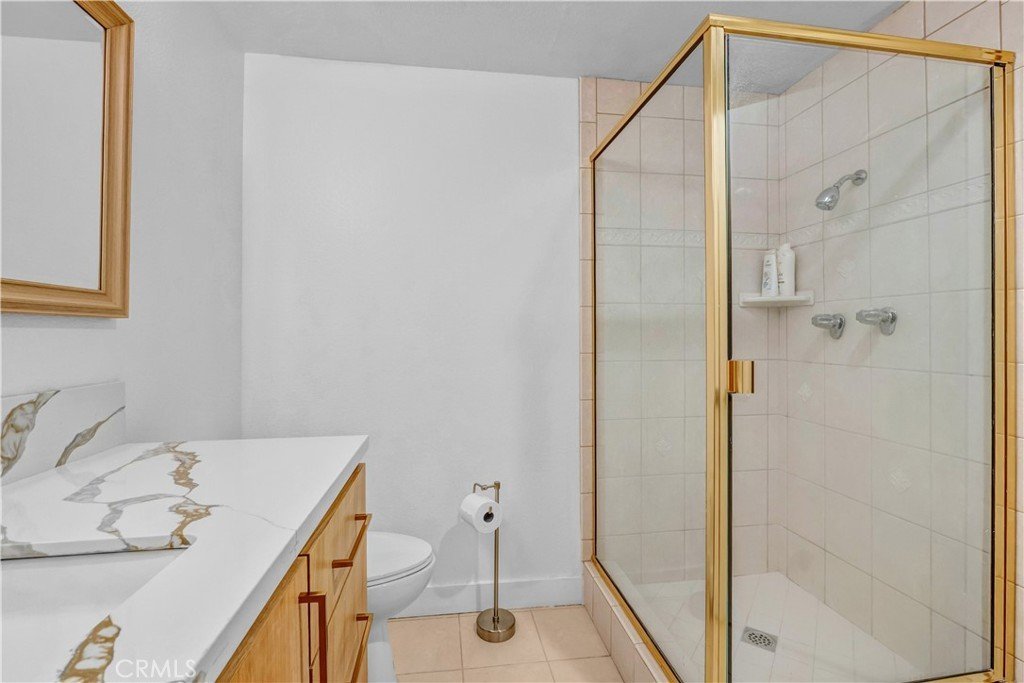
- Bathrooms: 2
- Area: 1157 sq ft
- Lot size: 54595, 54595 sq ft
- Year built: 1981
- Property Condition: Turnkey
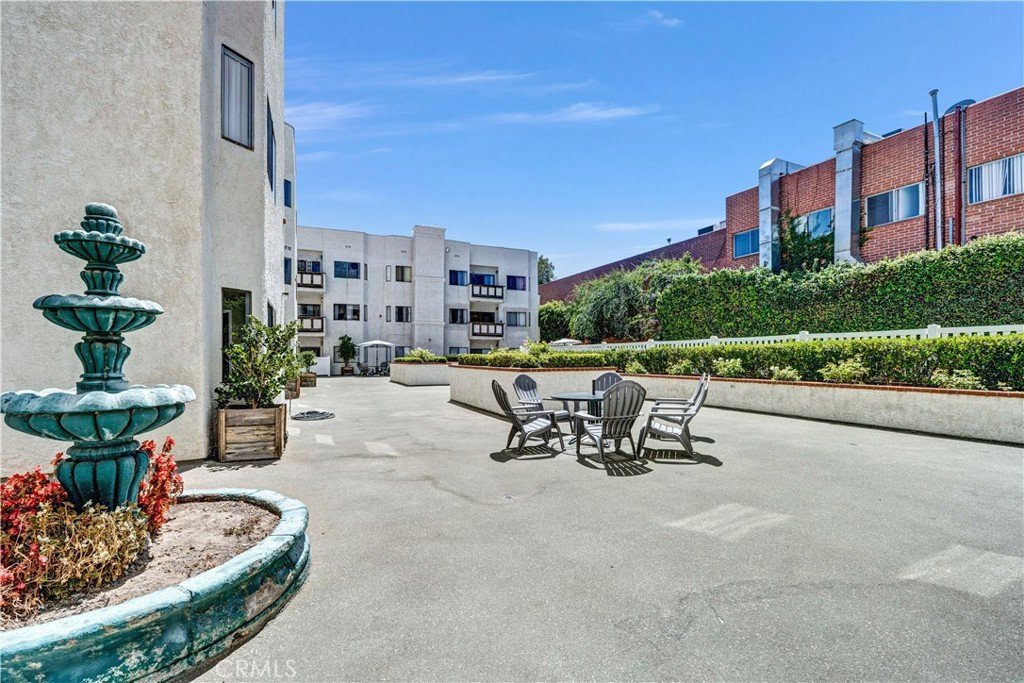
- View: Courtyard,Pool
- County: Los Angeles
- MLS ID: SR26092074
Description
-
Description:
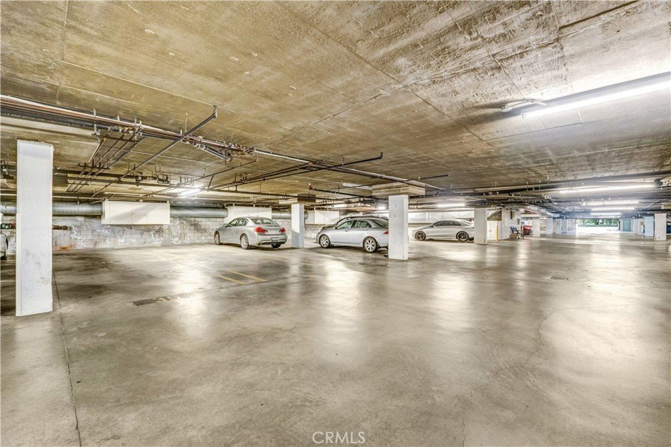
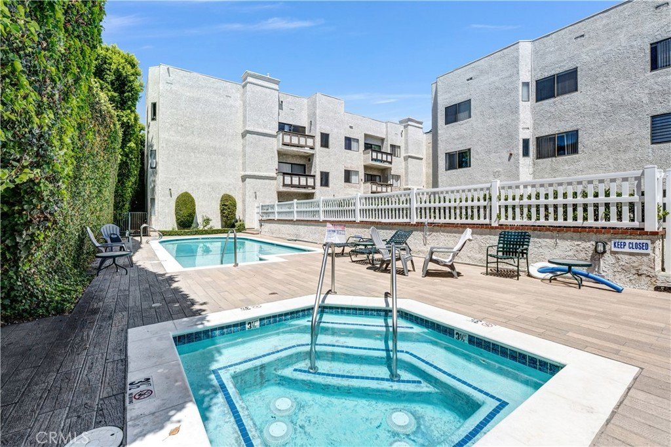
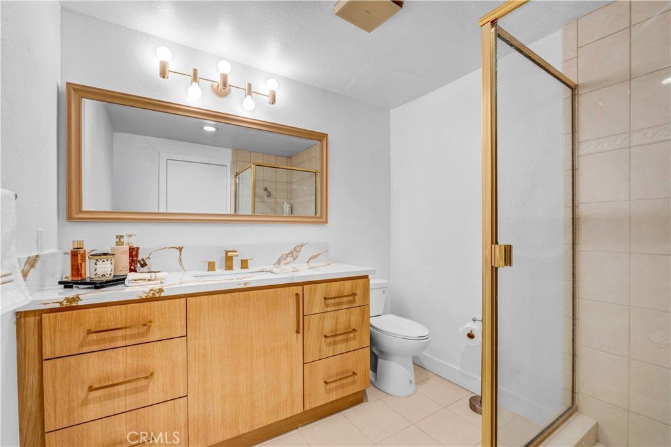
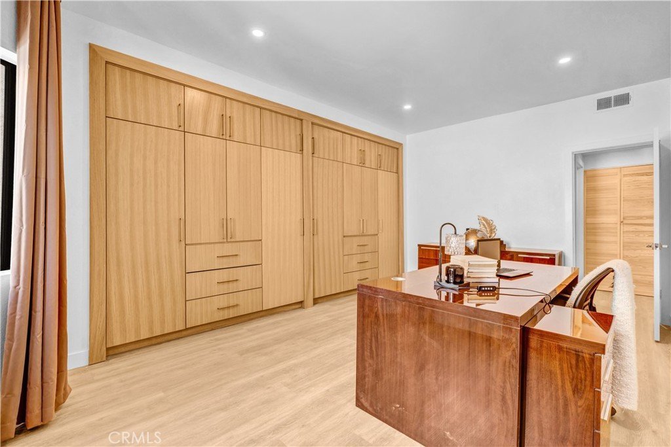
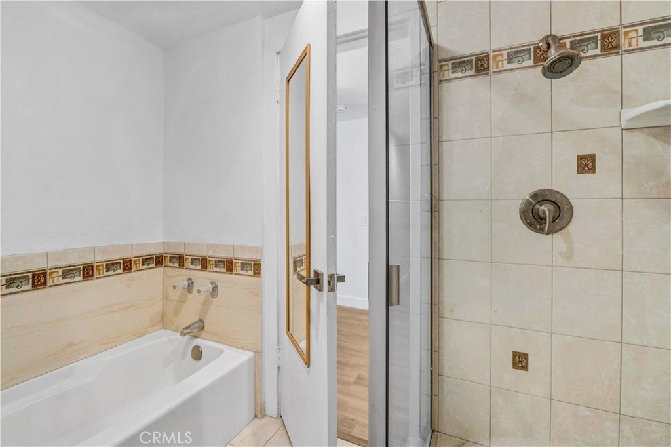
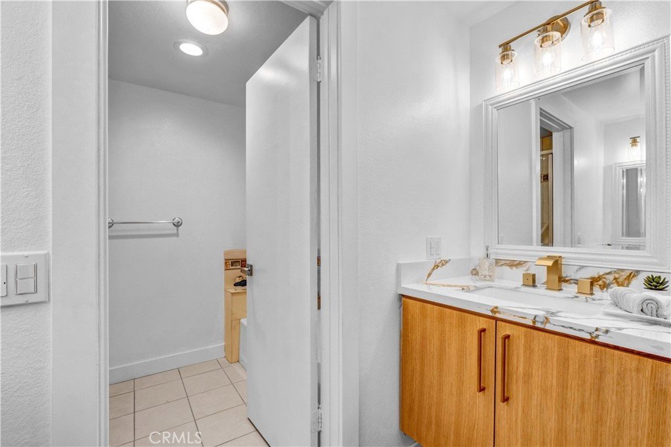
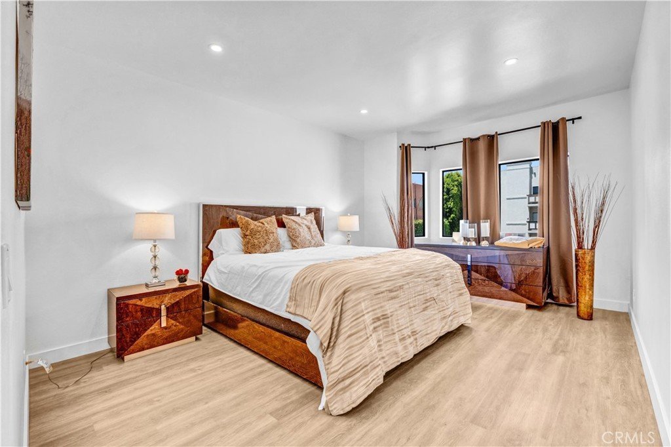
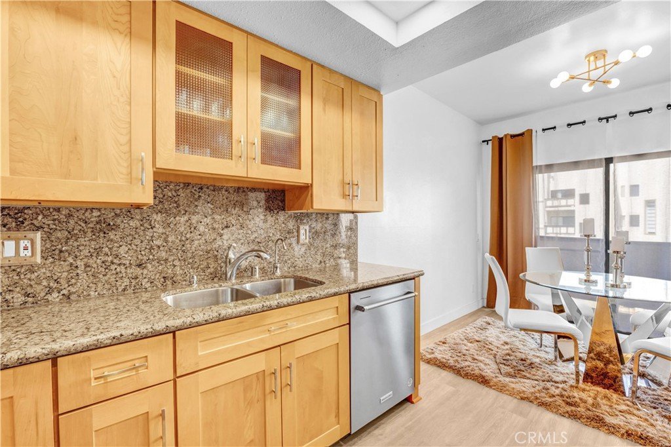
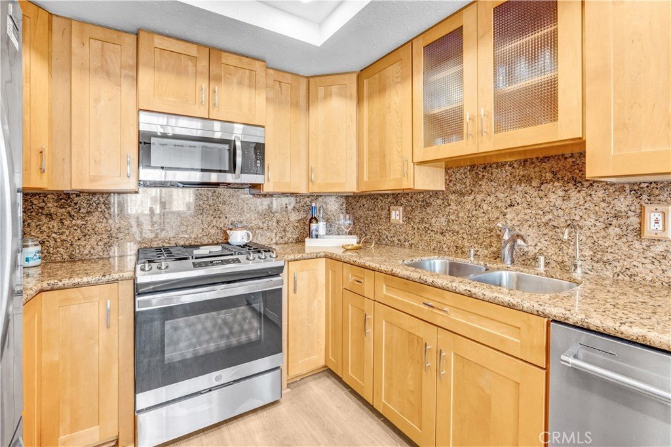
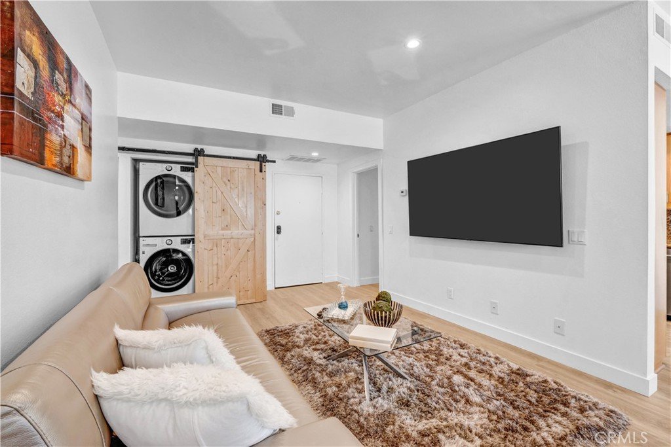
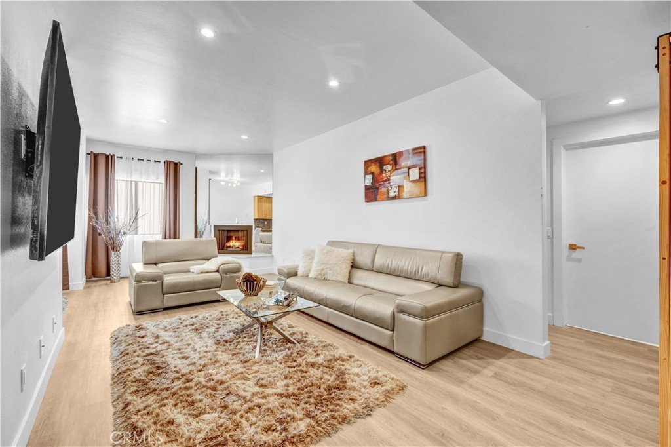
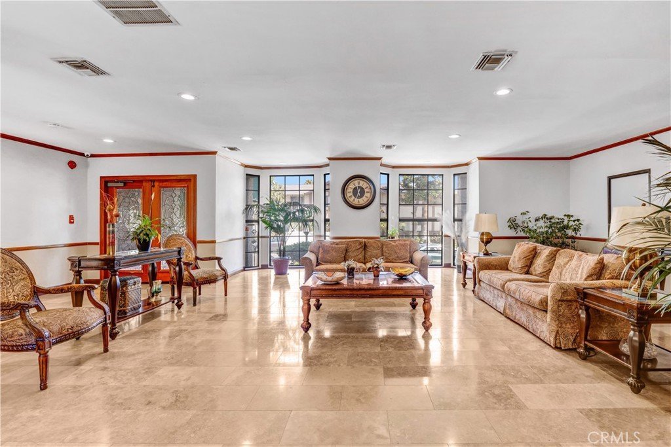
ASSUMABLE 5.5% FIXED-RATE MORTGAGE AVAILABLE! Newly Remodeled Modern Retreat in the Heart of Encino! This bright unit on the second floor is flooded with natural light and offers serene views from the balcony. Featuring a highly desirable dual primary suite layout, each bedroom delivers the perfect blend of privacy and comfort—ideal for flexible living. No detail was overlooked in this newly remodeled home, showcasing Granite countertops, recessed lighting, and a stunning updated kitchen complete with stainless steel appliances. A full-size washer and dryer provide everyday convenience, while the sleek, contemporary finishes make this residence truly move-in ready. Enjoy resort-style living with beautifully landscaped courtyards, a pool and spa. Additional highlights include two tandem parking spaces and elevator access for ultimate ease. Just one block from Ventura Boulevard, you’re moments away from Encino’s top restaurants, cafes, and shops—placing you right in the center of it all. Don’t miss this exceptional opportunity to own a newly remodeled, sun-filled home where style, comfort, and location come together. Schedule your private showing today before it’s gone!
Show all description
Location
- Directions: One block north of Ventura Blvd, West of White Oaks Ave
- Lot Size Acres: 1.2533 acres
Building Details
- Structure Type: MultiFamily
- Water Source: Public
- Sewer: PublicSewer
- Common Walls: TwoCommonWallsOrMore
- Garage Spaces: 2
- Levels: One
Amenities & Features
- Pool Features: Community, InGround, Association
- Parking Features: Assigned, ControlledEntrance, CommunityStructure
- Security Features: SmokeDetectors
- Spa Features: Community
- Parking Total: 2
- Association Amenities: Pool,SpaHotTub,Trash,Water
- Utilities: ElectricityAvailable,ElectricityConnected,WaterConnected
- Cooling: CentralAir
- Fireplace Features: FamilyRoom
- Heating: Central
- Interior Features: Balcony, RecessedLighting, Tandem, BedroomOnMainLevel
- Laundry Features: Inside
- Appliances: Dishwasher,GasOven,Microwave
Nearby Schools
- High School District: Los Angeles Unified
Expenses, Fees & Taxes
- Association Fee: $764.50
Agent info
- Agent name: Houman Jahangard
- Agent MLS: F207052243
- Agent email: Houman@RoyalREP.COM
- Agent officephone: 310-295-2204
- Agent direct phone: 310-295-2204
Miscellaneous
- Association Fee Frequency: Monthly
- List Office Name: Royal Rep Realty, Inc.
- Listing Terms: Cash,CashToExistingLoan,CashToNewLoan,Conventional
- Common Interest: Condominium
- Community Features: Sidewalks,Pool
- Exclusions: TV and TV Mount
- Attribution Contact: 818-943-9143
