











17952 Karen Drive, Encino, CA, US, 91316
17952 Karen Drive, Encino, CA, US, 91316Basics
- Date added: Added 3 months ago
- Category: Residential
- Type: SingleFamilyResidence
- Status: Active
- Bedrooms: 5
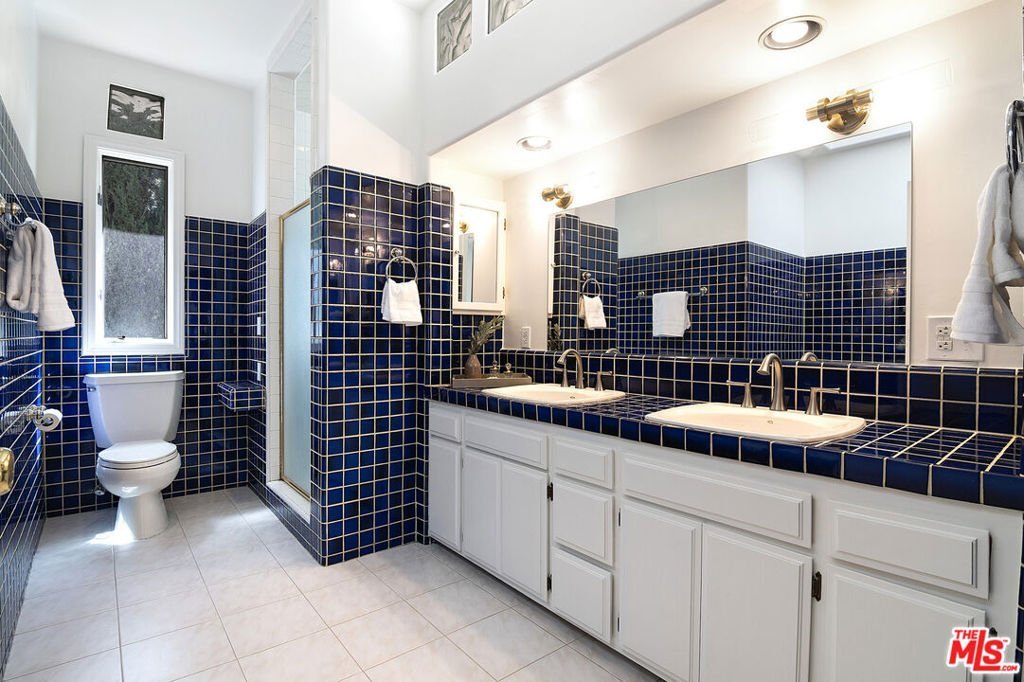
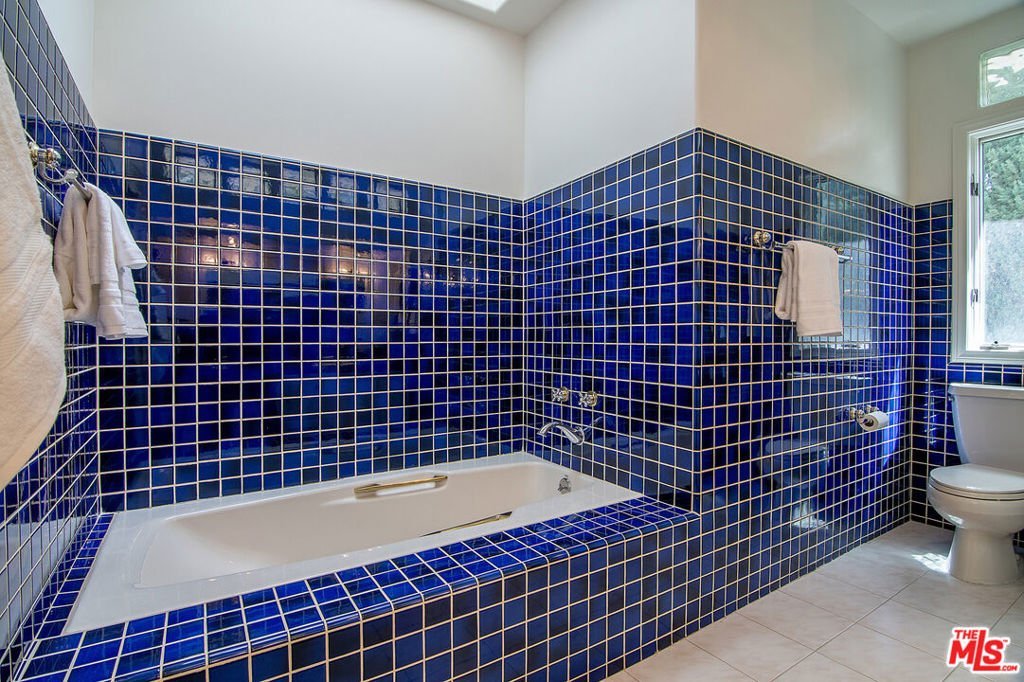
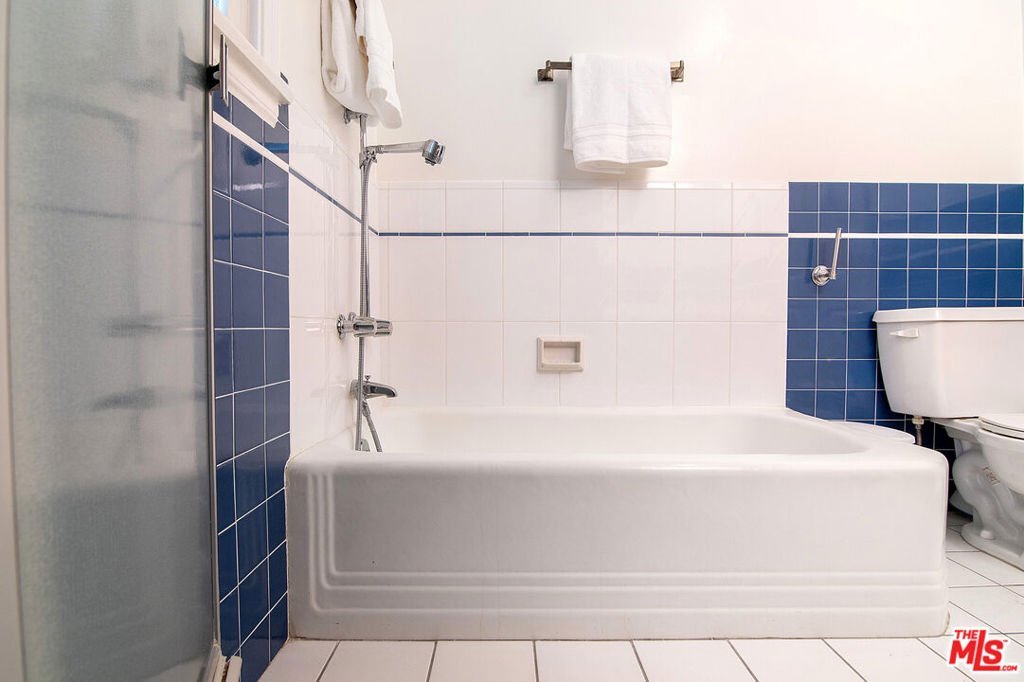
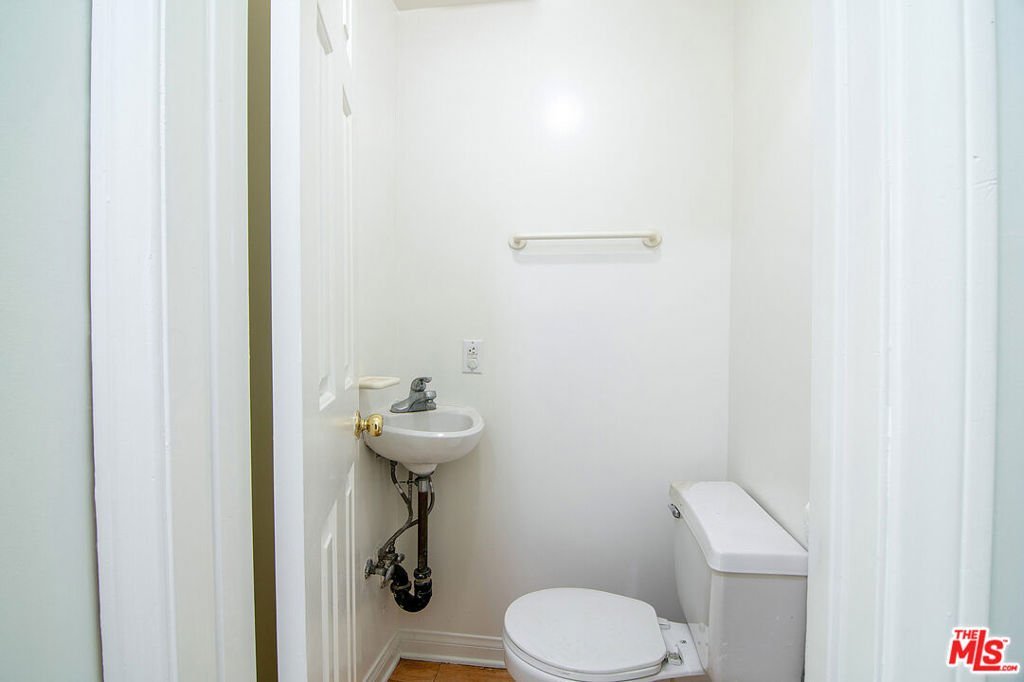
- Bathrooms: 5
- Area: 2802 sq ft
- Lot size: 22227, 22227 sq ft
- Year built: 1948
- View: Mountains
- Zoning: LARA
- County: Los Angeles
- MLS ID: 26736923
Description
-
Description:
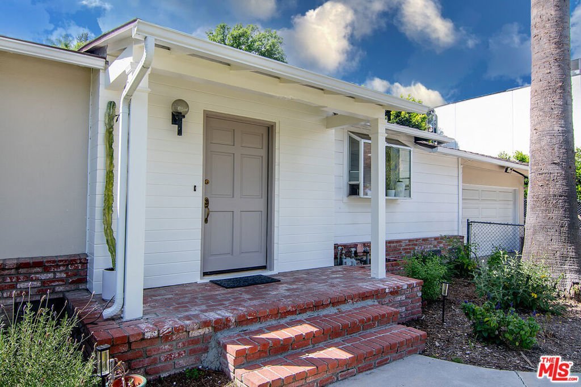
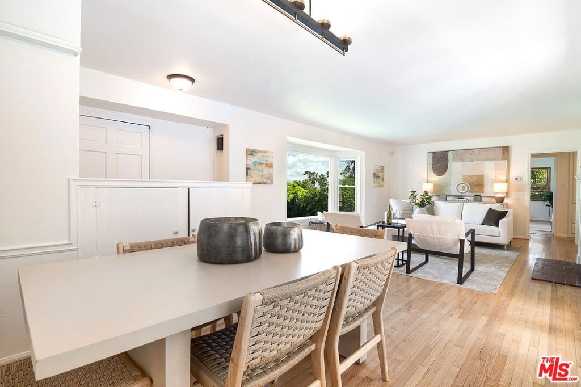
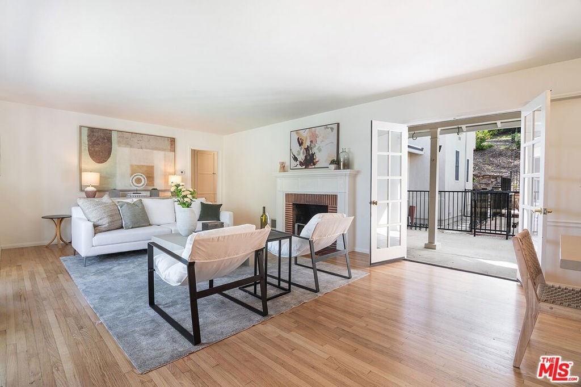
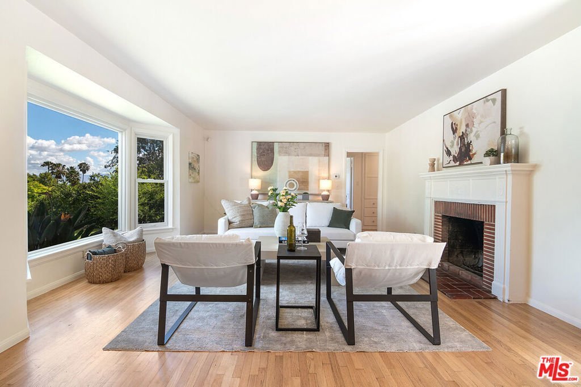
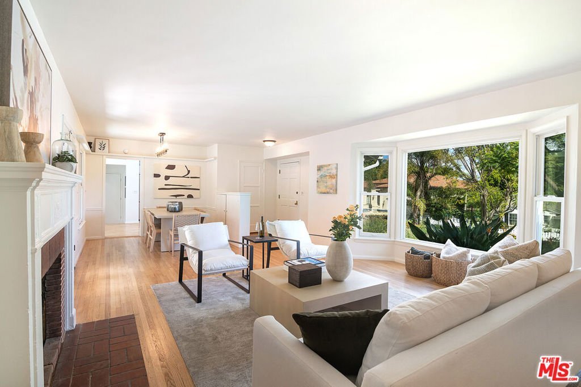
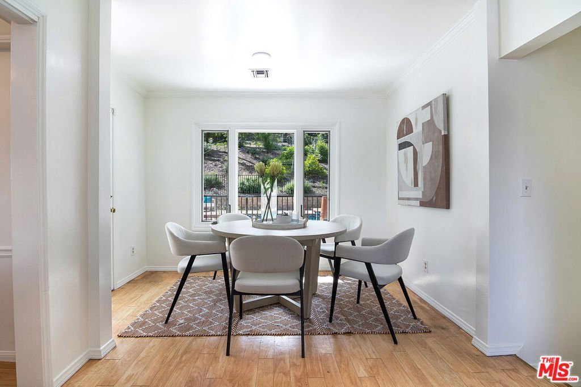
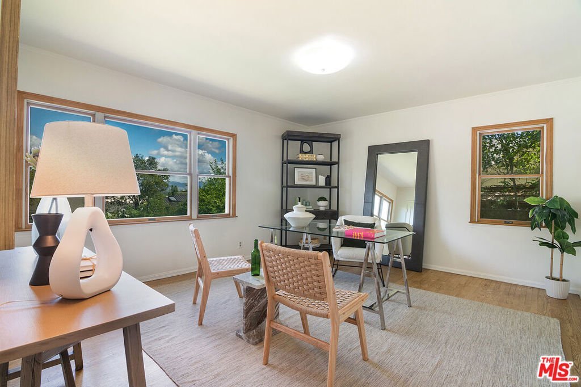
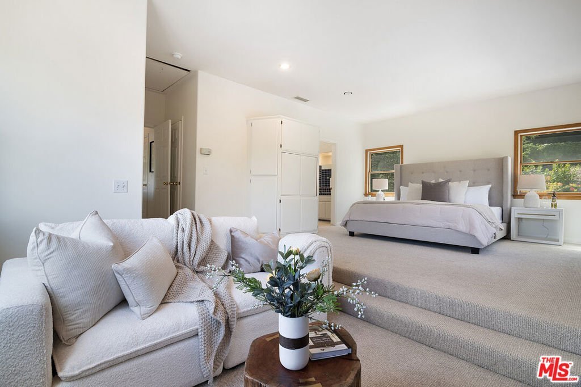
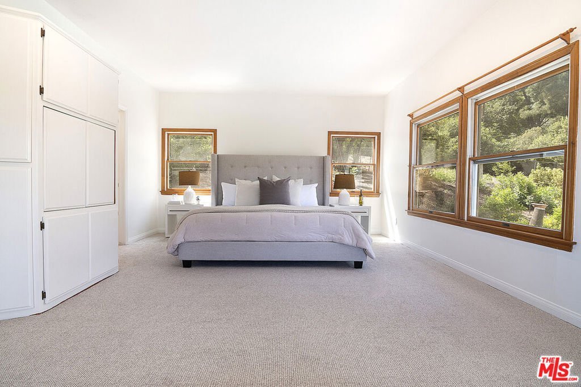
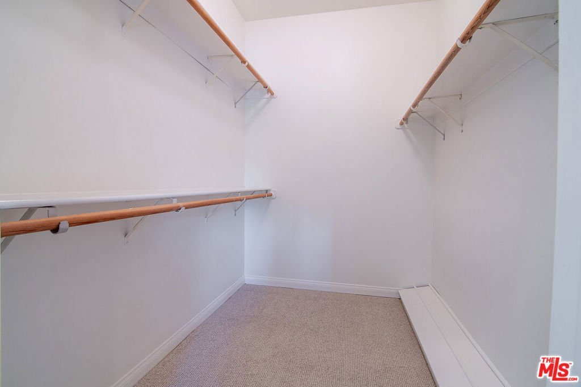
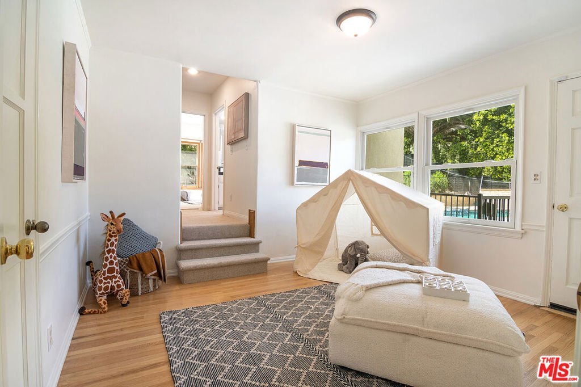
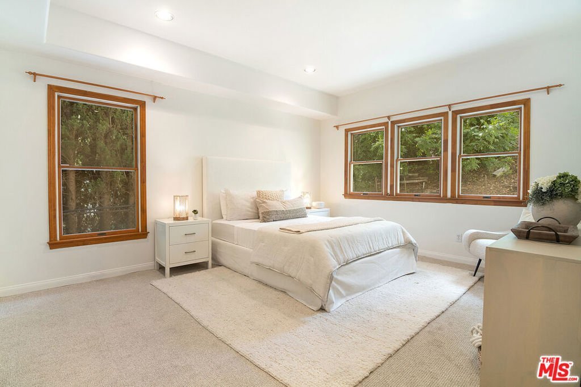
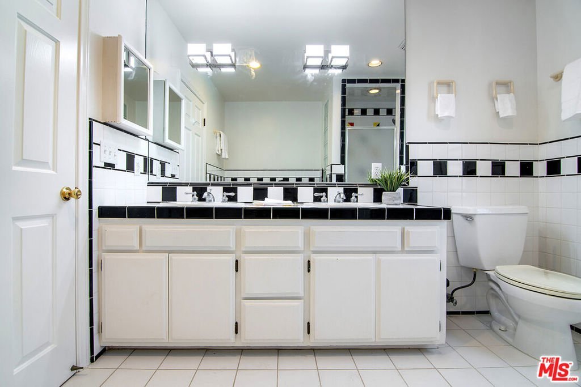
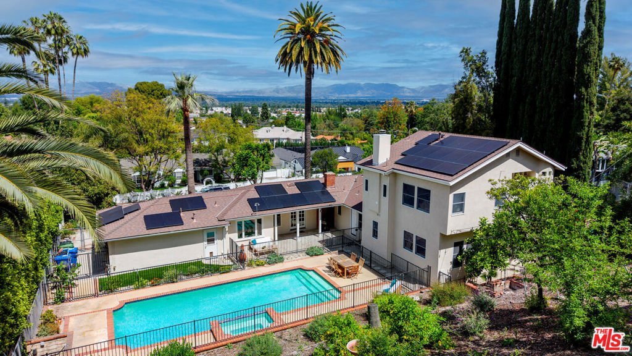
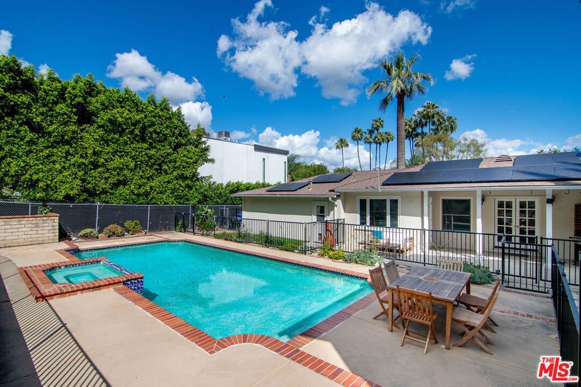
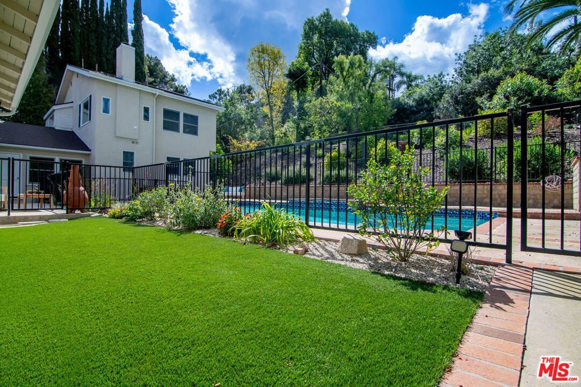
Nestled on an expansive 22,227 square foot lot in a prime Encino location south of Ventura Boulevard, this exceptional 5-bedroom home offers the perfect blend of space, privacy, and scenic beauty. Tucked away on a quiet street and surrounded by mature landscaping, it's designed for both comfortable living and effortless entertaining. The spacious floor plan features generous living areas filled with natural light, seamlessly connecting indoor and outdoor spaces. The luxurious upstairs primary suite is complete with a private sitting area, cozy fireplace, and breathtaking mountain views that create a true retreat-like experience. Step outside to your own backyard oasis, where a large pool and spa are set against the backdrop of serene surroundings - ideal for relaxing or hosting gatherings. The expansive grounds provide ample room for recreation, entertaining, or future enhancements. An extraordinary opportunity to own a private retreat with sweeping views in one of Encino's most coveted enclaves.
Show all description
Location
- Directions: South of Ventura Bl
- Lot Size Acres: 0.5103 acres
Building Details
Amenities & Features
- Pool Features: Heated, InGround
- Parking Features: DoorMulti, Garage
- Spa Features: Heated,InGround
- Parking Total: 2
- Cooling: CentralAir
- Fireplace Features: LivingRoom
- Furnished: Unfurnished
- Heating: Central
- Interior Features: BreakfastArea
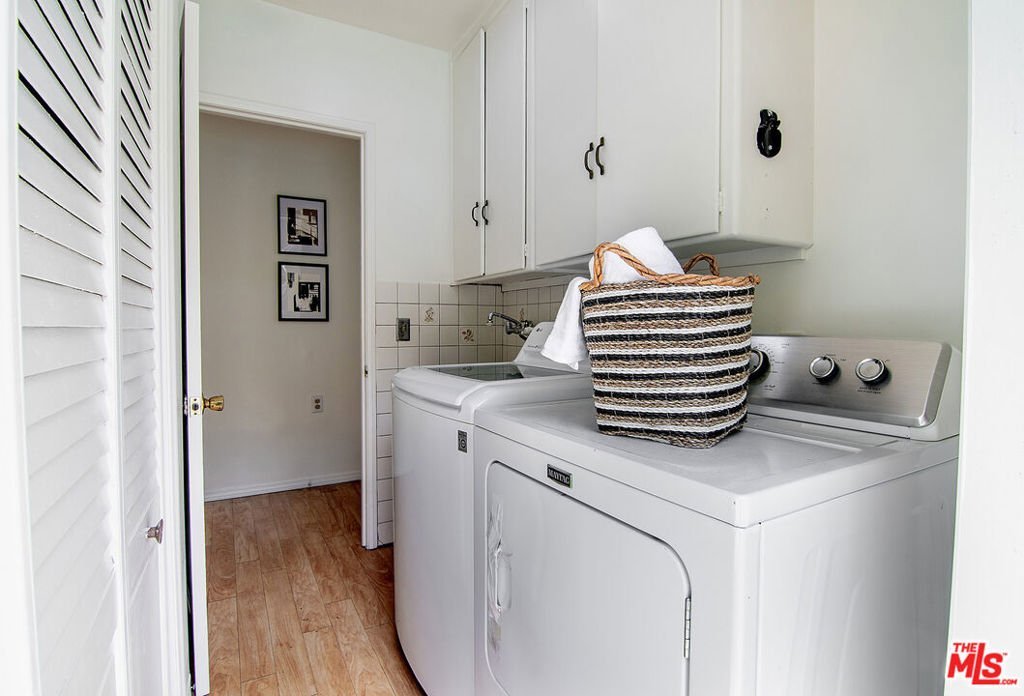
- Laundry Features: LaundryRoom
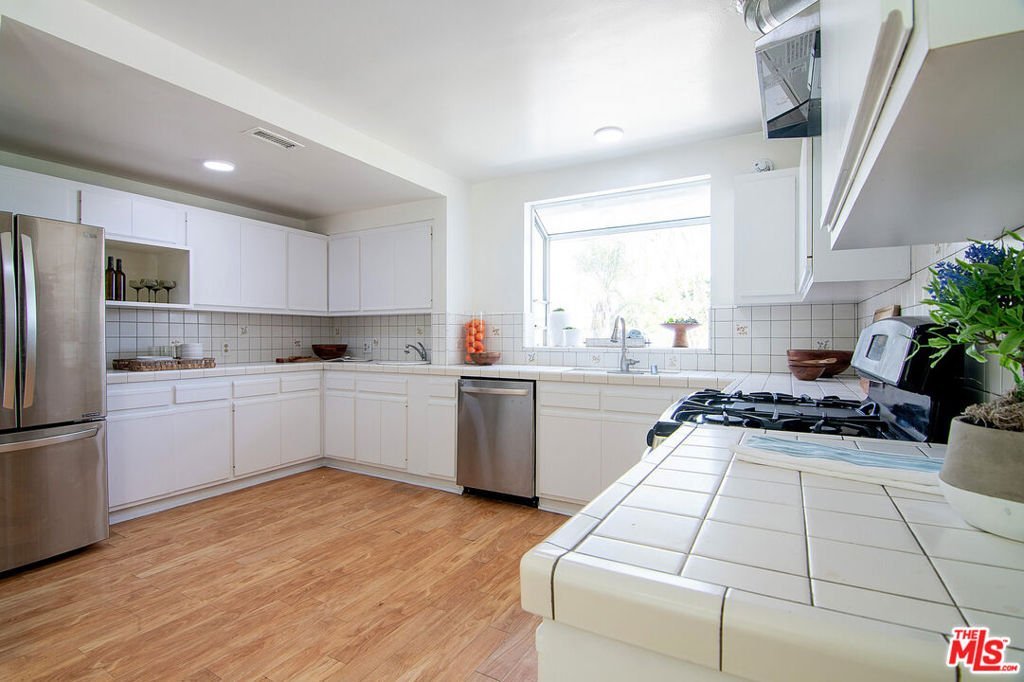
- Appliances: Dishwasher,Disposal,Refrigerator,Dryer,Washer
Agent info
- Agent name: Naomi Selick
- Agent MLS: CLW-C105939
- Agent email: Naomi@NaomiSelick.com
- Agent officephone: 310-595-3888
- Agent direct phone: 213-280-9120
Miscellaneous
- List Office Name: Douglas Elliman
