
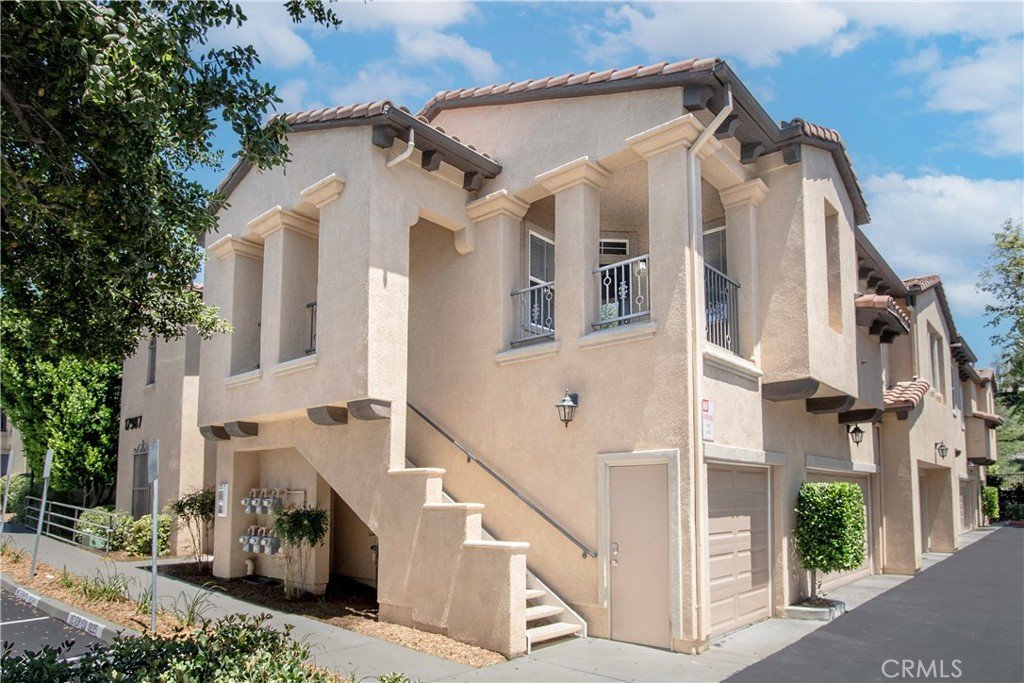











17987 127 Lost Canyon 127, Canyon Country, CA, US, 91387
17987 127 Lost Canyon 127, Canyon Country, CA, US, 91387Basics
- Date added: Added 2 weeks ago
- Category: Residential
- Type: Condominium
- Status: Active
- Bedrooms: 2
- Bathrooms: 2
- Area: 1022 sq ft
- Lot size: 38526, 38526 sq ft
- Year built: 2004
- Property Condition: Turnkey
- View: Neighborhood,PeekABoo
- Subdivision Name: Heather Ridge (HTRRG)
- County: Los Angeles
- MLS ID: SR26127999
Description
-
Description:
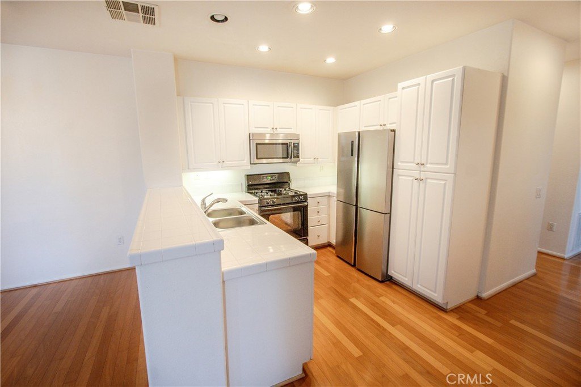
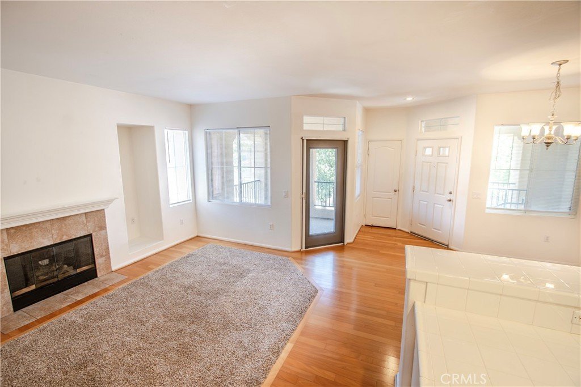
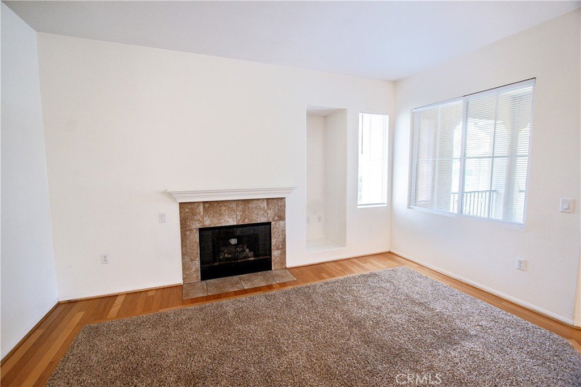
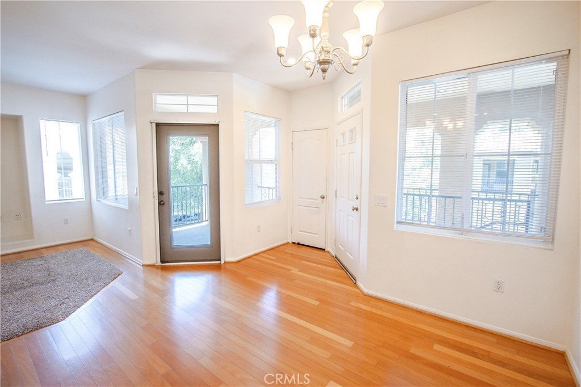
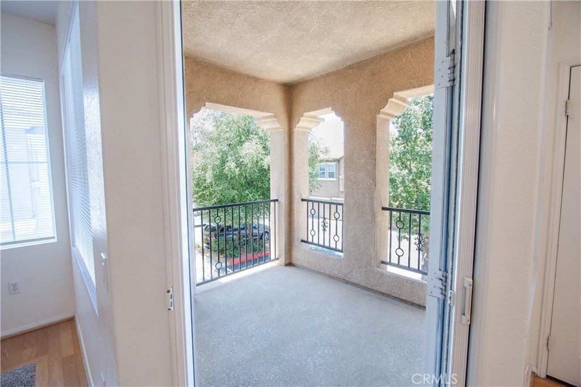
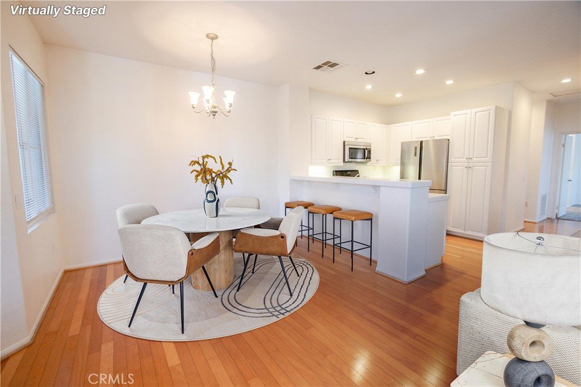
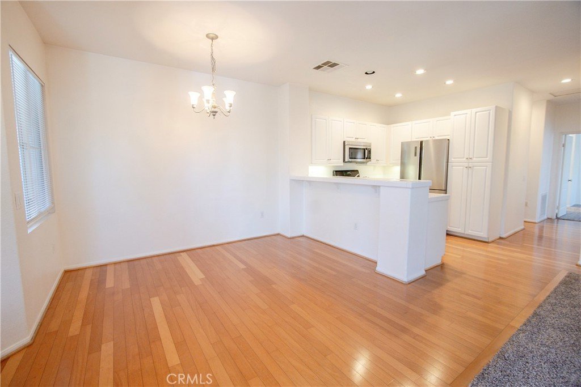
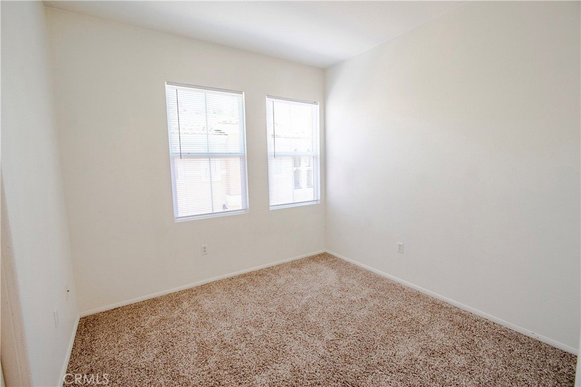
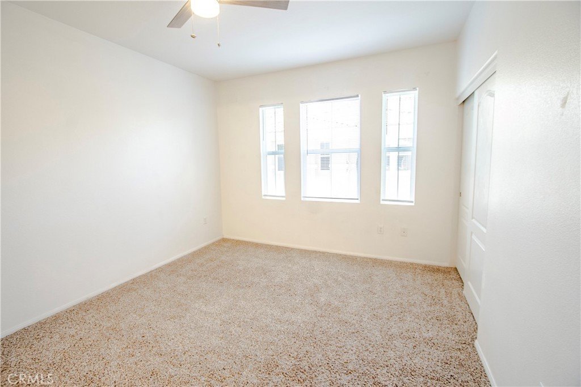
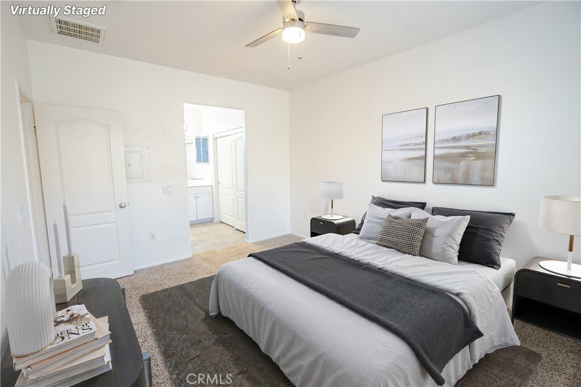
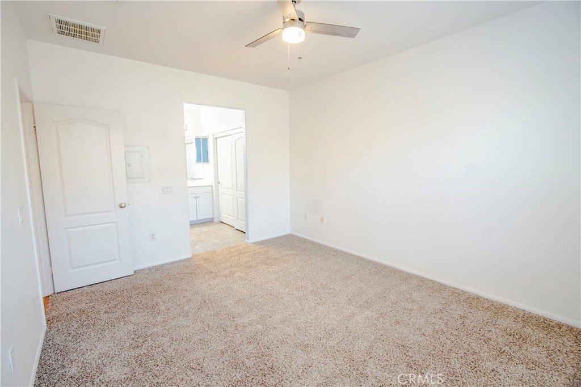
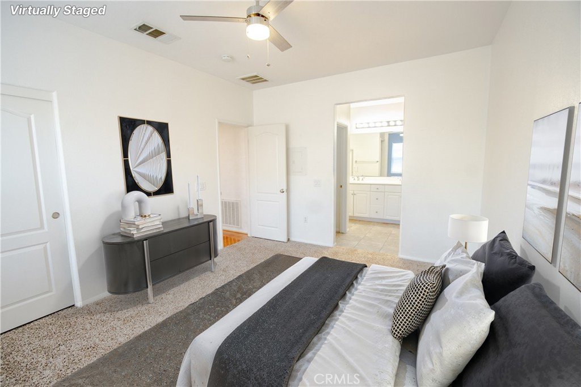
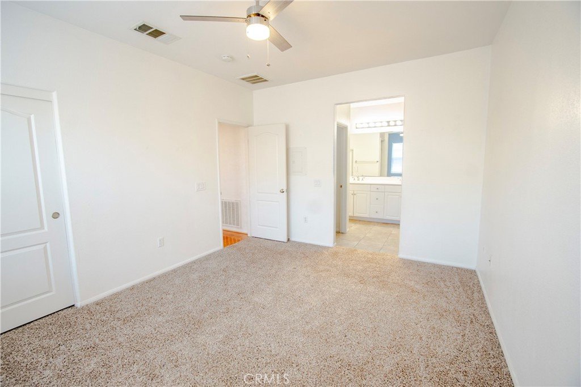
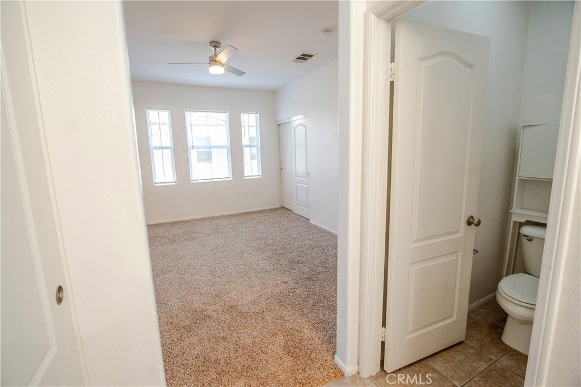
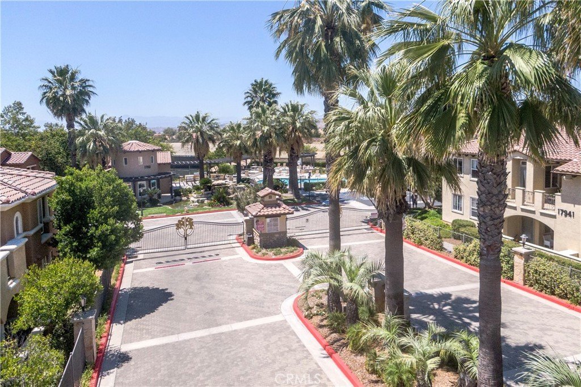
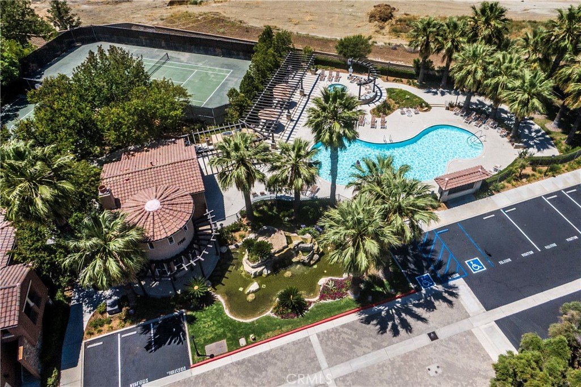
Welcome to this beautifully maintained upper-level condo located in the desirable gated Fair Oaks Ranch community. As you enter, you're immediately greeted by soaring ceilings, warm wood flooring, and an abundance of natural light streaming through the numerous windows that give the home an open and airy feel. Just beyond the entry, the spacious living and dining areas create an inviting space for everyday living and entertaining alike. Continue through the home and step out onto the charming covered balcony, a peaceful retreat surrounded by mature trees and neighborhood views—perfect for morning coffee, relaxing with a book, or enjoying Southern California's beautiful evenings. The bright and cheerful kitchen offers ample cabinet storage, generous counter space, stainless steel appliances, and a functional layout designed to make meal preparation easy and enjoyable. Whether preparing a quick breakfast or hosting friends, this kitchen is ready to serve. The thoughtfully designed floorplan features two spacious bedrooms and two full bathrooms, providing privacy and flexibility for residents, guests, or a home office. The primary suite offers a comfortable retreat while the secondary bedroom and bath are ideally positioned for convenience. Additional highlights include in-unit laundry, central heating and air conditioning, assigned parking, and access to Fair Oaks Ranch's resort-style amenities including a sparkling pool, relaxing spa, and beautifully maintained grounds. Ideally located near shopping, dining, Costco, Target, parks, schools, and convenient freeway access, this move-in ready home offers the perfect combination of comfort, convenience, and the highly sought-after Fair Oaks Ranch lifestyle.
Show all description
Location
- Directions: Via Princessa to Lost Canyon to Heather Ridge
- Lot Size Acres: 0.8844 acres
Building Details
Amenities & Features
- Pool Features: Community, Fenced, InGround, Association
- Parking Features: Assigned, Garage
- Security Features: CarbonMonoxideDetectors, GatedCommunity, SmokeDetectors
- Patio & Porch Features: Deck
- Spa Features: Association
- Parking Total: 3
- Roof: Concrete,Tile
- Association Amenities: OutdoorCookingArea,Barbecue,Playground,Pool,SpaHotTub,TennisCourts
- Cooling: CentralAir
- Electric: Standard
- Fireplace Features: GasStarter, LivingRoom
- Heating: Central
- Interior Features: Balcony, CeilingFans, CathedralCeilings, SeparateFormalDiningRoom, HighCeilings, RecessedLighting, TileCounters, AllBedroomsDown
- Laundry Features: Inside,LaundryCloset,Stacked
- Appliances: Dishwasher,GasOven,GasRange,Microwave,Refrigerator,Dryer,Washer
Nearby Schools
- High School District: William S. Hart Union
Expenses, Fees & Taxes
- Association Fee: $540
Agent info
- Agent name: Kathryn Christiansen
- Agent MLS: F207095050
- Agent email: kate@katechristiansen.com
- Agent officephone: 661-516-2064
- Agent direct phone: 661-210-7387
Miscellaneous
- Association Fee Frequency: Monthly
- List Office Name: Equity Union
- Listing Terms: Cash,CashToExistingLoan,VaLoan
- Common Interest: Condominium
- Community Features: Suburban,Gated,Pool
- Inclusions: refrigerator, washer and dryer
- Attribution Contact: 661-210-7387
