
















18 Voyage Street, Marina Del Rey, CA, US, 90292
18 Voyage Street, Marina Del Rey, CA, US, 90292Basics
- Date added: Added 3 weeks ago
- Category: Residential
- Type: Condominium
- Status: Active
- Bedrooms: 3
- Bathrooms: 4
- Area: 3195 sq ft
- Lot size: 6127, 6127 sq ft
- Year built: 1988
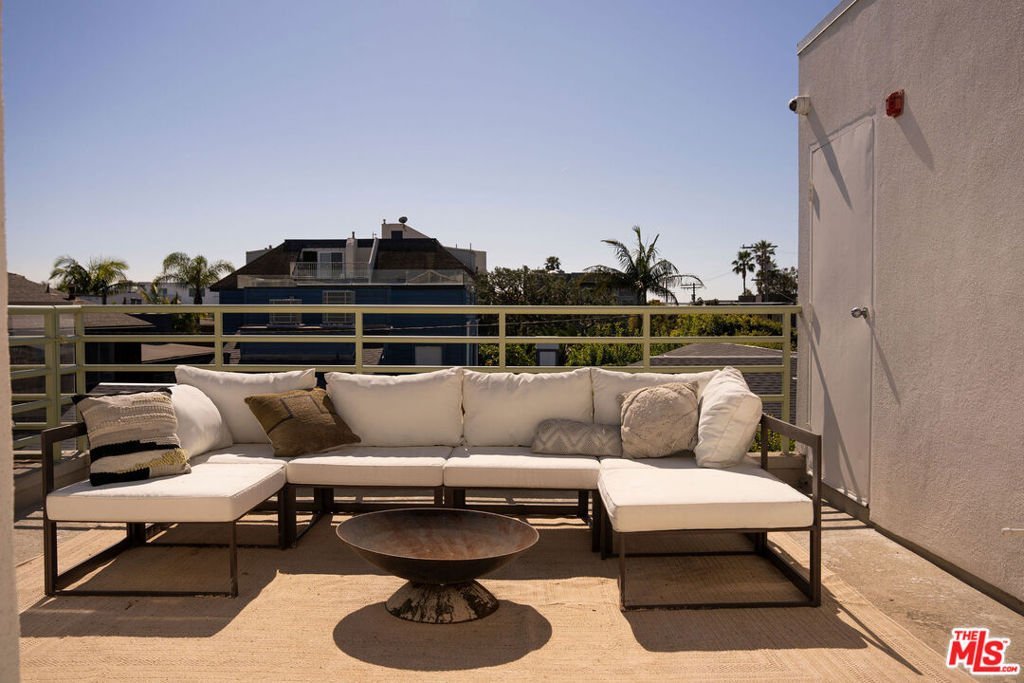
- View: CityLights,Mountains,PeekABoo
- Zoning: LAR3
- County: Los Angeles
- MLS ID: 26851005
Description
-
Description:
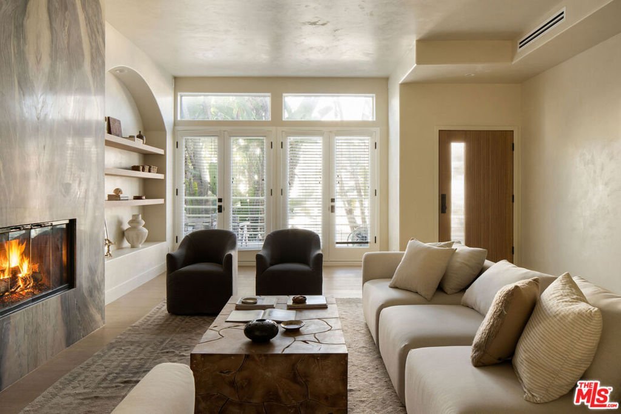
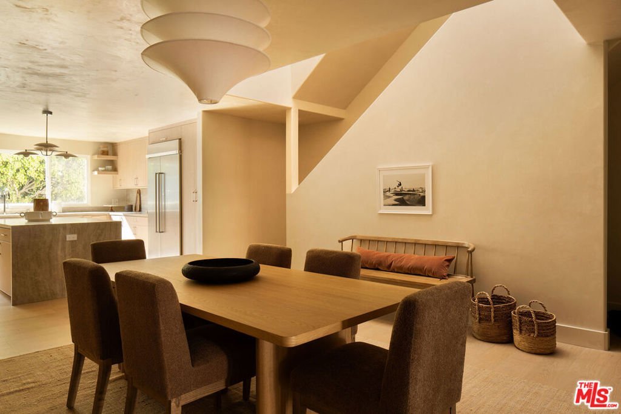
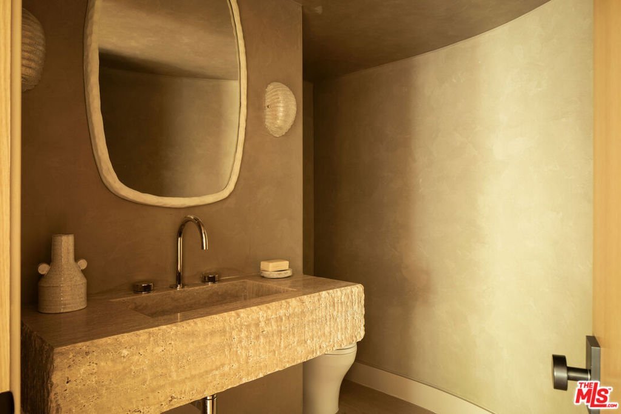
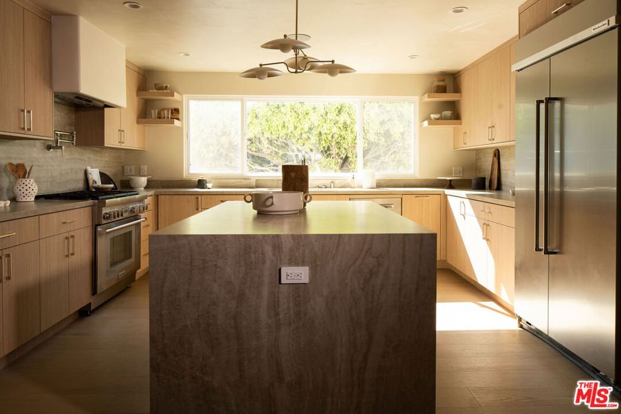
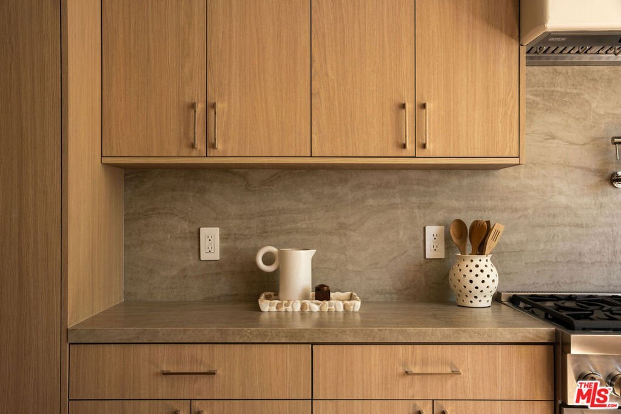
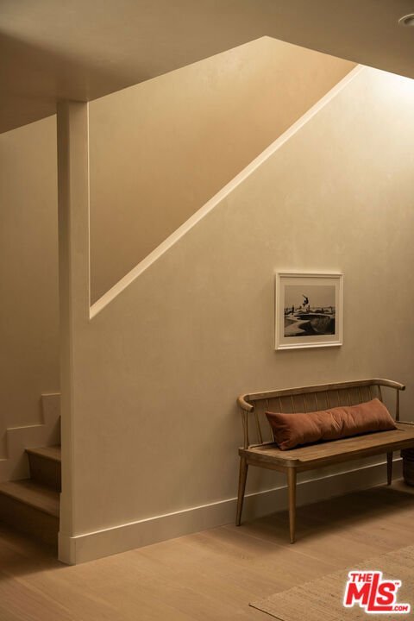
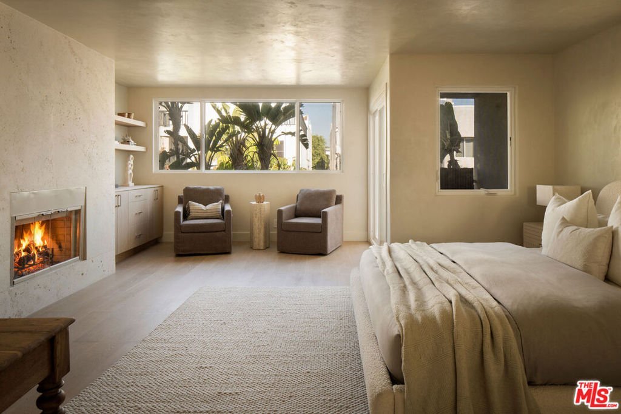
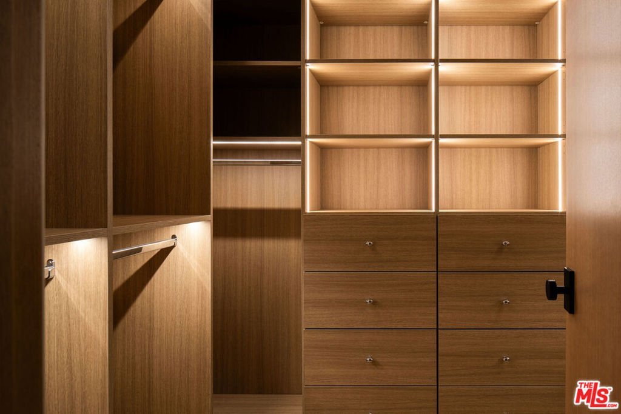
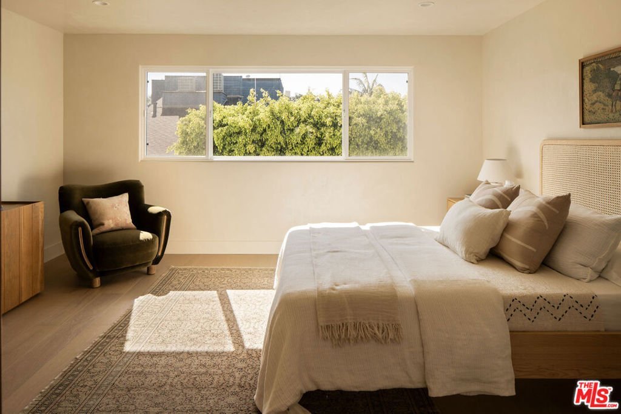
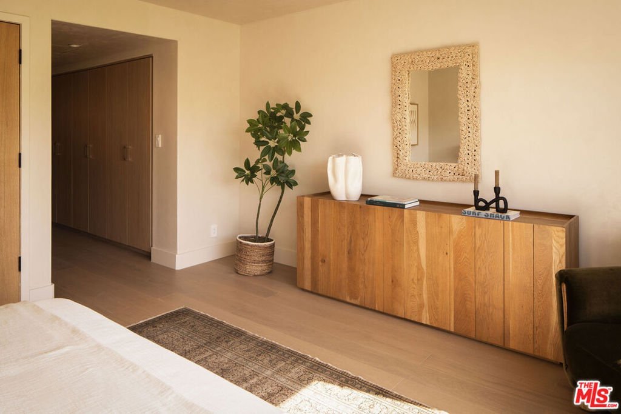
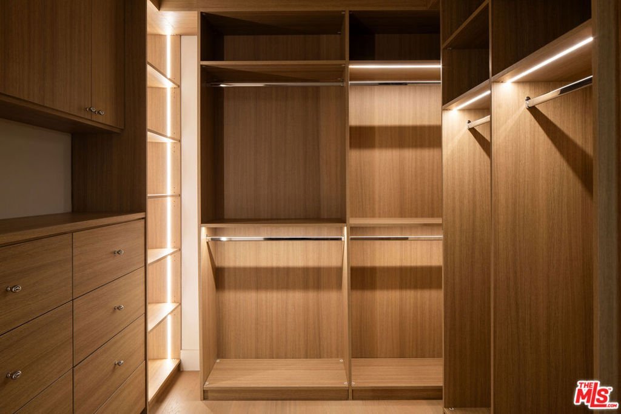
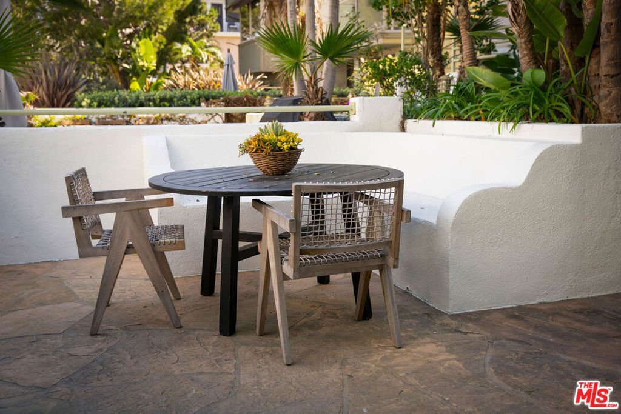
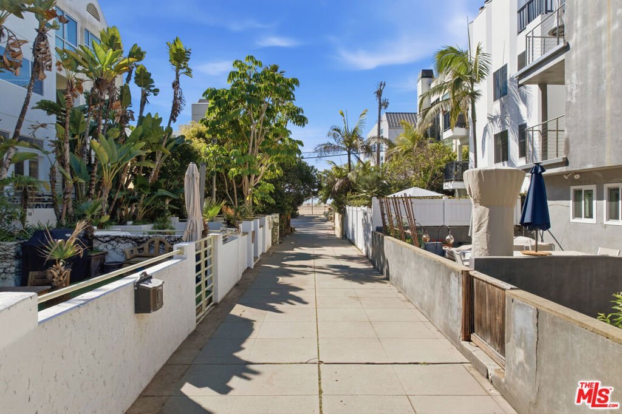
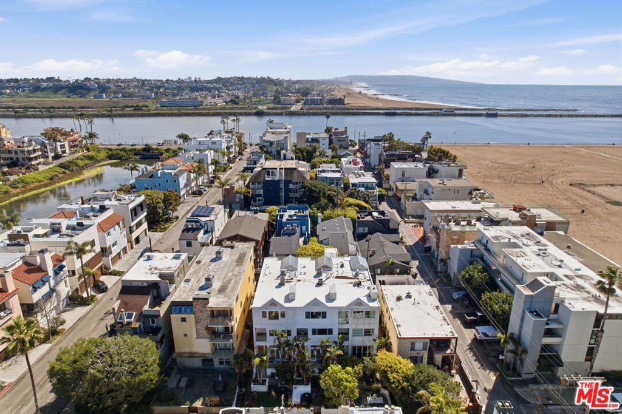
Located in the coveted Silver Strand pocket of Marina Del Rey, just steps from the sand sits this fully gutted and exquisitely remodeled townhouse showcasing exceptional craftsmanship and curated designer finishes throughout. The light-filled living room is anchored by a striking book-matched Antolini Blue Fusion stone fireplace with custom floating shelving and cabinetry, while the chef's kitchen features Taj Mahal stone surfaces, a pot filler, integrated island mini fridge and custom designer chandeliers. Walls throughout are hand-finished in Roman Clay with spa-inspired bathrooms elevated by micro-cement and premium stone selections. The powder room highlights a hand-chiseled travertine sink with bespoke accents, while the junior suite and third bath feature refined stonework and custom oak vanities. The primary suite offers a serene retreat with a custom Travertino Bianco fireplace, his-and-hers oak closets, and a luxurious Beige Creppo stone bath complete with dual vanities, rainfall shower and soaking tub. Additional bedrooms include custom fireplaces, built-ins and walk-in storage. The home is outfitted with brand-new Milgard windows, custom oak doors, reeded glass accents, polished nickel Phylrich fixtures, a fully integrated smart home system and a rare four-car garage with epoxy flooring. An exceptional coastal residence blending sophisticated design, modern technology and an unbeatable location just moments from the beach.
Show all description
Location
- Directions: Google Maps or Waze
- Lot Size Acres: 0.1407 acres
Building Details
Amenities & Features
- Pool Features: None
- Parking Features: DirectAccess, Garage, Private
- Security Features: CarbonMonoxideDetectors, FireSprinklerSystem, KeyCardEntry, SmokeDetectors
- Parking Total: 3
- Cooling: CentralAir
- Fireplace Features: LivingRoom
- Furnished: Unfurnished
- Heating: Central
- Interior Features: SeparateFormalDiningRoom, WalkInClosets
- Appliances: Dishwasher,Disposal,Refrigerator
Expenses, Fees & Taxes
- Association Fee: $333
Agent info
- Agent name: Brett Miller
- Agent MLS: CLW-X54790
- Agent email: Bmiller@nourmand.com
- Agent direct phone: 310-435-3998
Miscellaneous
- Association Fee Frequency: Monthly
- List Office Name: Nourmand & Associates-BW
