
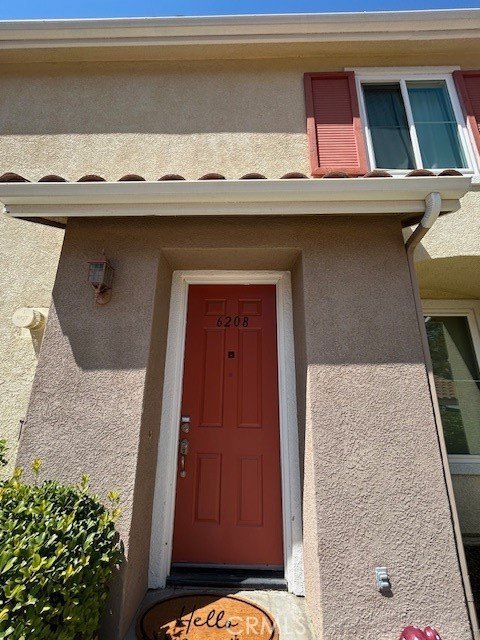
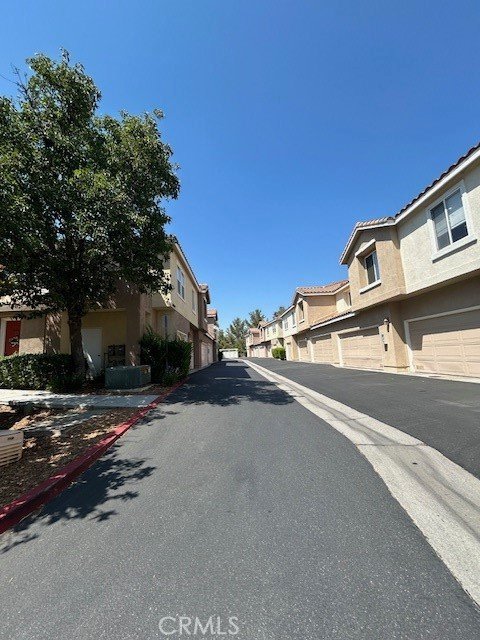
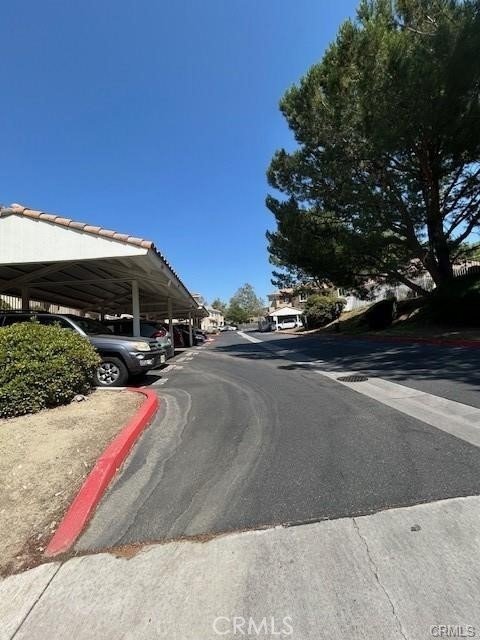
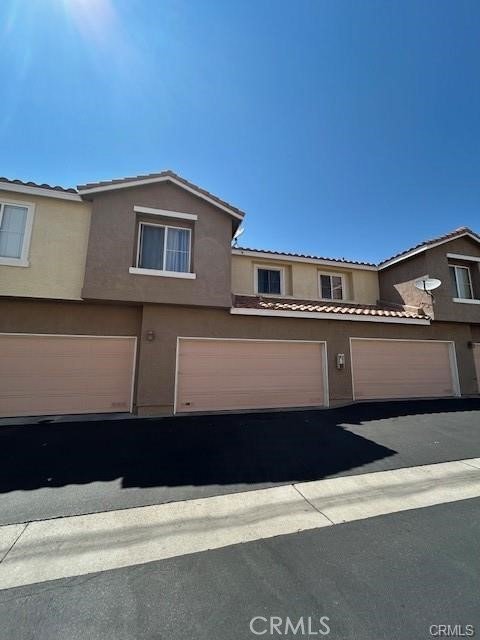






18002 Flynn 6208, Canyon Country, CA, US, 91387
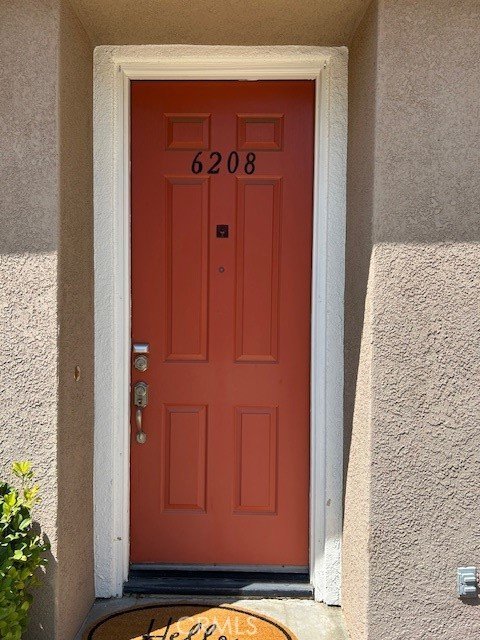
18002 Flynn 6208, Canyon Country, CA, US, 91387Basics
- Date added: Added 2 weeks ago
- Category: Residential
- Type: Townhouse
- Status: Active
- Bedrooms: 3
- Bathrooms: 3
- Area: 1445 sq ft
- Lot size: 118236, 118236 sq ft
- Year built: 2000
- View: None
- Subdivision Name: Sundance (SUND)
- County: Los Angeles
- MLS ID: SR26178939
Description
-
Description:
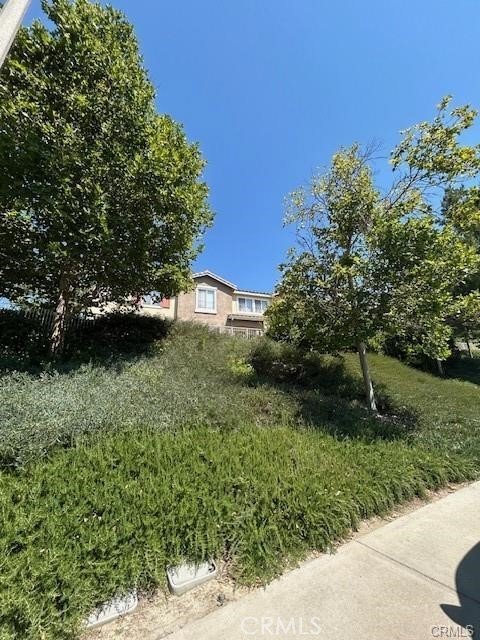
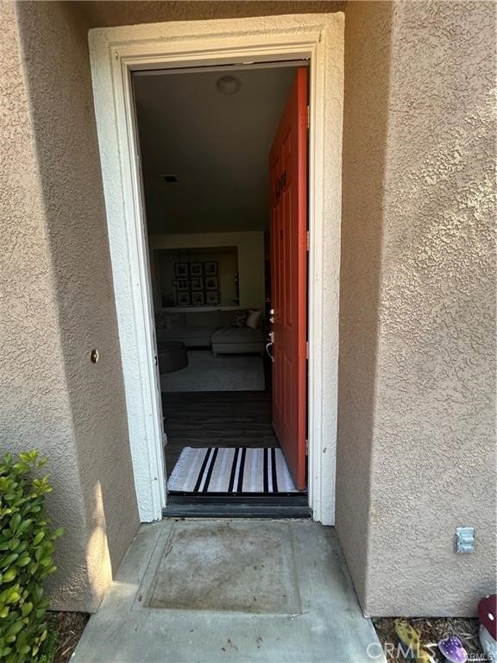
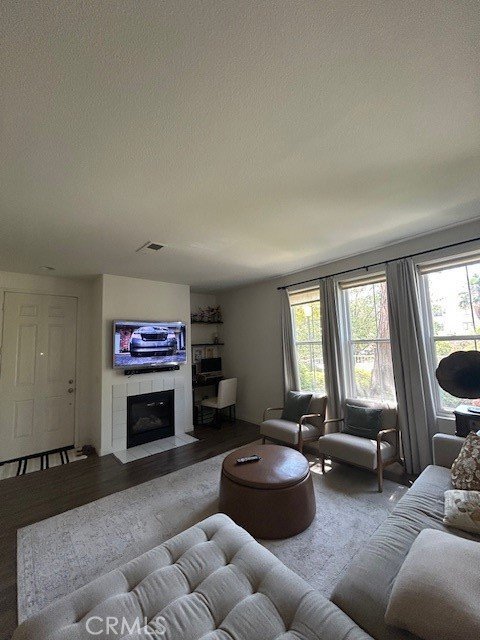
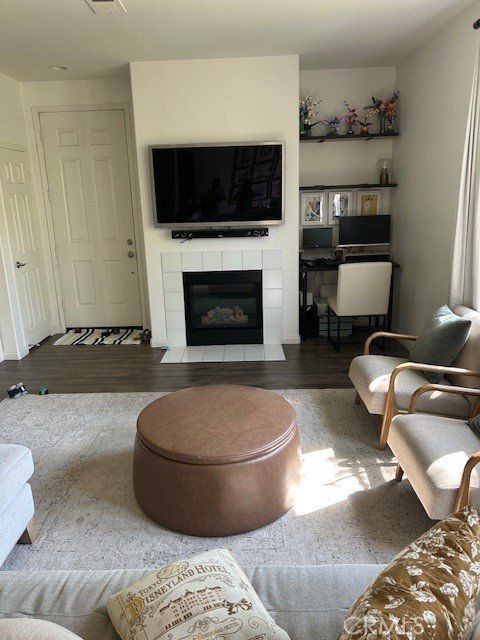
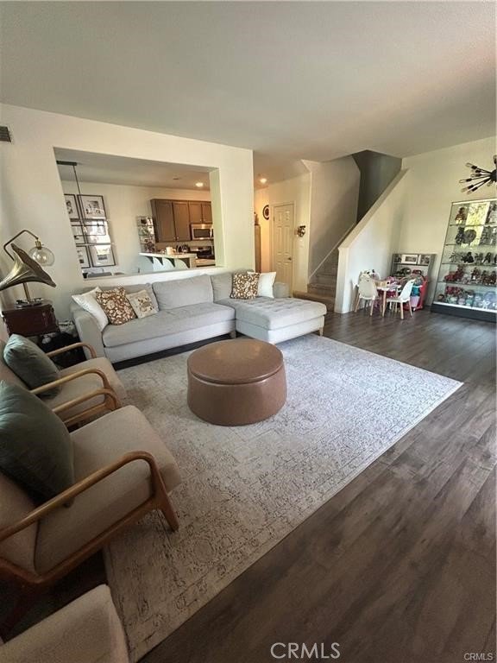
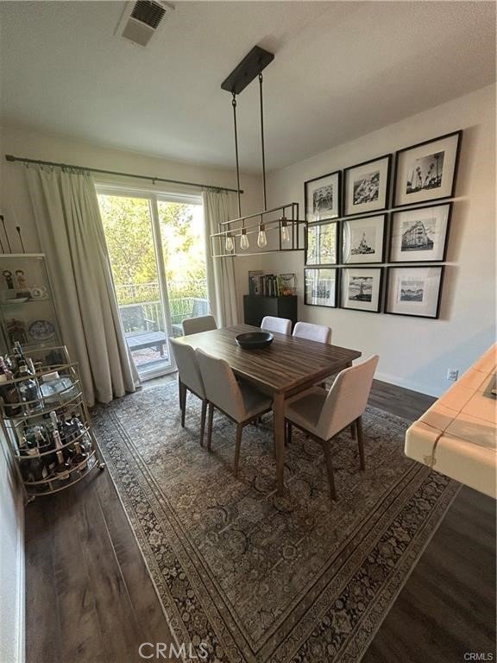
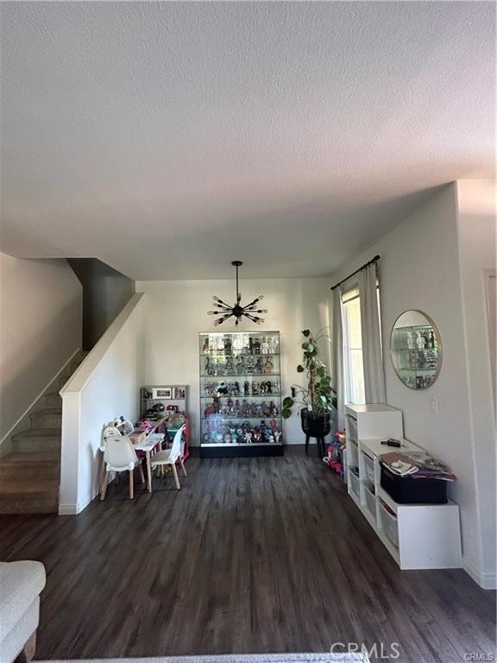
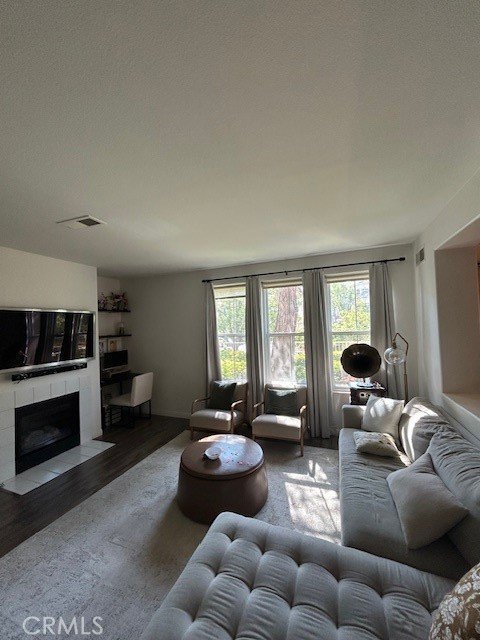
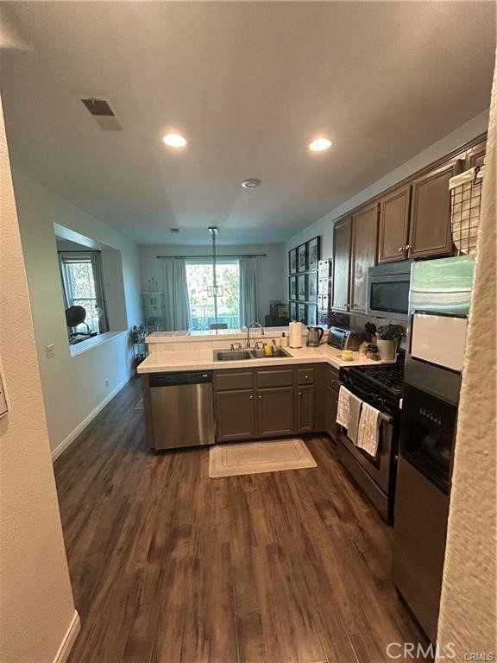
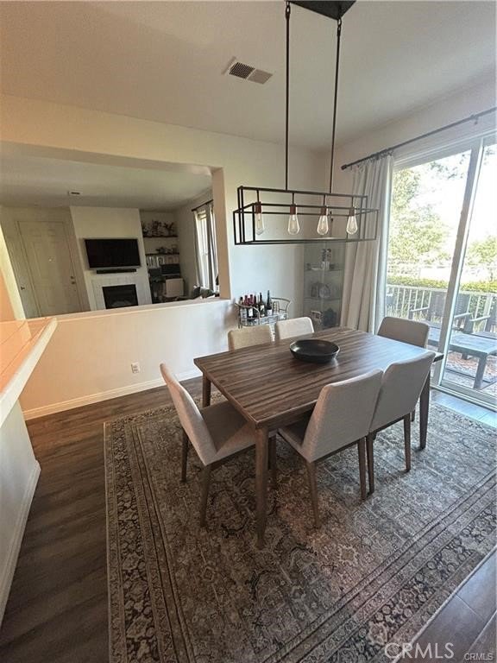
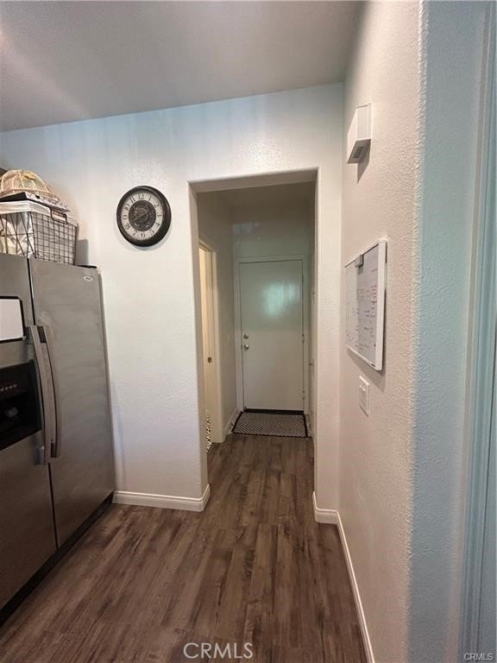
This is a corner unit townhome in a very ideal location, making it a blend of comfort, convenience and community with an easy access to the 14 Freeway. Ideal for those who value both accessibility and peace and quiet. The bottom floor has laminate flooring, easy to clean and maintain. The family room opens up to the kitchen and dining room area making it so spacious for your gathering. The family/formal living room naturally flows into the kitchen and dining room area. An open floor plan that makes the unit flow very well.
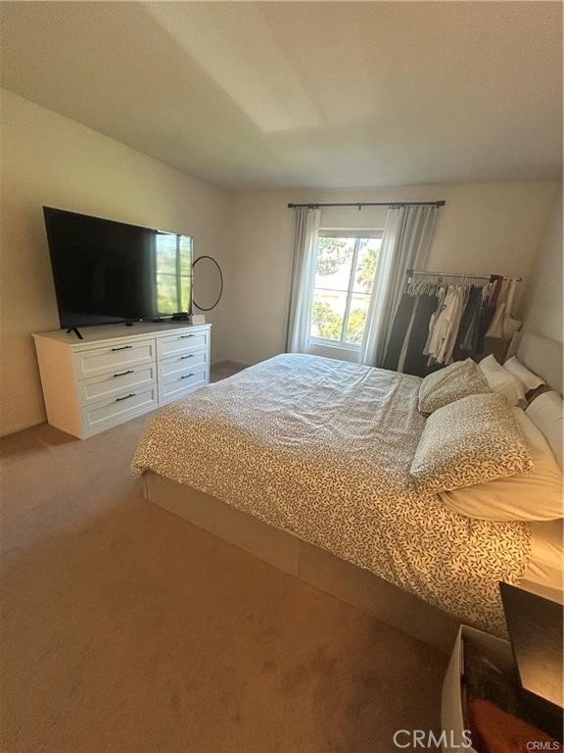
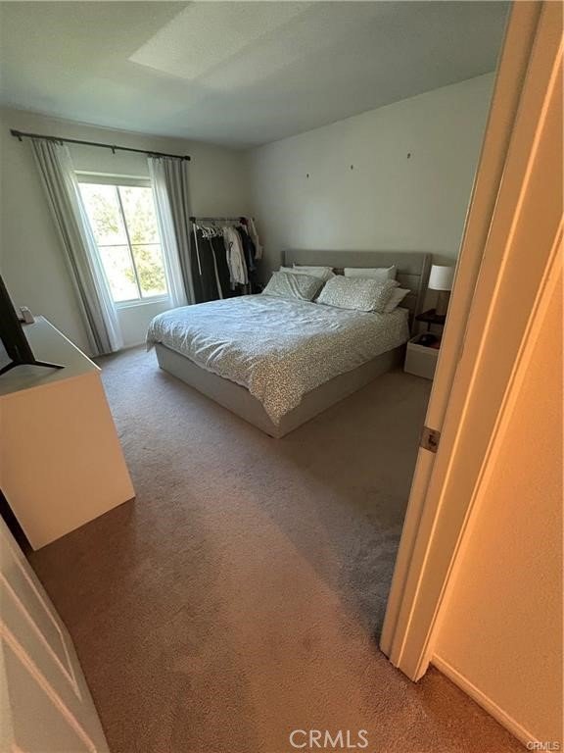
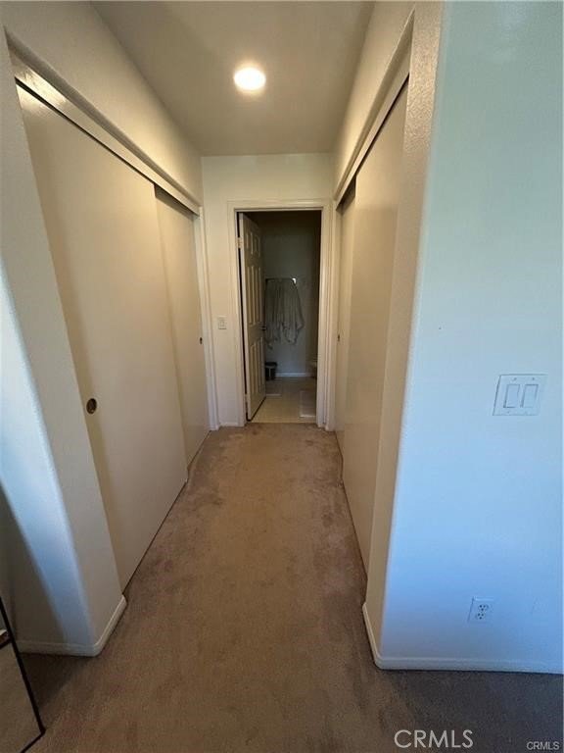
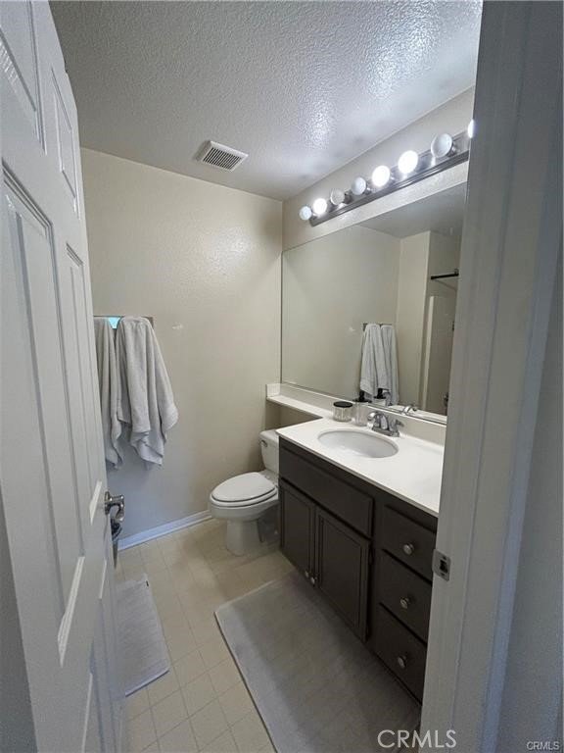
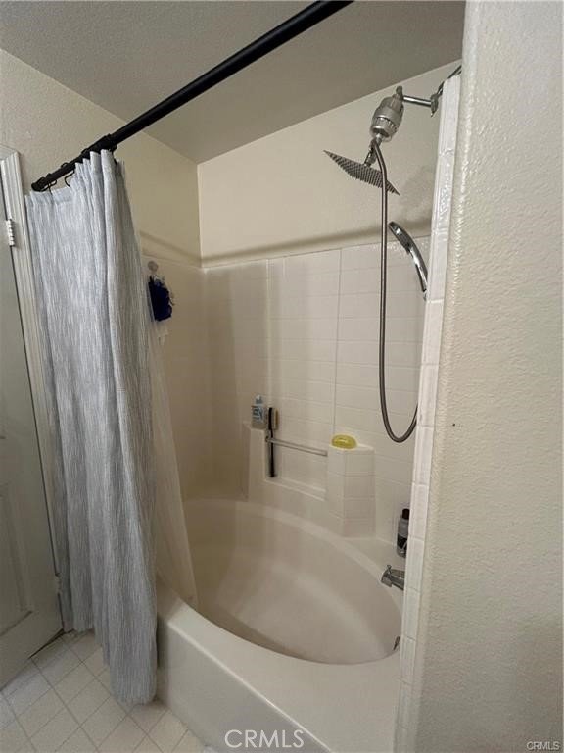
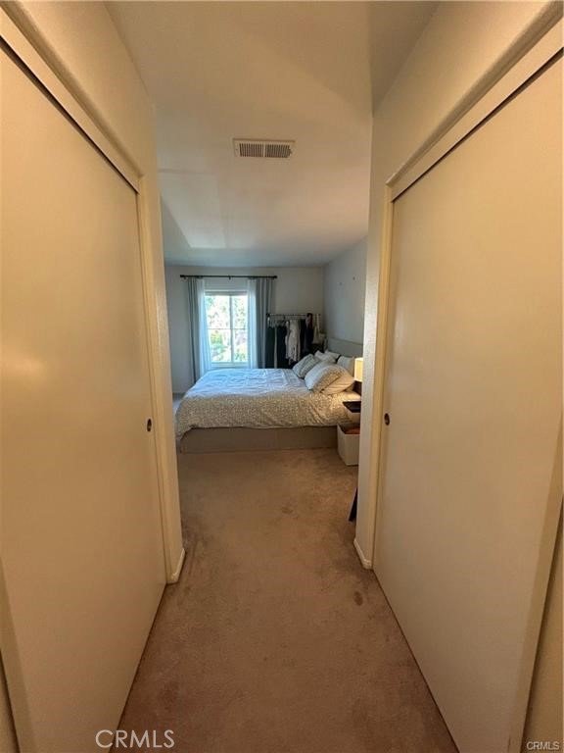
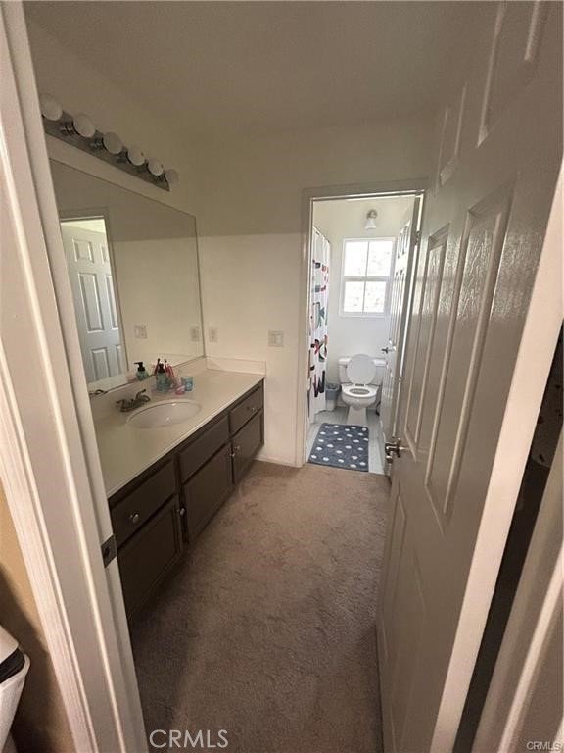
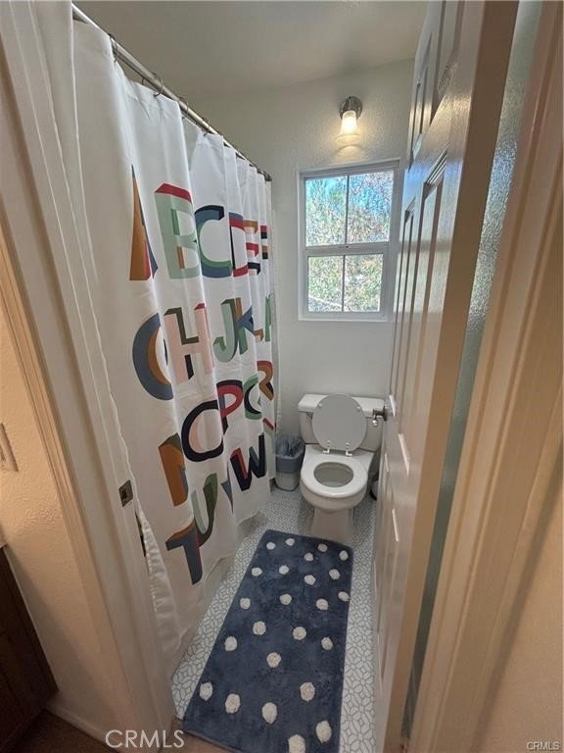
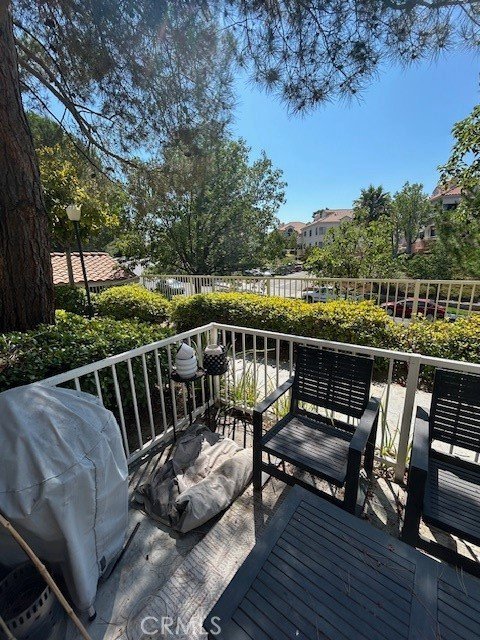
The main floor have high ceiling making it feel more like a single family home. There is a fireplace in the formal/family room area, creating a warm and inviting point that it draws you to the center of the space, perfect for gatherings and cozy evenings. The unit is centrally located just minutes from The Plaza strip mall home to many shops and is a short drive to Costco. Convenience is what makes this unit quite ideal for those who value time. The AC replaced last year. The 3 bedrooms are upstairs with two spacious bathrooms (one jack and jill). Master room has ample closet spaces. This corner unit has au naturale lighting all through out the home.
A unit where convenience, comfort and lifestyle can be possible to be achieved - living in planned unit development.
Show all description
Location
- Directions: Freeway Exit Via Princesa
- Lot Size Acres: 2.7143 acres
Building Details
Amenities & Features
- Pool Features: Community, Association
- Parking Total: 2
- Association Amenities: CallForRules,Insurance,Management,MaintenanceFrontYard,Pool,Security
- Cooling: CentralAir
- Fireplace Features: FamilyRoom
- Heating: Central
- Interior Features: BuiltInFeatures, CeilingFans, HighCeilings, OpenFloorplan, AllBedroomsUp
- Laundry Features: InGarage
- Appliances: Dishwasher,ElectricRange,Disposal,GasRange,Microwave
Nearby Schools
- High School District: William S. Hart Union
Expenses, Fees & Taxes
- Association Fee: $434
Agent info
- Agent name: Jocelyn Bullock
- Agent MLS: F207098867
- Agent email: jocelyn.bullock@yahoo.com
- Agent officephone: 661-713-7688
- Agent direct phone: 6617137688
Miscellaneous
- Association Fee Frequency: Monthly
- List Office Name: Jocelyn Bullock
- Listing Terms: CashToNewLoan,Conventional
- Common Interest: PlannedDevelopment
- Community Features: StormDrains,StreetLights,Sidewalks,Pool
- Attribution Contact: 661-7137688
