





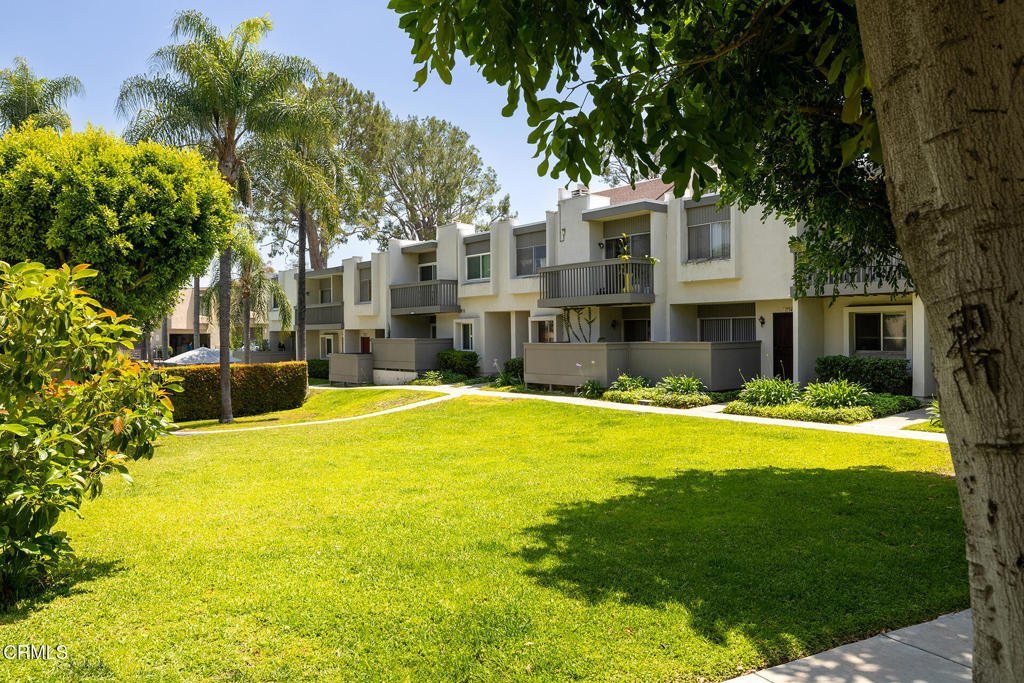

1805 Rainbow Terrace Lane, Montebello, CA, US, 90640
1805 Rainbow Terrace Lane, Montebello, CA, US, 90640Basics
- Date added: Added 3 months ago
- Category: Residential
- Type: Townhouse
- Status: Active
- Bedrooms: 3
- Bathrooms: 2
- Area: 1448 sq ft
- Lot size: 255750, 255750 sq ft
- Year built: 1977
- View: CityLights,Hills,Mountains,Neighborhood
- Subdivision Name: Not Applicable
- County: Los Angeles
- MLS ID: P1-27620
Description
-
Description:
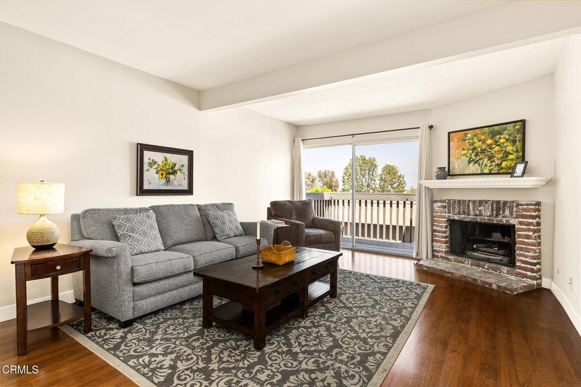
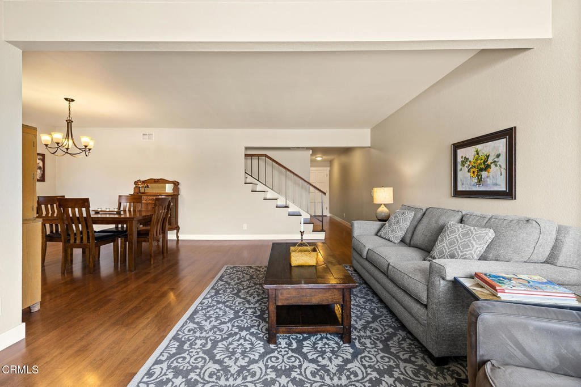
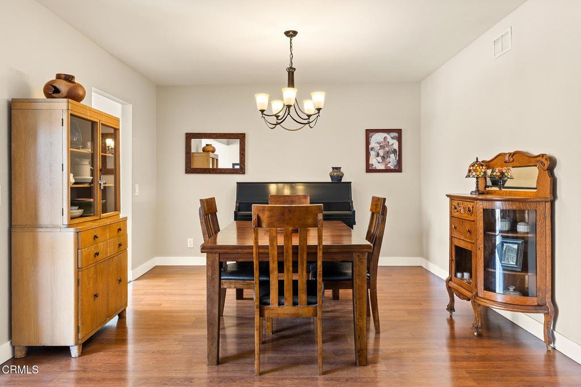
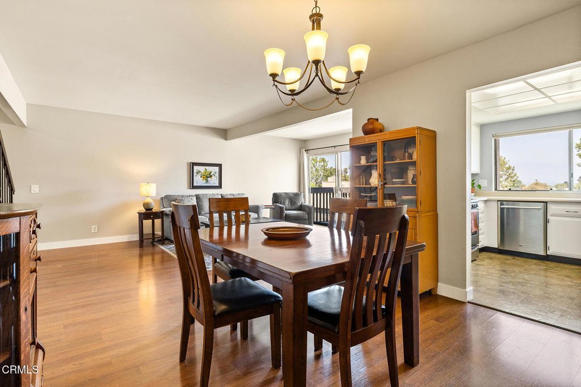
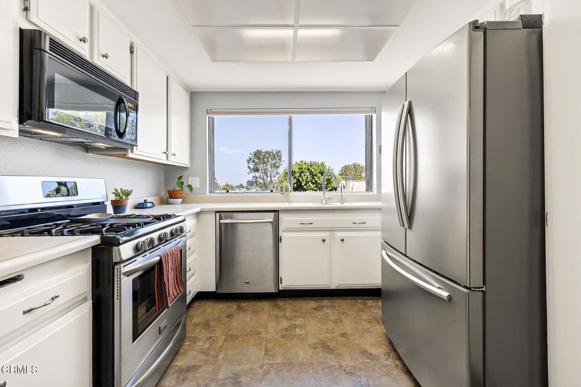
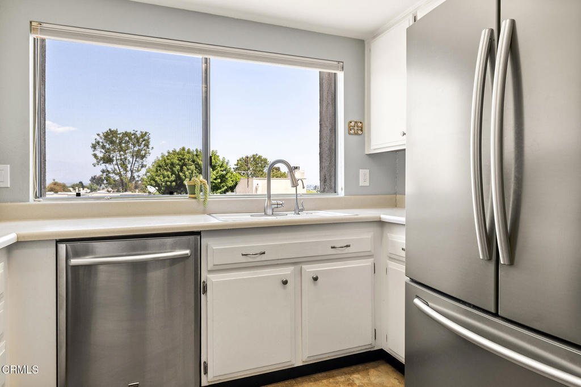
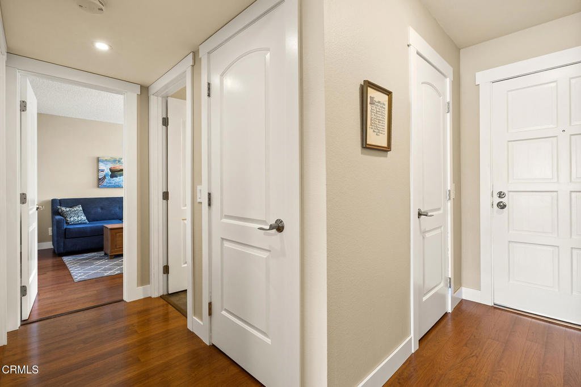
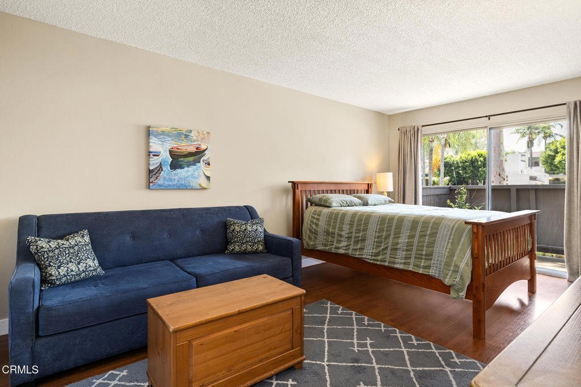
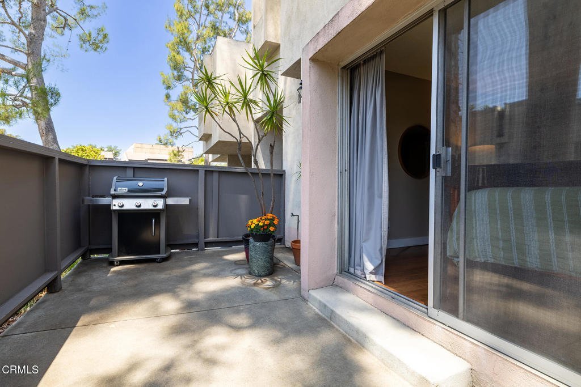
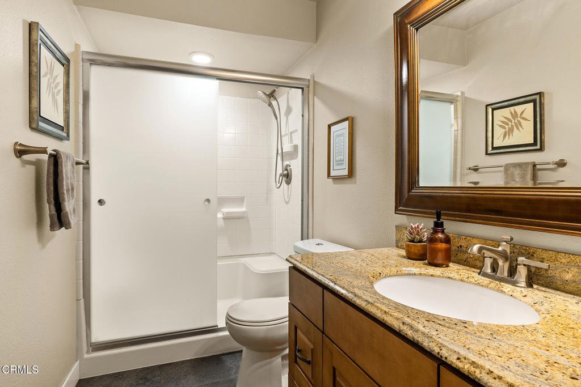
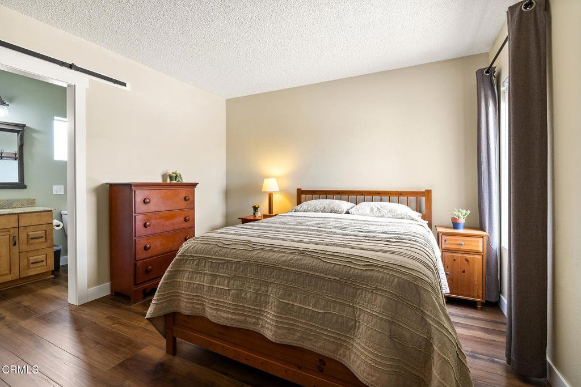
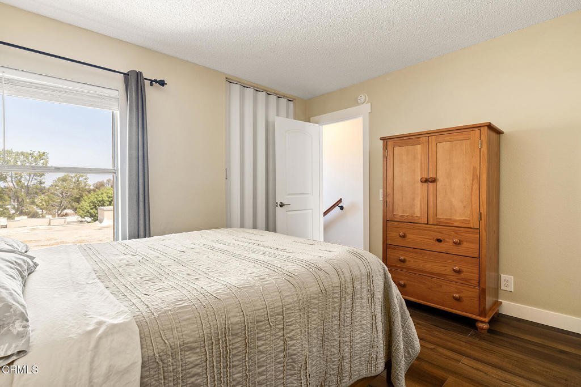
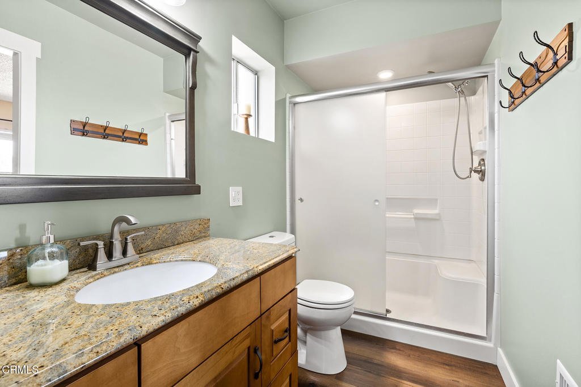
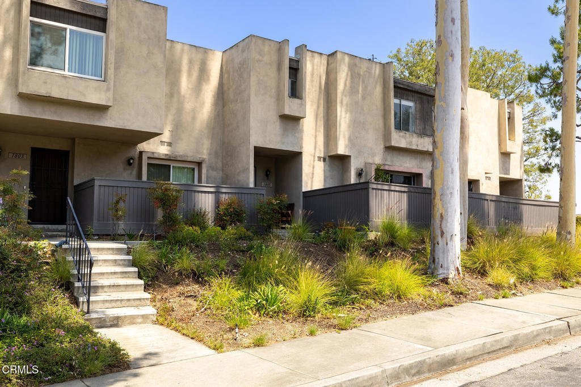
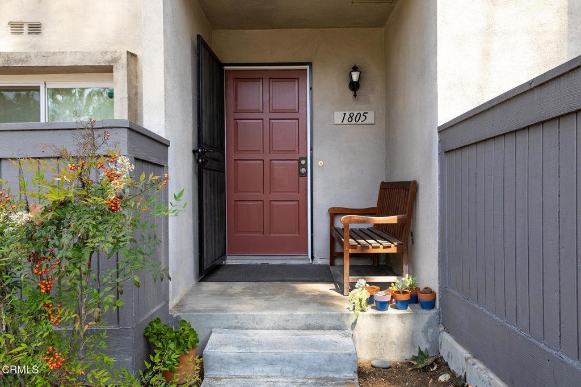
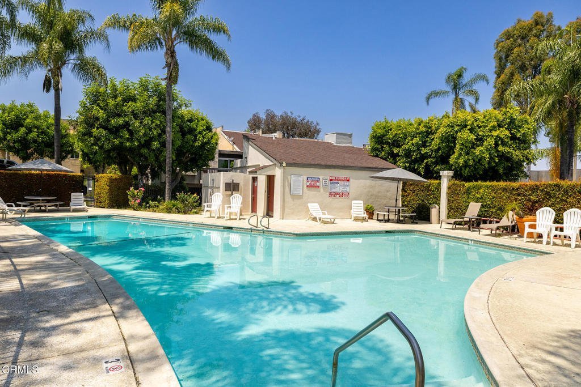
Incredible opportunity for a move-in ready townhome in prime Mountain View Terrace! With three bedrooms, two bathrooms, and one of the largest floor plans in the community, this home is a dream come true. Elevated from street level, a formal entry with dual closets ushers you into a light-filled, open living space complete with a brick fireplace, balcony, dining area, and panoramic views. The generous kitchen is outfitted with abundant counter space and storage. The main level also features a large bedroom with a walk-in closet, ideal as a den or home office, with direct access to a spacious patio. An impressive bath is also on the main level with a granite-topped vanity and an oversized shower with frosted glass doors. Upstairs are two additional bedrooms and a newly updated bath. Laundry is conveniently located in the attached two-car garage, offering excellent storage. Additional highlights include: central air/heat, upgraded electrical panel, and newer flooring on the stairways and upstairs bedrooms. Enjoy wonderful community amenities including a sparkling pool, abundant guest parking, and lush grassy areas. Conveniently located with easy freeway access and a variety of nearby shopping and dining options, you'll love calling this special place home!
Show all description
Location
- Directions: West of Paramount Blvd. and South of W. Arroyo Dr.
- Lot Size Acres: 5.8712 acres
Building Details
- Structure Type: MultiFamily
- Water Source: Public
- Sewer: PublicSewer
- Common Walls: TwoCommonWallsOrMore
- Fencing: Wood
- Garage Spaces: 2
- Levels: ThreeOrMore
- Floor covering: Laminate
Amenities & Features
- Pool Features: Community, Association
- Parking Features: DirectAccess, Garage
- Patio & Porch Features: Enclosed,FrontPorch,Terrace
- Spa Features: None
- Parking Total: 2
- Association Amenities: MaintenanceGrounds,Insurance,Management,Pool,Trash,Water
- Cooling: CentralAir
- Fireplace Features: LivingRoom
- Heating: Central
- Laundry Features: InGarage
- Appliances: Dishwasher,GasOven
Expenses, Fees & Taxes
- Association Fee: $482
Agent info
- Agent name: Hazel Perera
- Agent MLS: P21692
- Agent email: hazelp@bhhscal.com
- Agent officephone: (626) 440-5100
- Agent direct phone: (626) 676-9111
Miscellaneous
- Association Fee Frequency: Monthly
- List Office Name: Berkshire Hathaway Home Servic
- Listing Terms: Cash,CashToNewLoan,Conventional,FHA
- Common Interest: PlannedDevelopment
- Community Features: Curbs,StormDrains,StreetLights,Sidewalks,Pool
