





















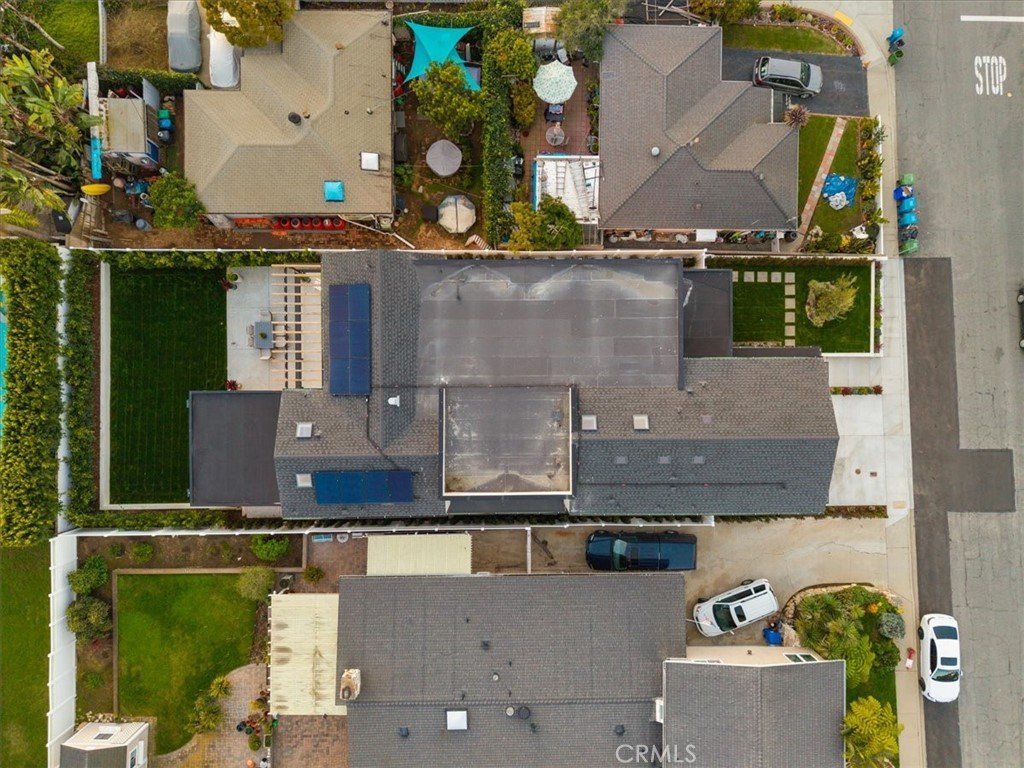


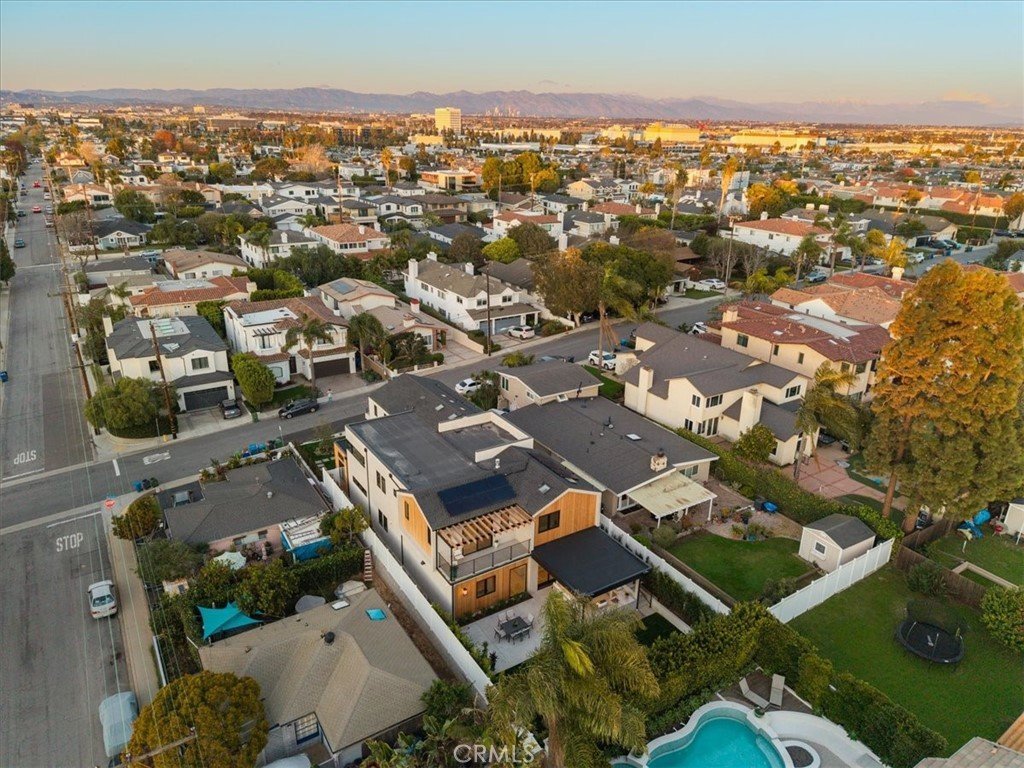


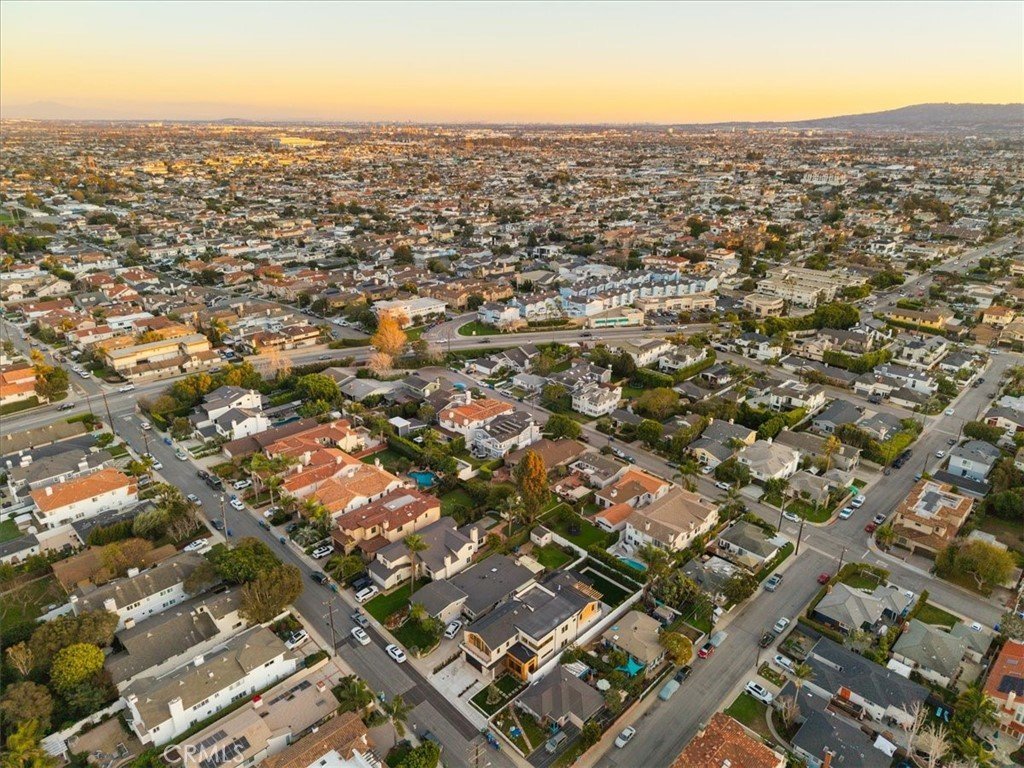
1806 6th Street, Manhattan Beach, CA, US, 90266
1806 6th Street, Manhattan Beach, CA, US, 90266Basics
- Date added: Added 7 months ago
- Category: Residential
- Type: SingleFamilyResidence
- Status: Active
- Bedrooms: 6
- Bathrooms: 7
- Area: 5000 sq ft
- Lot size: 7511, 7511 sq ft
- Year built: 2026
- Property Condition: Turnkey
- View: Neighborhood
- County: Los Angeles
- MLS ID: SB26010700
Description
-
Description:
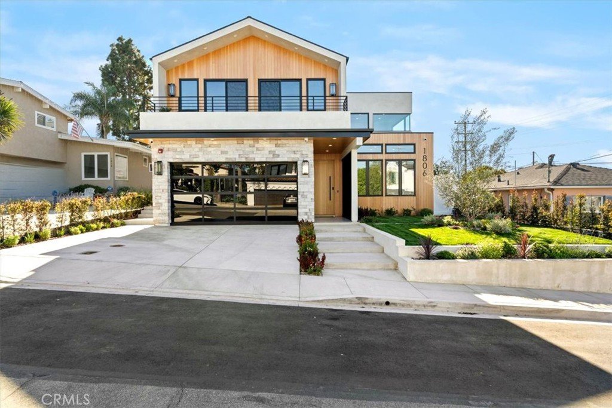
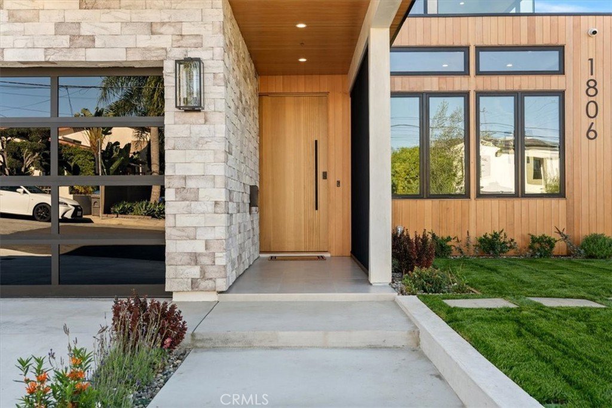
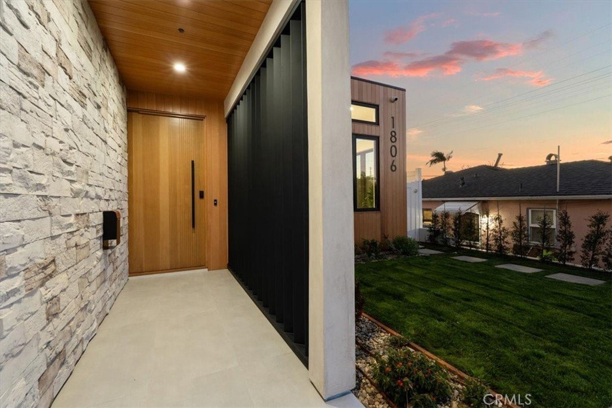
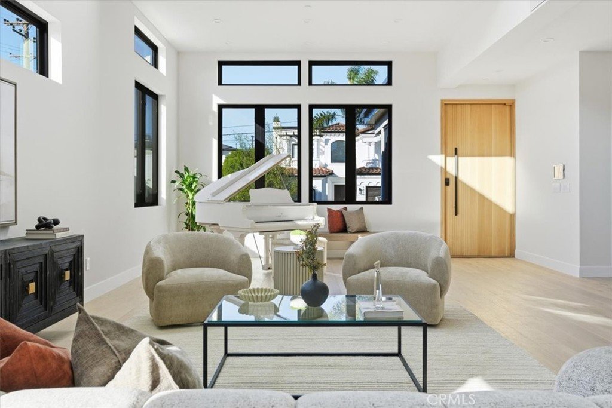
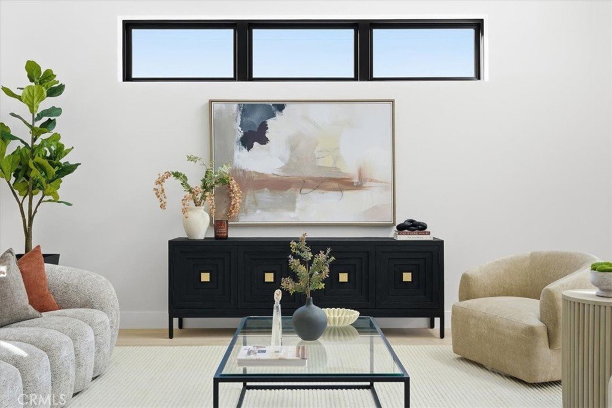
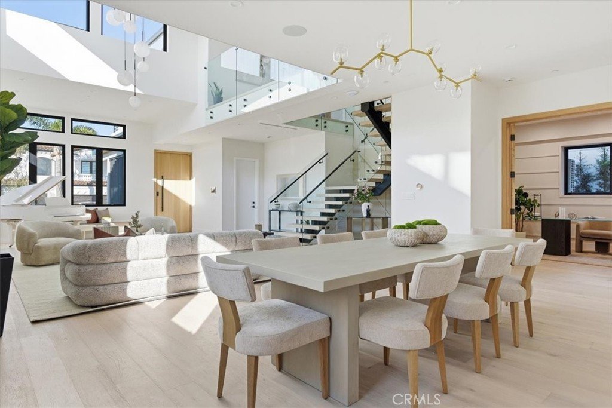
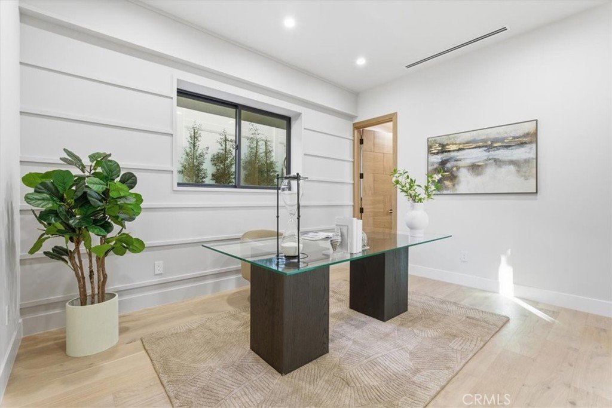
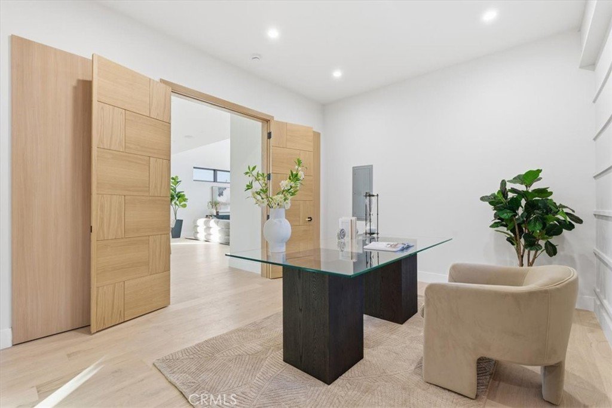
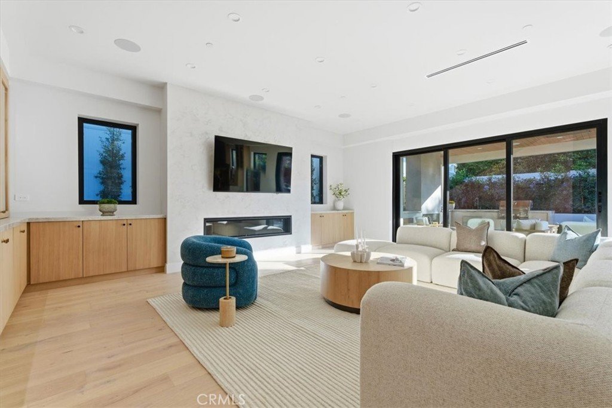
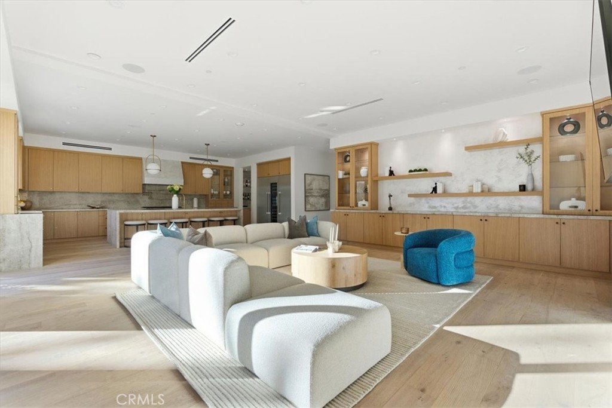
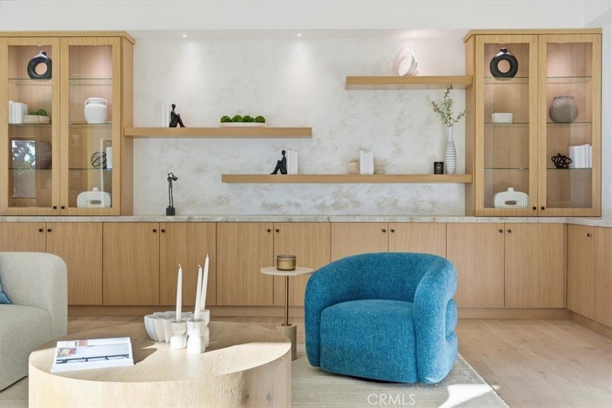
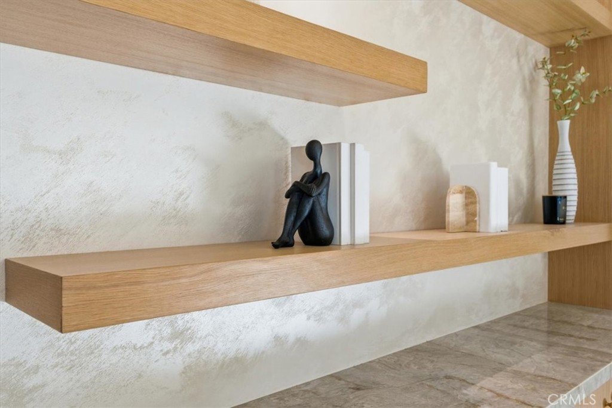
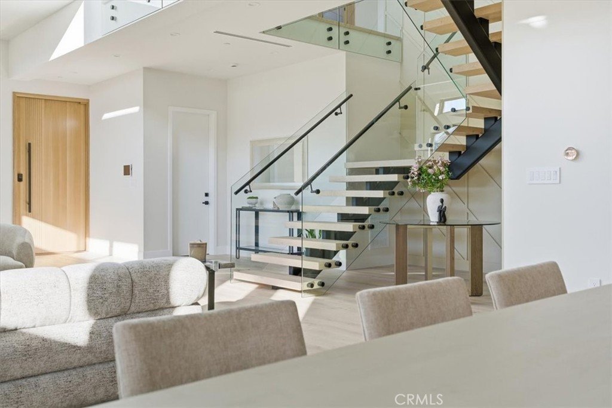
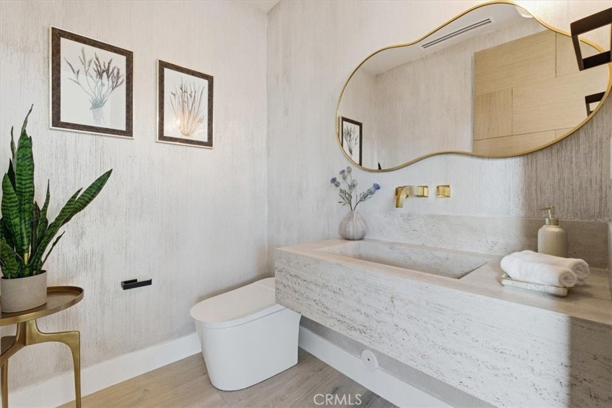
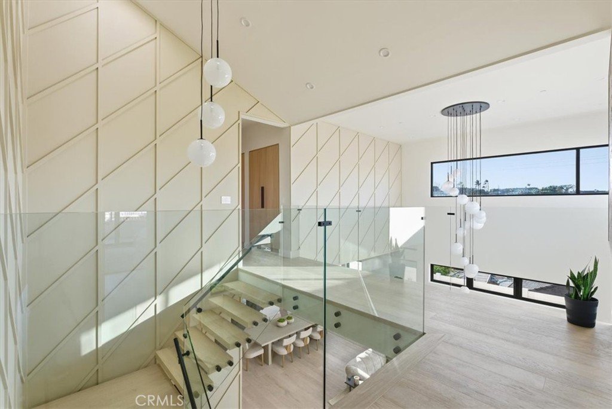
Imagine stepping into a home where every detail reflects intention, refinement, and contemporary coastal elegance. As you cross the threshold through a dramatic 48” White Oak pivot door, you’re immediately enveloped by light, scale, and a sense of quiet luxury. Wide-plank White Oak floors stretch beneath your feet, custom wall paneling and bespoke plaster finishes surround you, and curated designer lighting casts a warm, sophisticated glow throughout the living spaces.
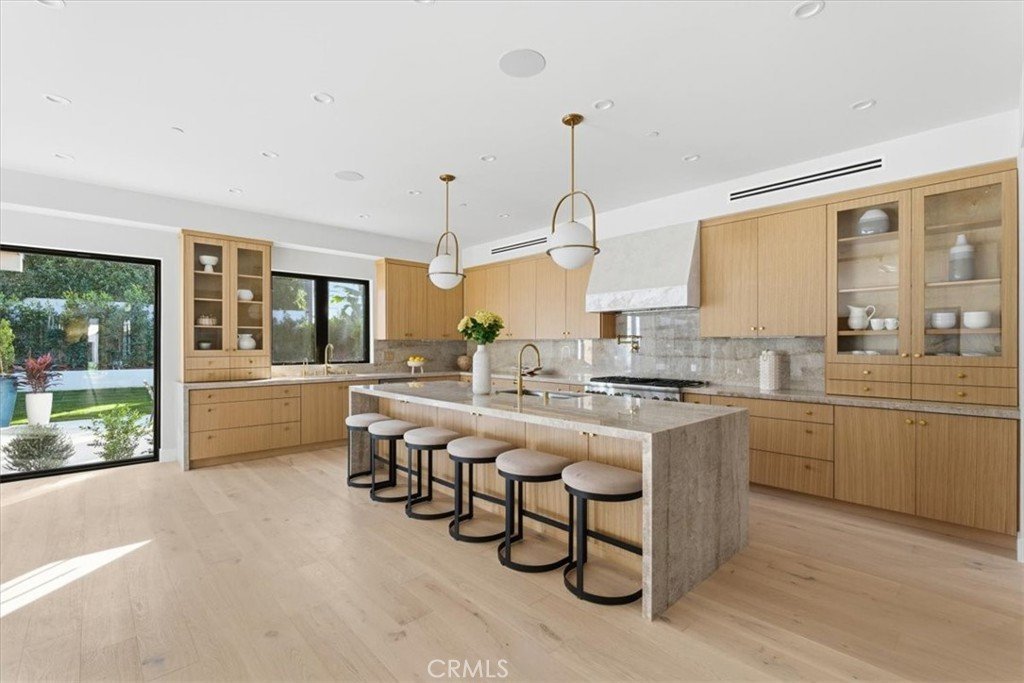
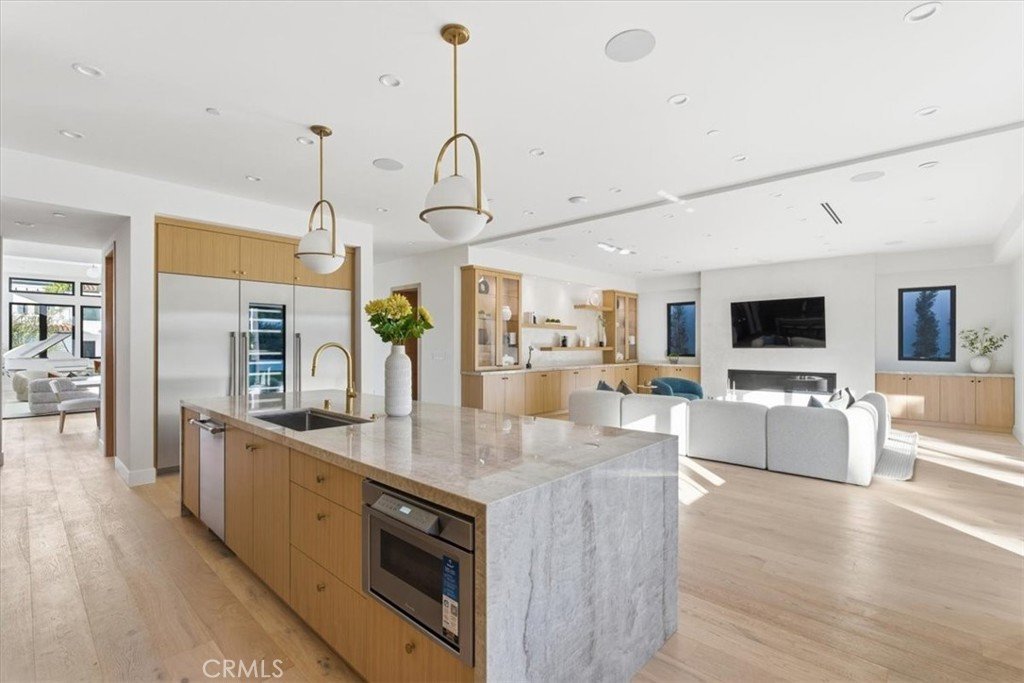
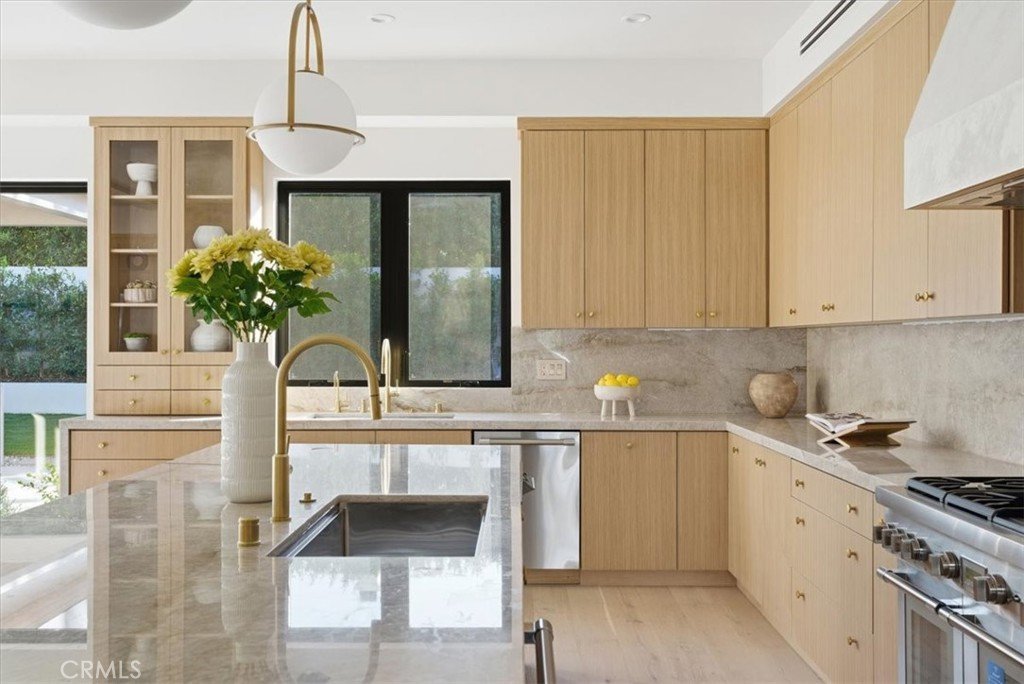
Move effortlessly into the heart of the home—a chef’s kitchen designed not just to function, but to impress. Custom White Oak cabinetry, Taj Mahal Quartzite countertops and backsplash, an expansive 11-foot island, and a beautifully appointed bar area create the perfect setting for both intimate mornings and elegant evenings. A full suite of professional Thermador appliances elevates every meal, every gathering, every moment spent here.
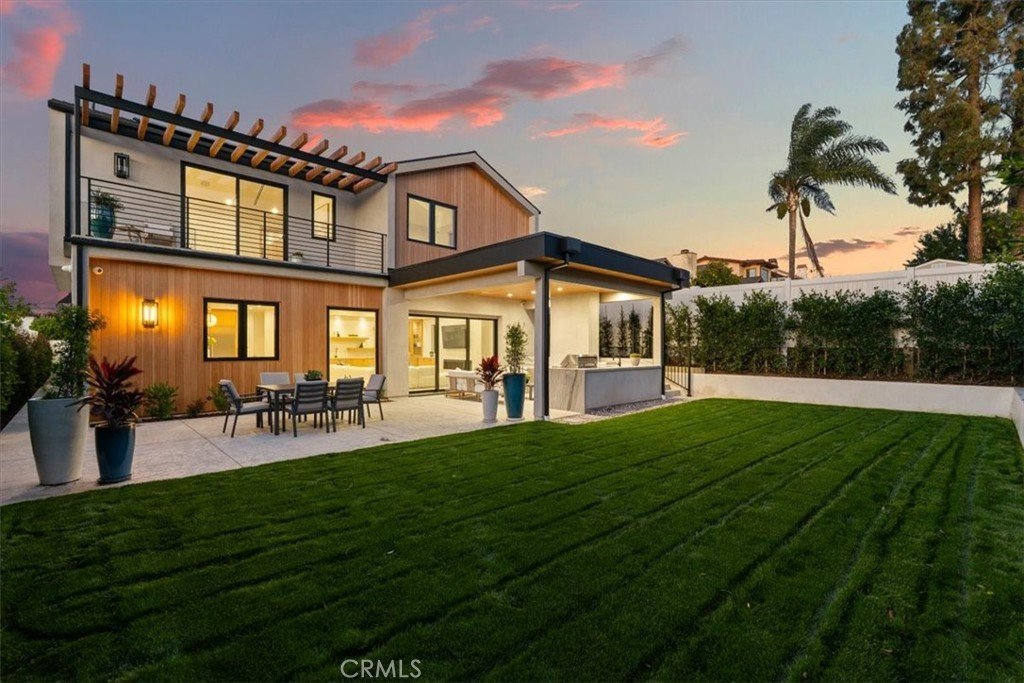
Walls of glass dissolve the boundary between indoors and out as expansive sliding doors open to balconies with views, a striking outdoor linear gas fireplace, heated patio ceilings, and a refined outdoor kitchen framed by thoughtfully designed landscaping. Whether hosting unforgettable evenings or savoring quiet sunsets, the home flows effortlessly, inviting you to linger.
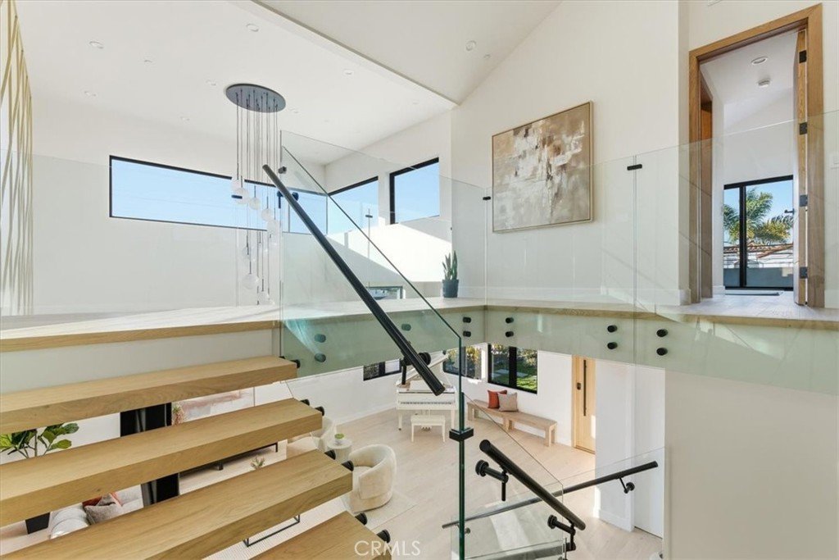
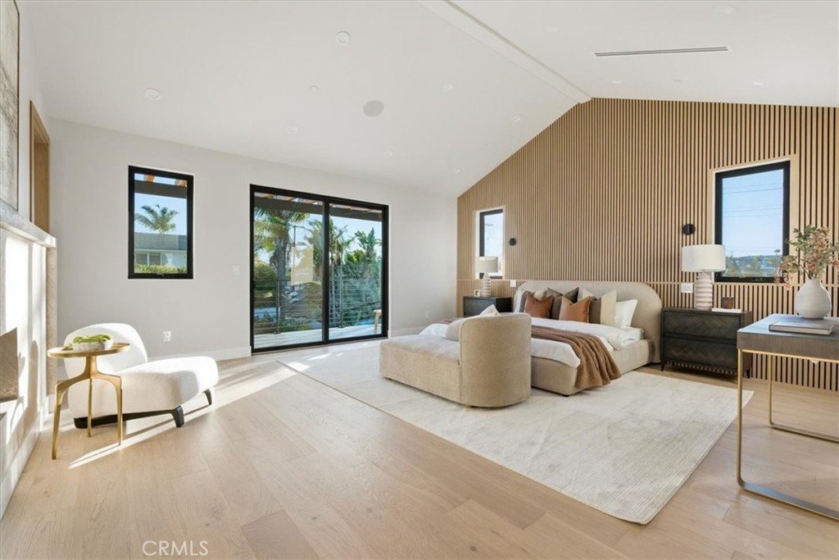
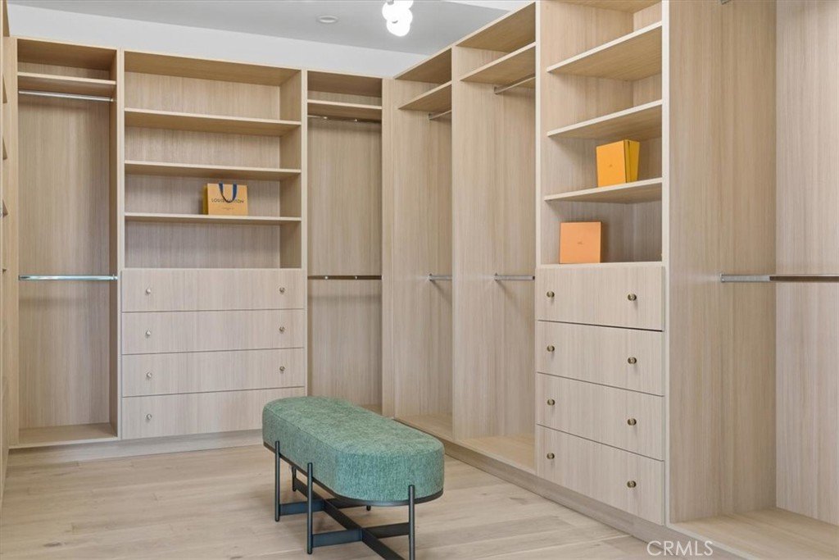
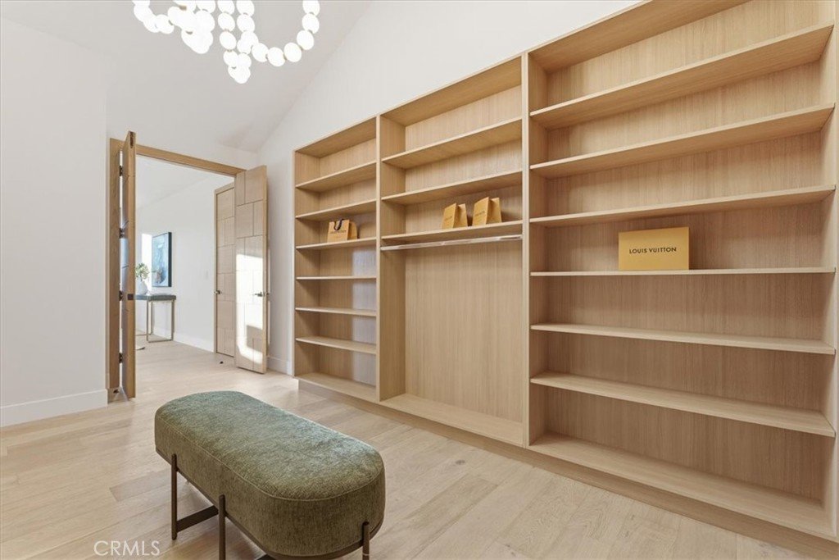
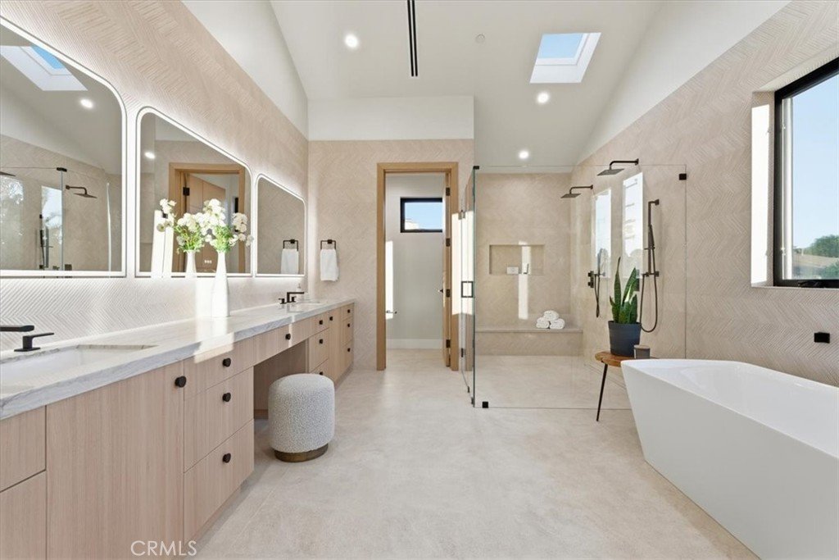
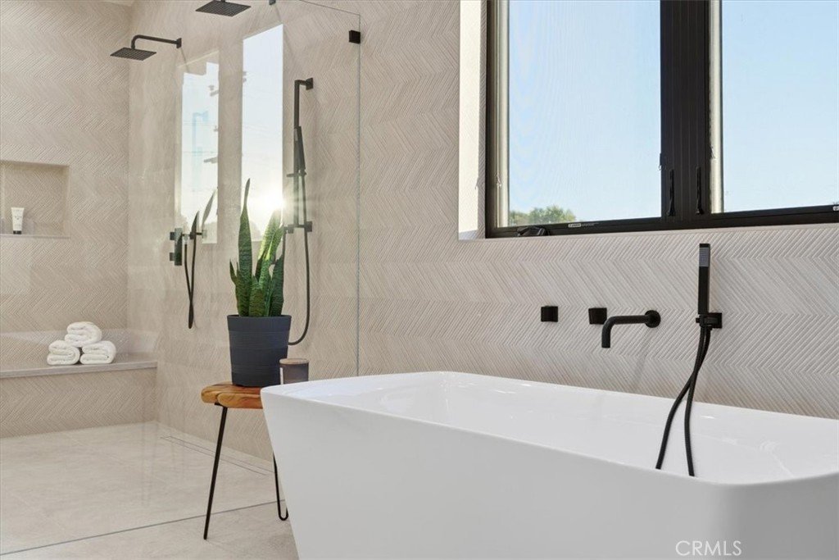
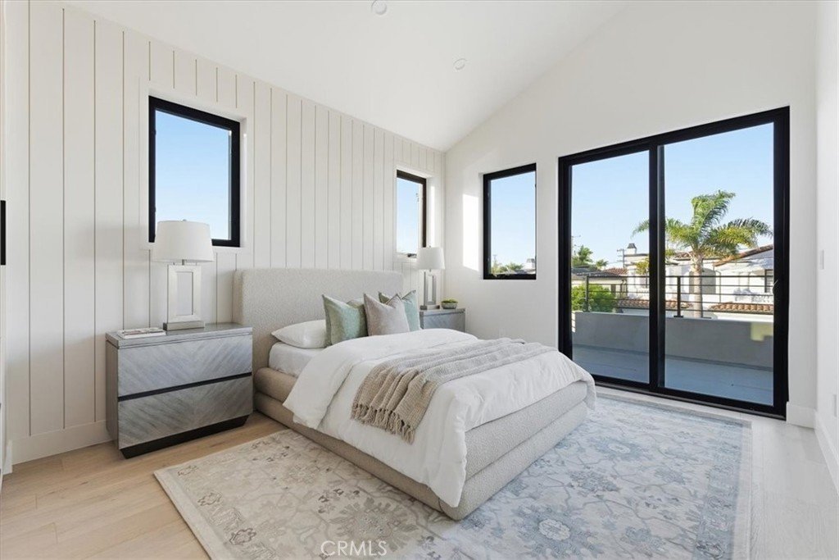
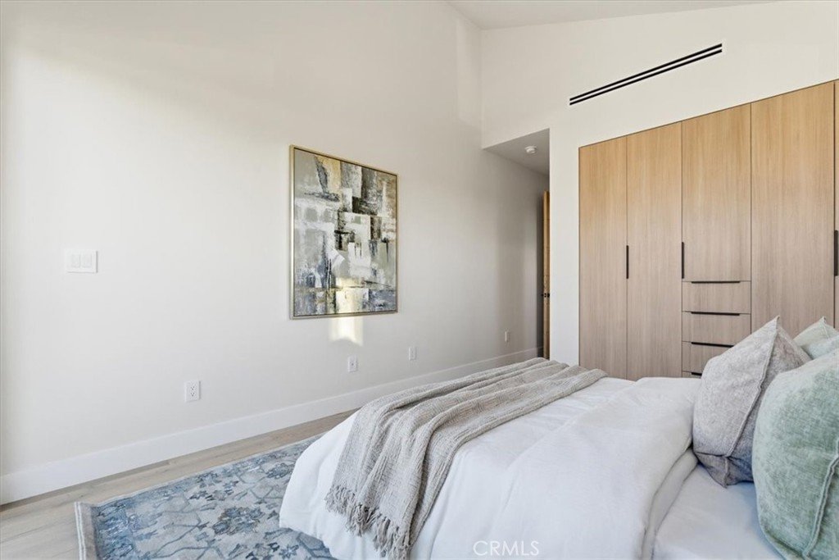
Retreat to the primary suite, a private sanctuary designed for restoration. Vaulted ceilings create a sense of volume and calm, while the spa-inspired bath offers a soaking tub, double vanities, frameless glass shower, and a spacious custom walk-in closet—an indulgent space that feels both serene and luxurious.
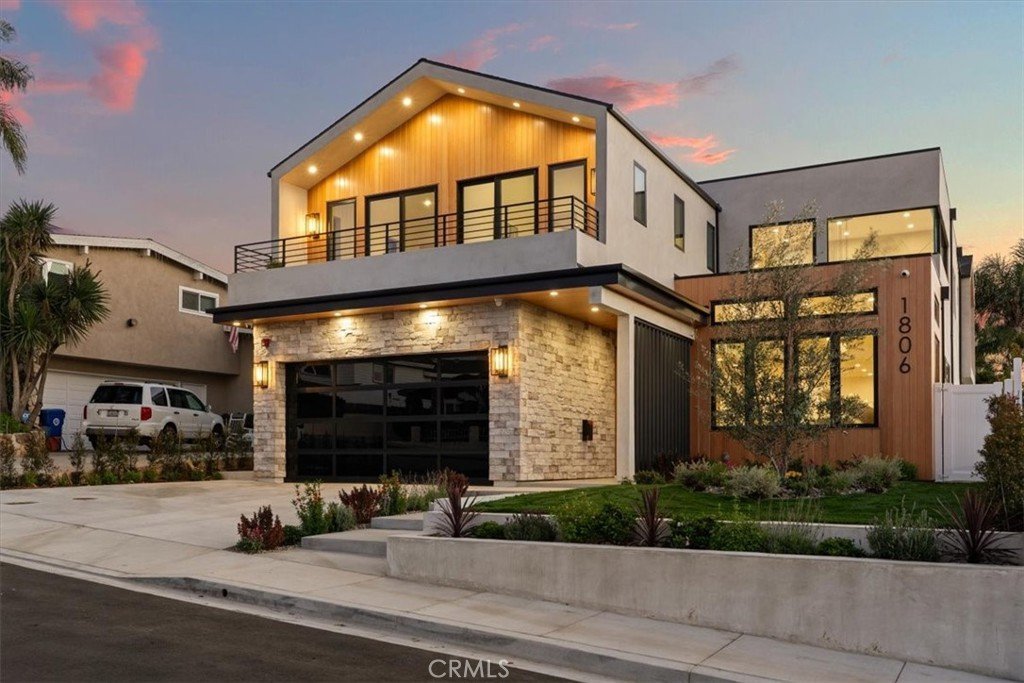
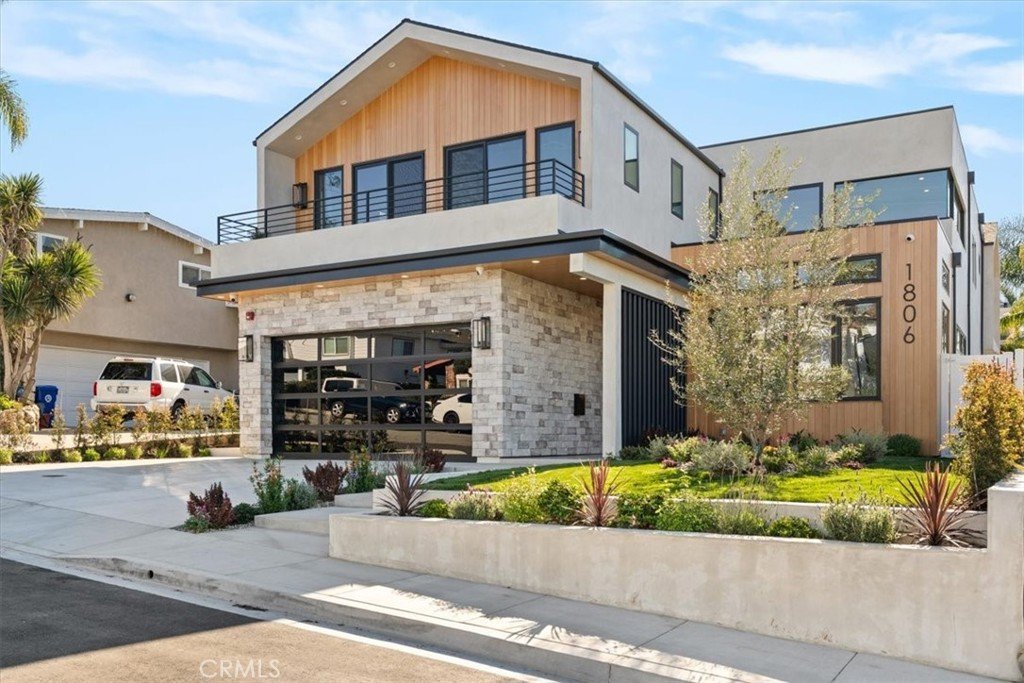
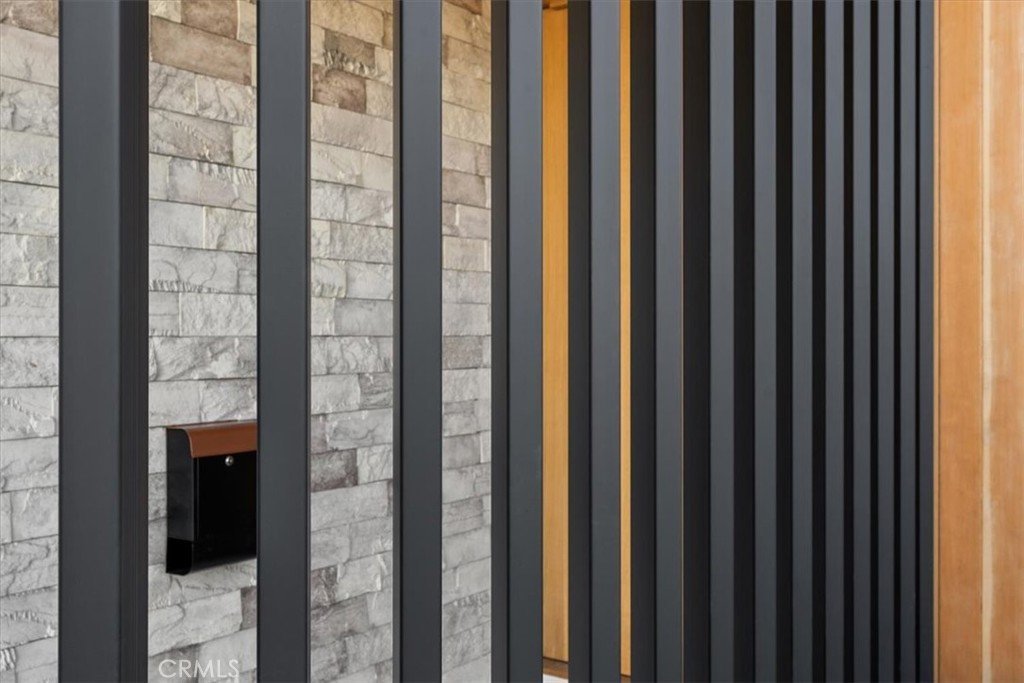
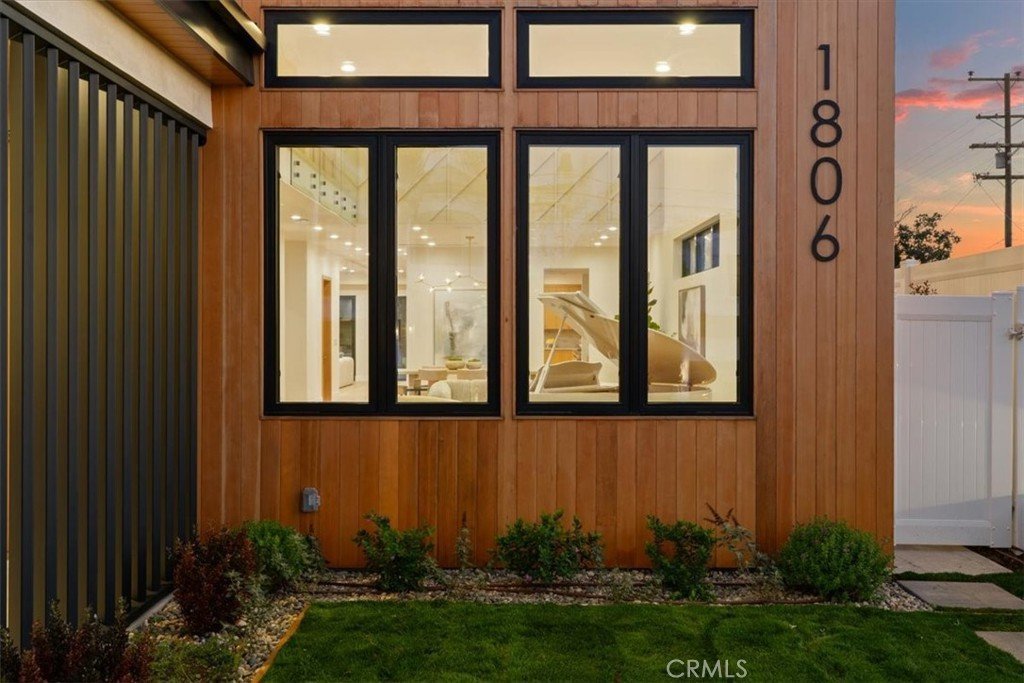
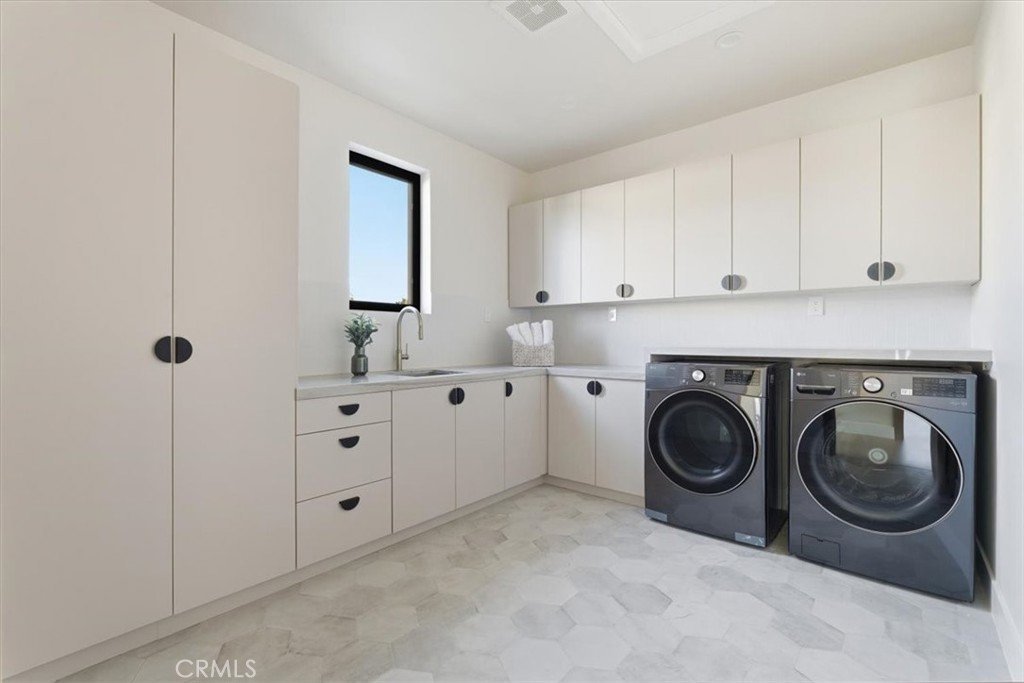
Throughout the home, elevated amenities enhance daily living, including a fully integrated Control4 smart home system, custom glass stair railings, a generous laundry room with abundant storage, and a 3-car garage with EV charging. Wrapped in striking architecture featuring Douglas Fir wood siding, natural stone, and smooth ash stucco, this residence delivers timeless sophistication with contemporary edge.
This is not simply a place to live—it is a statement of taste, comfort, and distinction, offering an exceptional opportunity to experience refined living in one of Manhattan Beach’s most desirable settings.
Show all description
Location
- Directions: West of Aviation Blvd and South of Manhattan Beach Blvd
- Lot Size Acres: 0.1724 acres
Building Details
- Structure Type: House
- Water Source: Public
- Architectural Style: Custom
- Lot Features: ZeroToOneUnitAcre,SprinklerSystem
- Sewer: PublicSewer
- Common Walls: NoCommonWalls
- Foundation Details: Slab
- Garage Spaces: 3
- Levels: Two
- Floor covering: Wood
Amenities & Features
- Pool Features: None
- Parking Features: DirectAccess, DoorSingle, Driveway, GarageFacesFront, Garage
- Security Features: ClosedCircuitCameras, CarbonMonoxideDetectors, FireDetectionSystem, FireSprinklerSystem, SmokeDetectors
- Patio & Porch Features: Covered,FrontPorch,Open,Patio
- Spa Features: None
- Parking Total: 3
- Cooling: CentralAir,EnergyStarQualifiedEquipment
- Exterior Features: Lighting, RainGutters
- Fireplace Features: Gas, GreatRoom, PrimaryBedroom, Outside
- Heating: Central,Electric,EnergyStarQualifiedEquipment,Fireplaces
- Interior Features: BreakfastBar, BuiltInFeatures, Balcony, SeparateFormalDiningRoom, OpenFloorplan, QuartzCounters, RecessedLighting, SmartHome, WiredForData, WiredForSound, PrimarySuite, WalkInPantry, WalkInClosets
- Laundry Features: LaundryRoom,UpperLevel
- Appliances: SixBurnerStove,BuiltInRange,Dishwasher,ElectricRange,GasRange,Refrigerator,TanklessWaterHeater
Nearby Schools
- High School: Mira Costa
- High School District: Manhattan Unified
Expenses, Fees & Taxes
- Association Fee: 0
Agent info
- Agent name: Joseph Nuzzolo
- Agent MLS: SBNUZZJOS
- Agent email: joe@2buy.com
- Agent officephone: 310-493-2177
- Agent direct phone: 310-533-1333
Miscellaneous
- List Office Name: Thompson Team Real Estate, Inc.
- Listing Terms: Cash,CashToNewLoan,Conventional
- Common Interest: None
- Community Features: Curbs,StreetLights,Sidewalks
- Attribution Contact: 310-922-2229
