











18065 Boris Drive, Los Angeles, CA, US, 91316
18065 Boris Drive, Los Angeles, CA, US, 91316Basics
- Date added: Added 1 week ago
- Category: Residential
- Type: SingleFamilyResidence
- Status: Active
- Bedrooms: 4
- Bathrooms: 5
- Area: 3100 sq ft
- Lot size: 19034, 19034 sq ft
- Year built: 1952
- Zoning: LARA
- County: Los Angeles
- MLS ID: 26866807
Description
-
Description:
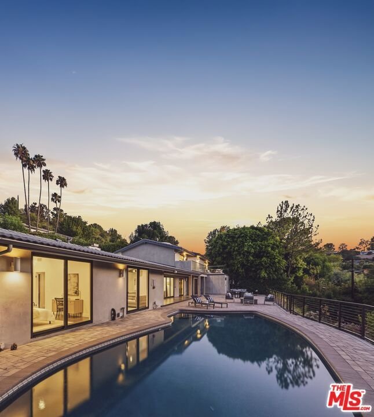
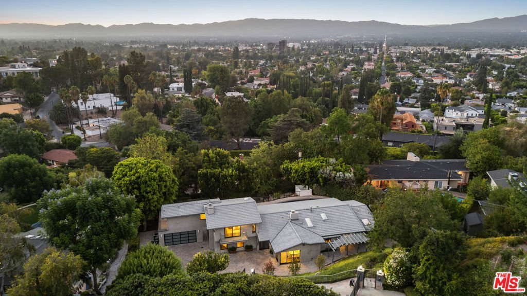
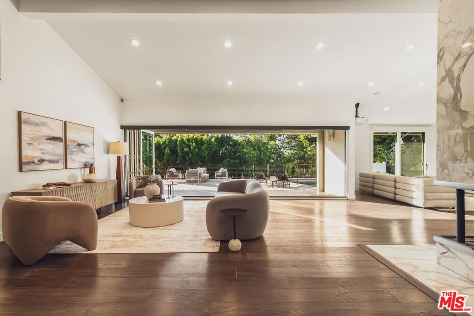
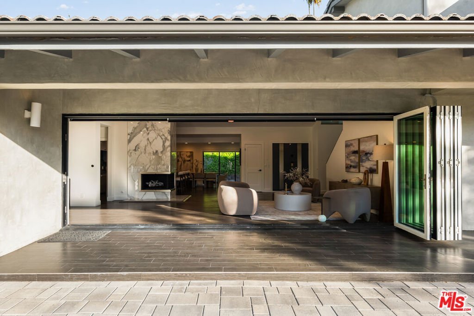
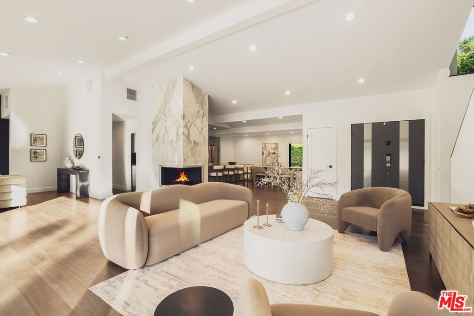
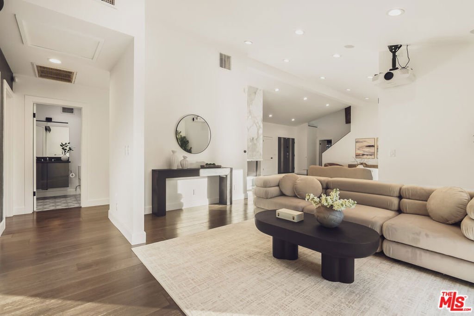
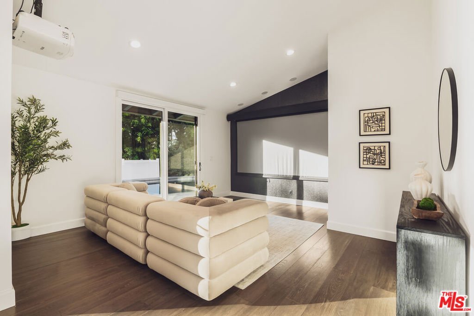
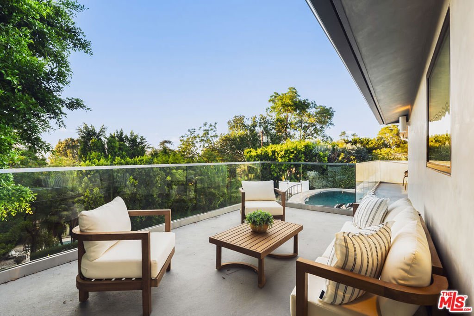
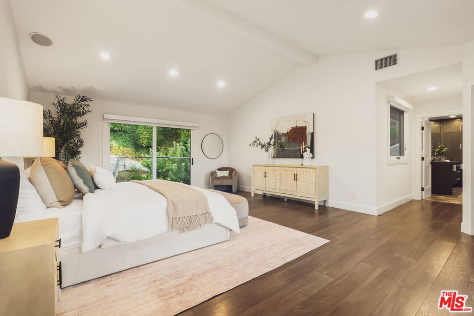
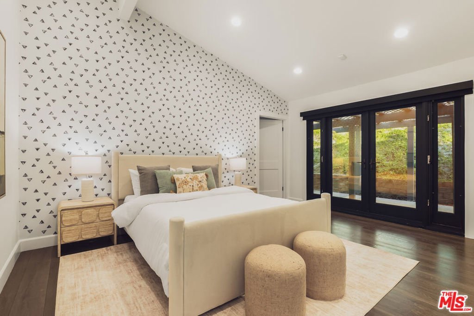
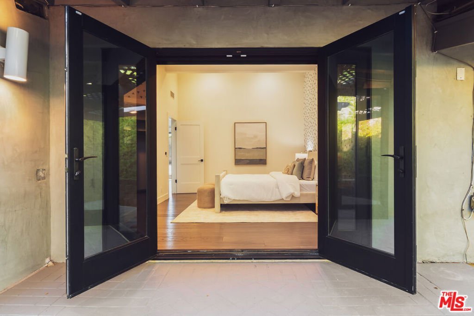
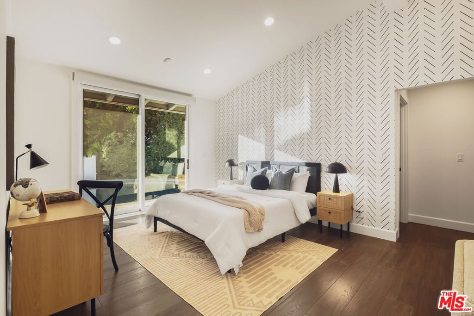
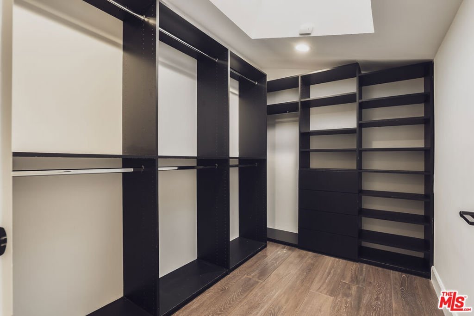
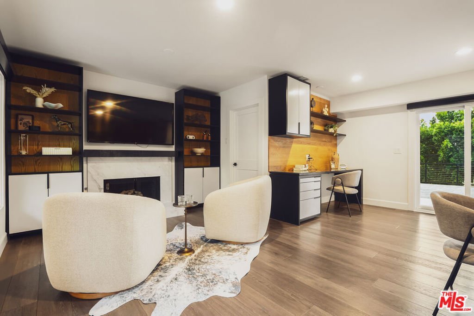
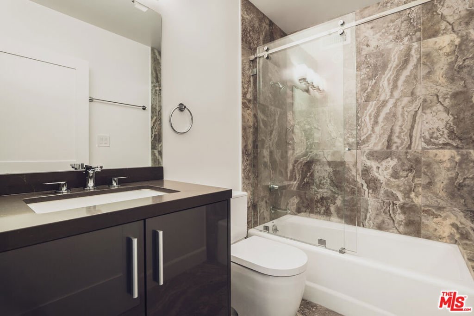
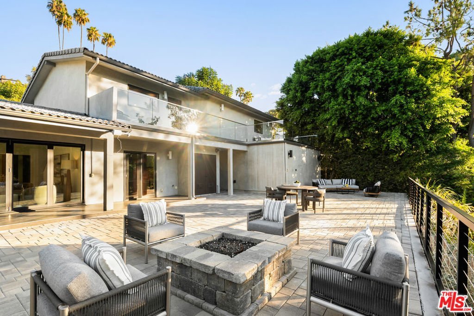
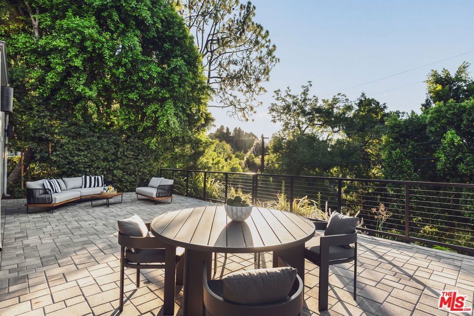
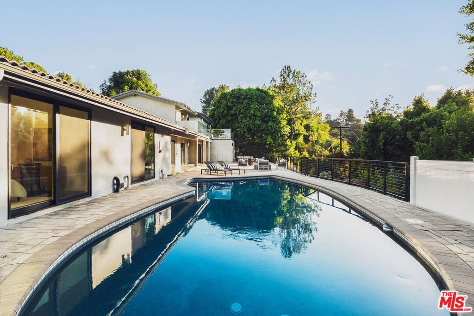
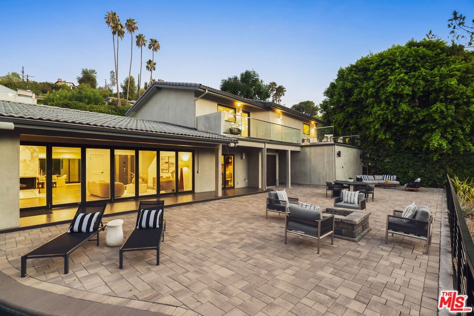
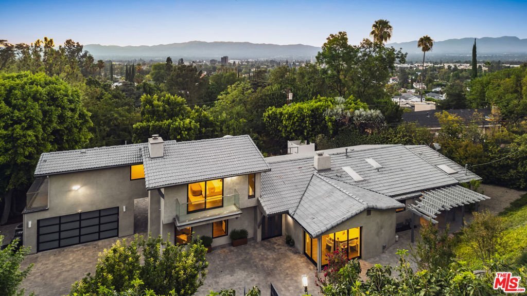
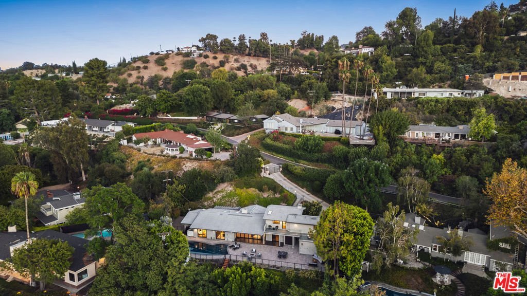
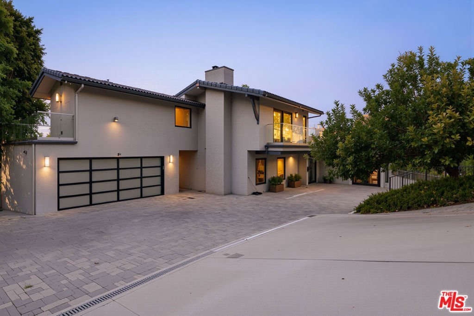
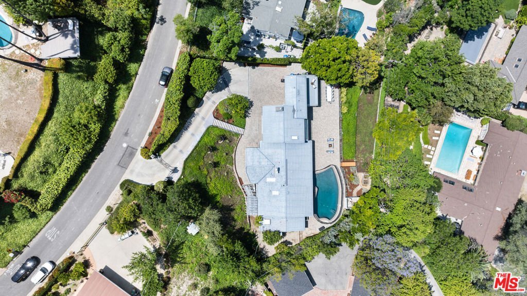
Nestled within the Encino Hills on an expansive 19,000-square-foot fully gated lot, this renovated Contemporary Mediterranean residence offers a refined blend of warmth, scale, and indoor-outdoor living. Perched along a serene hillside setting, the home feels exceptionally private, airy, and filled with natural light. Soaring ceilings, wide-plank wood flooring, and a Calacatta marble fireplace anchor the open-concept interiors, while walls of glass connect effortlessly to multiple outdoor entertaining spaces. The chef's kitchen features premium stainless steel appliances, a wine refrigerator, and an oversized Caesarstone island ideal for gathering. The main living spaces open directly to a resort-inspired backyard complete with a pool, fire pit lounge, brick entertaining terrace, and an expansive flat lawn with room for gardens, recreation, or a potential ADU. Privately positioned upstairs, the primary suite enjoys its own terrace overlooking lush landscaping, along with a spa-like bath and generous walk-in closet. Additional en-suite bedrooms are thoughtfully situated on the main level, each with direct outdoor access. A separate office or optional guest suite, complete with fireplace and full bath, offers flexibility and direct access to the pool and patio areas.
Show all description
Location
- Directions: South of Ventura Blvd, Valley Vista to Lindley, to Boris
- Lot Size Acres: 0.437 acres
Building Details
Amenities & Features
- Pool Features: Heated, InGround, Private
- Parking Features: DoorMulti, Driveway, ElectricGate, Garage, GarageDoorOpener
- Spa Features: None
- Parking Total: 7
- Cooling: CentralAir
- Fireplace Features: LivingRoom
- Furnished: Unfurnished
- Heating: Central
- Interior Features: WalkInClosets
- Laundry Features: LaundryRoom
- Appliances: Dishwasher,Microwave,Refrigerator,Dryer,Washer
Agent info
- Agent name: Alphonso Lascano
- Agent MLS: CLW-C111761
- Agent email: alphonsolascano@gmail.com
- Agent direct phone: 818-800-8848
Miscellaneous
- List Office Name: Carolwood Estates
