










1809 Vanderbilt Lane C, Redondo Beach, CA, US, 90278
1809 Vanderbilt Lane C, Redondo Beach, CA, US, 90278Basics
- Date added: Added 2 months ago
- Category: Residential
- Type: Townhouse
- Status: Active
- Bedrooms: 3
- Bathrooms: 3
- Area: 1597 sq ft
- Lot size: 7504, 7504 sq ft
- Year built: 1987
- Property Condition: Turnkey
- View: CityLights,Mountains
- Zoning: RBR4YY
- County: Los Angeles
- MLS ID: SB26111156
Description
-
Description:
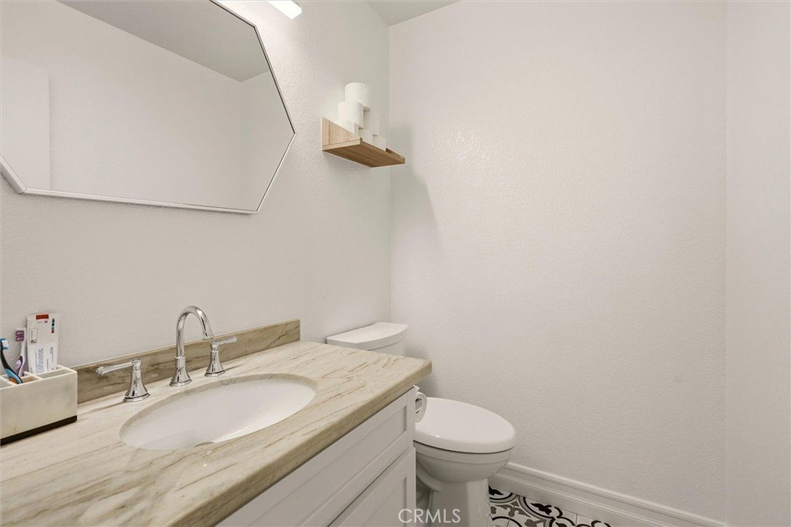
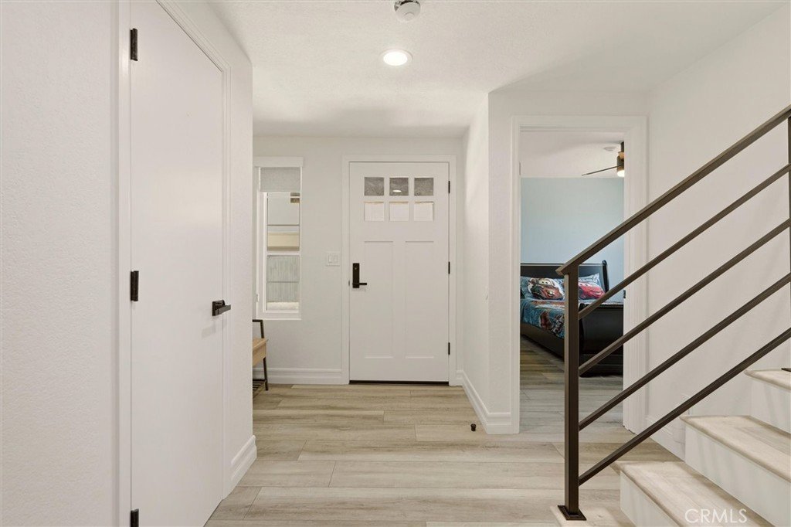
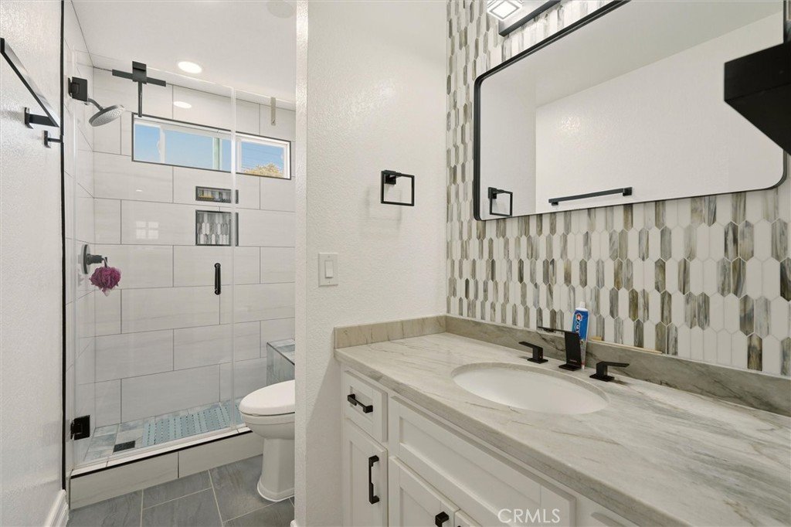
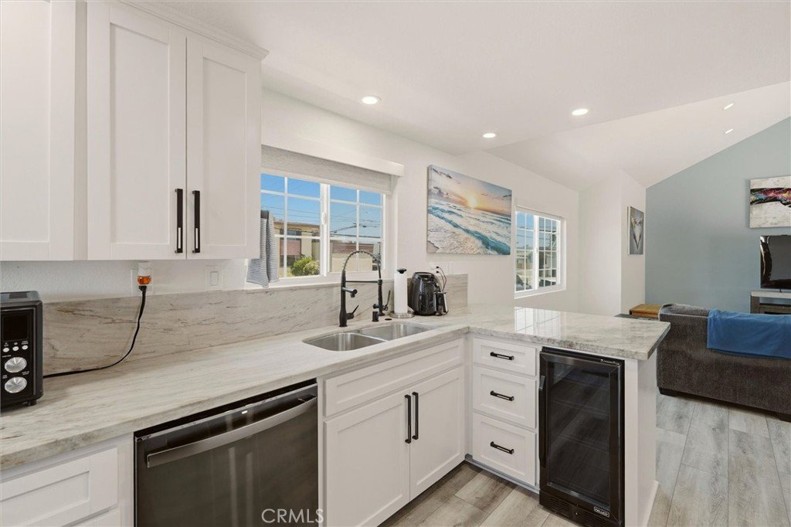
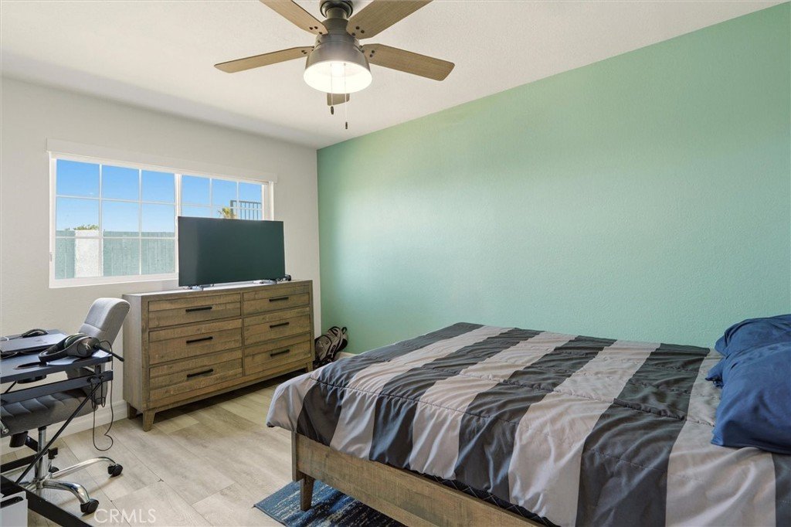
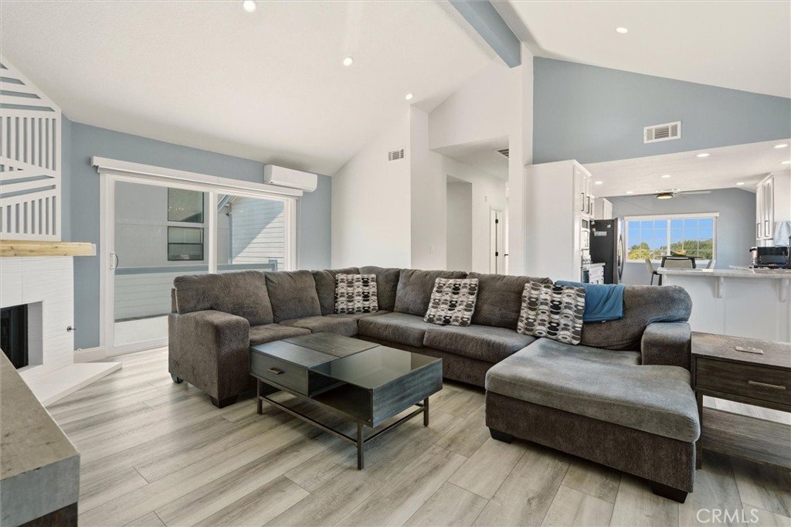
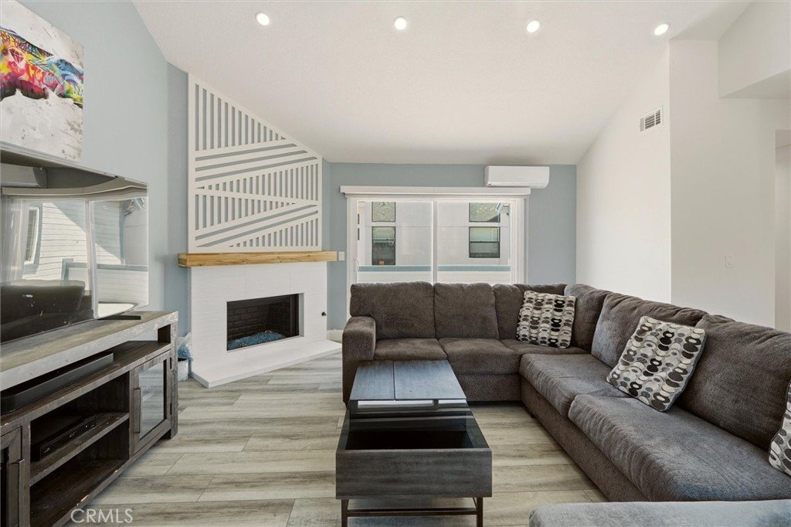
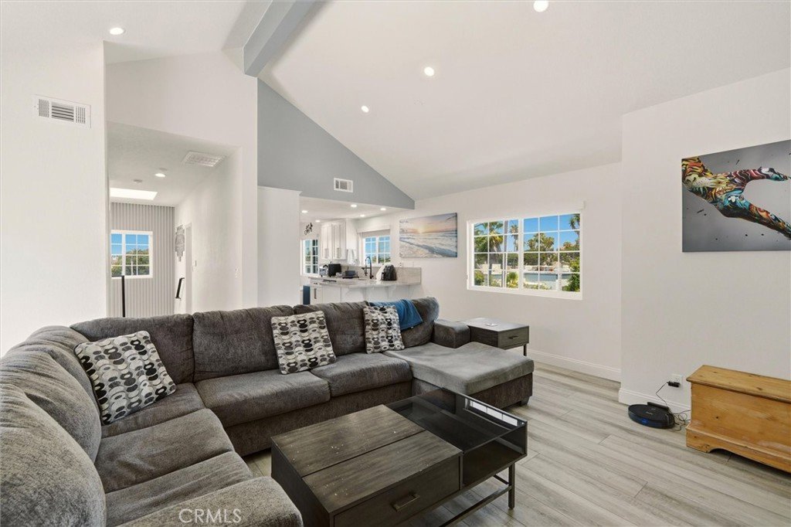
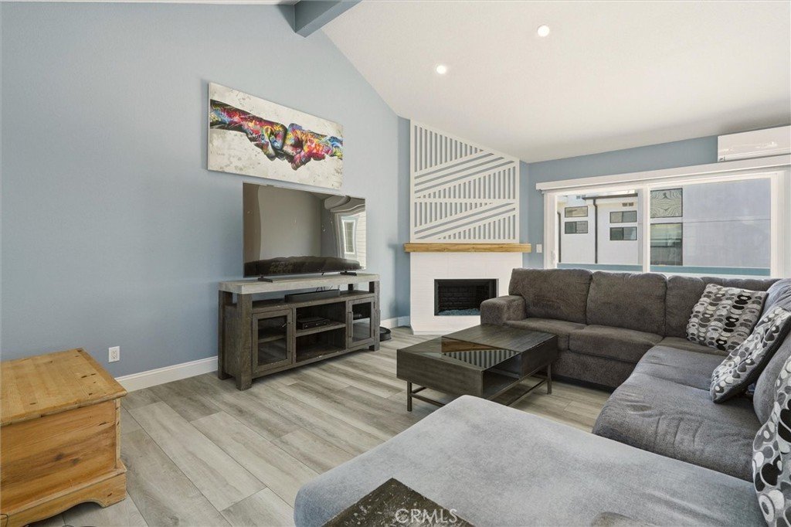
By the time you approach the door, you can tell the owner took pride into the design and craftmanship into the townhome. Transforming a dated look into a modern appealing look, this townhome was fully remodeled in 2022 from top to bottom. Interior completely repainted in 2026. Luxury Vinyl Planks leads into the two nicely sized bedrooms with large closets. Double Pane Windows throughout the home keep it completely quiet and cool. The bathroom downstairs is beautifully tiled with all glass shower. Head upstairs with black iron railings and balusters to an open layout with vaulted ceilings in the living room that has recessed lighting centered around a gas burning fireplace with a mini/split AC. A large deck off the living room allows for an indoor/outdoor feel to entertain or just have a nice beverage anytime of the day. The remodeled kitchen features quartz countertops, cabinet doors and drawers, stovetop, oven, and dishwasher, for that chef who loves to cook. It evens has an Insta Hot under the sink that is capped off but can be put into use! The primary bedroom just off the stairway is a quiet retreat with vaulted ceilings and en-suite remodeled bathroom with a tiled shower and glass doors. HOA is very meticulous, well capitalized, and just put on a new roof two years ago. Your townhome is right next to the common backyard that no one really uses which is almost like yours and the guest spot is right next to you as well. Situated near Andrews Park that features a playground and a dog park. Very close to Birney Elementary in the fantastic Award Winning Redondo Beach School District. Nearby shops, retail, and eateries as well as easy to get to major local employers like Northrop Grumman, SpaceX, and Raytheon! This home won't last!
Show all description
Location
- Directions: East on Artesia and South on Flagler
- Lot Size Acres: 0.1723 acres
Building Details
- Structure Type: MultiFamily
- Water Source: Public
- Architectural Style: Traditional
- Lot Features: ZeroToOneUnitAcre,SprinklersInRear,SprinklersInFront,NearPark,SprinklerSystem
- Sewer: PublicSewer
- Common Walls: OneCommonWall
- Construction Materials: Stucco,CopperPlumbing
- Fencing: AverageCondition
- Foundation Details: Slab
- Garage Spaces: 2
- Levels: Two
- Floor covering: Vinyl
Amenities & Features
- Pool Features: None
- Parking Features: Garage, GarageDoorOpener, SharedDriveway
- Patio & Porch Features: Deck
- Spa Features: None
- Parking Total: 2
- Roof: Shingle
- Association Amenities: MaintenanceGrounds,Trash,Water
- Utilities: CableAvailable,ElectricityAvailable,NaturalGasAvailable,PhoneAvailable,SewerConnected,WaterConnected
- Window Features: DoublePaneWindows
- Cooling: Dual
- Electric: ElectricityOnProperty
- Fireplace Features: LivingRoom
- Heating: Central
- Interior Features: CeilingFans, CathedralCeilings, EatInKitchen, LivingRoomDeckAttached, OpenFloorplan, QuartzCounters, RecessedLighting, MainLevelPrimary
- Laundry Features: LaundryCloset
- Appliances: SixBurnerStove,Dishwasher,ElectricOven,Microwave,Refrigerator,VentedExhaustFan,Dryer,Washer
Nearby Schools
- Middle Or Junior School: Adams
- Elementary School: Birney
- High School: Redondo Union
- High School District: Redondo Unified
Expenses, Fees & Taxes
- Association Fee: $380
Agent info
- Agent name: Douglas Christensen
- Agent MLS: sbchridou
- Agent email: doug.edward.christensen@gmail.com
- Agent officephone: 855-450-0442
Miscellaneous
- Association Fee Frequency: Monthly
- List Office Name: Real Broker
- Listing Terms: Cash,CashToExistingLoan,CashToNewLoan,Conventional,CalVetLoan,Exchange1031,FHA,VaLoan
- Common Interest: Condominium
- Community Features: Curbs,DogPark,Gutters,StreetLights,Sidewalks,Park
- Direction Faces: West
- Attribution Contact: 310-809-1762
