
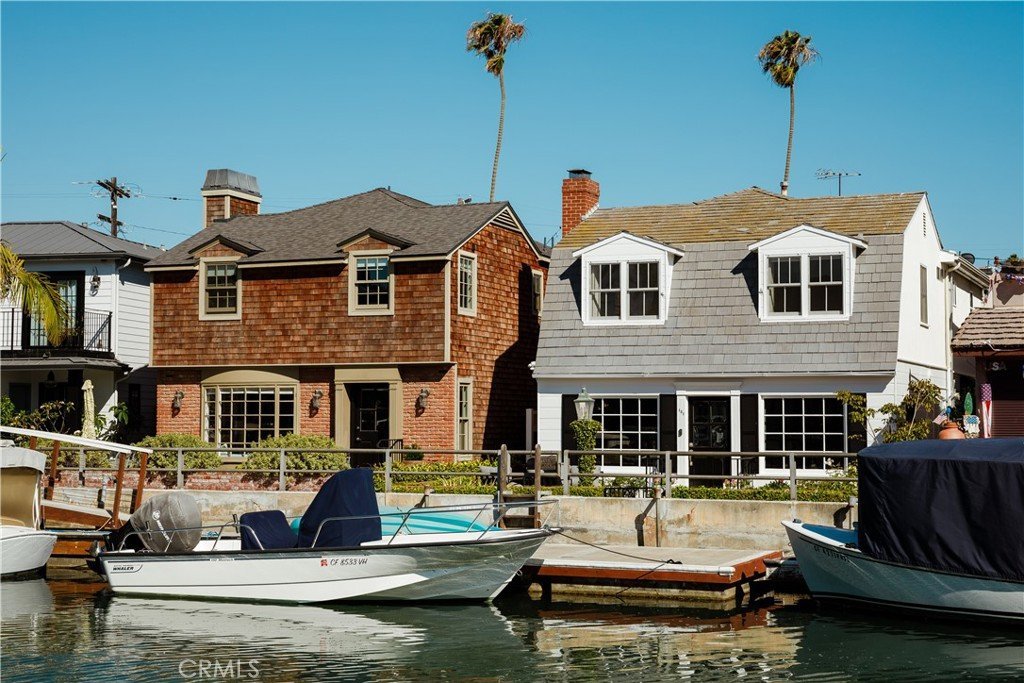
181 Rivo Alto Canal, Long Beach, CA, US, 90803
181 Rivo Alto Canal, Long Beach, CA, US, 90803Basics
- Date added: Added 3 days ago
- Category: Residential
- Type: SingleFamilyResidence
- Status: Active
- Bedrooms: 3
- Bathrooms: 3
- Area: 2152 sq ft
- Lot size: 2668, 2668 sq ft
- Year built: 1949
- Property Condition: AdditionsAlterations,UpdatedRemodeled
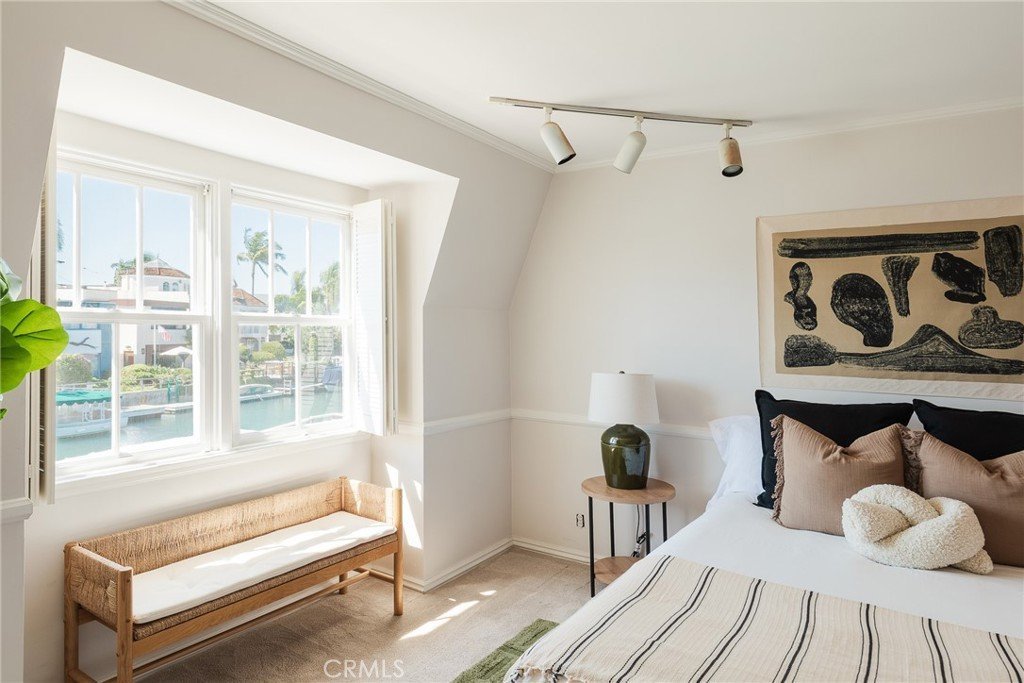
- View: Bridges,Canal,Courtyard,Water
- Subdivision Name: Naples (NA)
- Zoning: LBR1S
- County: Los Angeles
- MLS ID: PW26139251
Description
-
Description:
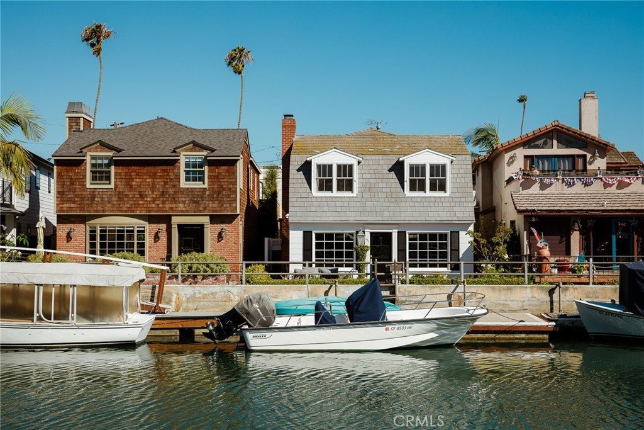
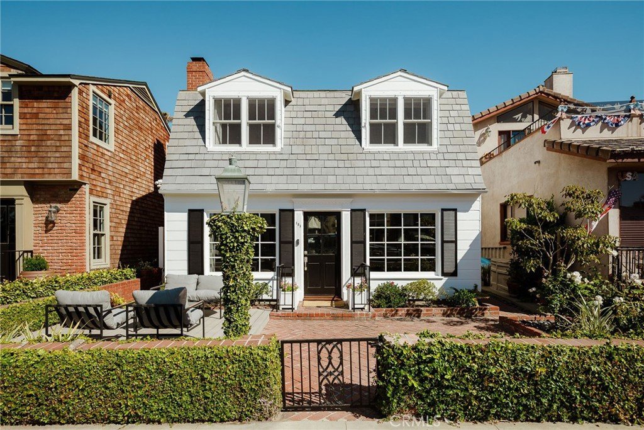
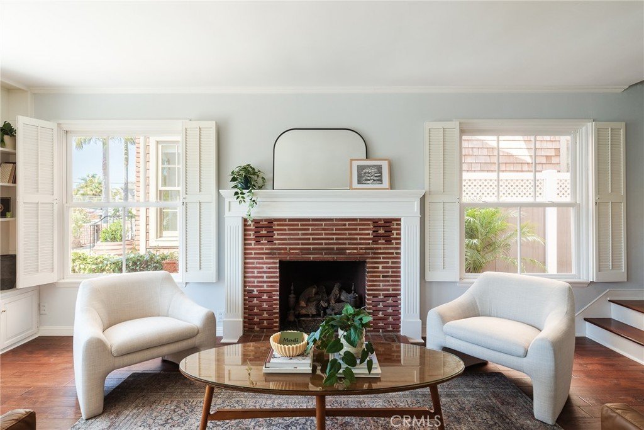
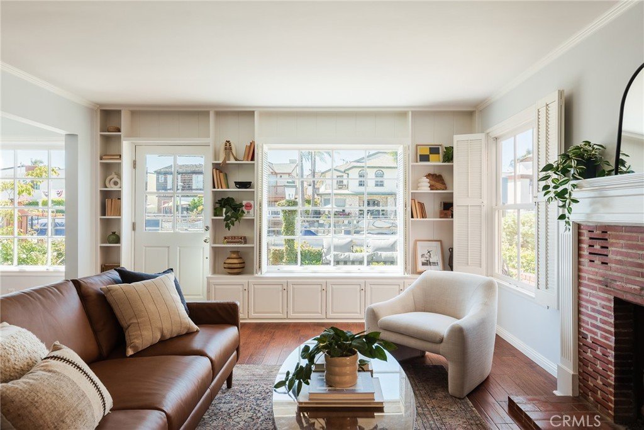
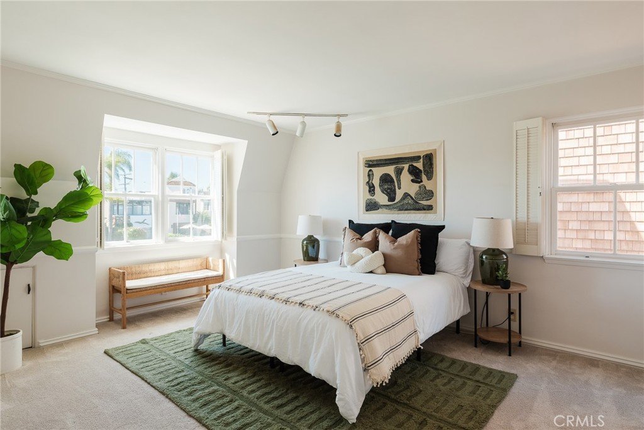
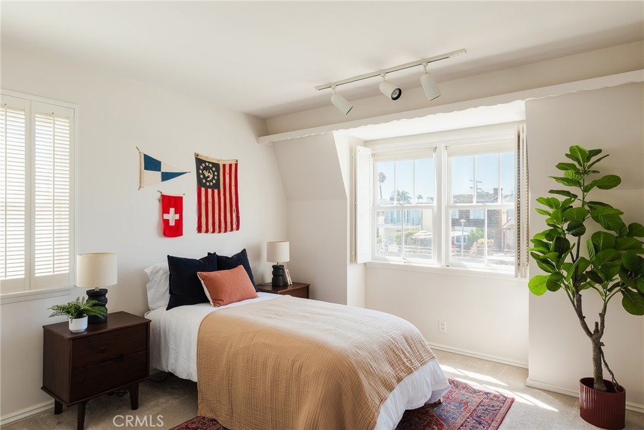
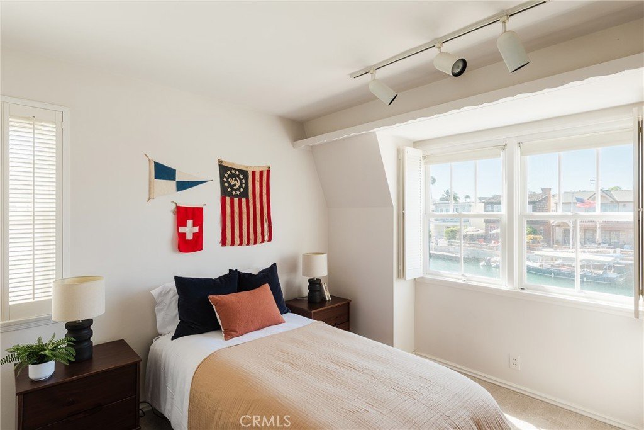
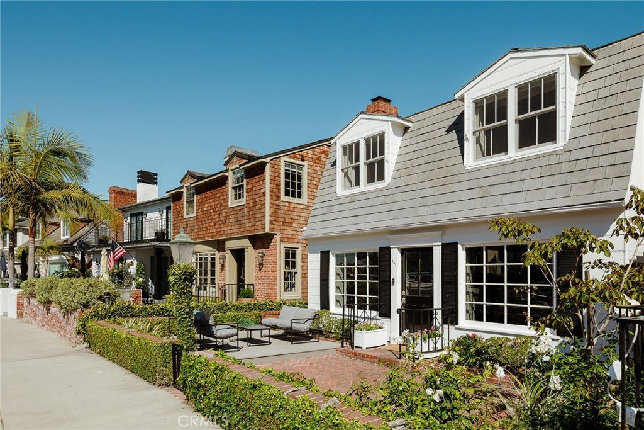
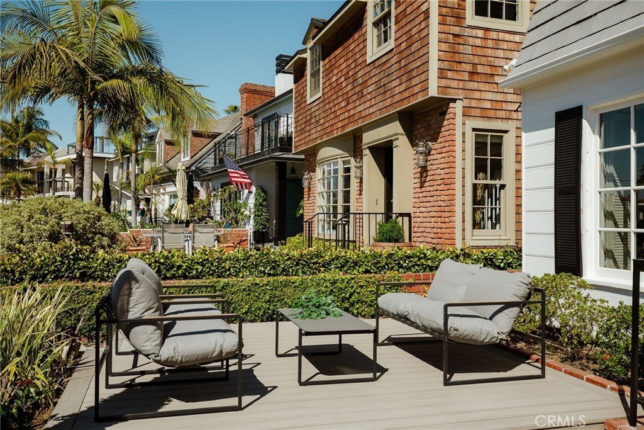
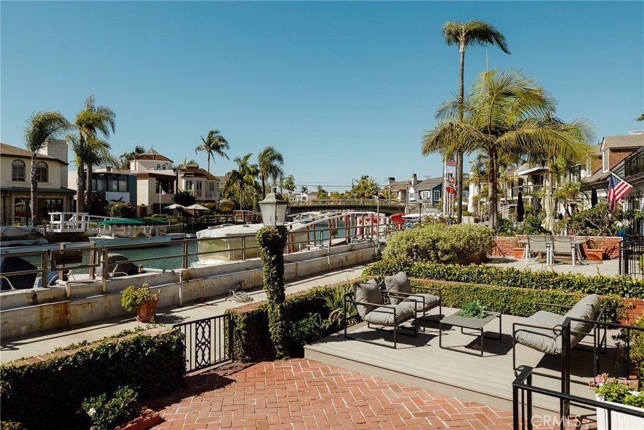
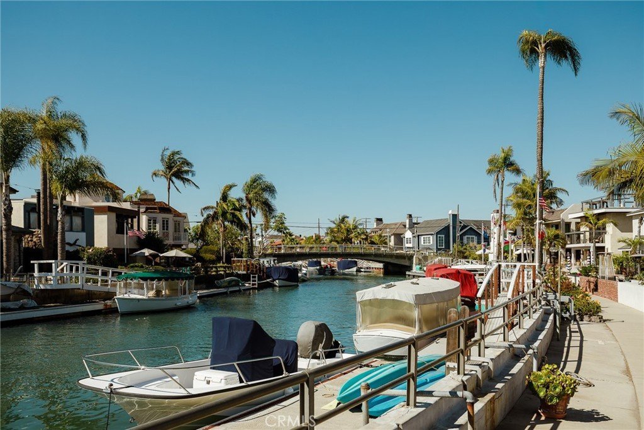
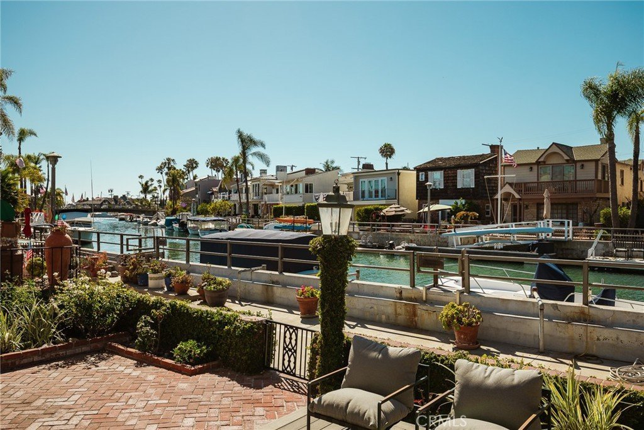
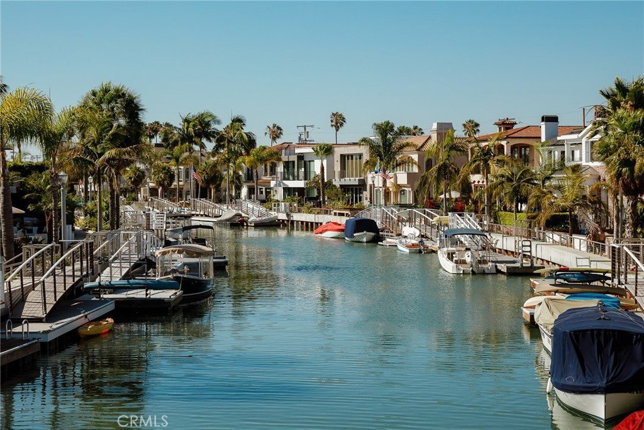
This Naples Island waterfront Cape Cod has a timeless architectural style balanced with thoughtful modern updates lending to its enduring quality. The 3 bedroom, 3 bathroom residence sits on a larger-than-average outer canal lot in an ideal section of the canal, just one bridge away from open water. The home enjoys prime orientation to capture afternoon sun, the prevailing coastal breeze and picturesque views. An oversized boat dock stands ready for effortless water access, sunset cruises, and the ultimate canal-side lifestyle.
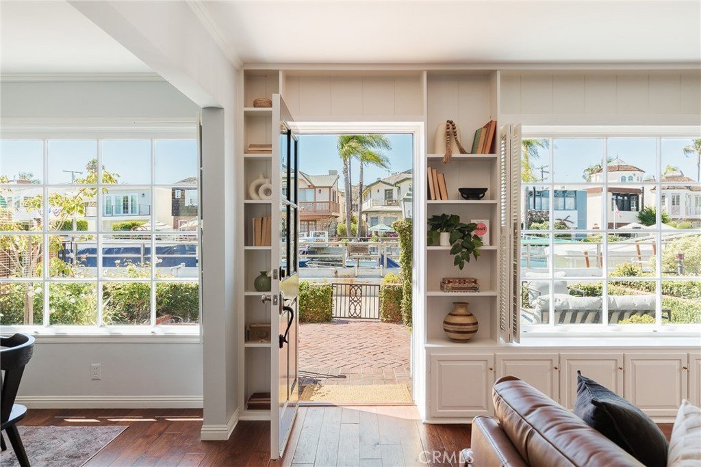
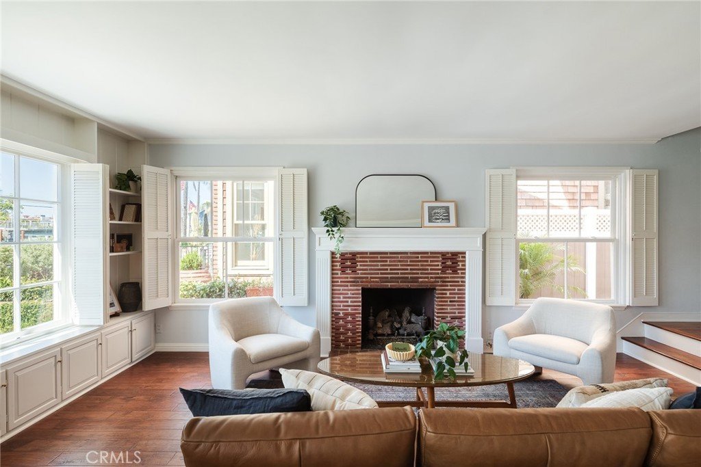
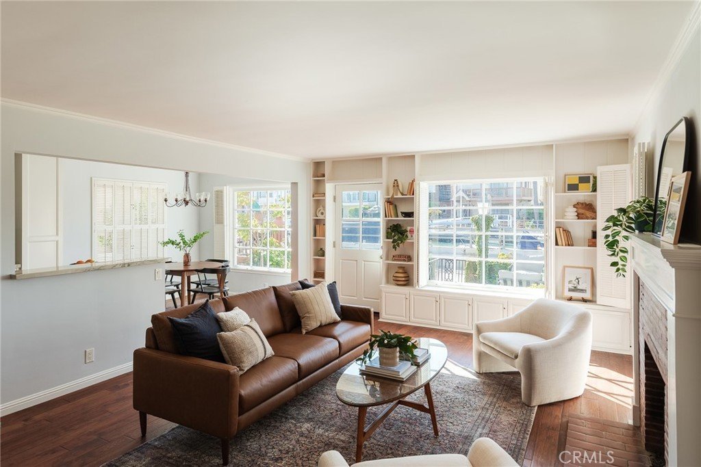
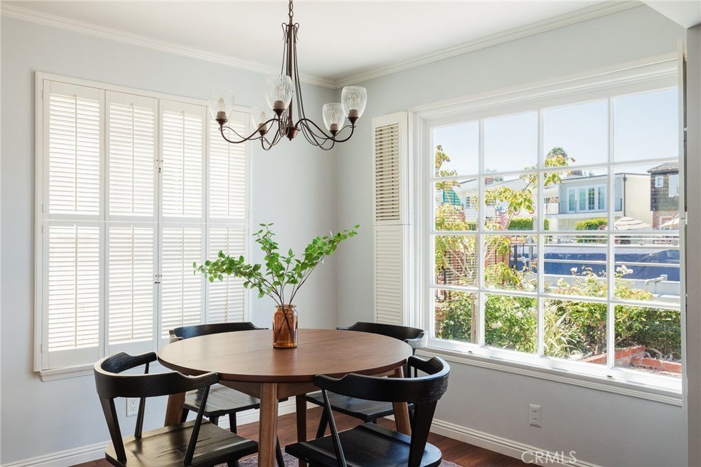
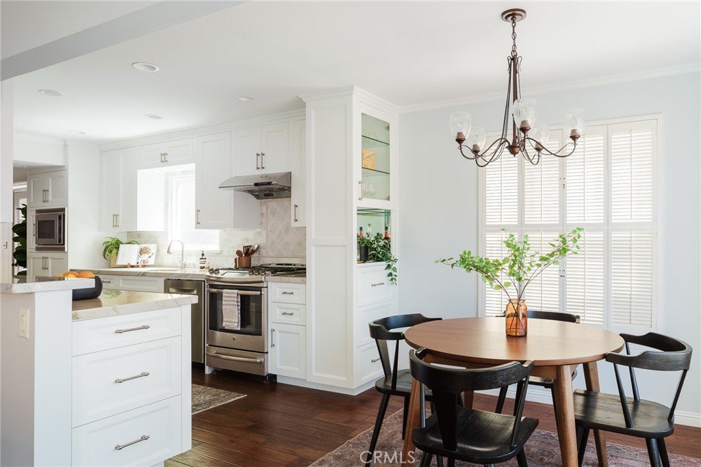
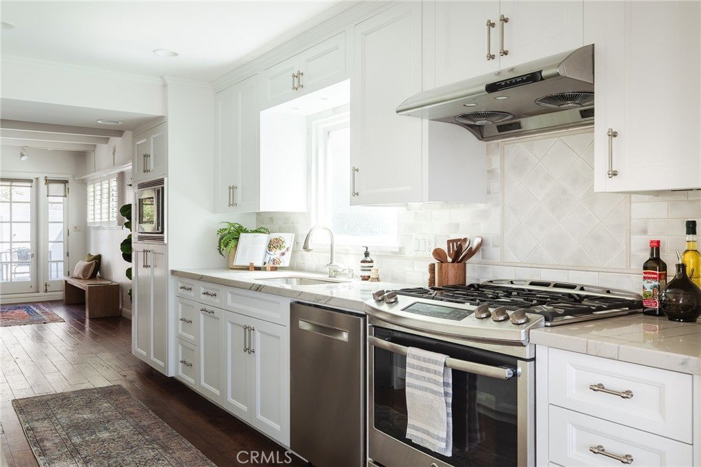
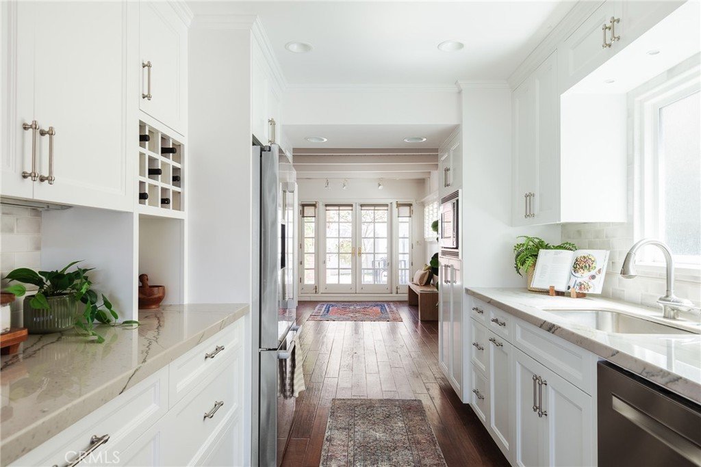
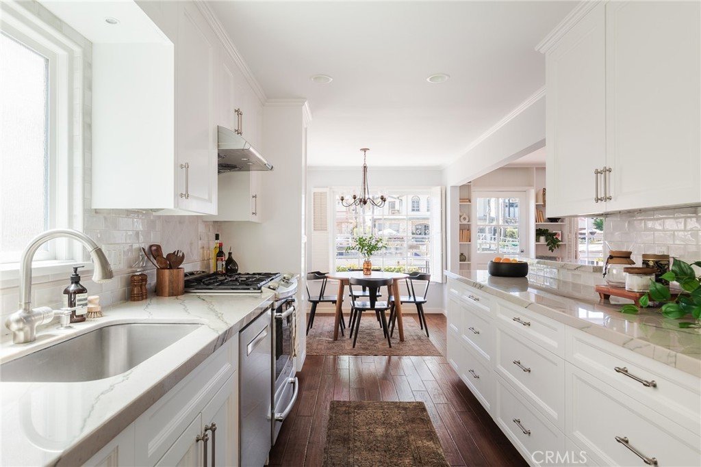
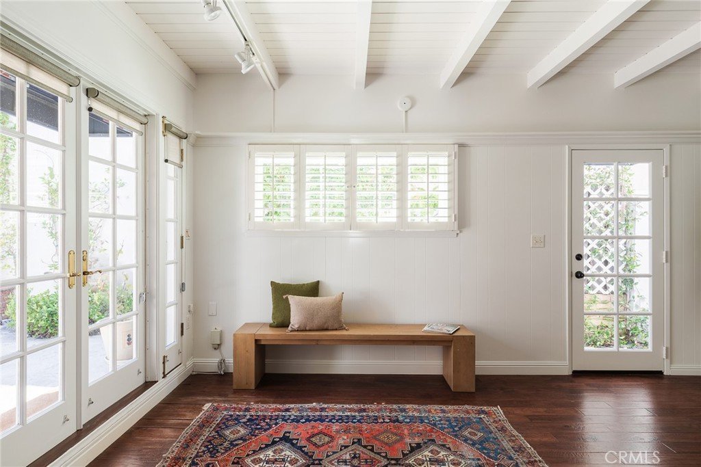
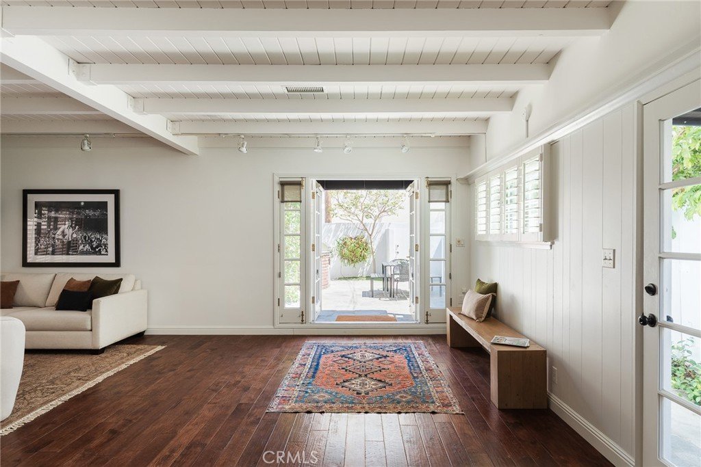
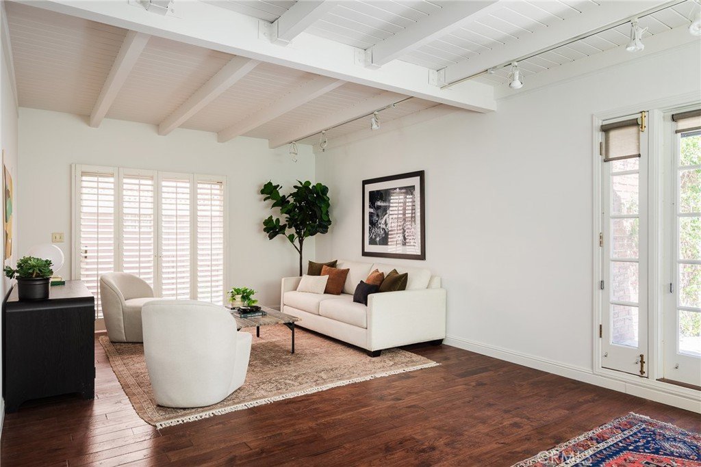
Inside, the home unfolds with an incredibly thoughtful, family-friendly floor plan that feels instantly light, breezy, and inviting. Warm hardwood floors ground the main level, which hosts two separate living areas designed for both quiet relaxation and grand-scale entertaining. The remodeled kitchen functions as the heart of the home, tailored with custom-built cabinetry, premium quartzite countertops, and Bosch and GE appliances.
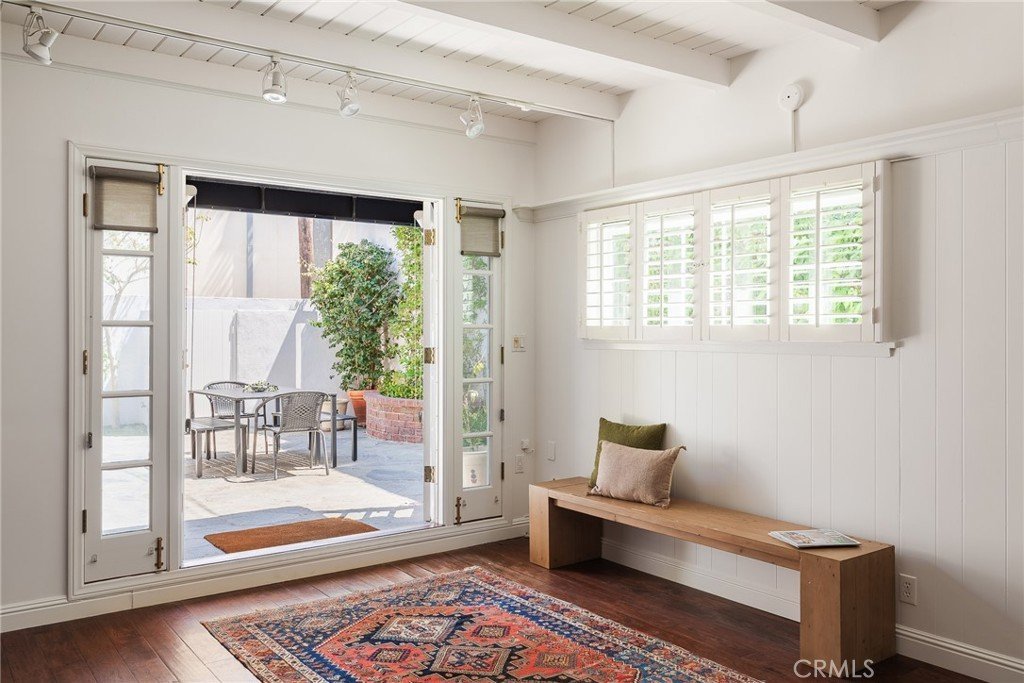
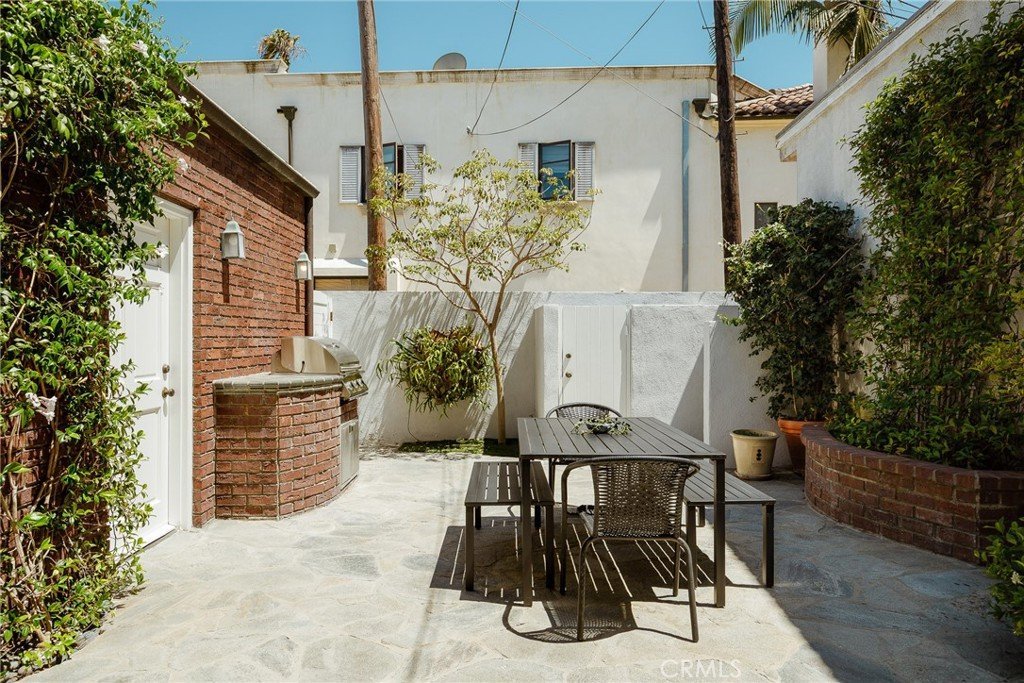
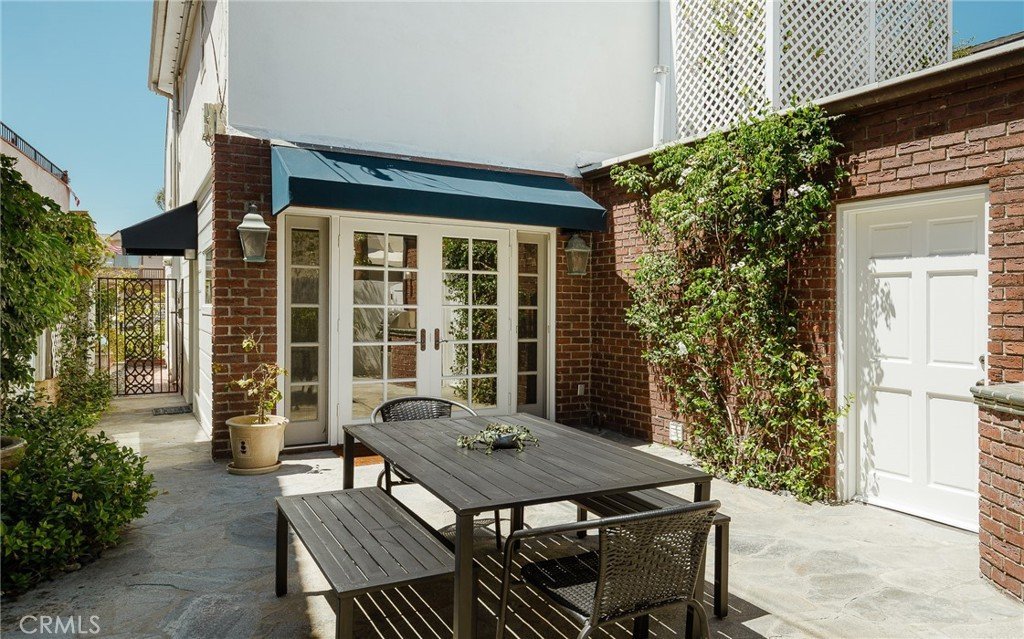
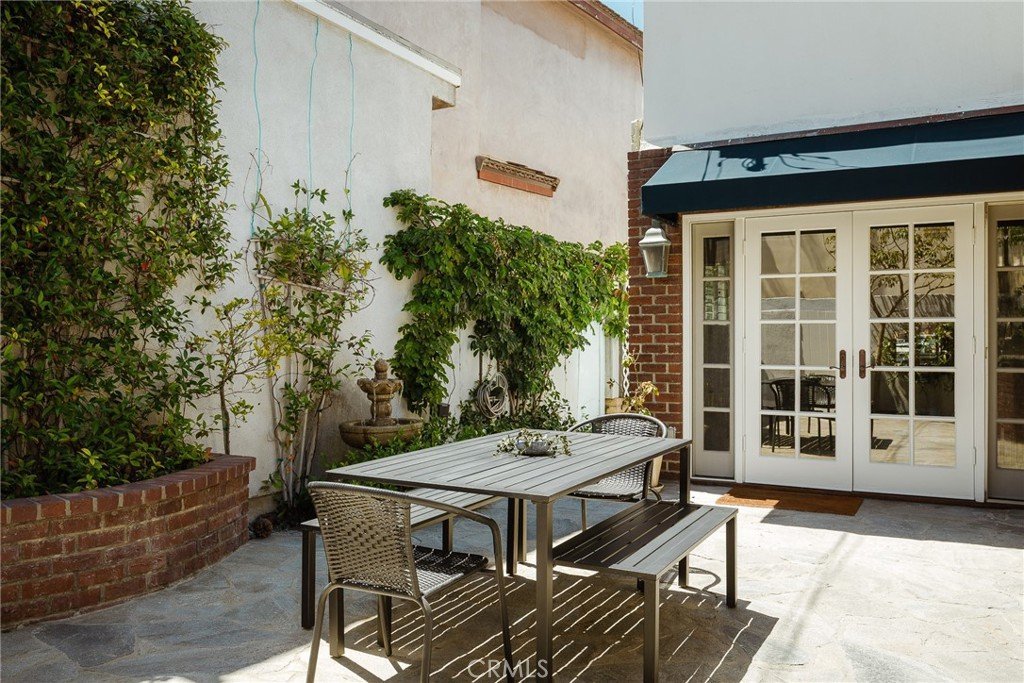
Double French doors open from the main level to a landscaped rear courtyard—a rare and highly prized amenity in Naples. Private and wind-sheltered, this outdoor space is perfect for quiet morning coffee, casual entertaining, or al fresco dining.
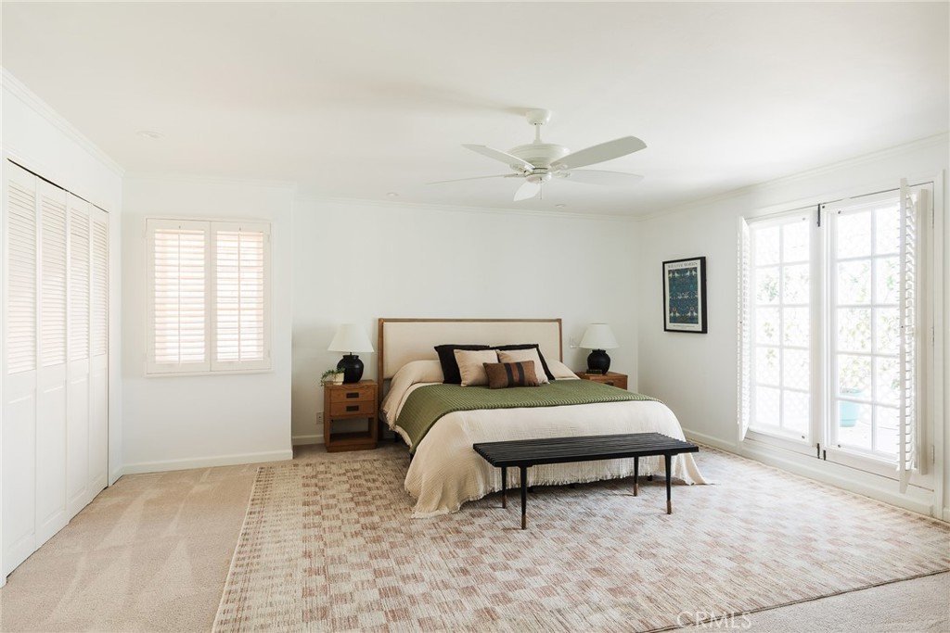
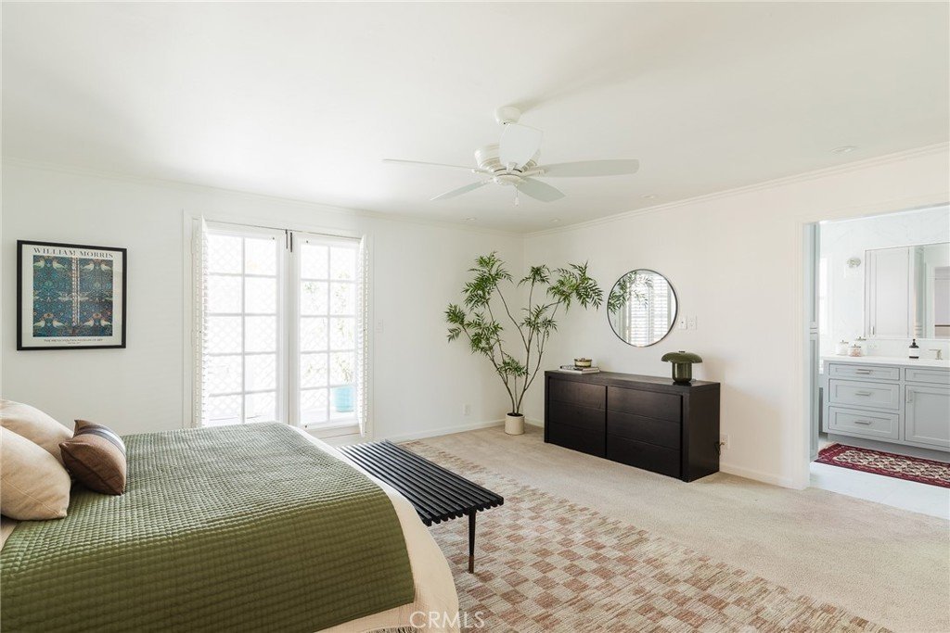
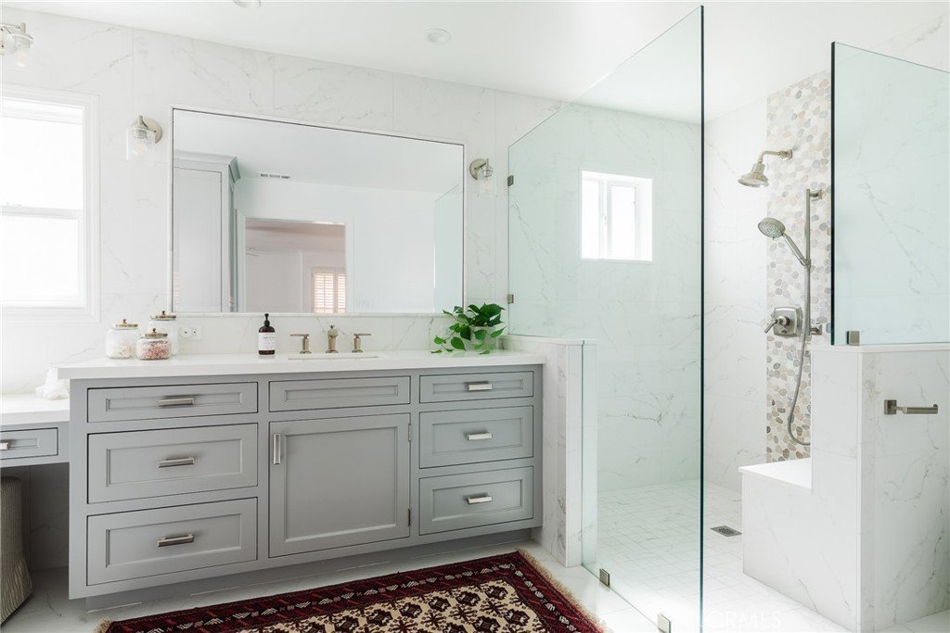
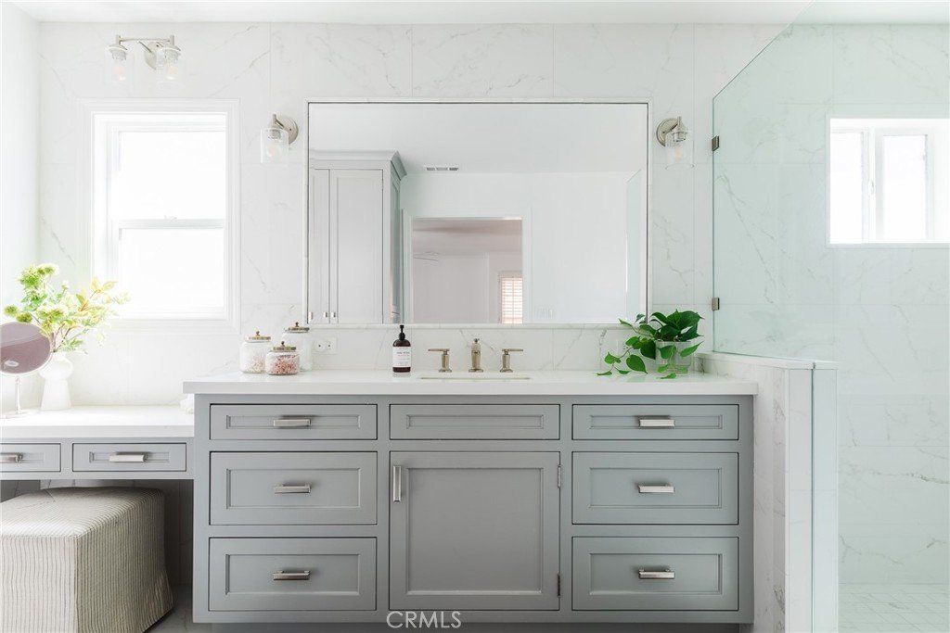
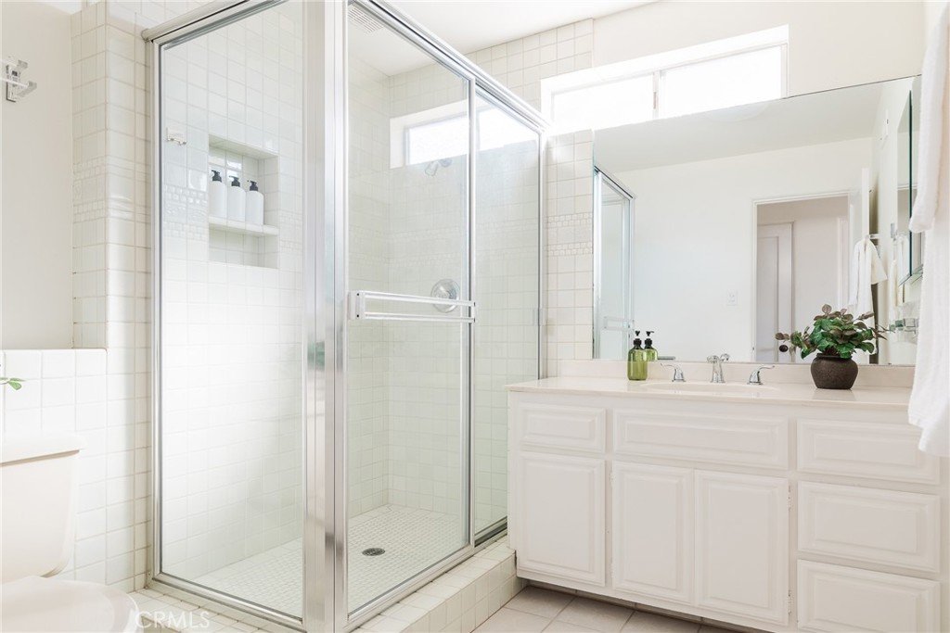
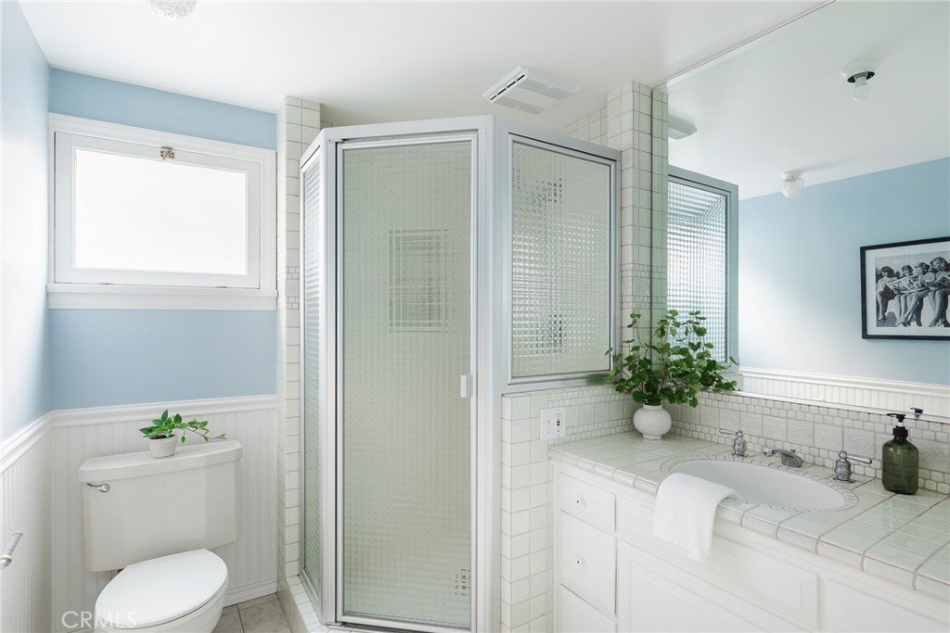
The upper level serves as a private sanctuary. The primary suite is a peaceful retreat, featuring an atrium and remodeled en suite bathroom with custom cabinetry and a zero-transition walk-in shower. The suite provides excellent wardrobe storage with the luxury of two separate closets.
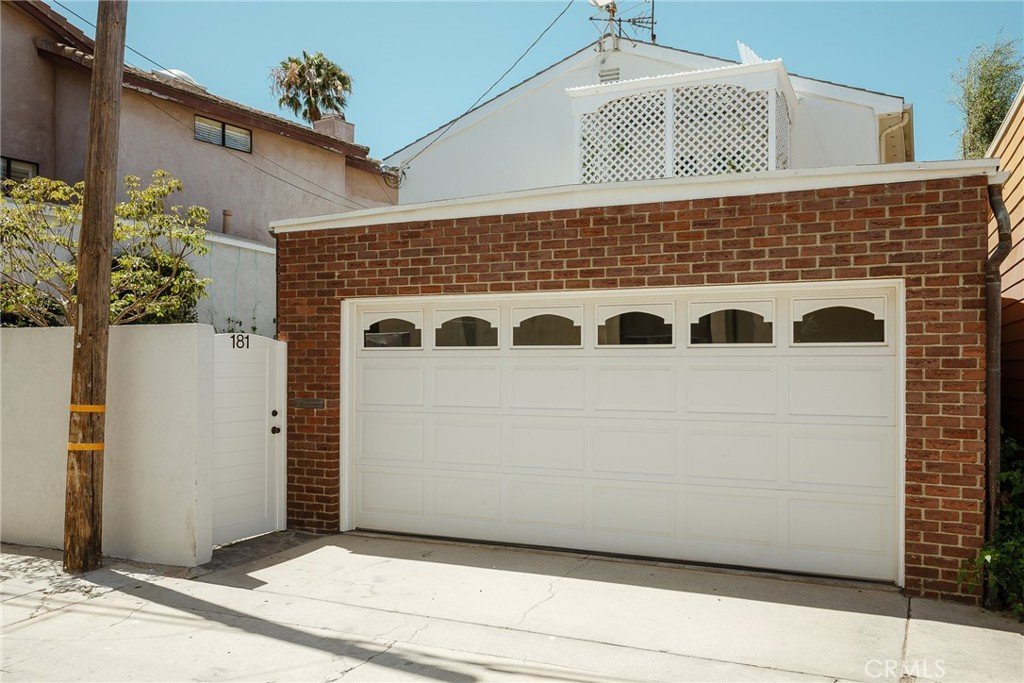
Complete with an attached 2-car garage, convenient inside laundry, and the benefit of adjacent street parking unique to this outer canal location, the property is as functional as it is beautiful. The neighborhood elementary school, Naples Bayside Academy, is nearby, adding to the vibrant community lifestyle of Naples Island—from the Long Beach Yacht Club and concerts at The Colonnade, to the annual pancake breakfast, celebrated local dining, and weekly farmers markets.
Homes of this caliber, condition, and location, where memories are meant to be made, only come along once in a great while.
Show all description
Location
- Directions: Between The Toledo and Sicilian Walk
- Lot Size Acres: 0.0612 acres
Building Details
- Structure Type: House
- Water Source: Public
- Architectural Style: CapeCod
- Lot Features: DripIrrigationBubblers,Garden,SprinklersInRear,SprinklersInFront,IrregularLot,Landscaped,Level,SprinklersTimer,SprinklersOnSide
- Open Parking Spaces: 0
- Sewer: PublicSewer
- Common Walls: NoCommonWalls
- Construction Materials: BrickVeneer,Drywall,Frame,Stucco,WoodSiding
- Fencing: Block,Brick
- Foundation Details: Slab
- Garage Spaces: 2
- Levels: Two
- Floor covering: Carpet, Tile, Wood
Amenities & Features
- Pool Features: None
- Parking Features: DoorSingle, Garage, GarageFacesRear
- Security Features: SecurityLights
- Patio & Porch Features: Deck,Patio
- Spa Features: None
- Accessibility Features: None
- Parking Total: 2
- Roof: Other,SeeRemarks
- Waterfront Features: CanalFront,Seawall
- Utilities: ElectricityConnected,NaturalGasConnected,SewerConnected,WaterConnected
- Window Features: Atrium,FrenchMullioned,PlantationShutters,Screens,Shutters
- Cooling: None
- Door Features: AtriumDoors,DoubleDoorEntry,FrenchDoors,SlidingDoors
- Electric: ElectricityOnProperty,Volts220InKitchen,Standard
- Exterior Features: Awnings, Dock, RainGutters
- Fireplace Features: GasStarter, LivingRoom, WoodBurning
- Heating: Central,Fireplaces,NaturalGas
- Interior Features: BeamedCeilings, BuiltInFeatures, BrickWalls, BlockWalls, CeilingFans, SeparateFormalDiningRoom, OpenFloorplan, Pantry, PanelingWainscoting, QuartzCounters, StoneCounters, RecessedLighting, Storage, TileCounters, TrackLighting, AllBedroomsUp, Atrium, FrenchDoorsAtriumDoors, GalleyKitchen, PrimarySuite, WalkInClosets
- Laundry Features: WasherHookup,GasDryerHookup,Inside,LaundryCloset
- Appliances: ConvectionOven,Dishwasher,ElectricRange,FreeStandingRange,Disposal,GasRange,IceMaker,Microwave,Refrigerator,VentedExhaustFan,WaterToRefrigerator,WaterHeater,Dryer,Washer
Nearby Schools
- Middle Or Junior School: Rogers
- Elementary School: Naples
- High School: Wilson
- High School District: Long Beach Unified
Expenses, Fees & Taxes
- Association Fee: 0
Agent info
- Agent name: Neal Thompson
- Agent MLS: PTHOMNEA
- Agent email: neal@labuyer.com
- Agent officephone: 562-521-9022
- Agent direct phone: 562-207-8700
Miscellaneous
- List Office Name: Circle Real Estate
- Listing Terms: Cash,Conventional
- Common Interest: None
- Community Features: StreetLights,Suburban,Sidewalks,WaterSports
- Direction Faces: Northwest
- Exclusions: Furnishings, staghorn fern plant
- Inclusions: Appliances, washer and dryer tower
- Virtual Tour URL Branded: https://www.181rivoalto.com
- Attribution Contact: 562-207-8700
