


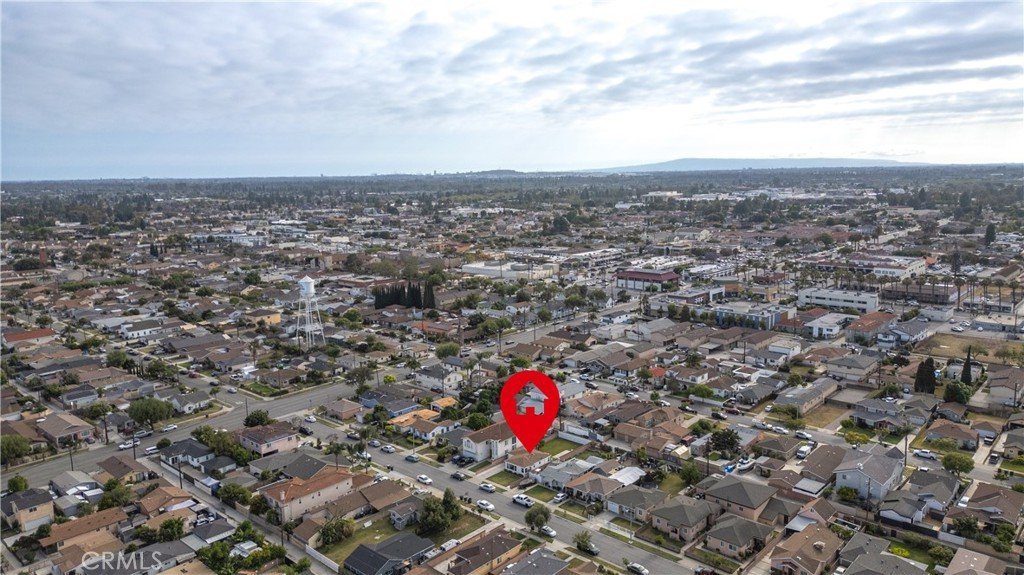













18103 Seine Avenue, Artesia, CA, US, 90701
18103 Seine Avenue, Artesia, CA, US, 90701Basics
- Date added: Added 3 months ago
- Category: Residential
- Type: SingleFamilyResidence
- Status: Active
- Bedrooms: 2
- Bathrooms: 1
- Area: 760 sq ft
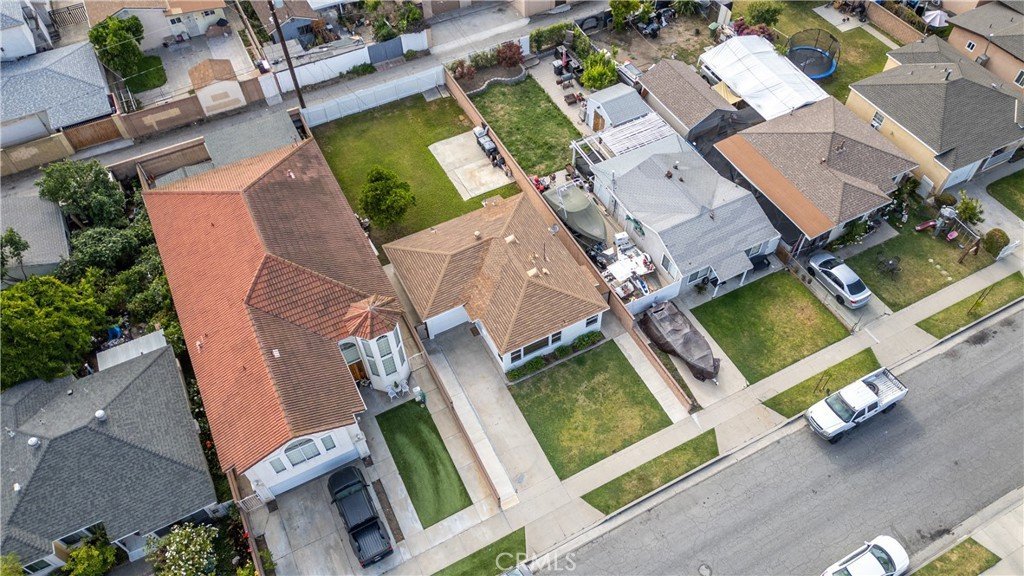
- Lot size: 4660, 4660 sq ft
- Year built: 1952
- View: None
- County: Los Angeles
- MLS ID: CV26104319
Description
-
Description:
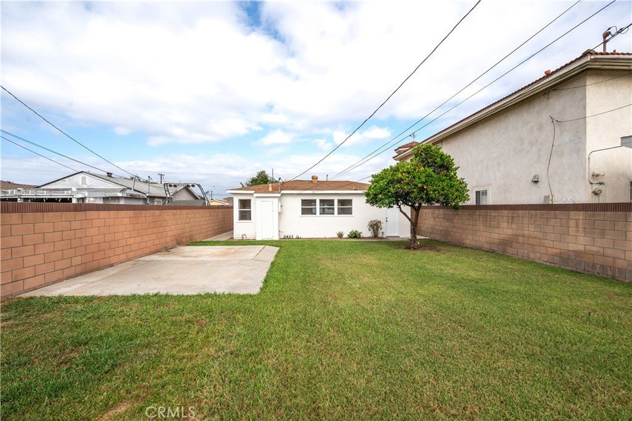
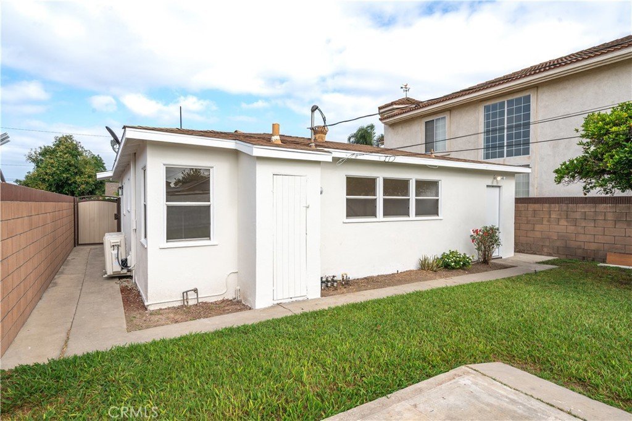
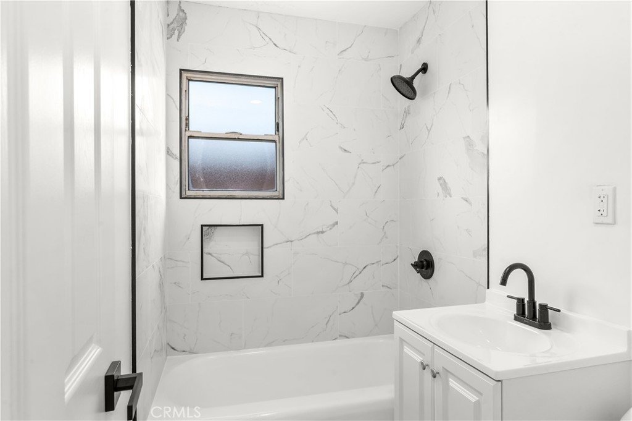
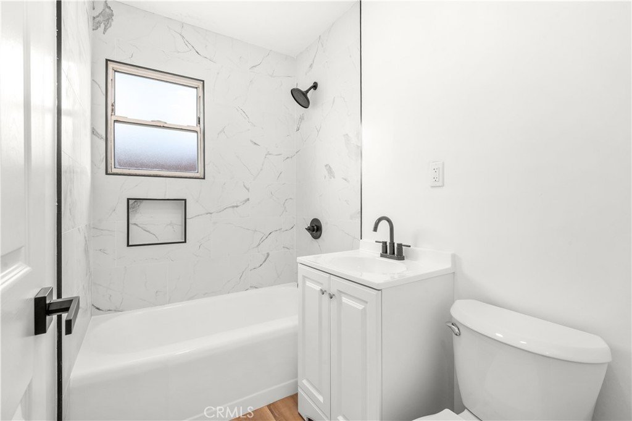
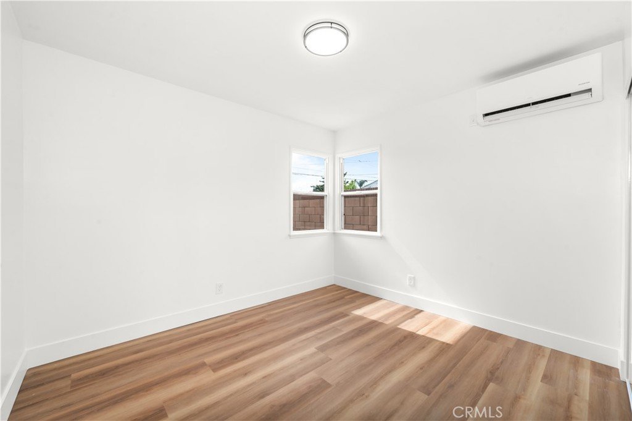
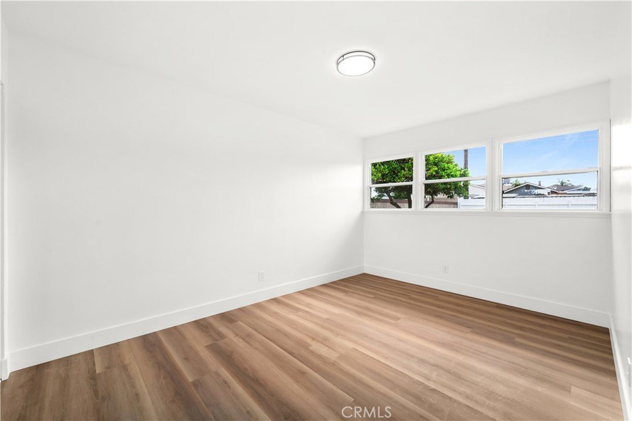
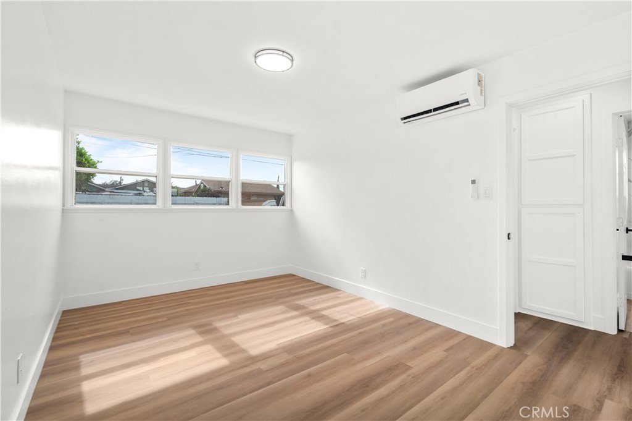
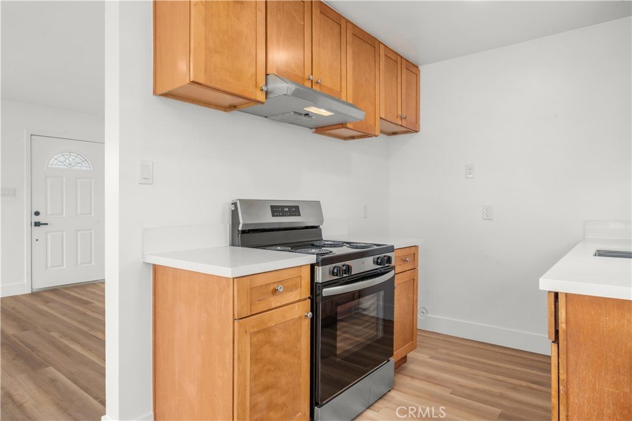
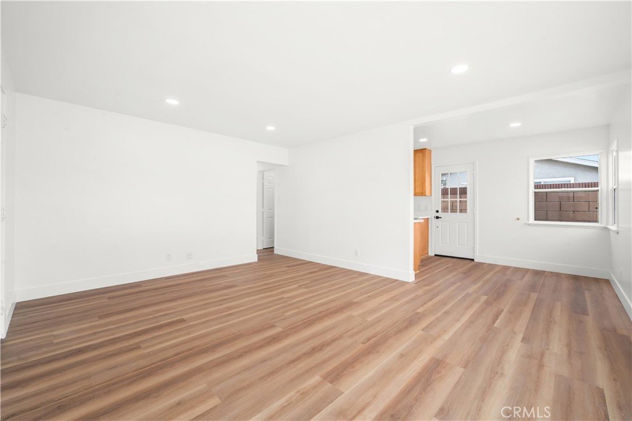
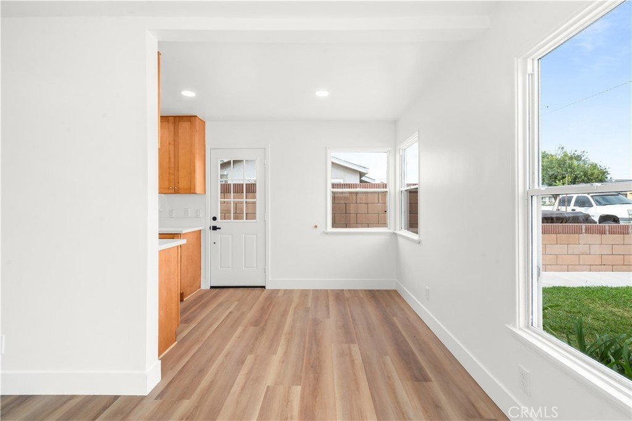
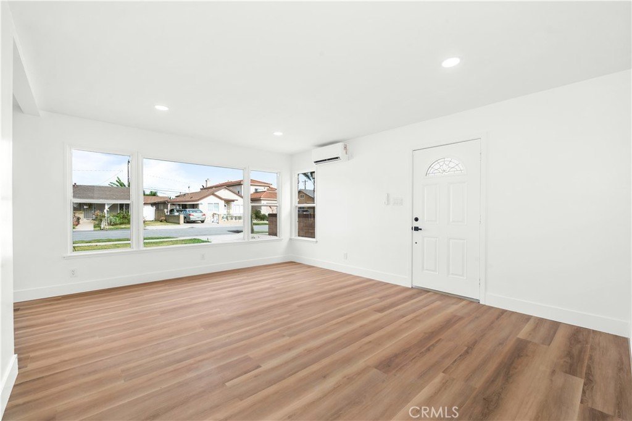
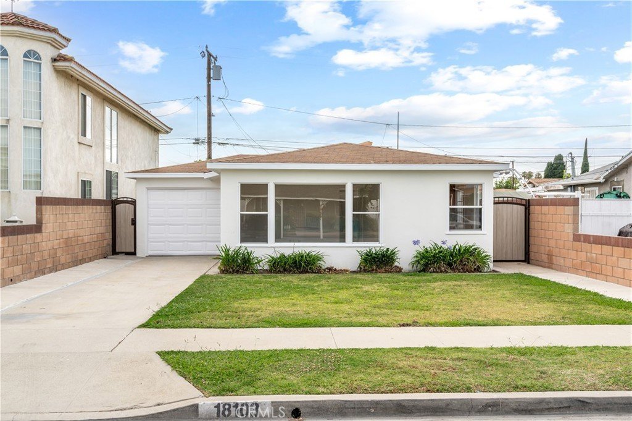
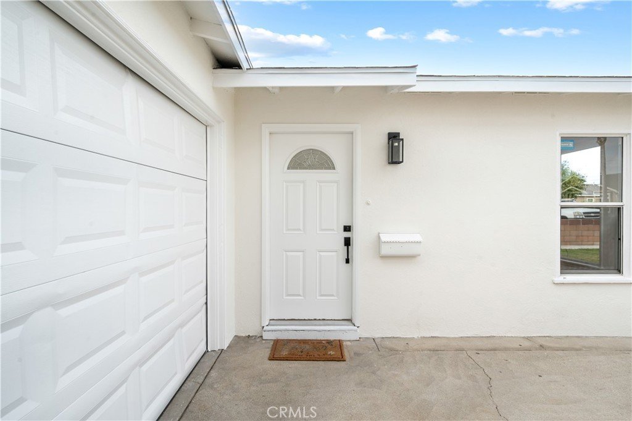
Welcome to 18103 Seine Ave in Artesia, CA — a beautifully updated 2-bedroom, 1-bath home offering modern upgrades, natural light, and incredible future potential. This move-in ready property features fresh interior and exterior paint, new laminate vinyl flooring throughout, upgraded light fixtures, and updated outlets and switches for a clean, modern feel. The remodeled kitchen includes new countertops, sink, garbage disposal, stove, and range hood, creating a stylish and functional space for everyday living. The bathroom has also been tastefully updated with new shower tile, vanity sink, and toilet. Comfort is a priority with brand-new split-unit AC systems installed in the living room and each bedroom, providing efficient year-round climate control. Additional upgrades include new interior and exterior doors along with mirrored closet doors in both bedrooms. Filled with natural light and situated on a spacious lot with alley access, this property offers excellent ADU potential for future expansion, multi-generational living, or additional rental income opportunities. Located within the highly acclaimed ABC Unified School District, this home is ideal for first-time buyers, families looking to downsize, or investors seeking a property with strong upside potential. A rare opportunity to own an updated home in a desirable Artesia neighborhood with room to grow.
Show all description
Location
- Directions: 91 fwy exit artesia
- Lot Size Acres: 0.107 acres
Building Details
- Structure Type: House
- Water Source: Public
- Lot Features: ZeroToOneUnitAcre
- Sewer: PublicSewer
- Common Walls: NoCommonWalls
- Garage Spaces: 1
- Levels: One
Amenities & Features
- Pool Features: None
- Parking Total: 1
- Cooling: CentralAir,Zoned
- Fireplace Features: None
- Interior Features: AllBedroomsDown
- Laundry Features: InGarage
Nearby Schools
- High School District: ABC Unified
Expenses, Fees & Taxes
- Association Fee: 0
Agent info
- Agent name: Christopher Caballero
- Agent MLS: CV43101
- Agent email: christopher.caballero.c21@gmail.com
- Agent officephone: 909-980-6100
Miscellaneous
- List Office Name: CENTURY 21 PRIMETIME REALTORS
- Listing Terms: Cash,Conventional,FHA,Submit,VaLoan
- Common Interest: None
- Community Features: Biking
- Attribution Contact: 909-678-9774
