



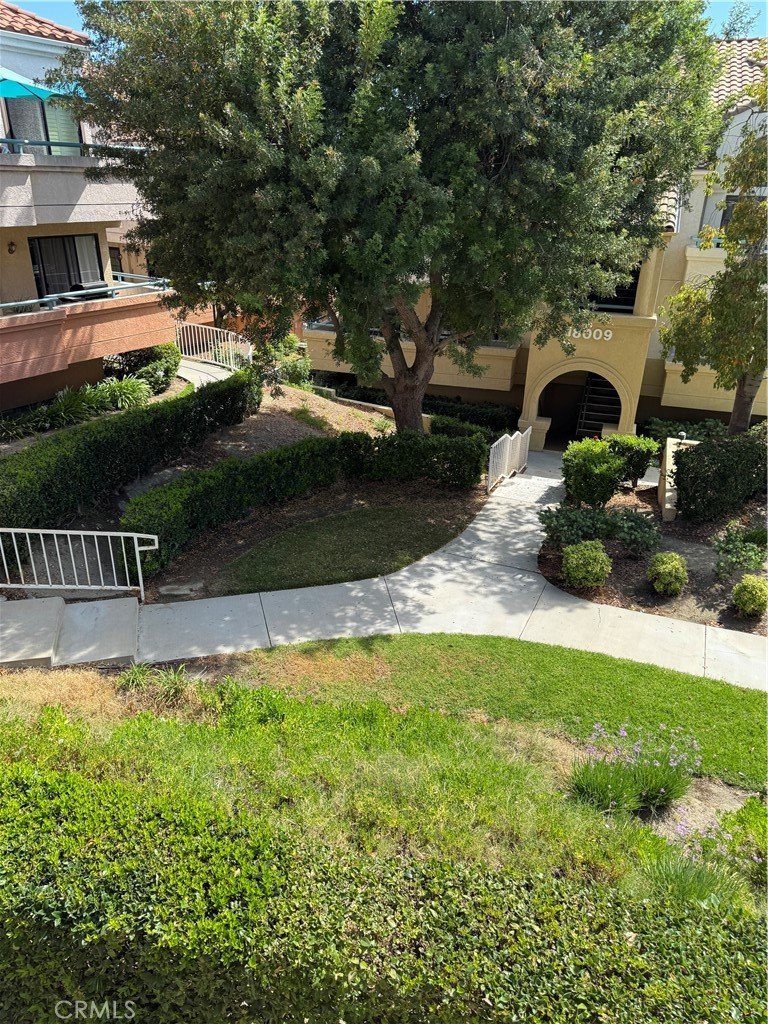
18107 Erik Court 464, Canyon Country, CA, US, 91387
18107 Erik Court 464, Canyon Country, CA, US, 91387Basics
- Date added: Added 23 hours ago
- Category: Residential
- Type: Condominium
- Status: Active
- Bedrooms: 3
- Bathrooms: 2
- Area: 1155 sq ft
- Lot size: 80916, 80916 sq ft
- Year built: 1992
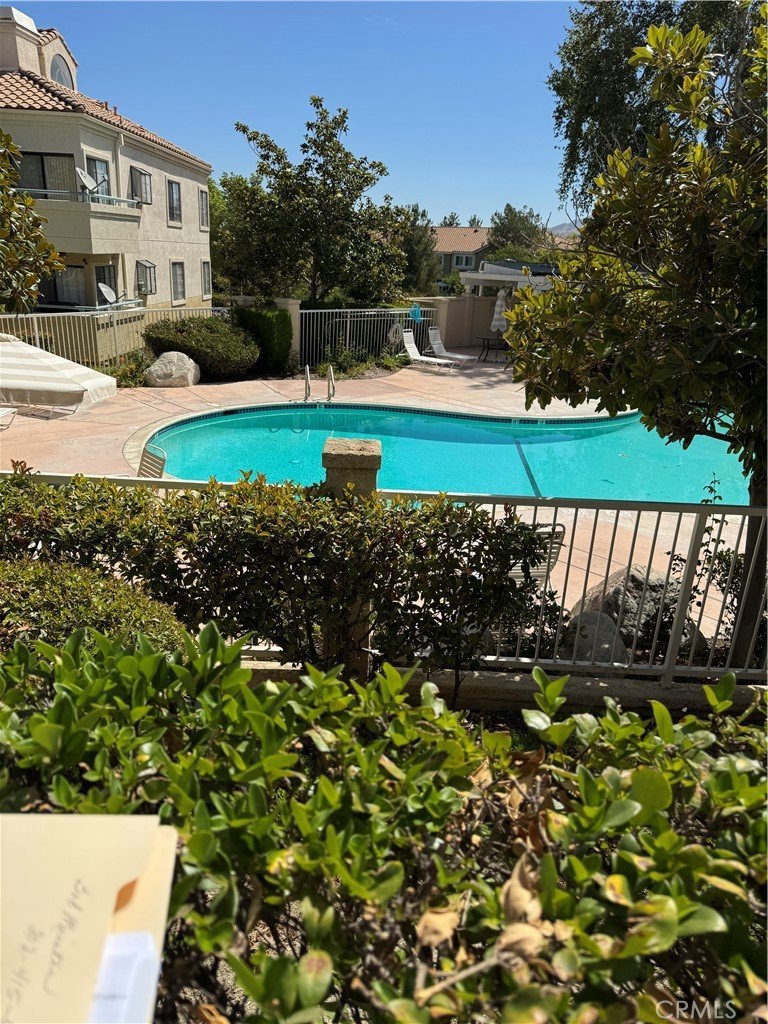
- View: Mountains,Pool
- Subdivision Name: Canyon Park Village (CPVL)
- County: Los Angeles
- MLS ID: SR26163991
Description
-
Description:
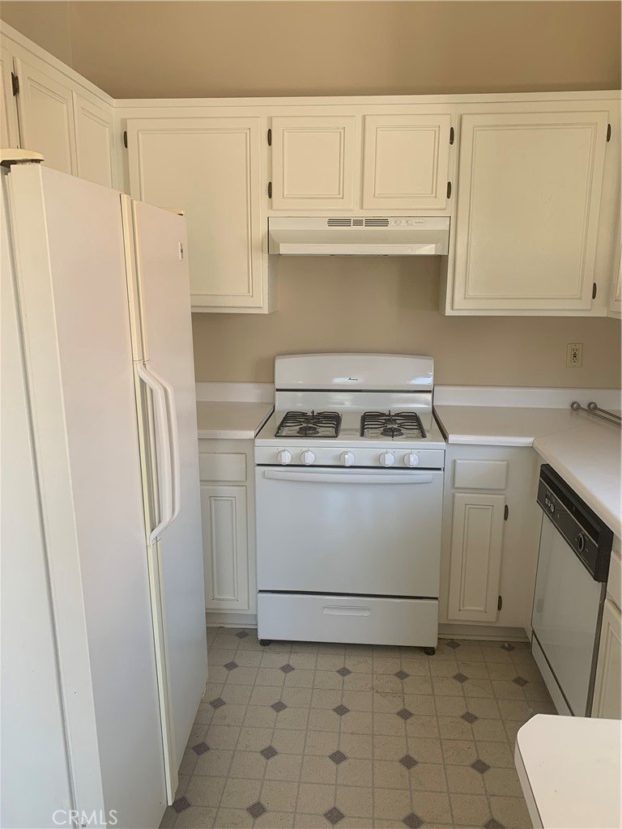
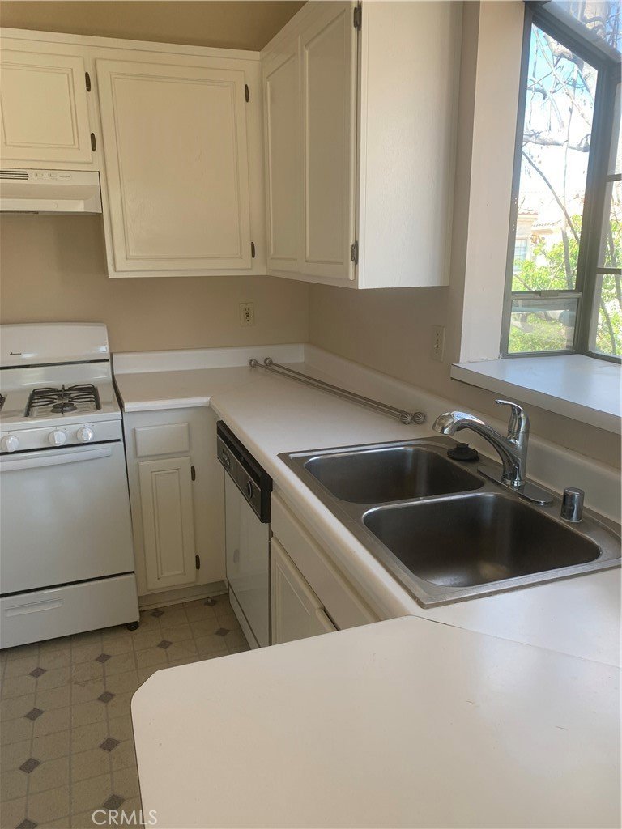
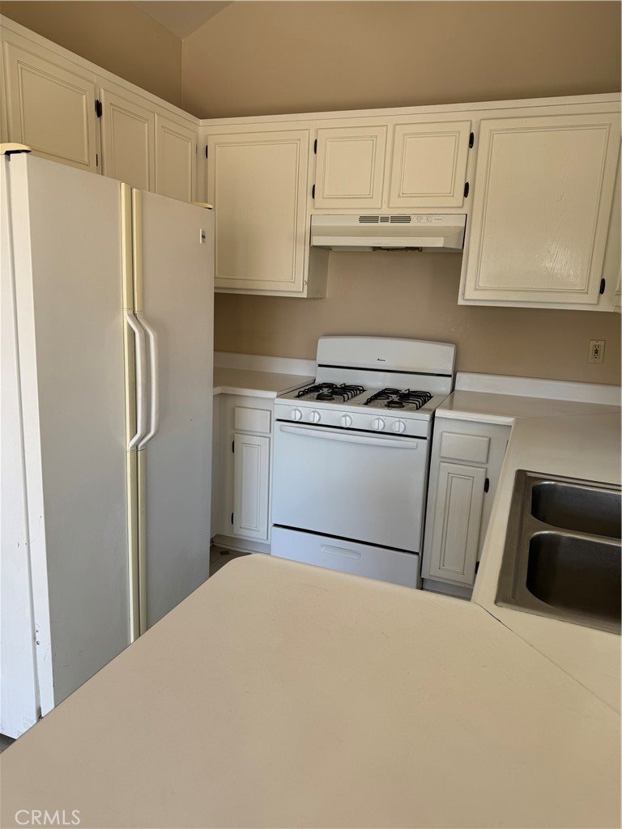
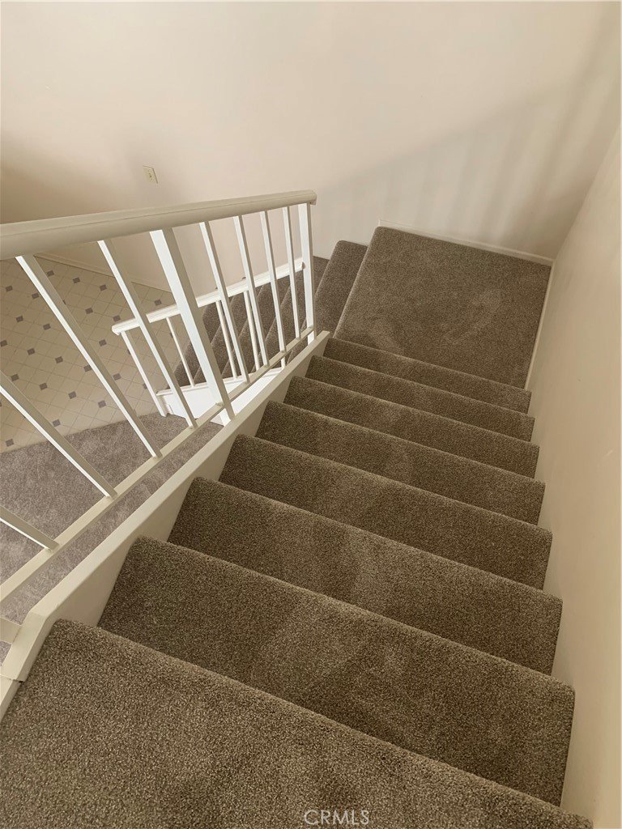
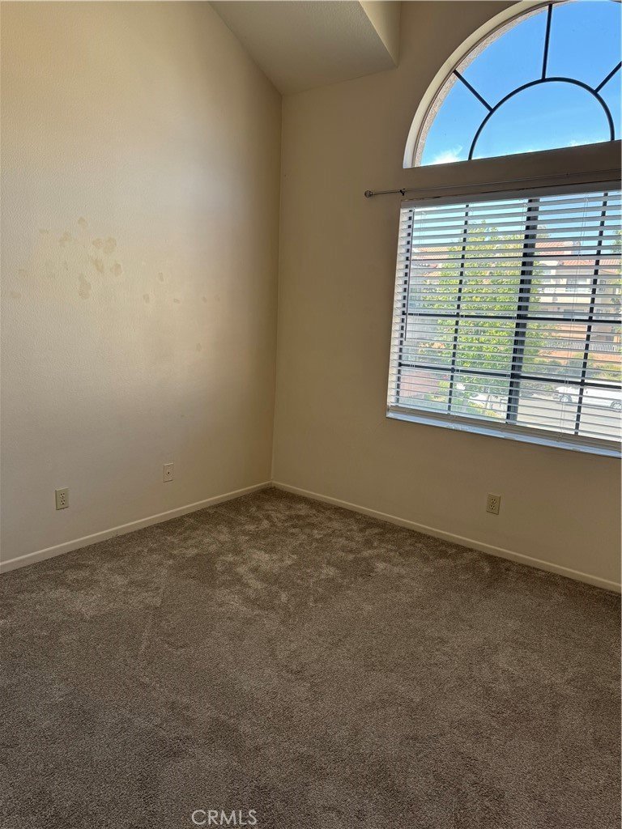
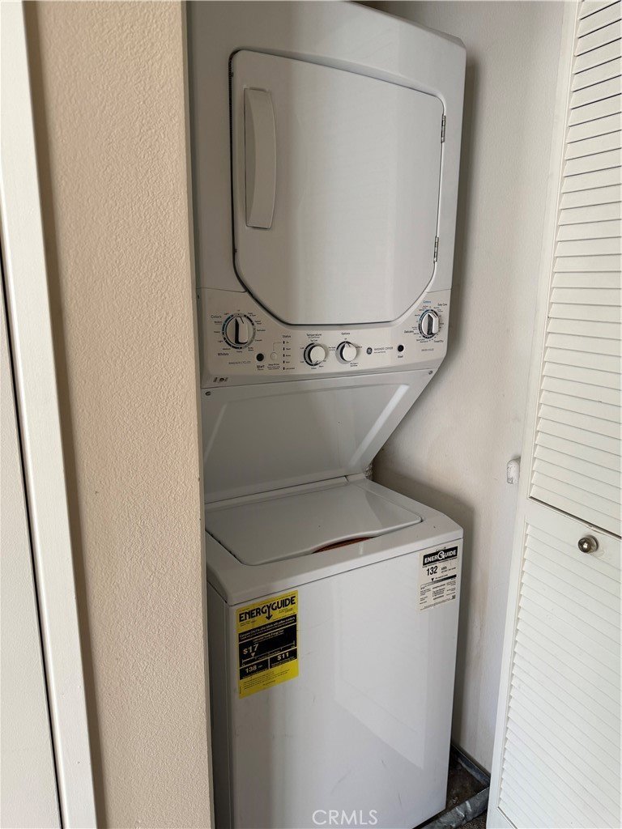
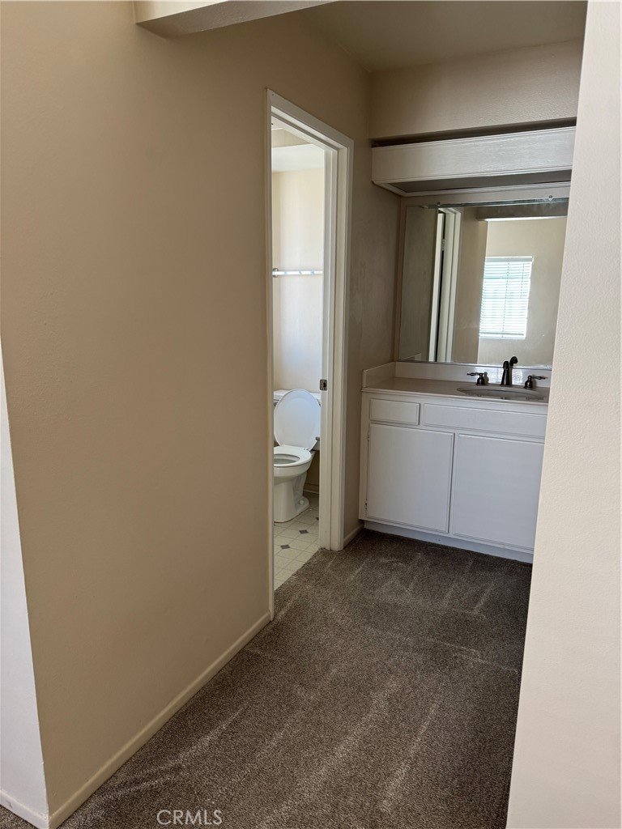
This top floor corner unit is a 2-bedroom unit with a LOFT overlooking the living room and has an option for use as a den, office, 3rd bedroom or studio. Living room has a cozy fireplace for cold winter nights. This unit is bright from natural light and has vaulted ceilings. Main bedroom has a walk-in closet, Private Balcony overlooking the pool and spa in a distance. Washer and Dryer in the unit for your convenience. 2 car tandem garage is in the same building under the unit extra storage space. Neutral carpet and paint throughout.
Enjoy the beautifully blush landscape and manicured surroundings all year around, HOA offers 2 pools and spa. Guest parking is available. HOA fees include water and trash paid. This unit has very easy access to the freeway as well as shopping, dining and excellent schools. Assessor is listing this as a 3 bedroom unit.
Show all description
Location
- Directions: Jason Drive to Flynn and left on Erik
- Lot Size Acres: 1.8576 acres
Building Details
- Structure Type: MultiFamily
- Water Source: Public
- Architectural Style: Contemporary
- Sewer: PublicSewer,SewerTapPaid
- Common Walls: OneCommonWall
- Construction Materials: Stucco
- Garage Spaces: 2
- Levels: Two
- Floor covering: Carpet
Amenities & Features
- Pool Features: Community, InGround, Association
- Spa Features: Association,Community,InGround
- Accessibility Features: Parking
- Parking Total: 2
- Association Amenities: Pool,SpaHotTub
- Utilities: ElectricityConnected,SewerConnected,WaterConnected
- Cooling: CentralAir
- Fireplace Features: LivingRoom
- Heating: Central
- Interior Features: Balcony, BedroomOnMainLevel, Loft, MainLevelPrimary
- Laundry Features: LaundryCloset
- Appliances: Dishwasher,Disposal,GasOven,GasRange,Dryer,Washer
Nearby Schools
- High School District: William S. Hart Union
Expenses, Fees & Taxes
- Association Fee: $540
Agent info
- Agent name: Donna Webster
- Agent MLS: F660099245
- Agent email: donnawebster@pacbell.net
- Agent officephone: 661-286-8600
- Agent direct phone: 661-286-8600
Miscellaneous
- Association Fee Frequency: Monthly
- List Office Name: Realty Executives Homes
- Listing Terms: Cash,CashToNewLoan
- Common Interest: Condominium
- Community Features: Curbs,Suburban,Sidewalks,Pool
- Attribution Contact: 661-644-0543
