

















1811 Ewing Court, Hacienda Heights, CA, US, 91745
1811 Ewing Court, Hacienda Heights, CA, US, 91745Basics
- Date added: Added 3 weeks ago
- Category: Residential
- Type: Condominium
- Status: Active
- Bedrooms: 3
- Bathrooms: 2
- Area: 1084 sq ft
- Lot size: 44732, 44732 sq ft
- Year built: 1979
- Property Condition: UpdatedRemodeled
- View: None
- County: Los Angeles
- MLS ID: P1-28145
Description
-
Description:
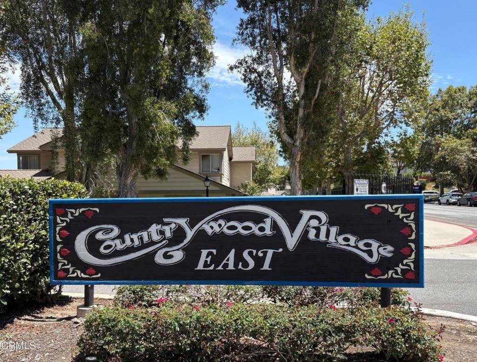
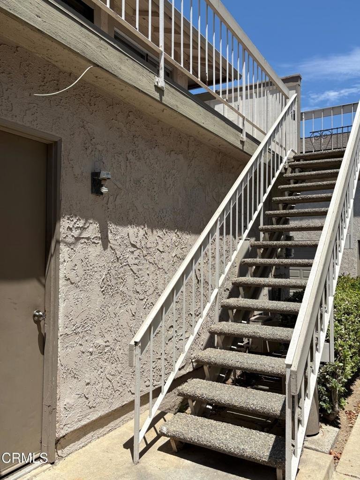
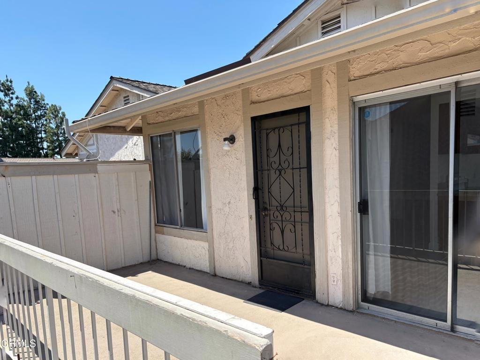
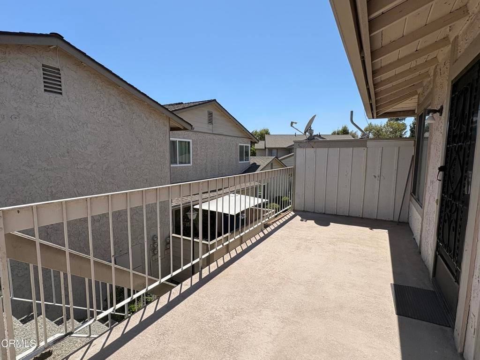
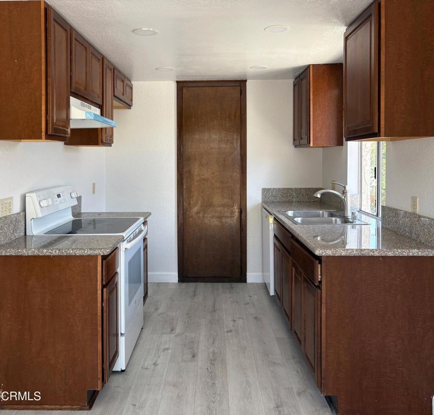
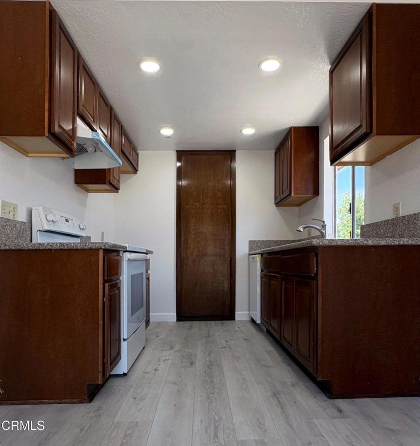
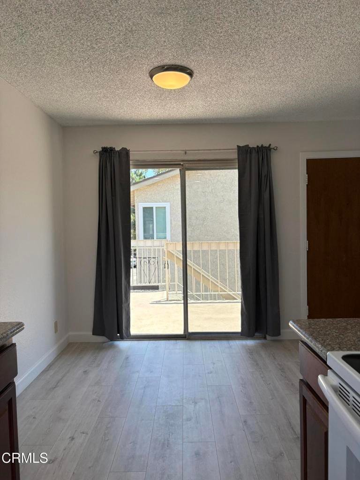
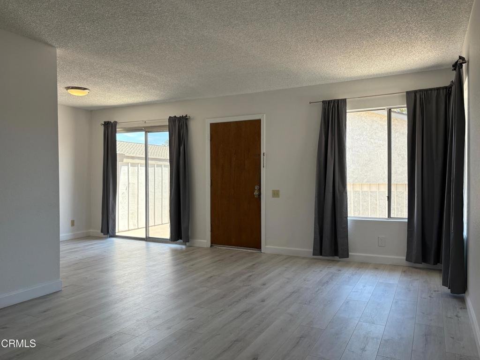
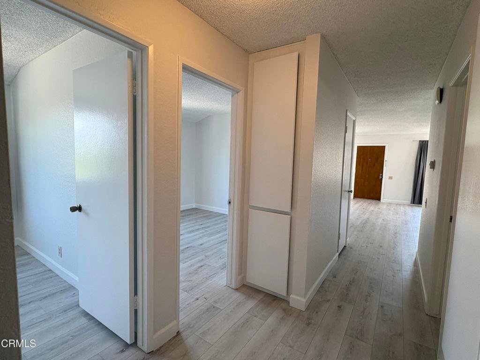
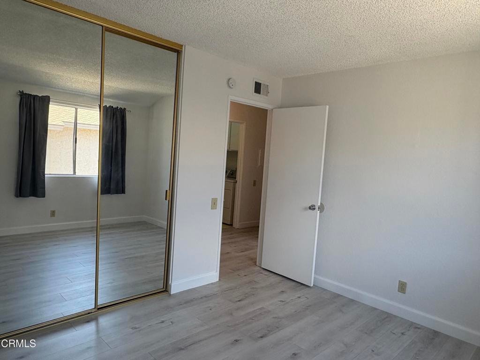
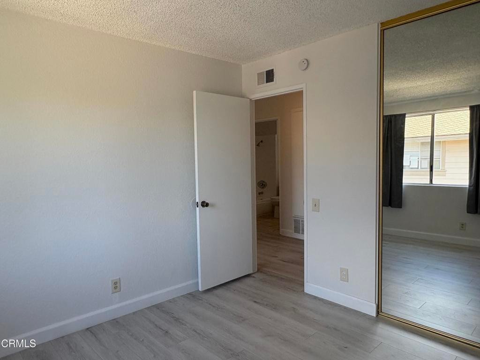
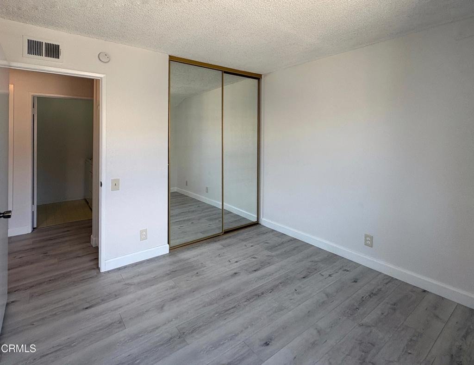
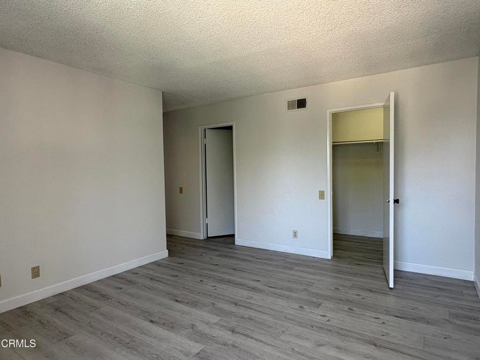
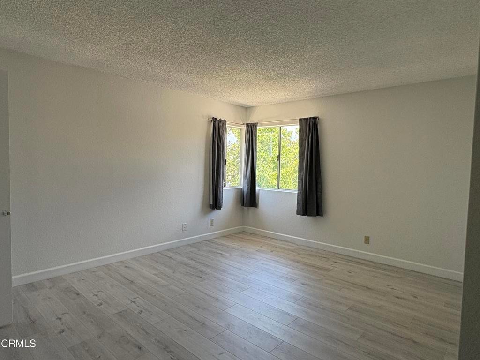
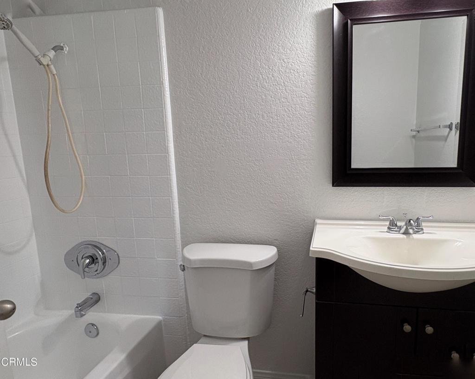
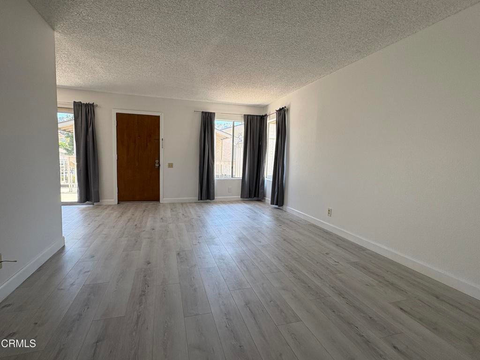
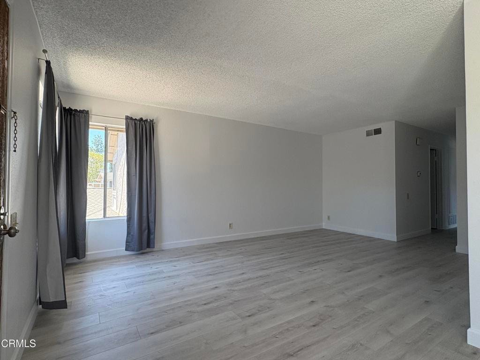
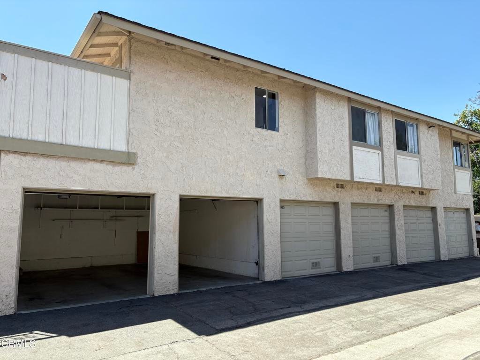
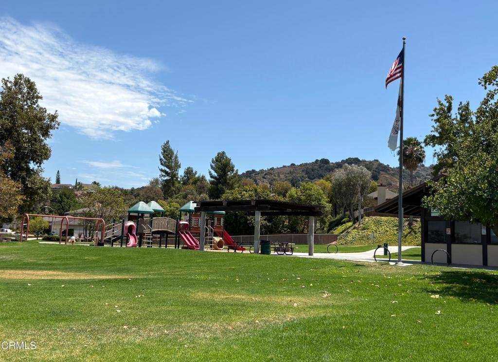
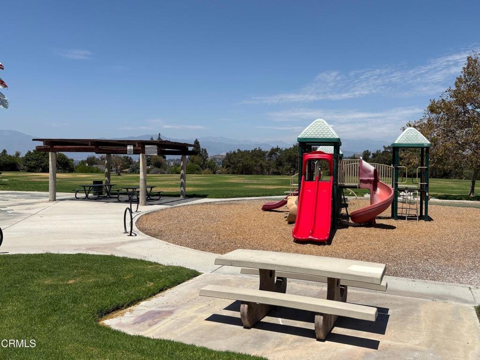
Welcome home to Countrywood Village East! Newly remodeled and located in a highly coveted community, this bright and inviting townhome boasts an open floor plan with 3 bedrooms and 2 bathrooms. New floors, new interior paint, new stove, new dishwasher and new vent hood! Each room has plenty of windows that let in lots of natural light and air flow. The living and dining area flow into the kitchen and includes a generous-sized front balcony. The primary bedroom has its own bathroom and walk-in closet. The home has central air and heat. A side-by-side two-car garage underneath the unit provides secure parking and extra storage. The HOA covers trash service, a swimming pool, common area maintenance and there is ample visitor parking. Countrywood Park and Pepperbrook Park are a short walk away, offering green space and playgrounds. The home is also near many grocery stores like 99 Ranch Market, 168 Market and H Mart, as well as many popular restaurants and easy access to public transit.
Show all description
Location
- Directions: From Colima Road westbound, turn left (south) at Countrywood Avenue, turn left at Abbots Hall Ln, left at Doverglen Way, right at Ewing Ct
- Lot Size Acres: 1.0269 acres
Building Details
Amenities & Features
- Pool Features: Community, Fenced, Association
- Parking Features: DoorMulti, Garage, GarageDoorOpener, Guest
- Security Features: CarbonMonoxideDetectors, SmokeDetectors
- Patio & Porch Features: Deck,Open,Patio,Terrace,Balcony
- Spa Features: Association,Community
- Accessibility Features: Parking
- Parking Total: 2
- Association Amenities: Clubhouse,Management,Pool,PetRestrictions,RecreationRoom,SpaHotTub,Trash
- Window Features: Drapes
- Cooling: CentralAir
- Exterior Features: Balcony, Lighting, RainGutters
- Fireplace Features: None
- Heating: Central
- Interior Features: Balcony, SeparateFormalDiningRoom, GraniteCounters, OpenFloorplan, RecessedLighting, Unfurnished, AllBedroomsUp, PrimarySuite, WalkInClosets
- Laundry Features: Inside,LaundryRoom
- Appliances: Dishwasher,ElectricRange,RangeHood,WaterHeater,Dryer,Washer
Nearby Schools
- Elementary School: Wedgeworth
- High School: Wilson
Expenses, Fees & Taxes
- Association Fee: $300
Agent info
- Agent name: Margaret Mar
- Agent MLS: P18123
- Agent email: mmar.realtor@gmail.com
- Agent officephone: (626) 374-3873
- Agent direct phone: (626) 374-3873
Miscellaneous
- Association Fee Frequency: Monthly
- List Office Name: Margaret May Mar, Broker
- Listing Terms: Cash,CashToNewLoan,Conventional
- Common Interest: Condominium
- Community Features: Biking,Curbs,Suburban,Sidewalks,Park,Pool
- Direction Faces: South
- Inclusions: Electric range, vent hood, dishwasher, washer and dryer, curtains
- Attribution Contact: mmar.realtor@gmail.com
