






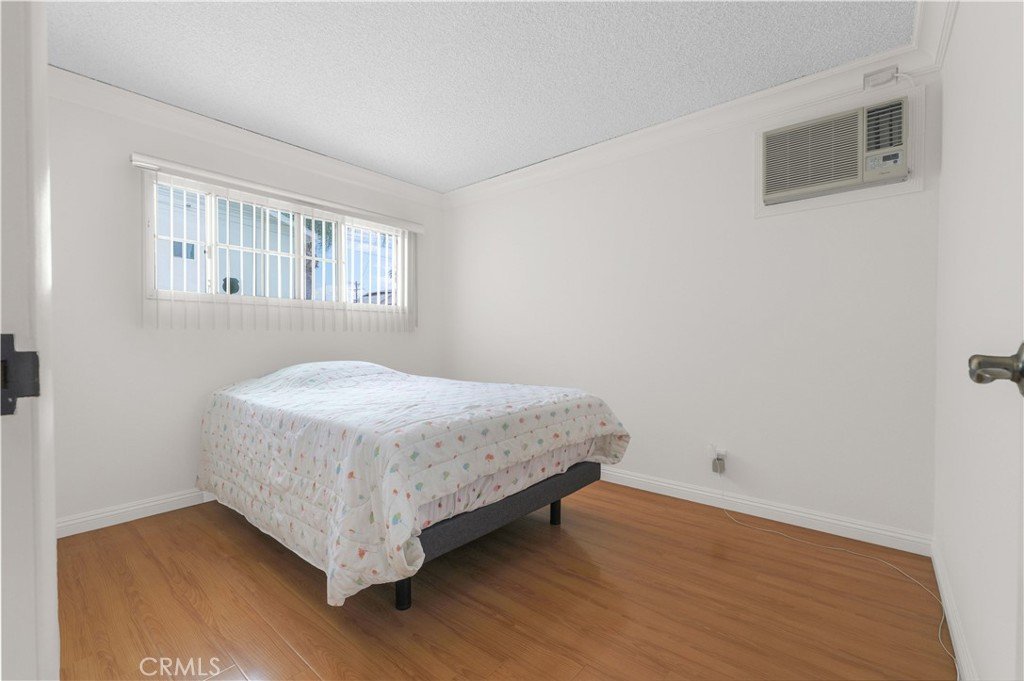
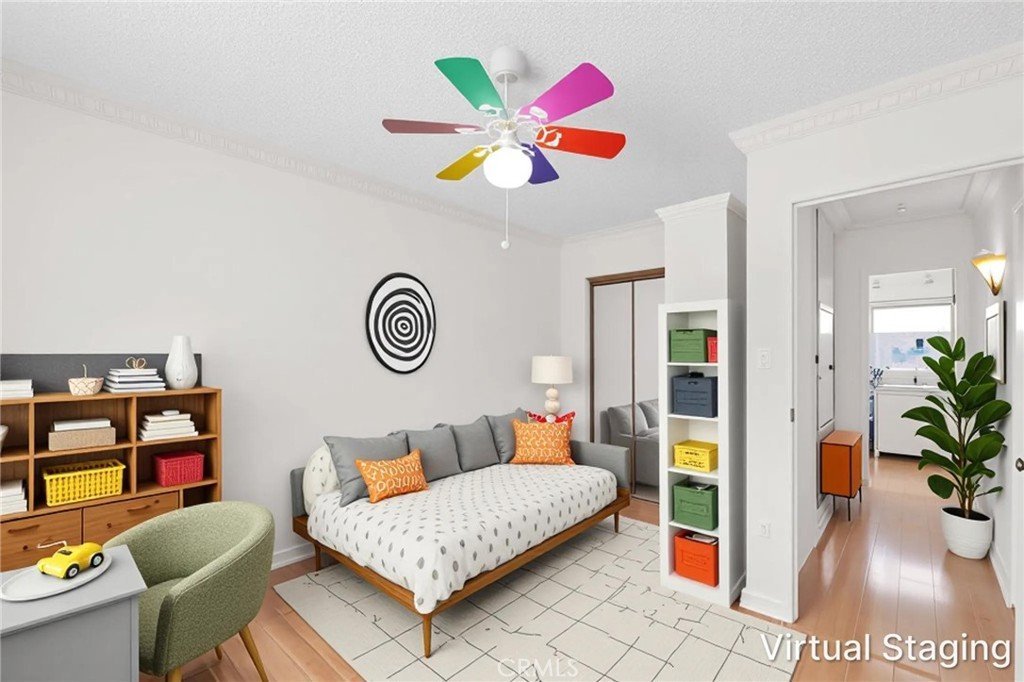

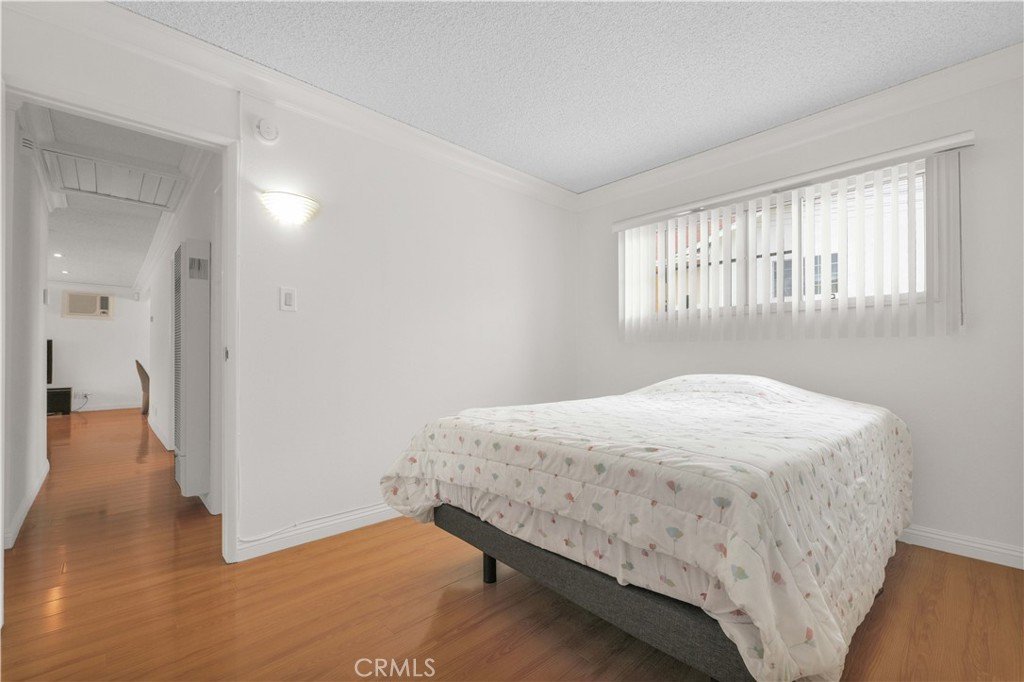

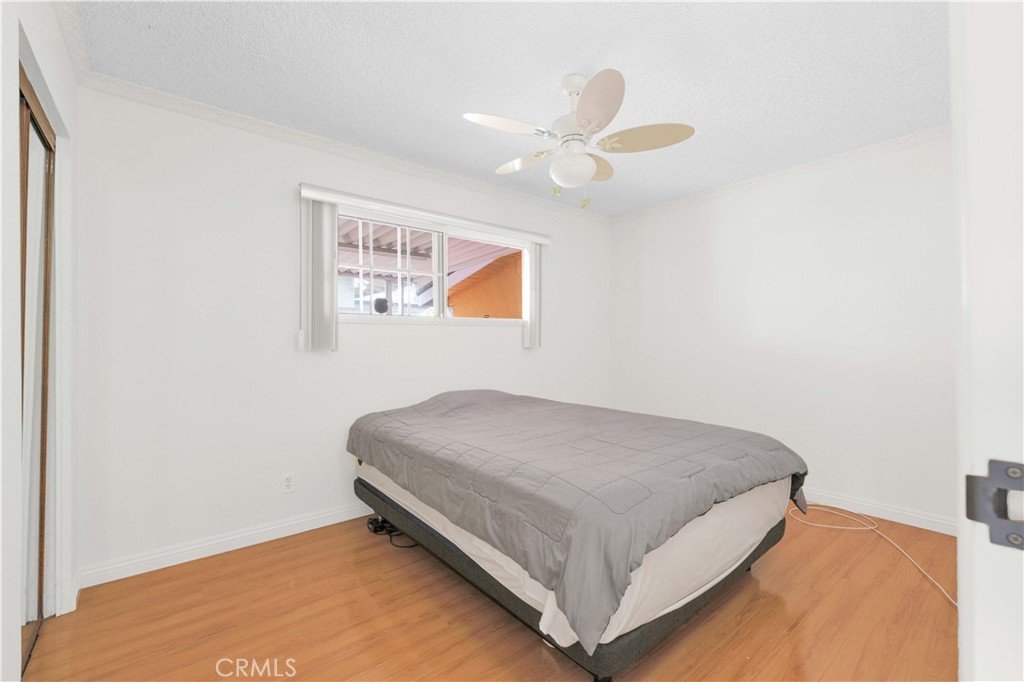


18113 Companario, Rowland Heights, CA, US, 91748
18113 Companario, Rowland Heights, CA, US, 91748
$675,000
Request infoBasics
- Date added: Added 3 months ago
- Category: Residential
- Type: SingleFamilyResidence
- Status: Active
- Bedrooms: 3
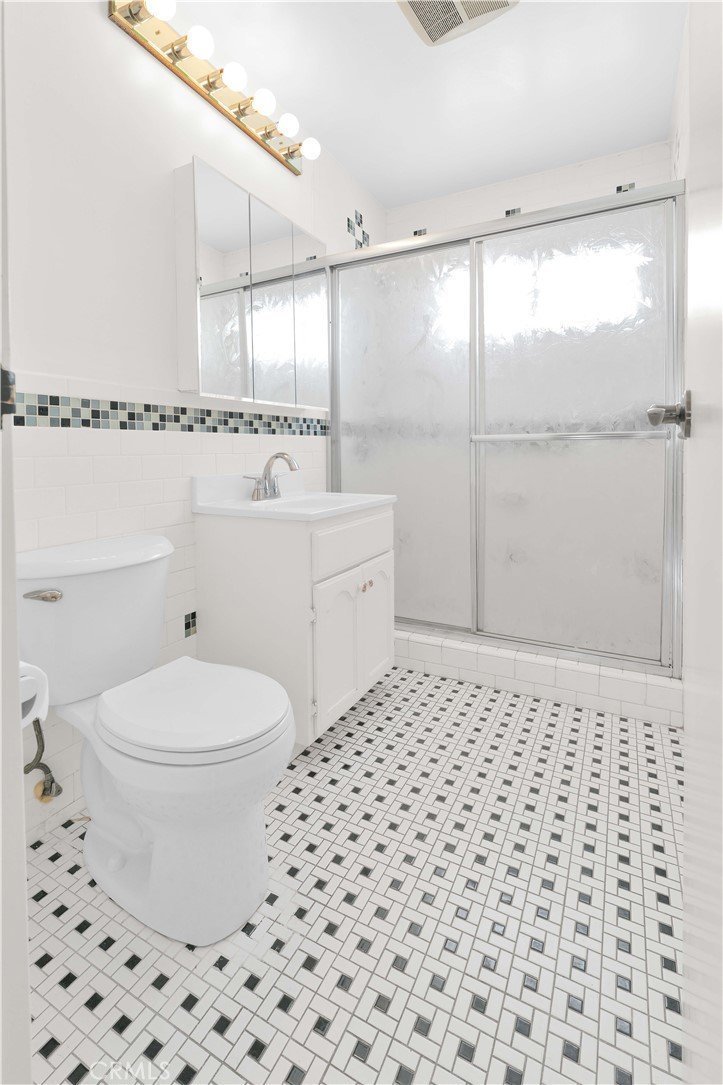
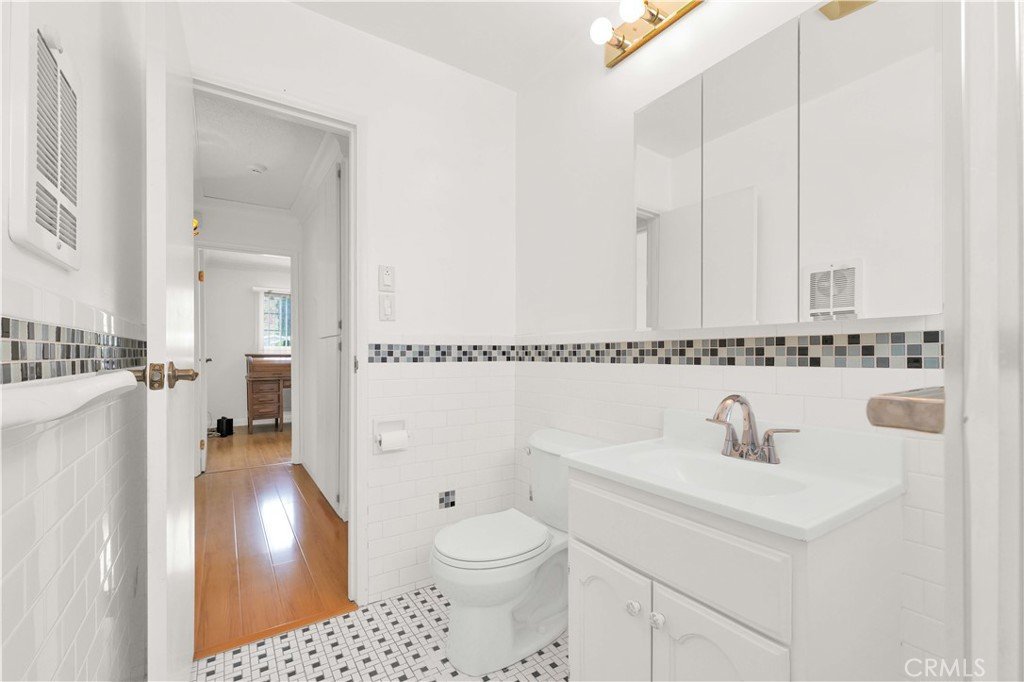
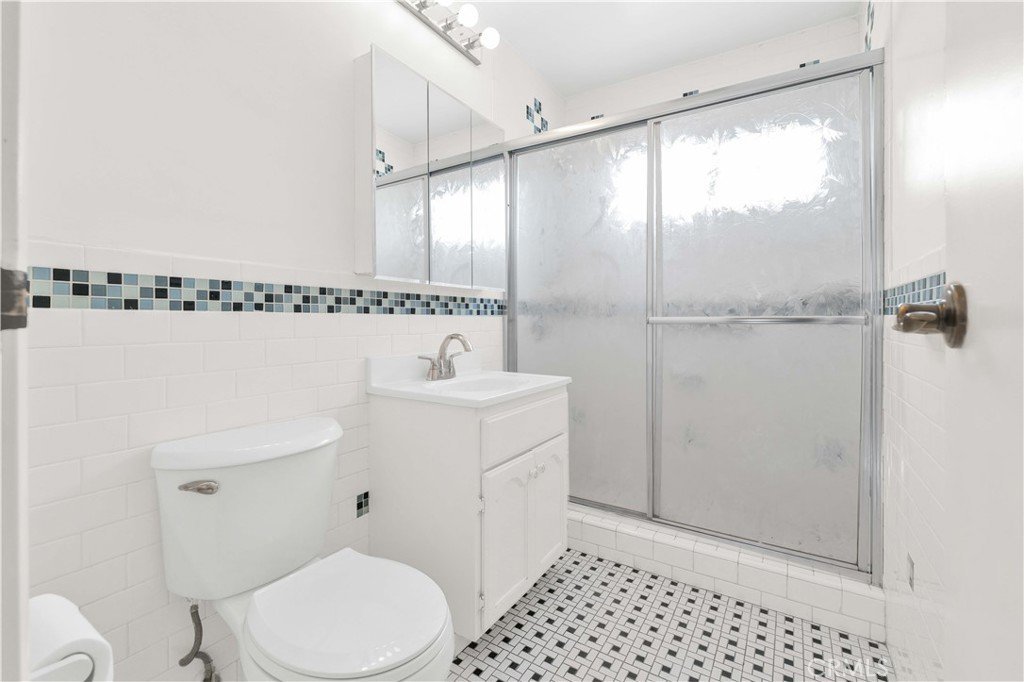
- Bathrooms: 1
- Area: 1000 sq ft
- Lot size: 6091, 6091 sq ft
- Year built: 1959
- View: None
- County: Los Angeles
- MLS ID: SR26129003
Description
-
Description:
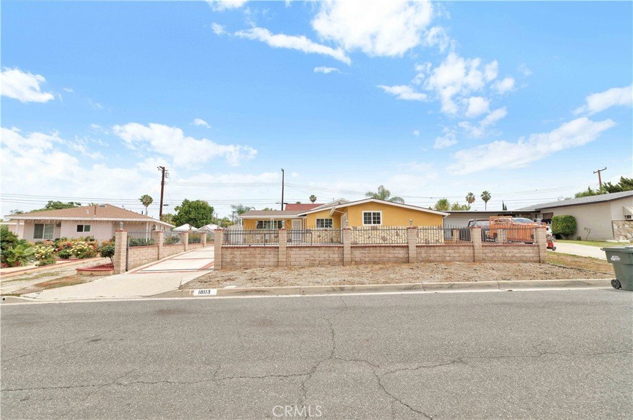
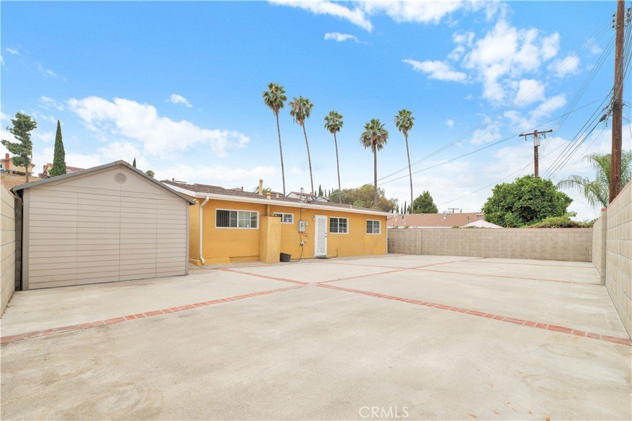
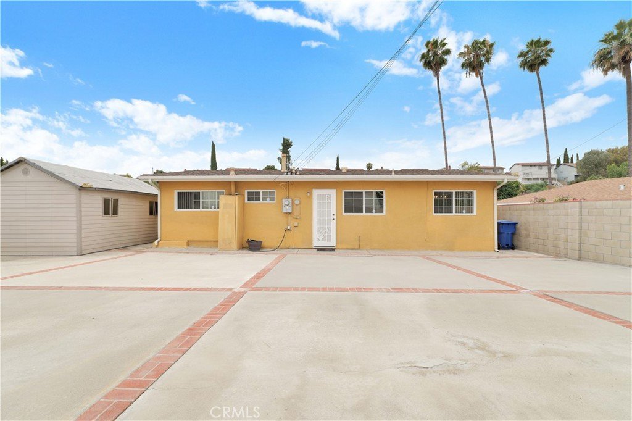
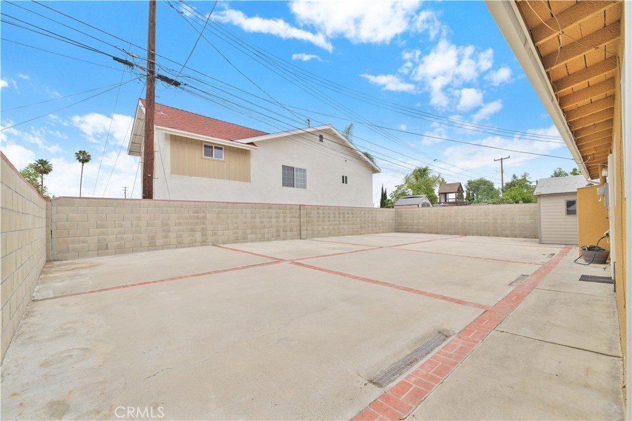
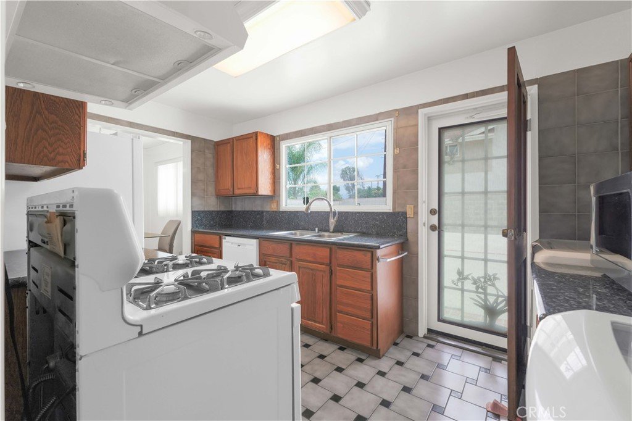
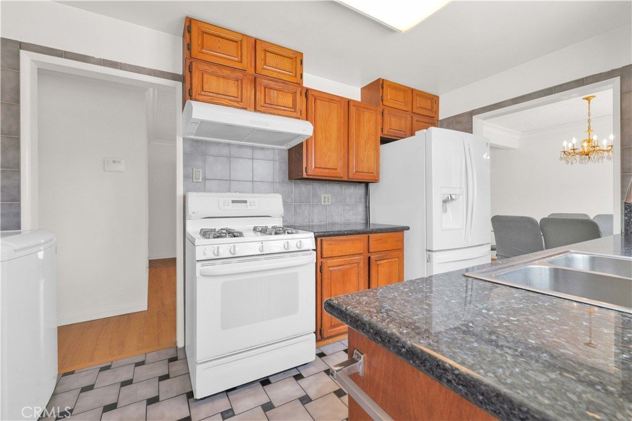
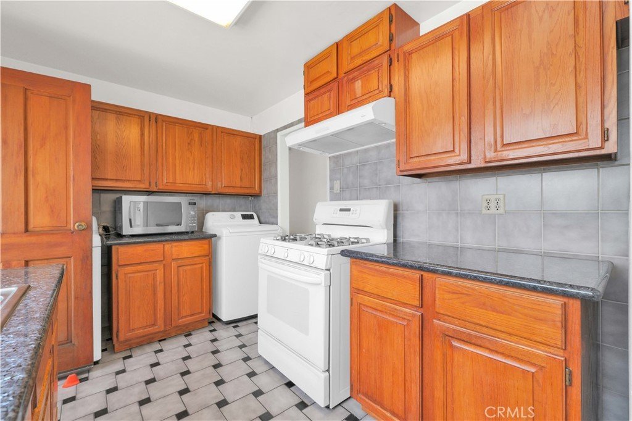
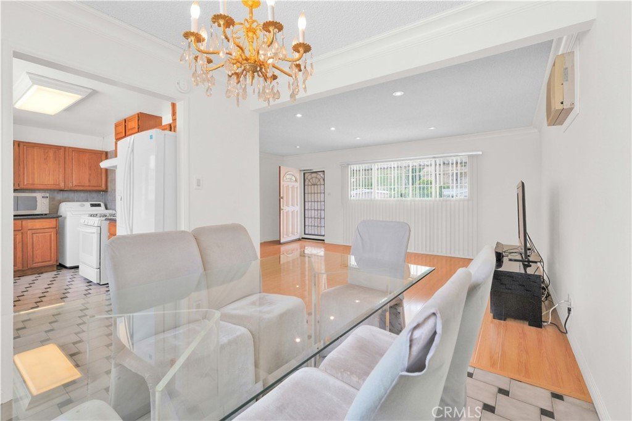
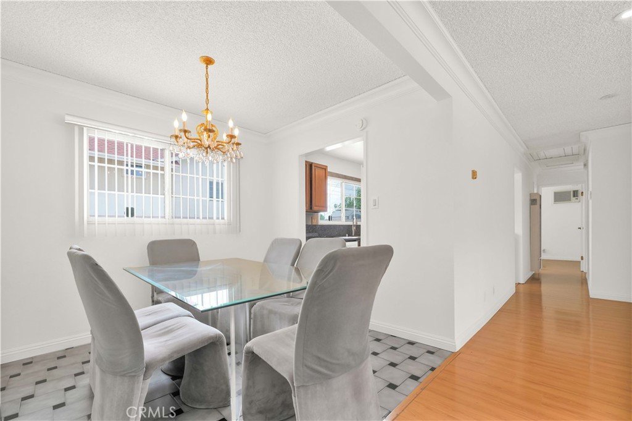
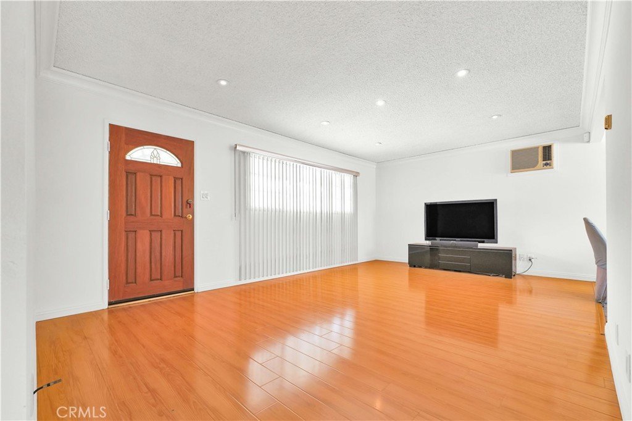
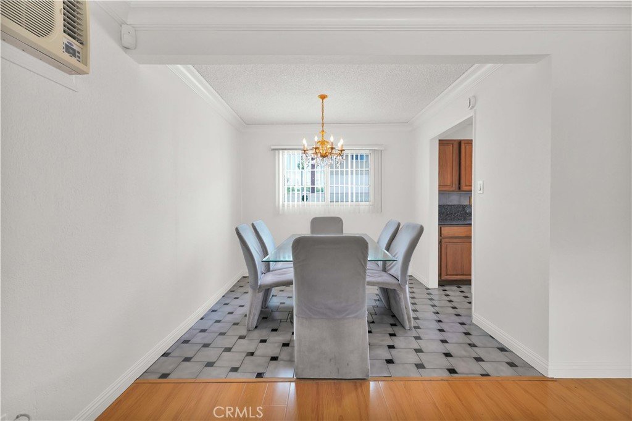
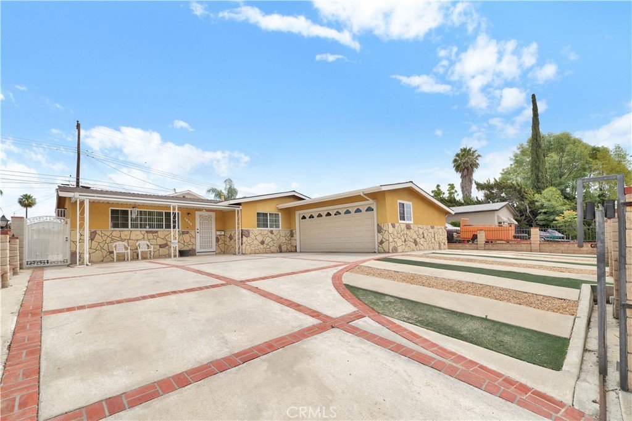
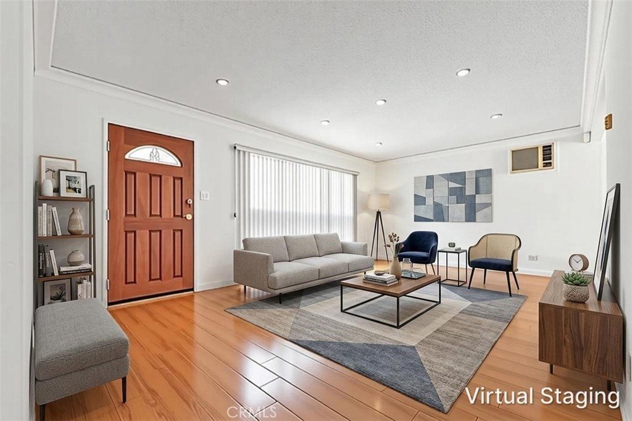
Move-in ready and meticulously cared for, this Rowland Heights gem offers the kind of quality that only comes from true pride of ownership. The home's functional floor plan maximizes every square foot, while the generous backyard provides a versatile outdoor retreat perfect for entertaining or everyday relaxation. Nestled in an established neighborhood with a strong sense of community, residents enjoy walkable access to parks, highly rated schools, popular dining, and convenient commuter routes. Whether you're a first-time buyer or looking to put down lasting roots, this is a rare find at an exceptional value.
Show all description
Location
- Directions: Exit Fullerton Road Go south on Fullerton Road Turn left on Colima Road Turn right on Paso Real Avenue Turn left on Companario Drive Property will be on your right: 18113 Companario Drive, Rowland Heights, CA 91748.
- Lot Size Acres: 0.1398 acres
Building Details
- Structure Type: House
- Water Source: Public
- Lot Features: ZeroToOneUnitAcre
- Sewer: PublicSewer
- Common Walls: NoCommonWalls
- Garage Spaces: 2
- Levels: One
- Floor covering: Laminate
Amenities & Features
- Pool Features: None
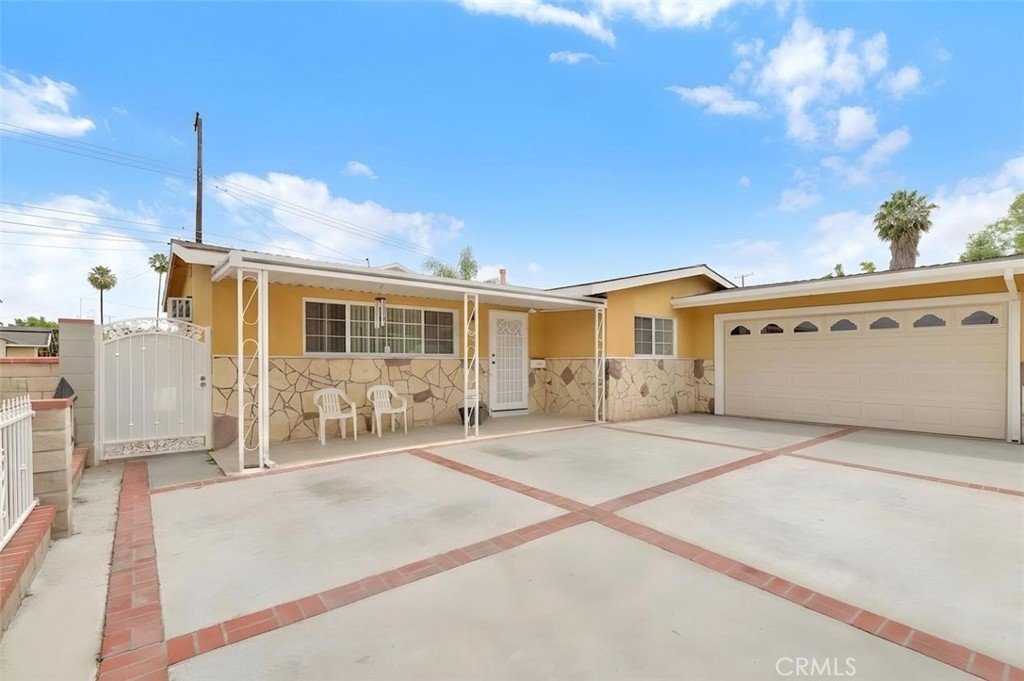
- Parking Features: DirectAccess, Driveway, Garage
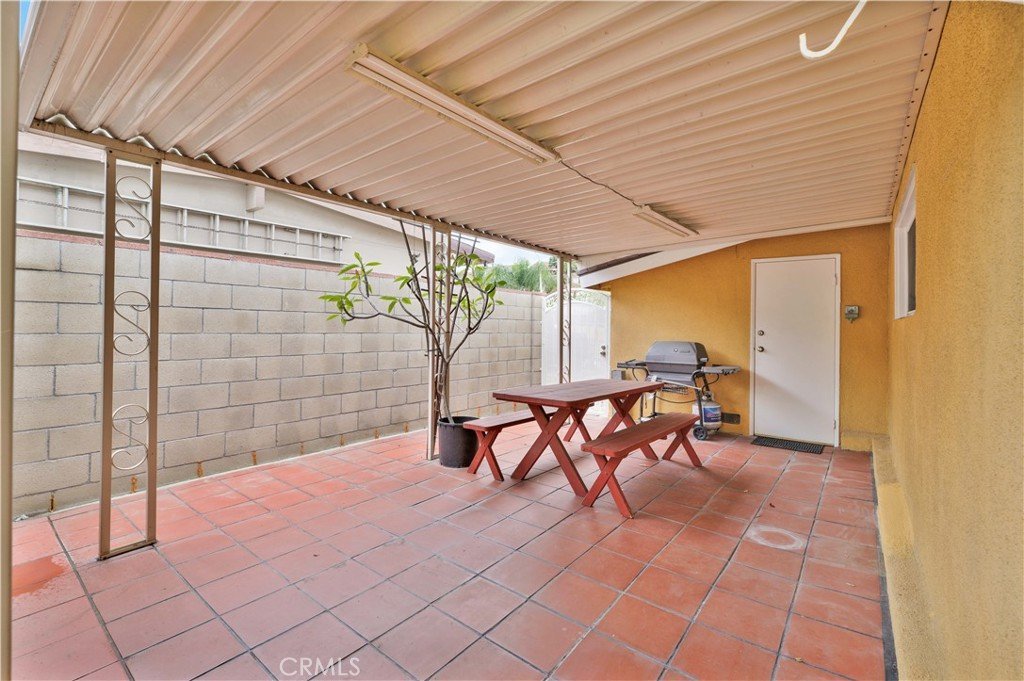
- Patio & Porch Features: Covered,FrontPorch
- Spa Features: None
- Parking Total: 2
- Roof: Composition
- Utilities: CableAvailable,PhoneAvailable
- Window Features: DoublePaneWindows
- Cooling: WallWindowUnits
- Fireplace Features: None
- Heating: SpaceHeater
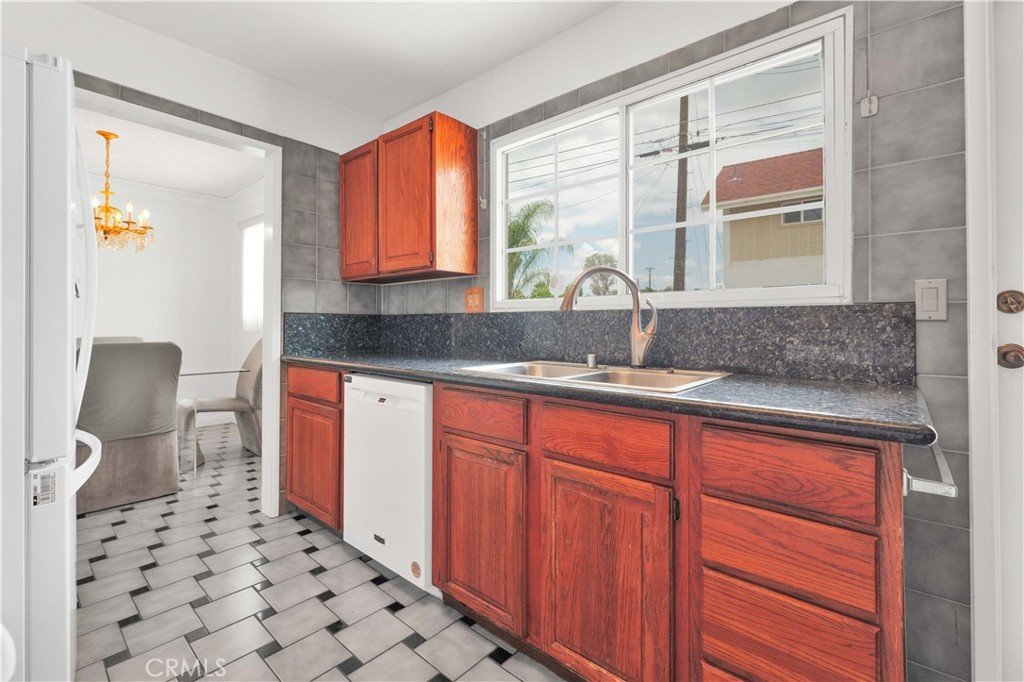
- Interior Features: GraniteCounters, Storage, AllBedroomsDown
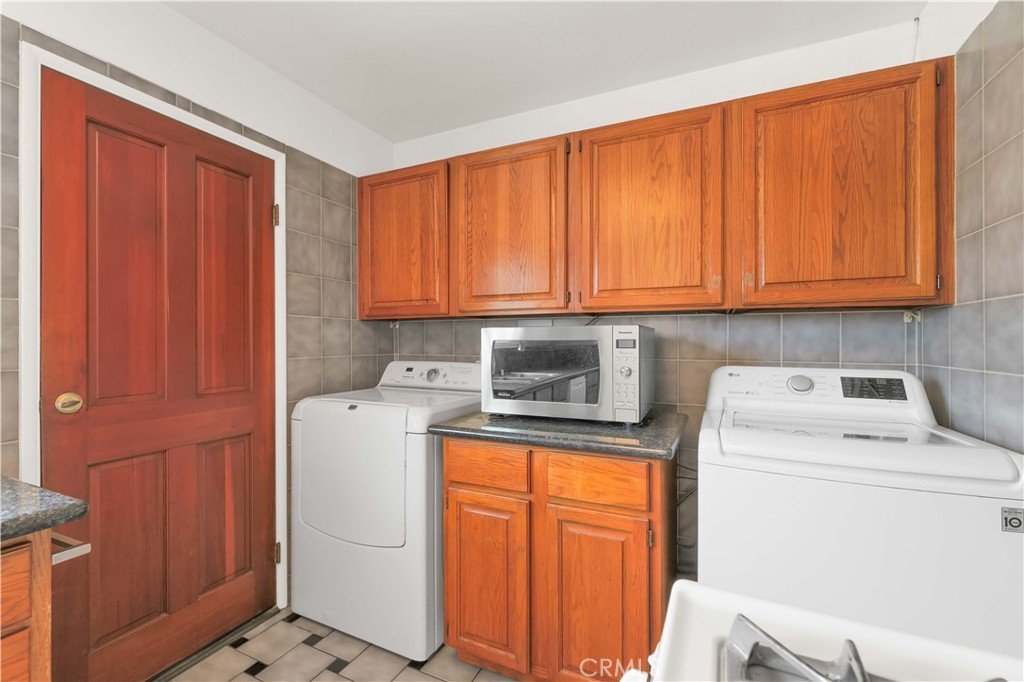
- Laundry Features: InKitchen
- Appliances: Dishwasher,EnergyStarQualifiedAppliances,GasCooktop,GasOven,GasRange,Microwave,WaterHeater
Nearby Schools
- High School District: Rowland Unified
Expenses, Fees & Taxes
- Association Fee: 0
Agent info
- Agent name: Faryl Arbeitman
- Agent MLS: F207058016
- Agent email: farylarbeitman@gmail.com
- Agent officephone: 818-432-1500
- Agent direct phone: 818-317-2307
Miscellaneous
- List Office Name: Keller Williams Realty-Studio City
- Listing Terms: CashToNewLoan,Conventional
- Common Interest: None
- Community Features: StreetLights,Suburban,Sidewalks
- Attribution Contact: 818-317-2307
Ask an Agent About This Home
Powered by Estatik
