





18114 Flynn Drive 3602, Santa Clarita, CA, US, 91387
18114 Flynn Drive 3602, Santa Clarita, CA, US, 91387Basics
- Date added: Added 3 months ago
- Category: Residential
- Type: Townhouse
- Status: Active
- Bedrooms: 3
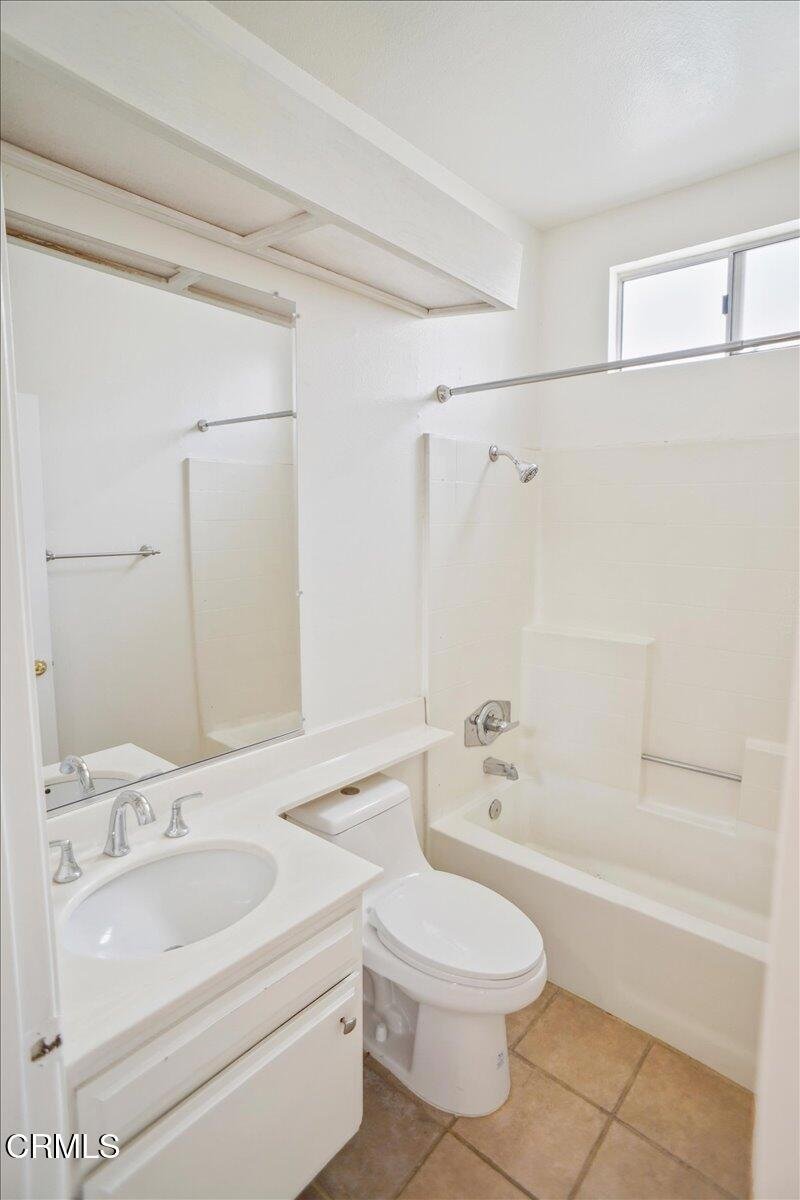
- Bathrooms: 3
- Area: 1419 sq ft
- Lot size: 0 sq ft
- Year built: 1992
- Property Condition: UpdatedRemodeled
- View: Neighborhood
- Subdivision Name: Canyon Park Village
- County: Los Angeles
- MLS ID: P1-26777
Description
-
Description:
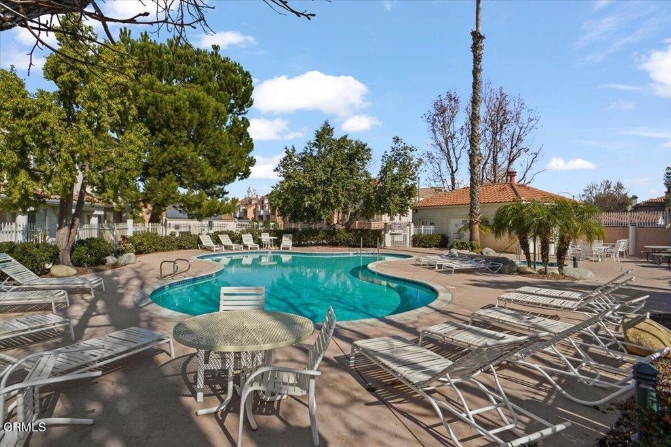
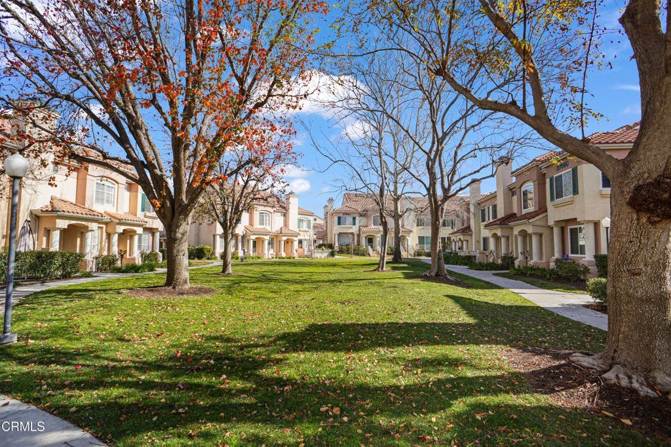
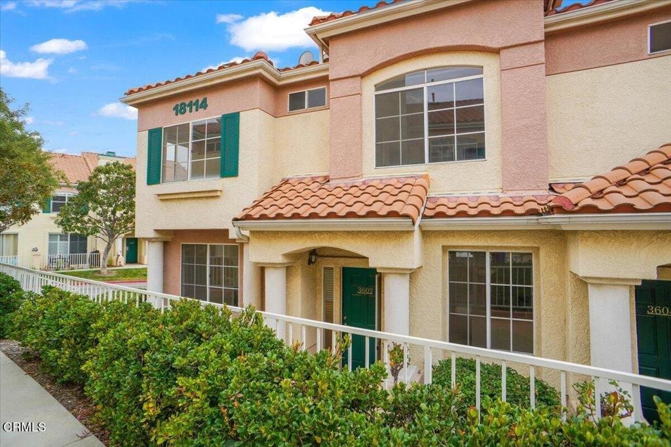
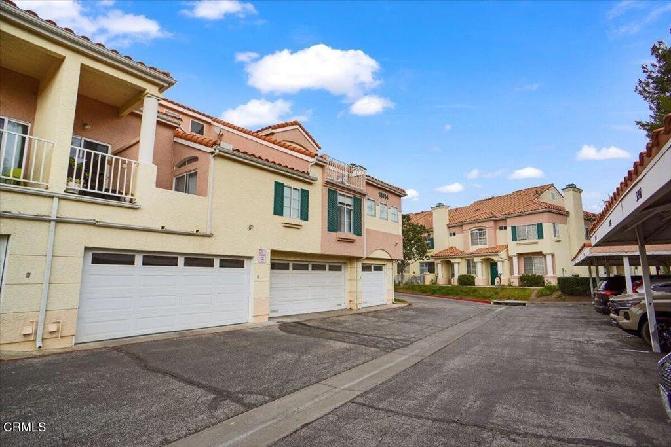
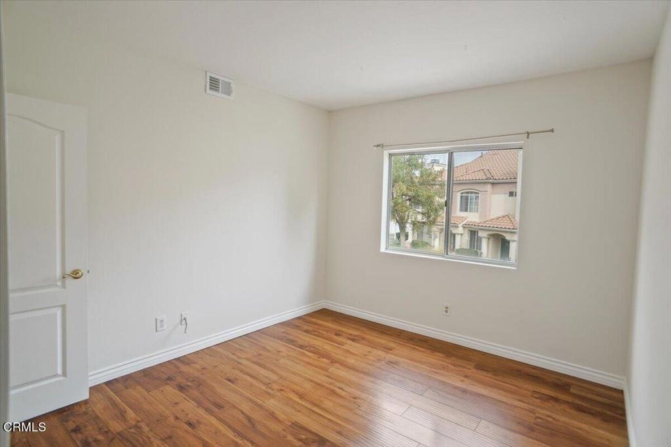
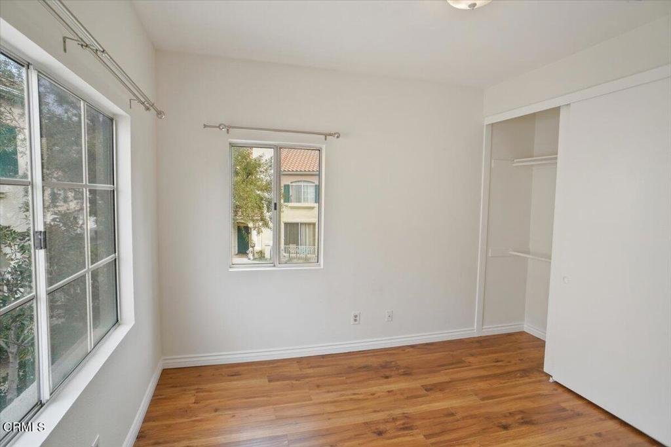
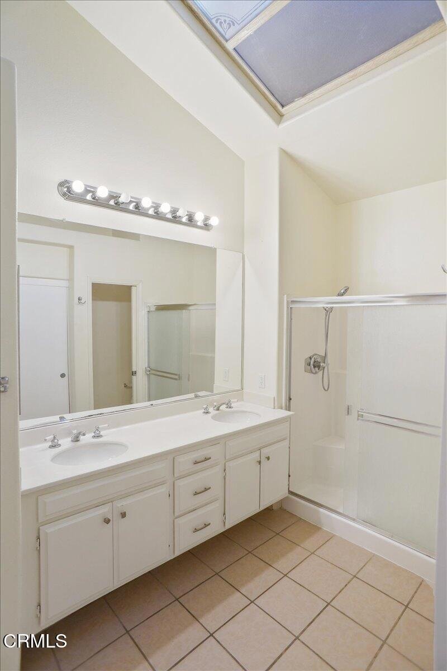
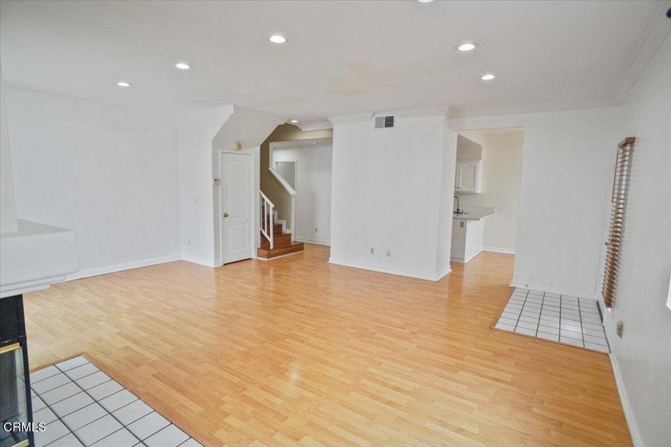
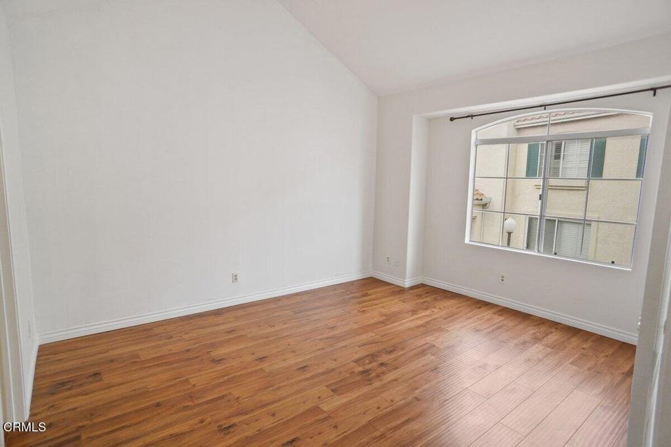
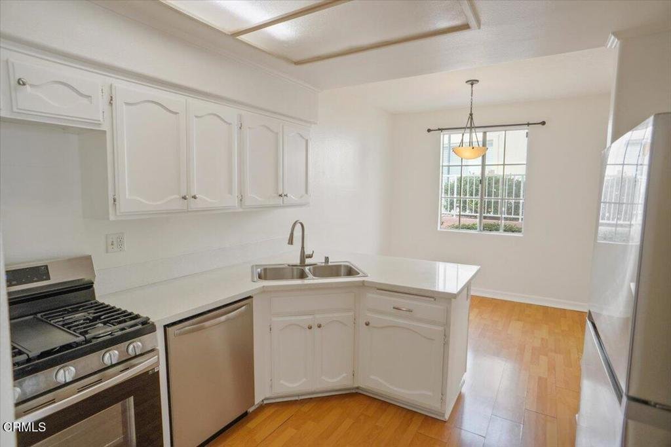
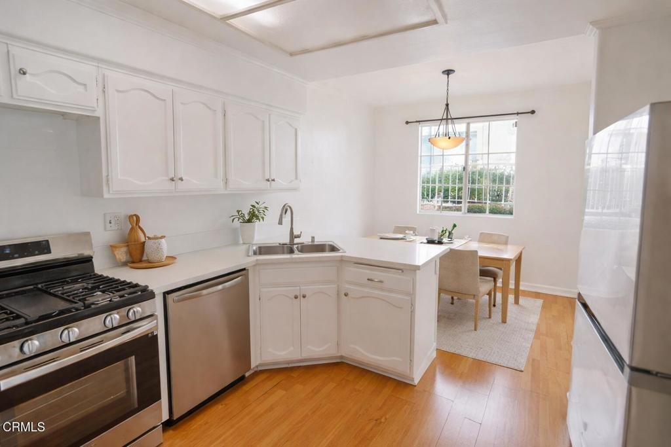
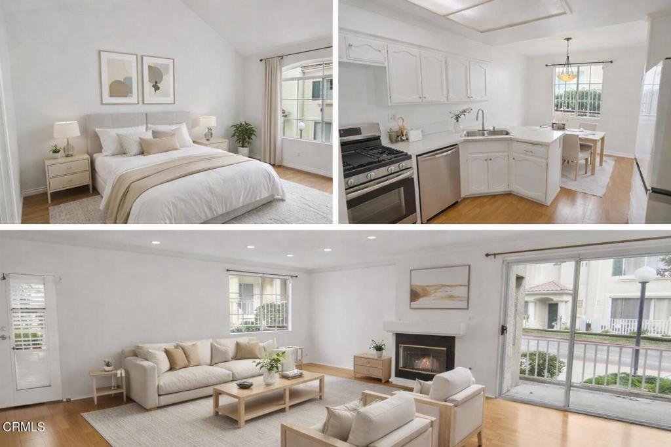
Beautiful corner-unit townhome with a functional floor plan and abundant natural light. Direct access to a private two-car garage.The main level features a bright living room with recessed lighting, a gas fireplace, and a sliding glass door that opens to a private patio. The kitchen offers stainless steel appliances, quartz countertop, white cabinetry, and a breakfast bar that connects to the dining area.Upstairs includes two secondary bedrooms and a spacious primary suite with high ceilings and dual closets. The primary bathroom features a dual-sink vanity and a skylight. Additional skylight over the stairway enhances natural light.Laundry hookups are located in the garage.Community amenities include a pool, spa, and well-maintained grounds. Convenient location close to shopping, dining, and freeways, near Costco, Lowe's, Trader Joe's, and Target.Ideal for first-time buyers or those seeking low-maintenance living.
Show all description
Location
- Directions: Cross Street Karns Court
- Lot Size Acres: 0 acres
Building Details
- Structure Type: MultiFamily
- Water Source: Public
- Architectural Style: Contemporary,Mediterranean
- Lot Features: SprinklersNone
- Sewer: PublicSewer
- Common Walls: TwoCommonWallsOrMore,EndUnit
- Construction Materials: Other
- Fencing: SeeRemarks
- Garage Spaces: 2
- Levels: Two
- Floor covering: Laminate, SeeRemarks, Tile
Amenities & Features
- Pool Features: InGround, Association
- Parking Features: Garage
- Spa Features: Association
- Parking Total: 2
- Roof: Tile
- Association Amenities: MaintenanceGrounds,Pool,SpaHotTub,Trash
- Cooling: CentralAir
- Door Features: SlidingDoors
- Fireplace Features: LivingRoom
- Heating: Central
- Interior Features: BreakfastBar, SeparateFormalDiningRoom, QuartzCounters, RecessedLighting, AllBedroomsUp
- Laundry Features: InGarage
- Appliances: Dishwasher,GasCooktop,Refrigerator
Nearby Schools
- Elementary School: Other
Expenses, Fees & Taxes
- Association Fee: $470
Agent info
- Agent name: Souzi Melkonian
- Agent MLS: P14381
- Agent email: isell@homesbysouzi.com
- Agent officephone: (818) 432-3200
- Agent direct phone: (818) 621-9007
Miscellaneous
- Association Fee Frequency: Monthly
- List Office Name: Keller Williams Real Estate Services
- Listing Terms: Cash,CashToNewLoan,Conventional
- Common Interest: Condominium
- Community Features: Sidewalks
- Direction Faces: Southeast
- Virtual Tour URL Branded: https://realestateplanet.tv/18114-Flynn-Dr-3602-1/idx
