

















1812 W Sherway Street, West Covina, CA, US, 91790
1812 W Sherway Street, West Covina, CA, US, 91790Basics
- Date added: Added 3 months ago
- Category: Residential
- Type: Duplex, SingleFamilyResidence
- Status: Active
- Bedrooms: 2
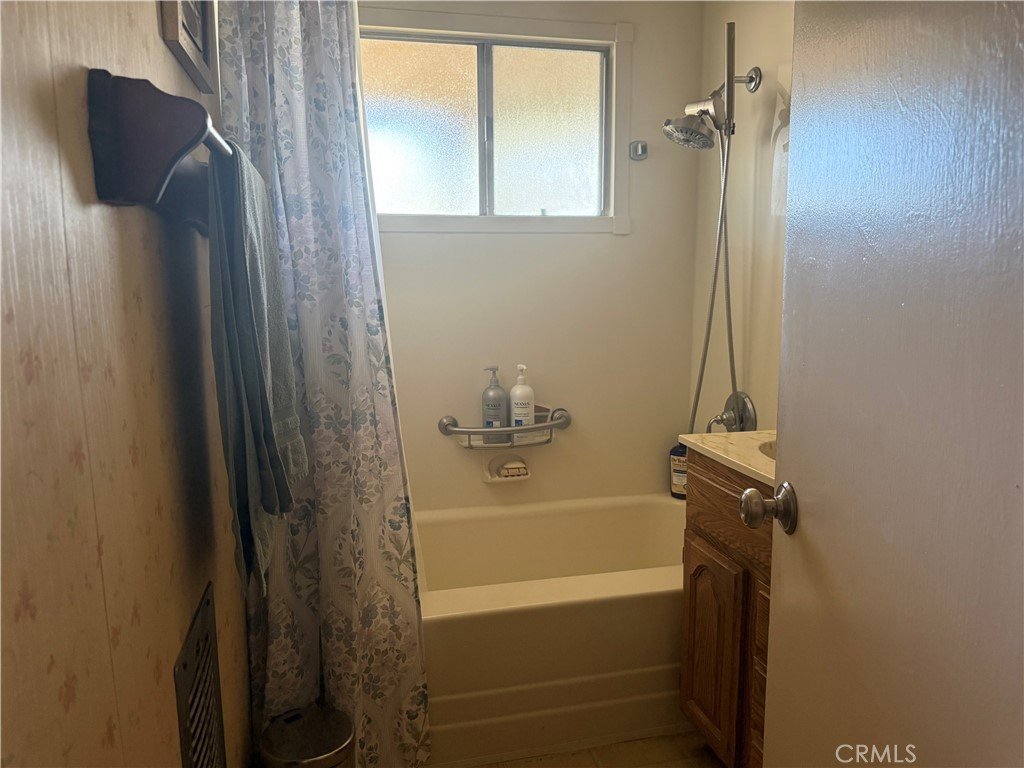
- Bathrooms: 1
- Area: 1080 sq ft
- Lot size: 8420, 8420 sq ft
- Year built: 1945
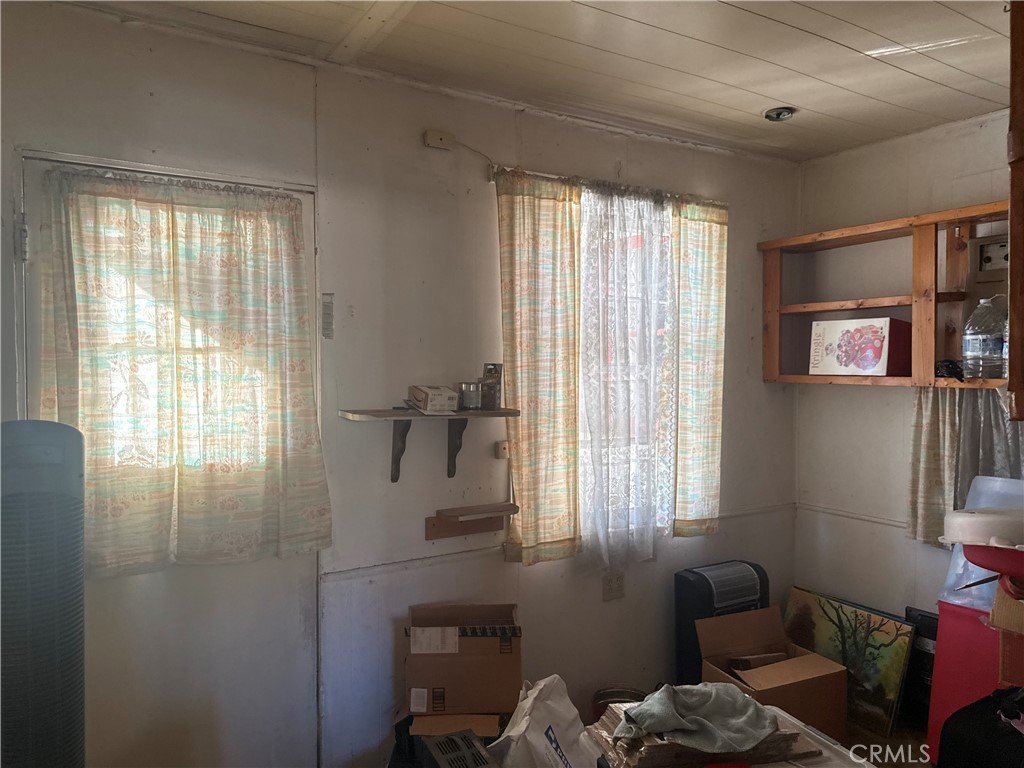
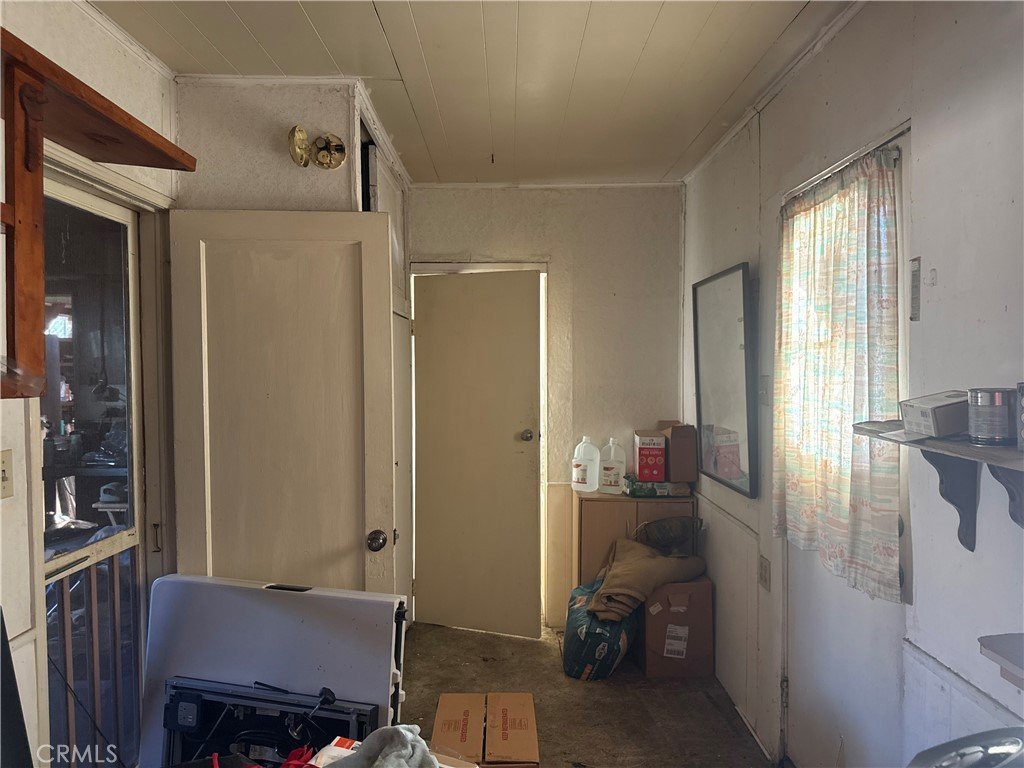
- Property Condition: Fixer
- View: None
- Zoning: r1
- County: Los Angeles
- MLS ID: CV26127737
Description
-
Description:
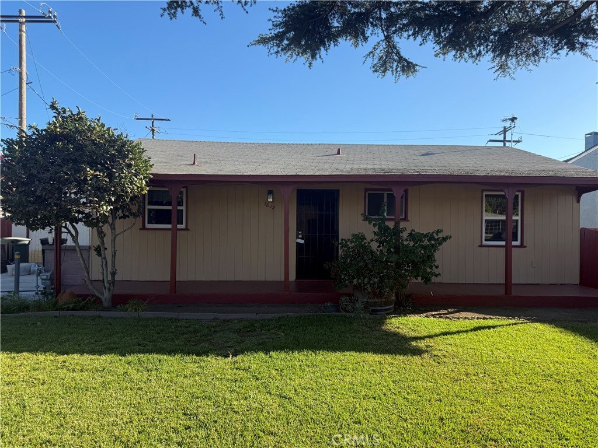
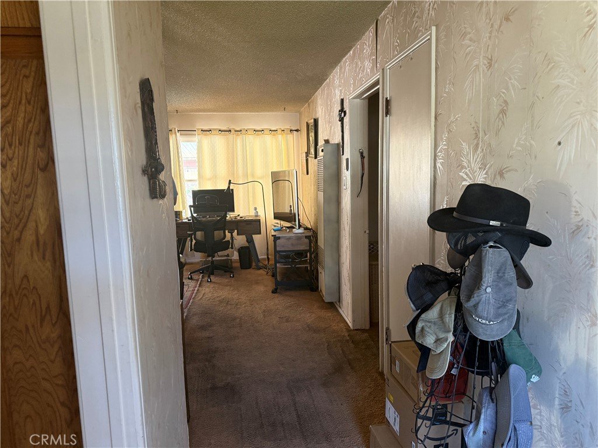
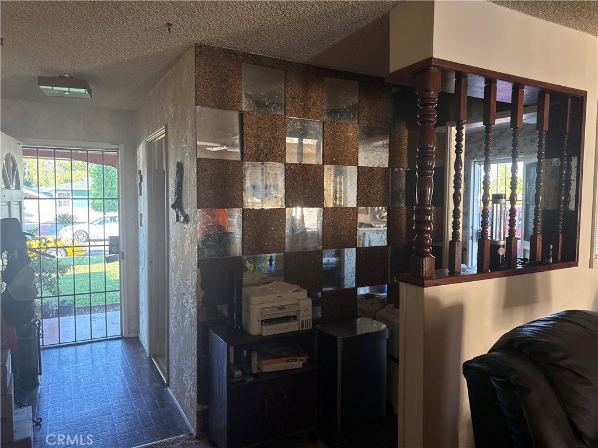
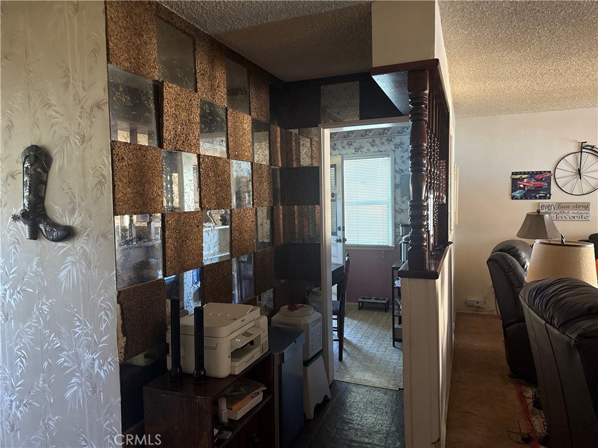
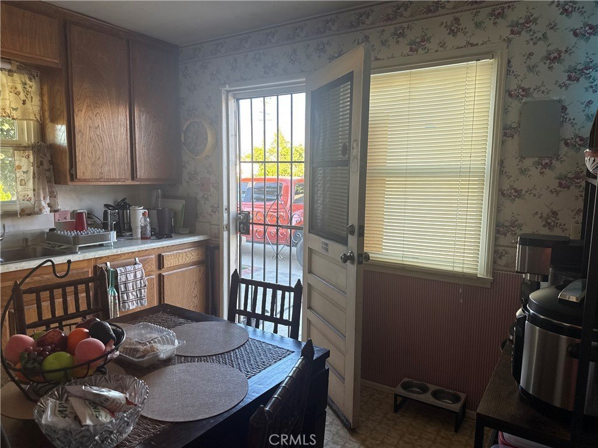
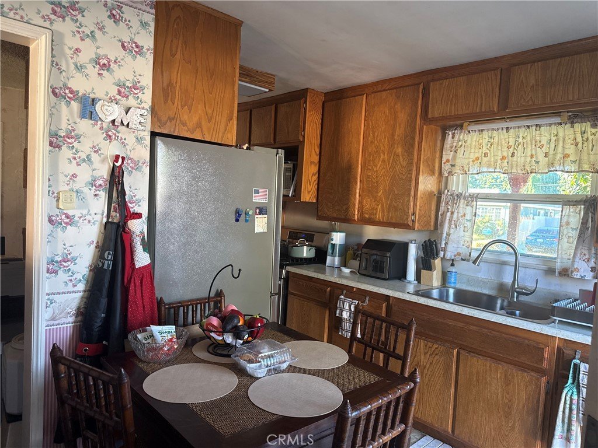
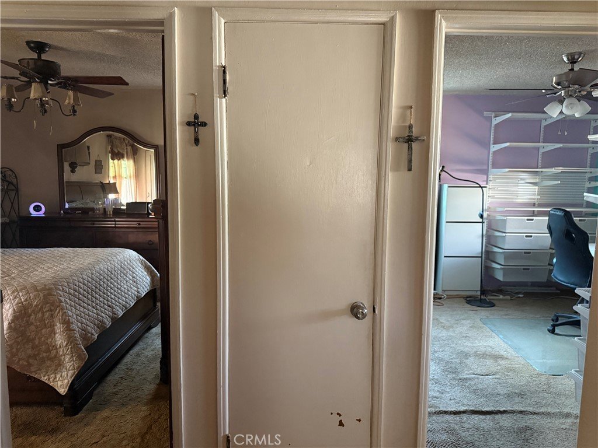
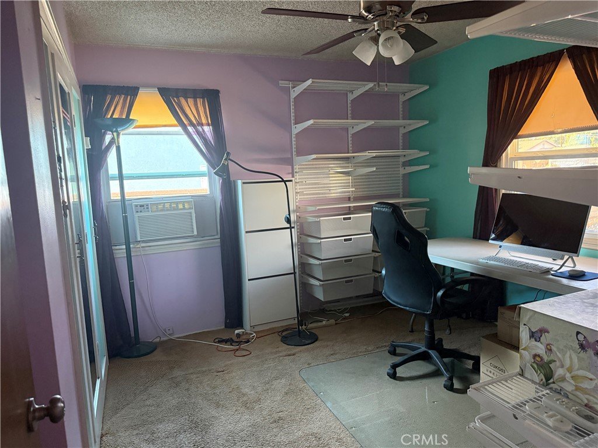
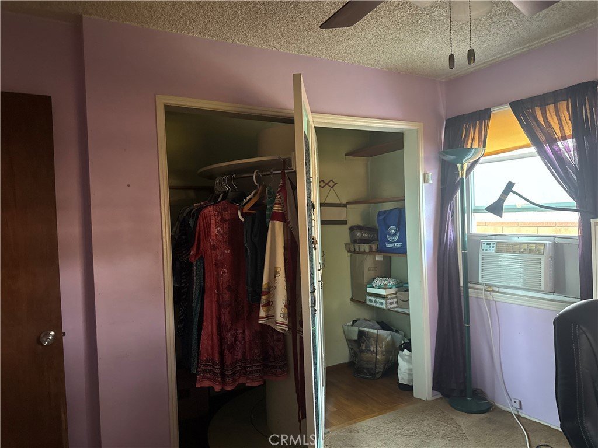
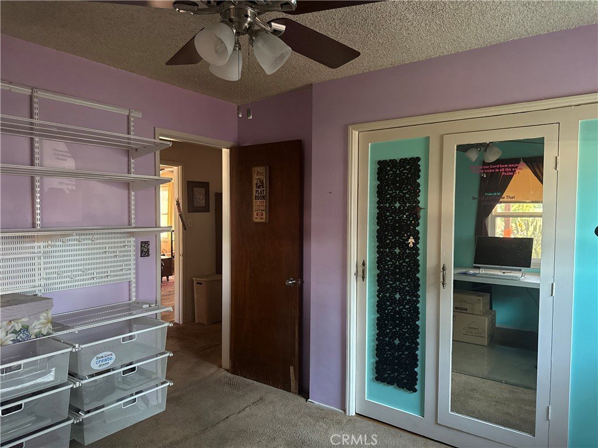
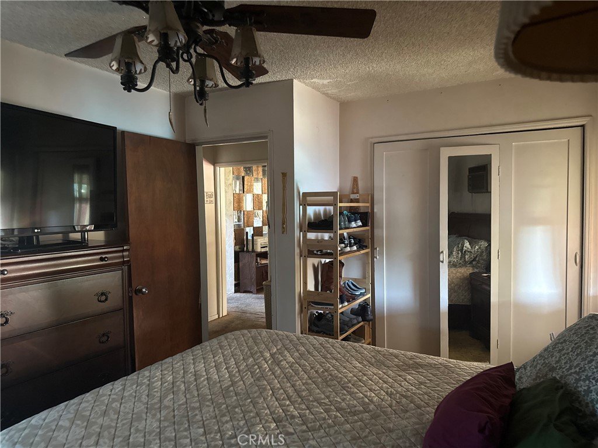
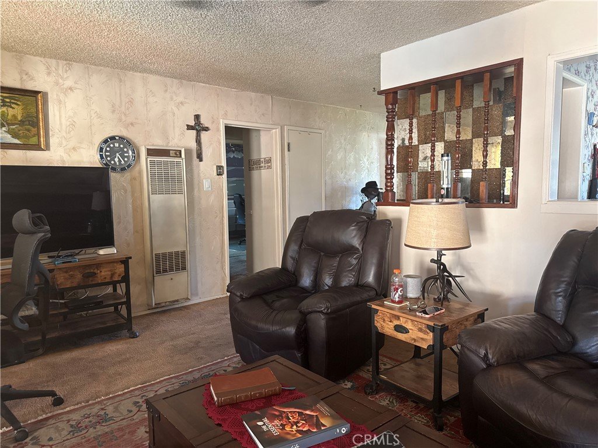
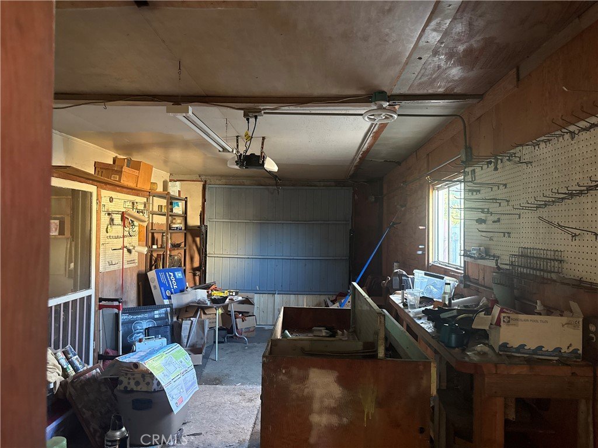
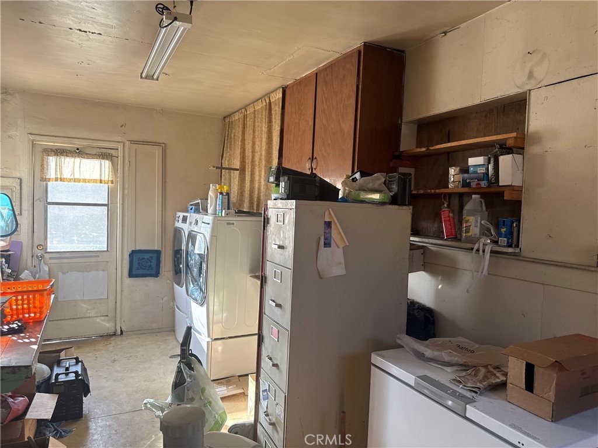
Location is key! Nestled in a desirable West Covina neighborhood, this charming fixer-upper and handyman delight is full of potential and ready for your personal touch. The home features 2 bedrooms, 1 bathroom, and approximately 1,080 sq. ft. of living space. In addition, the garage currently includes an extra room, bathroom, and laundry area that may not be permitted; buyers are advised to verify all permits and square footage to their satisfaction.
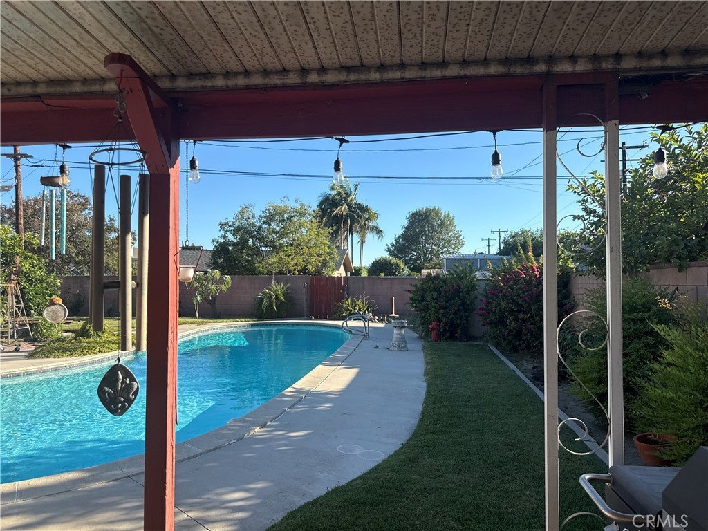
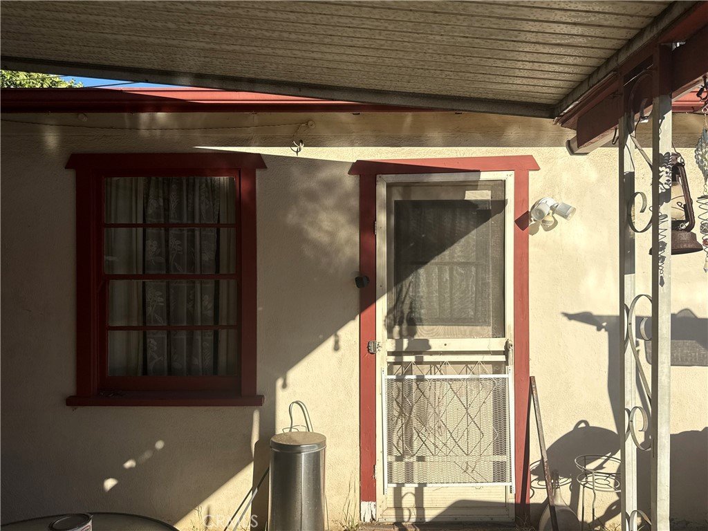
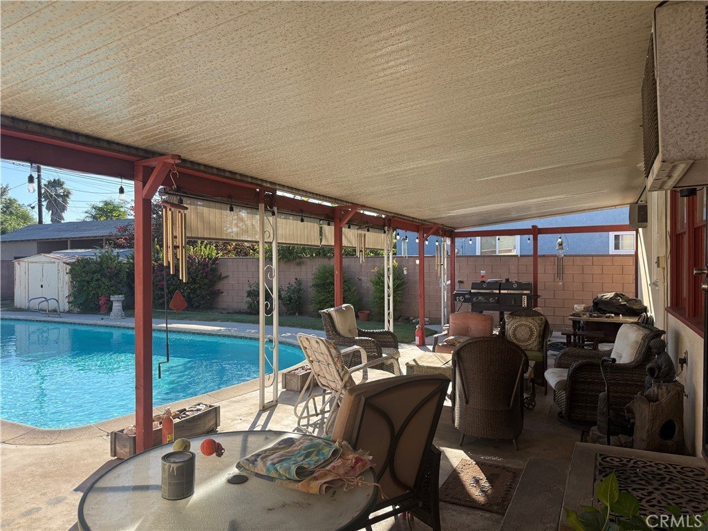
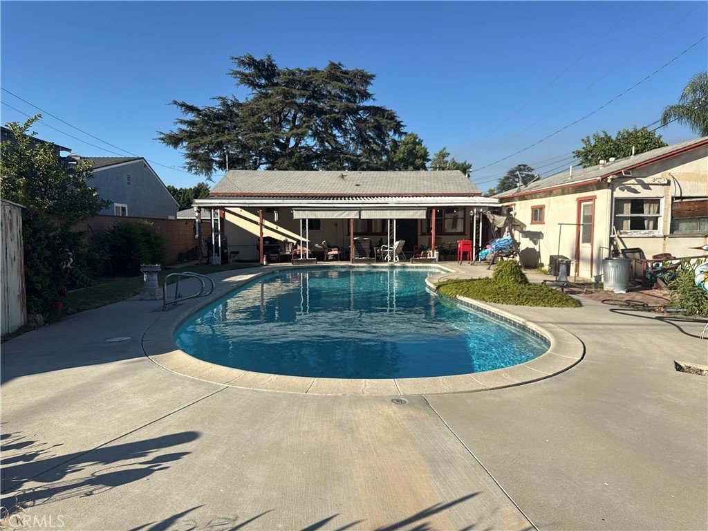
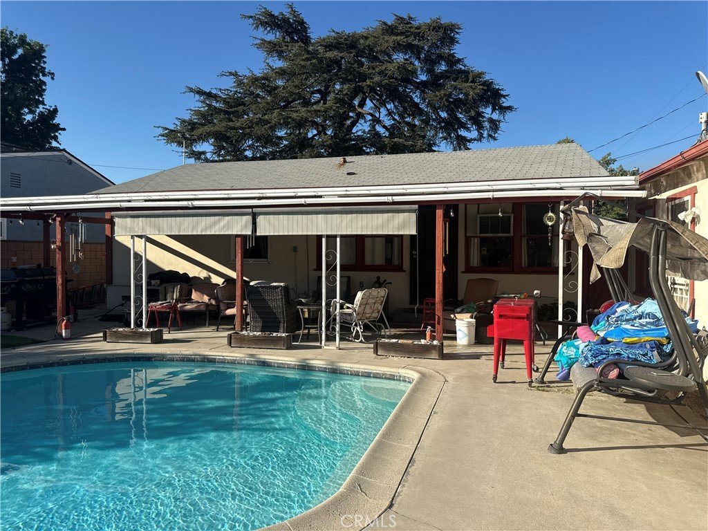
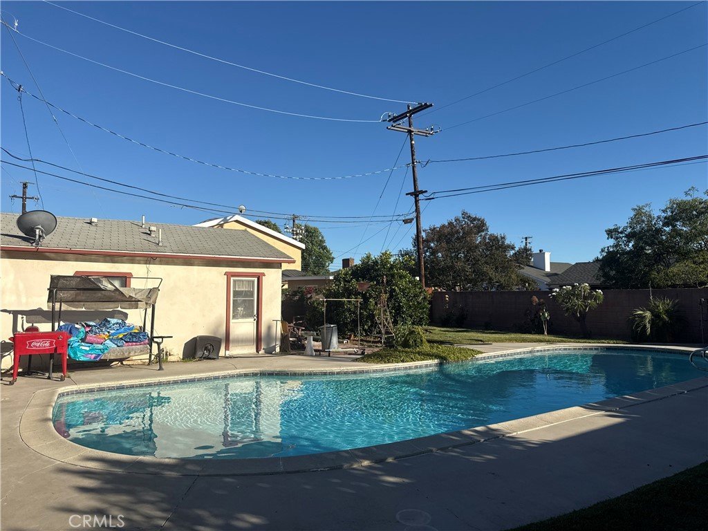
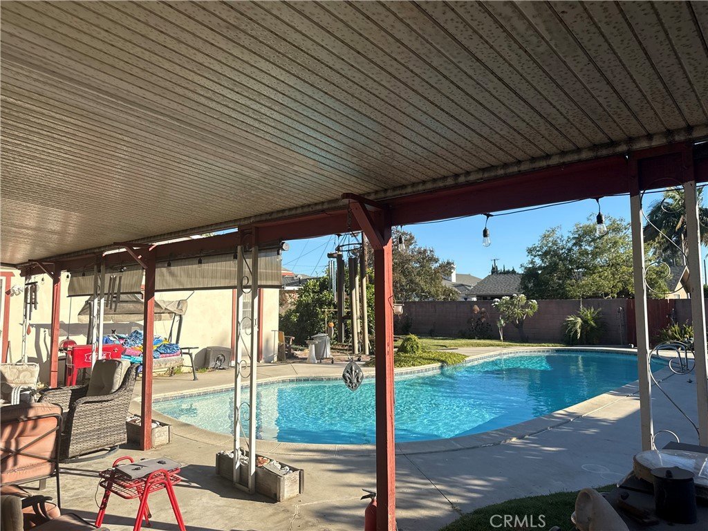
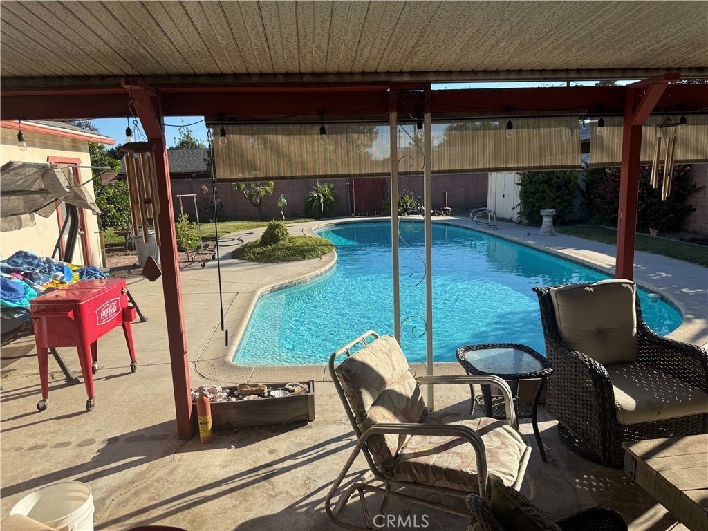
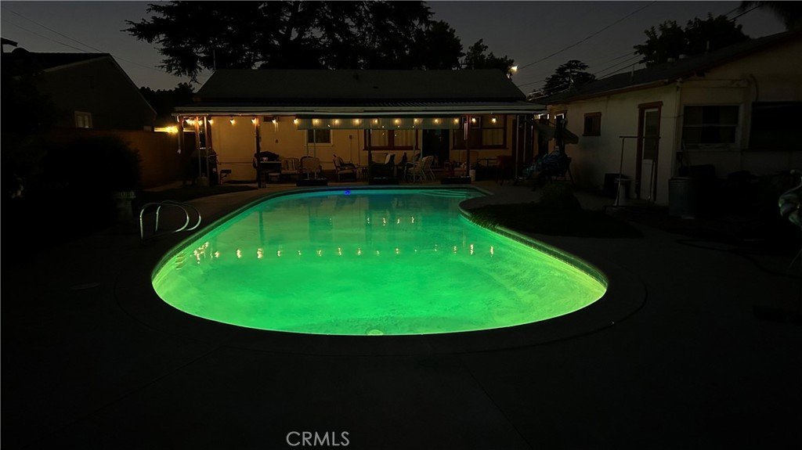
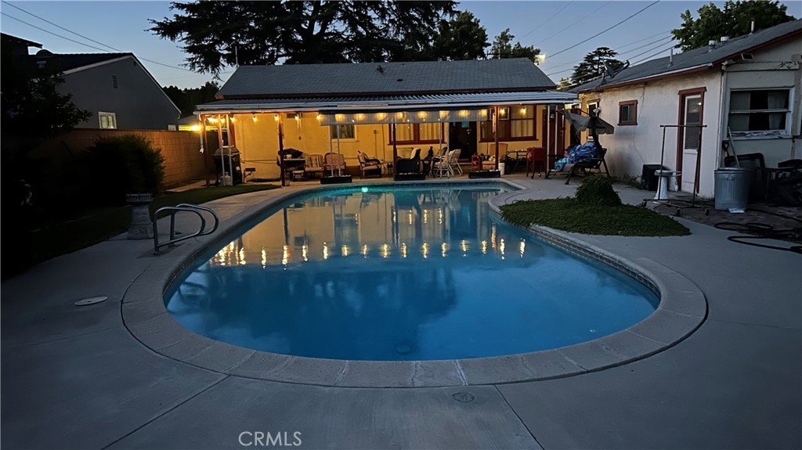
Step outside and enjoy the spacious backyard featuring a refreshing swimming pool—perfect for hot summer days and entertaining guests. A covered patio provides additional outdoor living space, while the large lot offers exciting possibilities, including room to add an ADU (buyer to verify with city). Mature fruit tree adds charm and character to the property.
Conveniently located near shopping, dining, schools, and freeway access, this is a fantastic opportunity for investors, builders, or buyers looking to create their dream home. Bring your vision and tools to unlock this property's incredible potential. Don't miss this rare opportunity to transform this property into something truly exceptional!
Show all description
Location
- Directions: 10 fwy east, exit 34 Pacific Ave West Covina Pkwy right, right on S Orange, right on Sherway on your left
- Lot Size Acres: 0.1933 acres
Building Details
- Structure Type: House
- Water Source: Public
- Architectural Style: Bungalow
- Lot Features: BackYard,FrontYard,Level,NearPublicTransit,RectangularLot,Yard
- Sewer: PublicSewer
- Common Walls: TwoCommonWallsOrMore
- Construction Materials: Drywall
- Fencing: Block,ChainLink
- Foundation Details: ConcretePerimeter,Raised
- Garage Spaces: 1
- Levels: One
- Other Structures: Sheds
- Floor covering: Carpet, Vinyl
Amenities & Features
- Pool Features: InGround, Private
- Parking Features: DirectAccess, DoorSingle, Driveway, GarageFacesFront, Garage
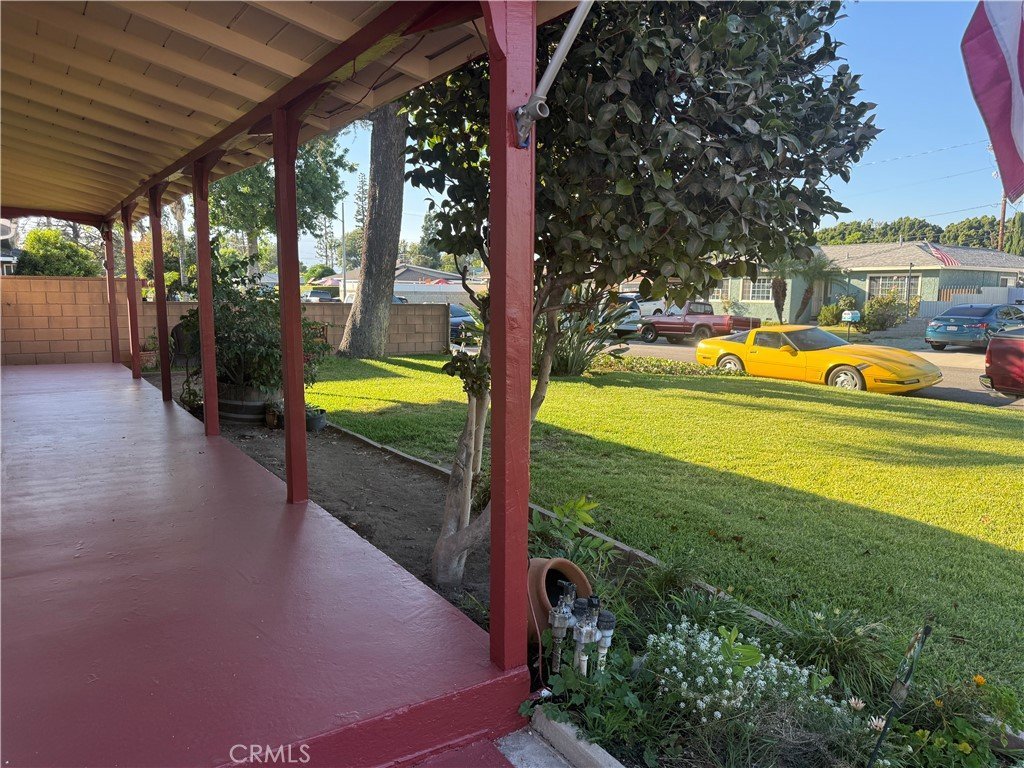
- Patio & Porch Features: Covered,FrontPorch
- Spa Features: None
- Accessibility Features: Parking
- Parking Total: 1
- Roof: Composition
- Utilities: ElectricityConnected,NaturalGasConnected,PhoneAvailable,SewerConnected,WaterConnected
- Window Features: Screens
- Cooling: WallWindowUnits
- Electric: ElectricityOnProperty
- Fireplace Features: None
- Heating: WallFurnace
- Interior Features: BuiltInFeatures, CeilingFans, LaminateCounters, UtilityRoom
- Laundry Features: WasherHookup,InGarage
- Appliances: FreeStandingRange,Refrigerator,WaterHeater,Dryer,Washer
Nearby Schools
- High School District: West Covina
Expenses, Fees & Taxes
- Association Fee: 0
Agent info
- Agent name: Kathy Kotsiomitis
- Agent MLS: C13257
- Agent email: kathykrealty@pacbell.net
- Agent officephone: 661-805-4736
Miscellaneous
- List Office Name: KATHY KOTSIOMITIS, BROKER
- Listing Terms: Cash,CashToNewLoan,Conventional
- Common Interest: None
- Community Features: Gutters
- Direction Faces: Northeast
- Inclusions: stove, refrigerator, washer and dryer
- Attribution Contact: 661-805-4736
