
18130 Radiance Lane, Santa Clarita, CA, US, 91350
18130 Radiance Lane, Santa Clarita, CA, US, 91350Basics
- Date added: Added 4 days ago
- Category: Residential
- Type: SingleFamilyResidence
- Status: Active
- Bedrooms: 5
- Bathrooms: 3
- Area: 3263 sq ft
- Lot size: 5122, 5122 sq ft
- Year built: 2024
- View: None
- Zoning: LCA21*
- County: Los Angeles
- MLS ID: 26866583
Description
-
Description:
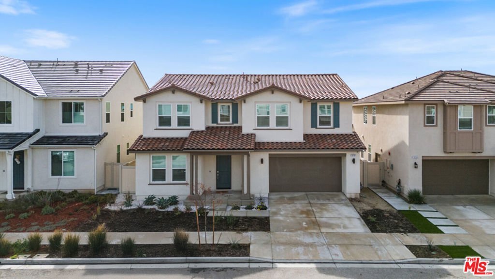
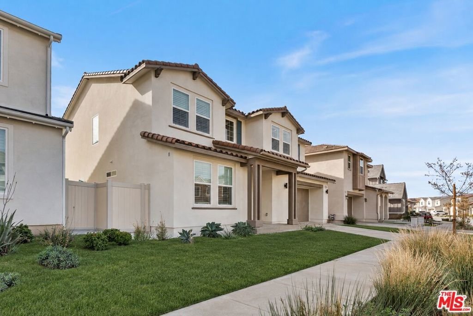
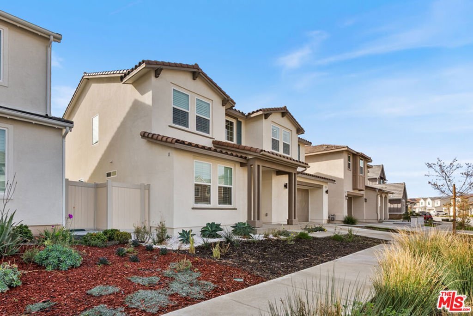
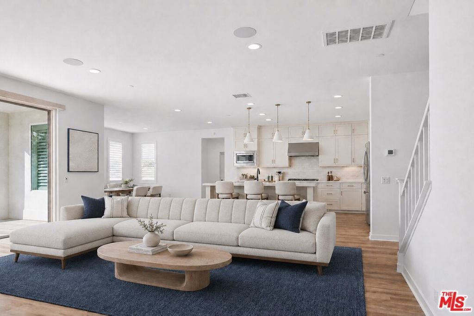
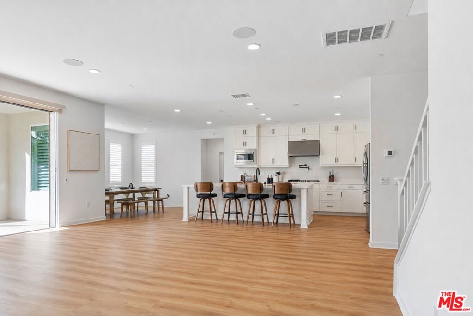
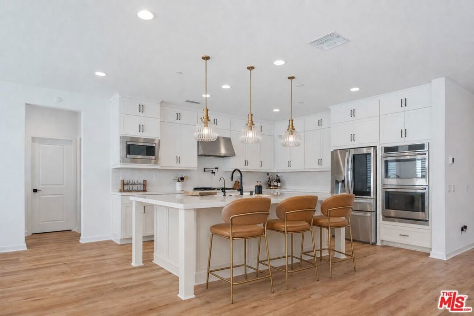
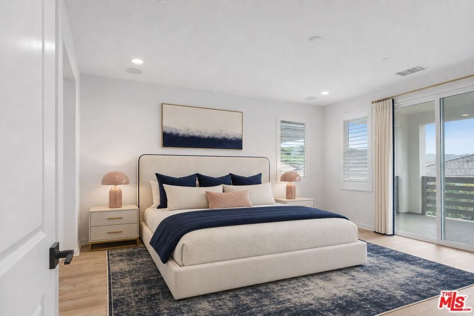
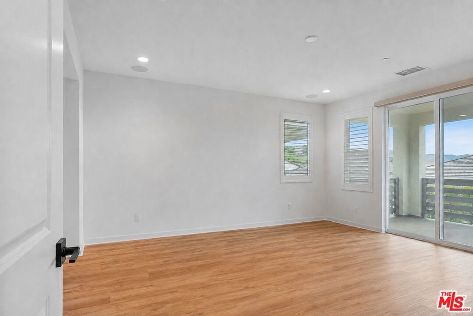
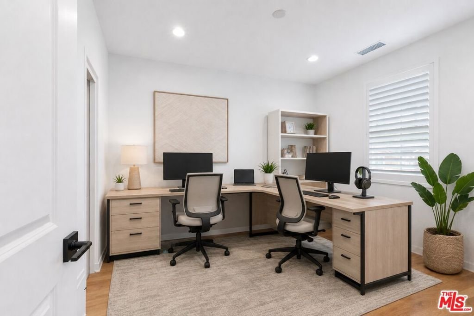
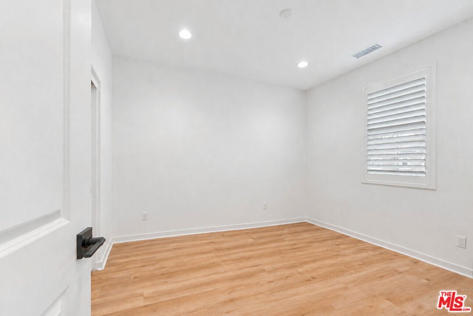
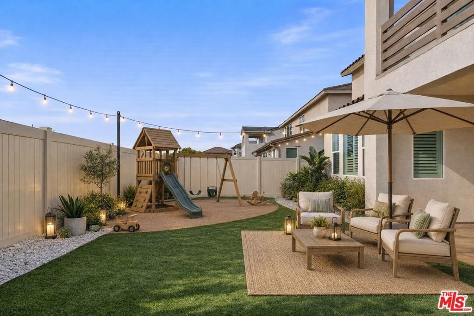
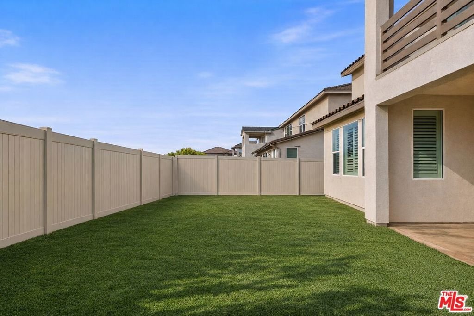
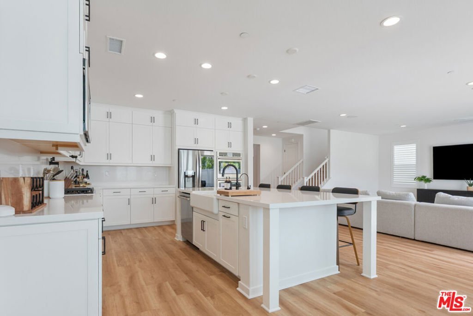
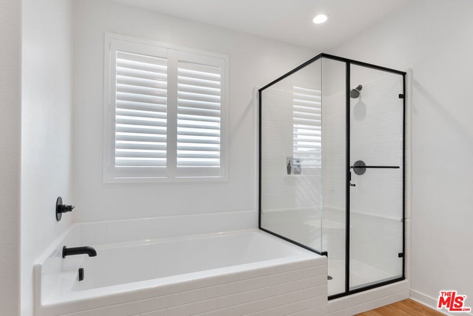
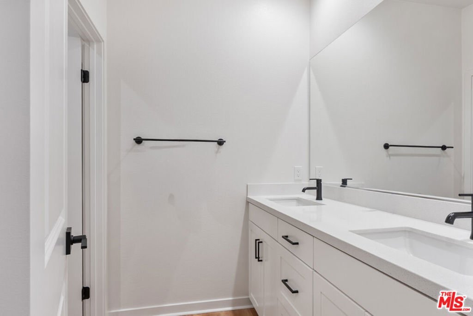
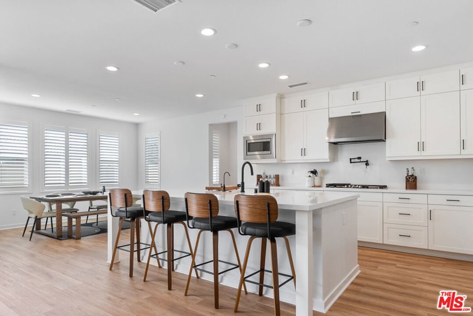
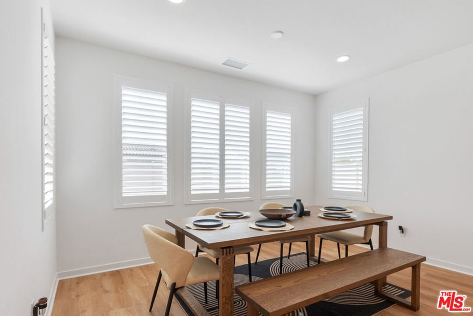
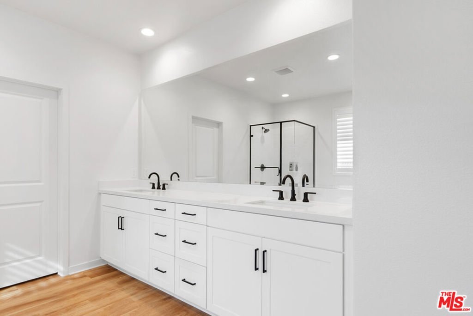
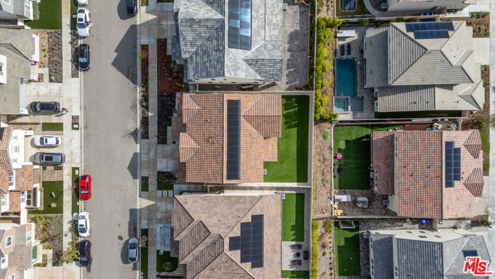
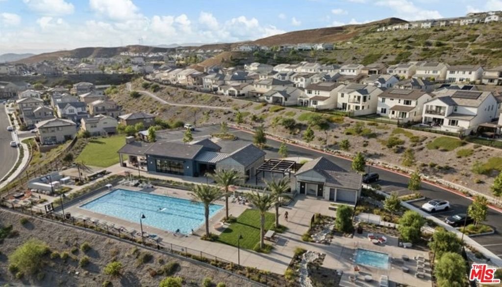
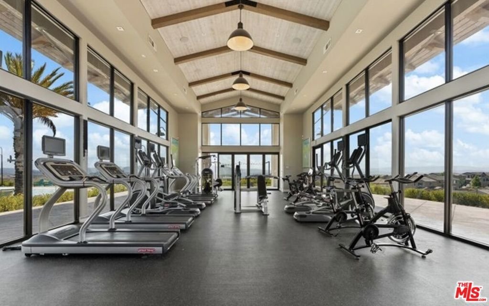
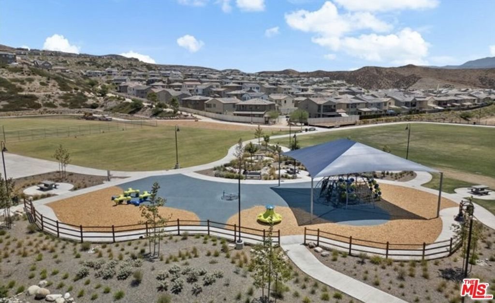
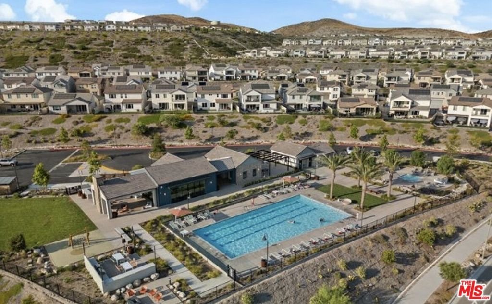
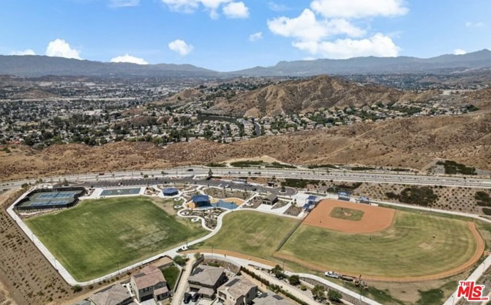
Welcome to 18130 Radiance Ln, a beautifully upgraded 2024 Tri Pointe home in the desirable Skyline community of Santa Clarita. This 5 bedroom plus office, 3 bath home offers 3,263 SF of modern living on a private, fully fenced yard. Features include luxury vinyl flooring, premium appliances, double ovens, alkaline water softener system, entire home surround sound, FULLY PAID OFF SOLAR, and an EV charger. The spacious primary suite features a private balcony, walk-in closet, and spa-inspired bath. The versatile floor plan is ideal for families, guests, multi generational living, or working from home. Enjoy a private backyard perfect for entertaining or relaxing. Skyline residents enjoy resort-style amenities, including a clubhouse, pool, spa, parks, walking trails, and a new elementary school coming soon. Conveniently located near shopping, dining, and commuter routes, this move-in-ready home offers the perfect blend of luxury, energy efficiency, and exceptional community living.
Show all description
Location
- Directions: Within the Skyline Community
- Lot Size Acres: 0.1176 acres
Building Details
- Architectural Style: Contemporary
- Lot Features: BackYard
- Open Parking Spaces: 2
- Common Walls: NoCommonWalls
- Garage Spaces: 2
- Levels: Two
- Floor covering: Laminate
Amenities & Features
- Pool Features: Community, Association
- Parking Features: Covered, DoorMulti, Driveway, Garage
- Spa Features: Community,InGround
- Parking Total: 2
- Association Amenities: Clubhouse,SportCourt,PicnicArea,Playground,Pool,SpaHotTub,Trails
- Window Features: Shutters
- Cooling: CentralAir
- Fireplace Features: None
- Furnished: FurnishedOrUnfurnished
- Heating: Central
- Interior Features: EatInKitchen, WalkInPantry, WalkInClosets
- Laundry Features: UpperLevel
- Appliances: Dishwasher,Disposal,GasRange,Microwave,Oven,Refrigerator,WaterPurifier,Dryer,Washer
Expenses, Fees & Taxes
- Association Fee: $218
Agent info
- Agent name: Angel Collins
- Agent MLS: CLW-C126253
- Agent email: angel@sellinglaluxury.com
- Agent direct phone: 310-741-0997
Miscellaneous
- Association Fee Frequency: Monthly
- List Office Name: Compass
- Community Features: Pool
