











18133 Ellstree Drive, Lake Hughes, CA, US, 93532
18133 Ellstree Drive, Lake Hughes, CA, US, 93532Basics
- Date added: Added 9 months ago
- Category: Residential
- Type: SingleFamilyResidence
- Status: Active
- Bedrooms: 1
- Bathrooms: 1
- Area: 804 sq ft
- Lot size: 4991, 4991 sq ft
- Year built: 1959
- View: PeekABoo,TreesWoods
- Zoning: LCR17500*
- County: Los Angeles
- MLS ID: SR25109829
Description
-
Description:
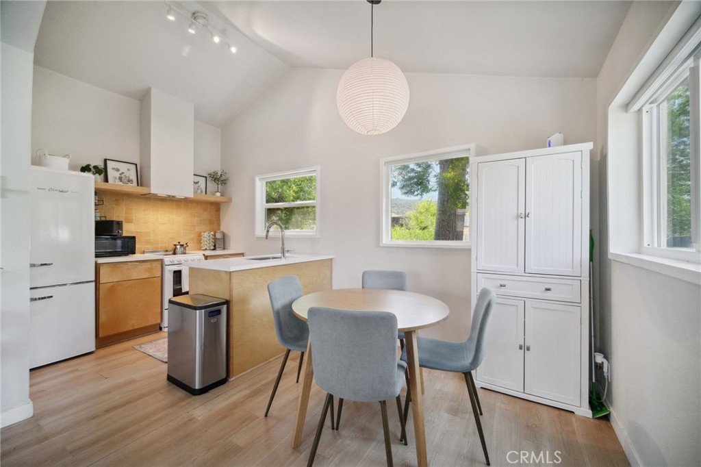
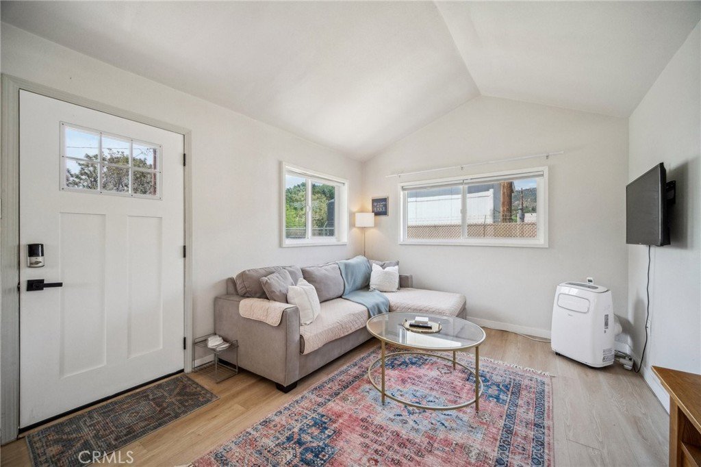
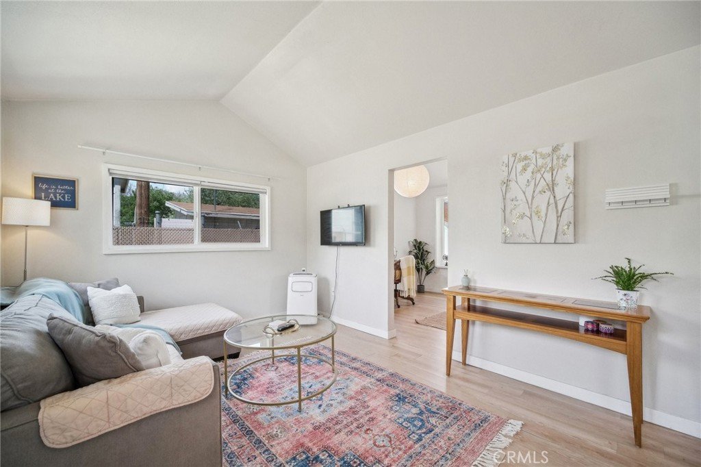
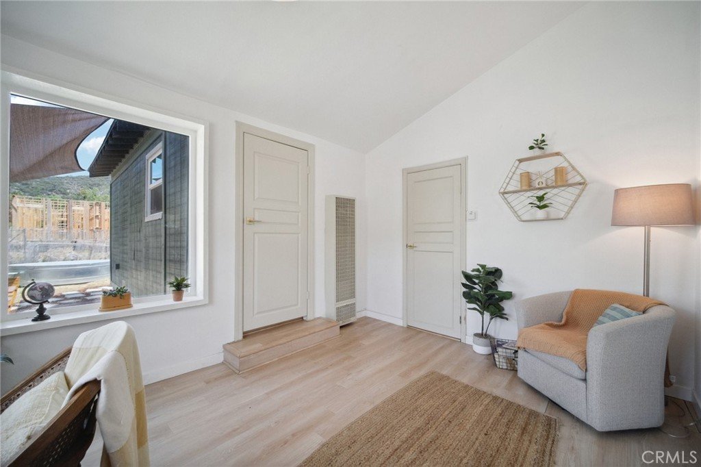
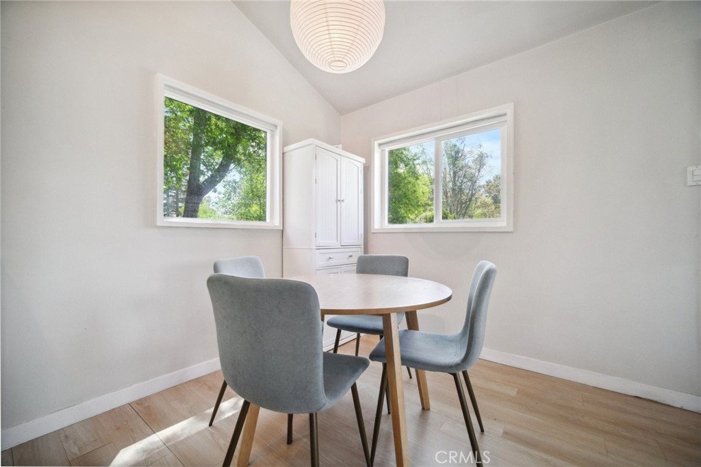
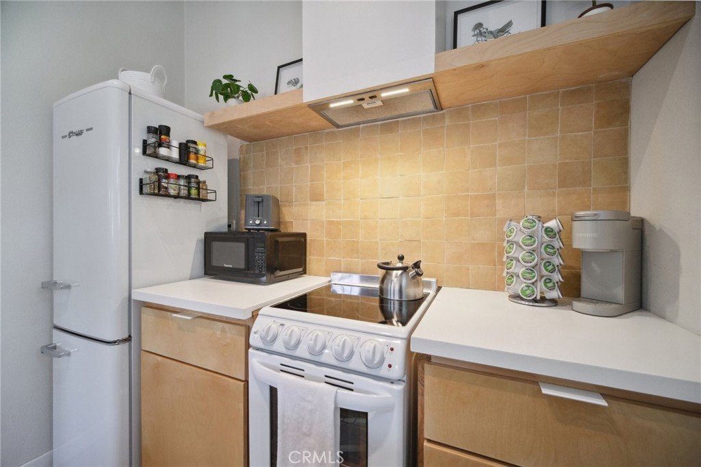
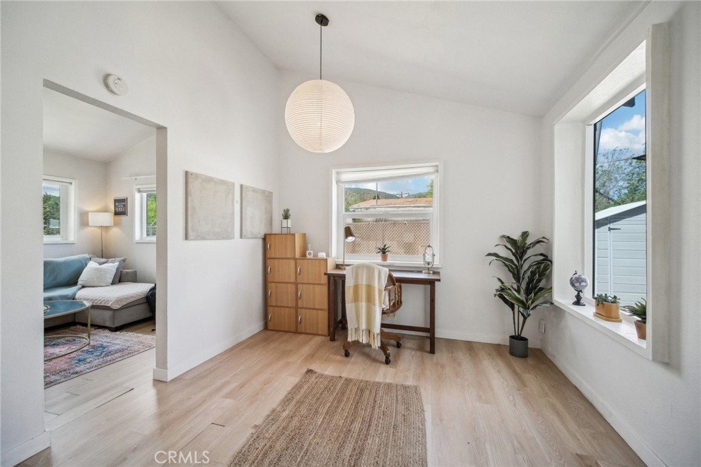
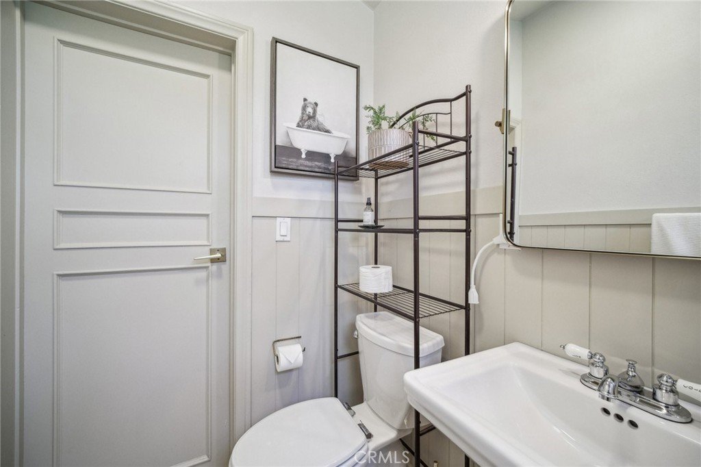
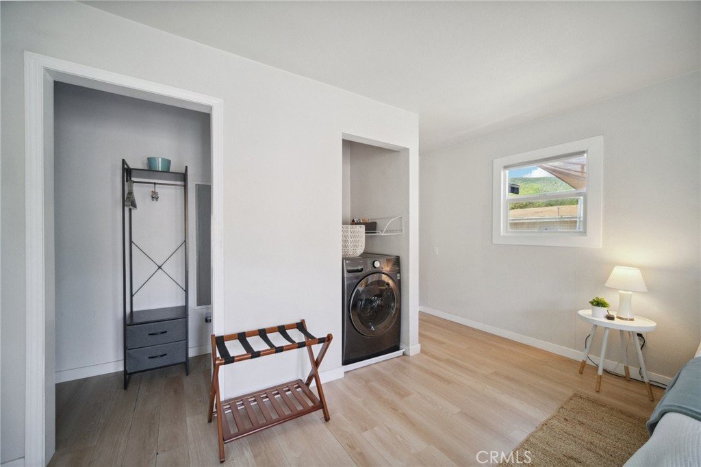
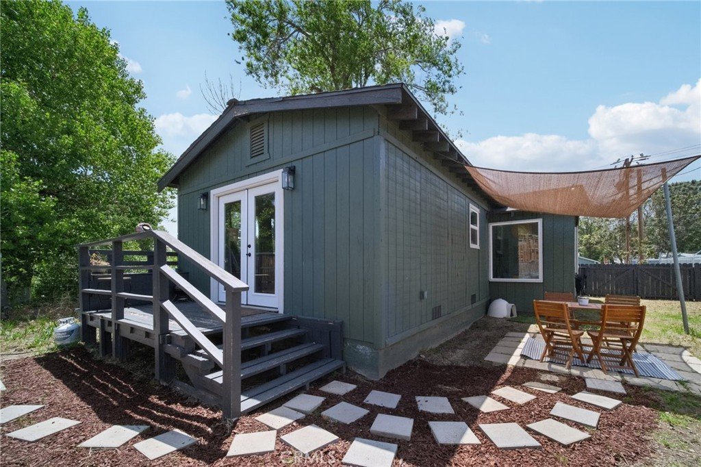
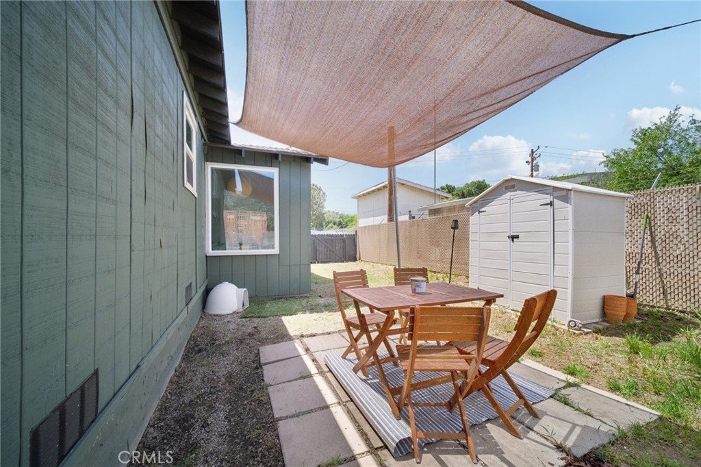
Modern, bright, and full of character, this 1-bedroom, 1-bathroom gem is perfectly situated near the town center and the lake—making it an ideal weekend escape or a full-time peaceful haven. Step into a cozy living room that opens seamlessly to the kitchen and dining area, all filled with natural light from abundant windows that showcase serene views of surrounding trees and nature. Just off the living room, you'll find a versatile study, a stylish full bathroom featuring a classic clawfoot tub, and a spacious primary bedroom with a walk-in closet and convenient in-room laundry. French doors from the bedroom lead out to a backyard designed for entertaining, complete with a steel soaking pool and tranquil views of trees and mountain tops. A large storage shed adds extra functionality. Currently operating as a successful Airbnb, this home is beloved by guests for its charm and tranquility. Just minutes away, explore the local favorites—The Rock Inn with its cozy vibe, great food, and drinks, Lucky Days Bar, and outdoor adventures like hiking, Shadowland Foundation, Running Horse Ranch, and Quail Run Ranch offering educational programs. Whether you're looking for a peaceful full-time residence, an income-producing vacation rental, or a personal weekend getaway—this home delivers relaxation, beauty, and that magical Lake Hughes charm.
Show all description
Location
- Directions: Hwy 14, Exit Palmdale Blvd, turn west to Elizabeth Lk Rd., turn left Lk Hughes Rd., Left Newvale Dr., R Muir Dr., Left Ellstree Dr
- Lot Size Acres: 0.1146 acres
Building Details
- Structure Type: House
- Water Source: Public
- Architectural Style: Bungalow
- Lot Features: BackYard
- Open Parking Spaces: 3
- Sewer: PublicSewer
- Common Walls: OneCommonWall
- Construction Materials: WoodSiding
- Fencing: ChainLink,Wood
- Foundation Details: Slab
- Garage Spaces: 0
- Levels: One
- Other Structures: Storage
- Floor covering: Laminate
Amenities & Features
- Pool Features: None
- Parking Features: Gravel, Unpaved
- Patio & Porch Features: RearPorch,Brick
- Spa Features: None
- Parking Total: 3
- Roof: Composition
- Cooling: WallWindowUnits
- Fireplace Features: None
- Heating: WallFurnace
- Horse Amenities: RidingTrail
- Interior Features: BreakfastArea, HighCeilings, OpenFloorplan, AllBedroomsDown, BedroomOnMainLevel
- Laundry Features: Inside
- Appliances: ElectricOven,ElectricRange,PropaneWaterHeater,Refrigerator
Nearby Schools
- High School District: ABC Unified
Expenses, Fees & Taxes
- Association Fee: 0
Agent info
- Agent name: Barbara Edwards
- Agent MLS: SR150577403
- Agent email: Barbie.Edwards@Redfin.com
- Agent officephone: 877-973-3346
- Agent direct phone: 661-942-3703
Miscellaneous
- List Office Name: Redfin Corporation
- Listing Terms: Cash,Conventional,FHA,VaLoan
- Common Interest: None
- Community Features: Biking,Hiking,HorseTrails,Lake,Mountainous,Rural,Fishing
- Virtual Tour URL Branded: https://my.matterport.com/show/?m=HL7iXWdVXHK
- Attribution Contact: 661-917-3771
