


















18138 Tableau, Saugus, CA, US, 91350
18138 Tableau, Saugus, CA, US, 91350Basics
- Date added: Added 2 months ago
- Category: Residential
- Type: SingleFamilyResidence
- Status: Active
- Bedrooms: 5
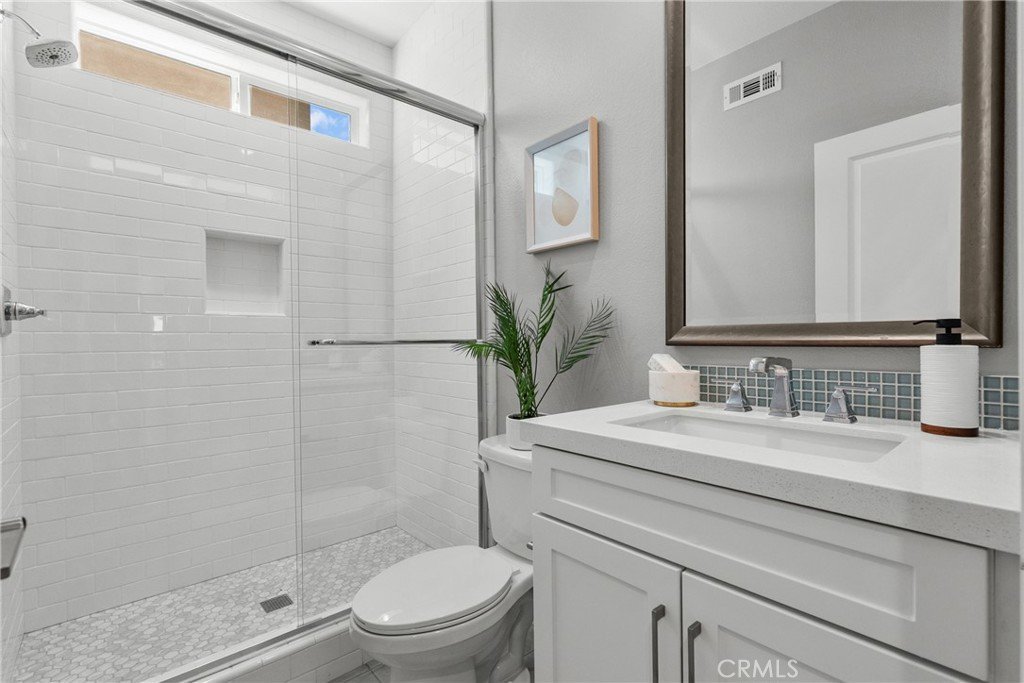
- Bathrooms: 5
- Area: 3546 sq ft
- Lot size: 5327, 5327 sq ft
- Year built: 2022
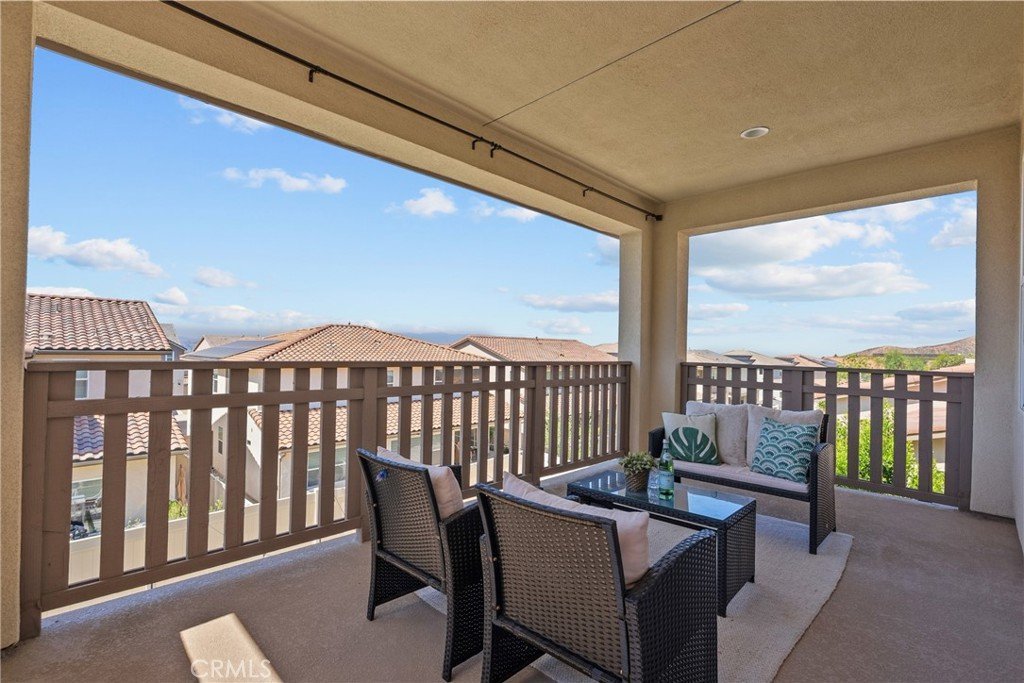
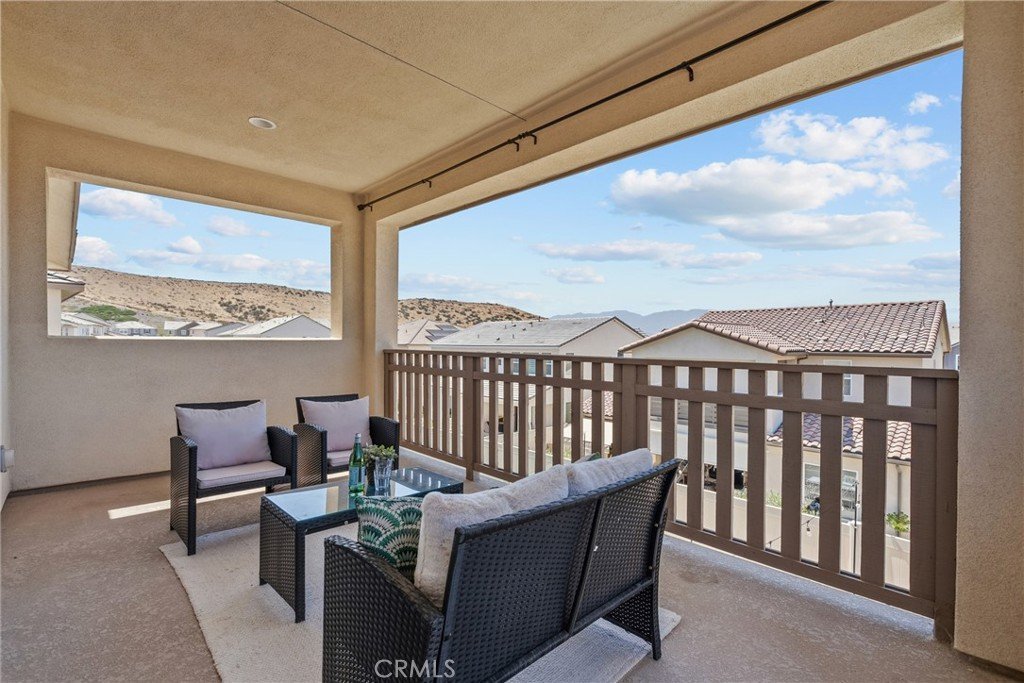
- View: Canyon,Mountains
- Subdivision Name: Lyra (at Skyline Ranch) (LYRA)
- County: Los Angeles
- MLS ID: SR26142053
Description
-
Description:
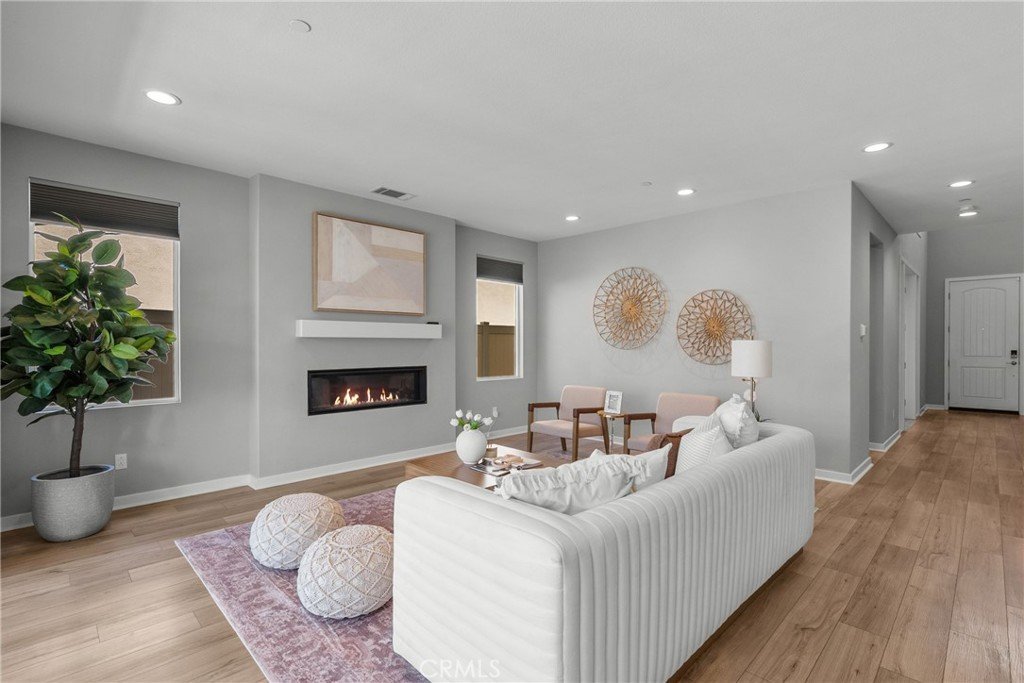
Welcome to this stunning residence in the desirable Skyline community. This fully integrated smart home is the perfect mix of gorgeous design and modern functions.
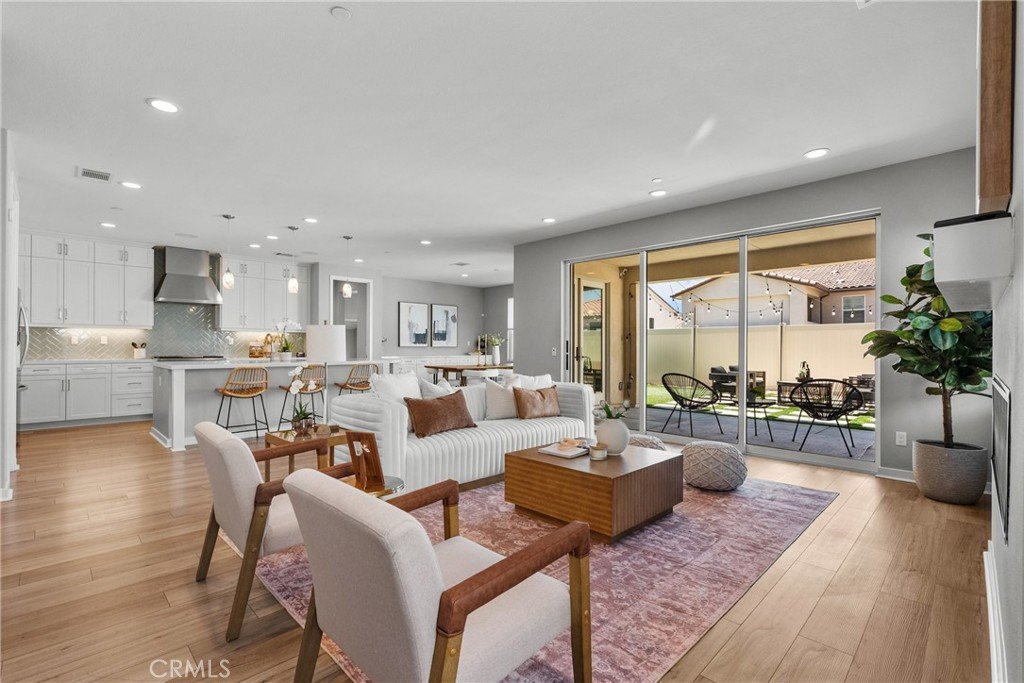
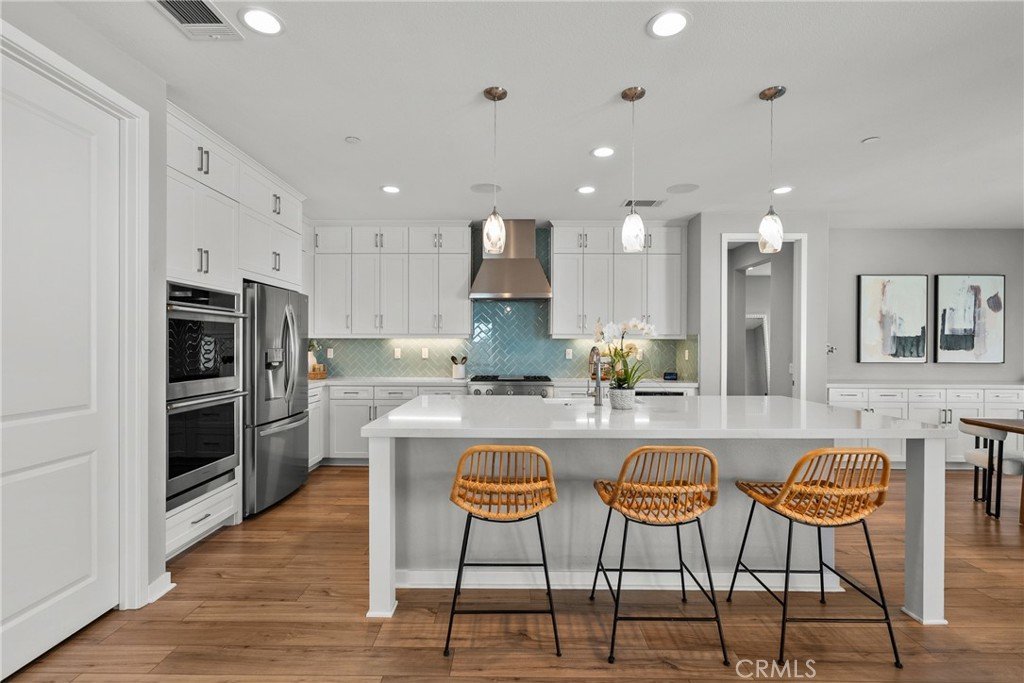
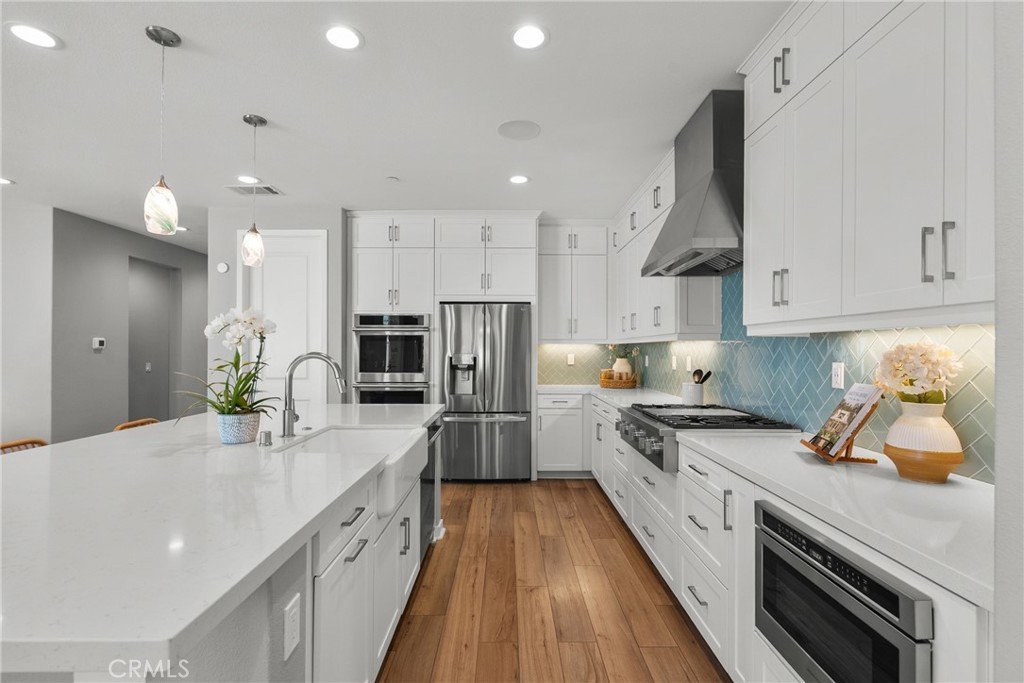

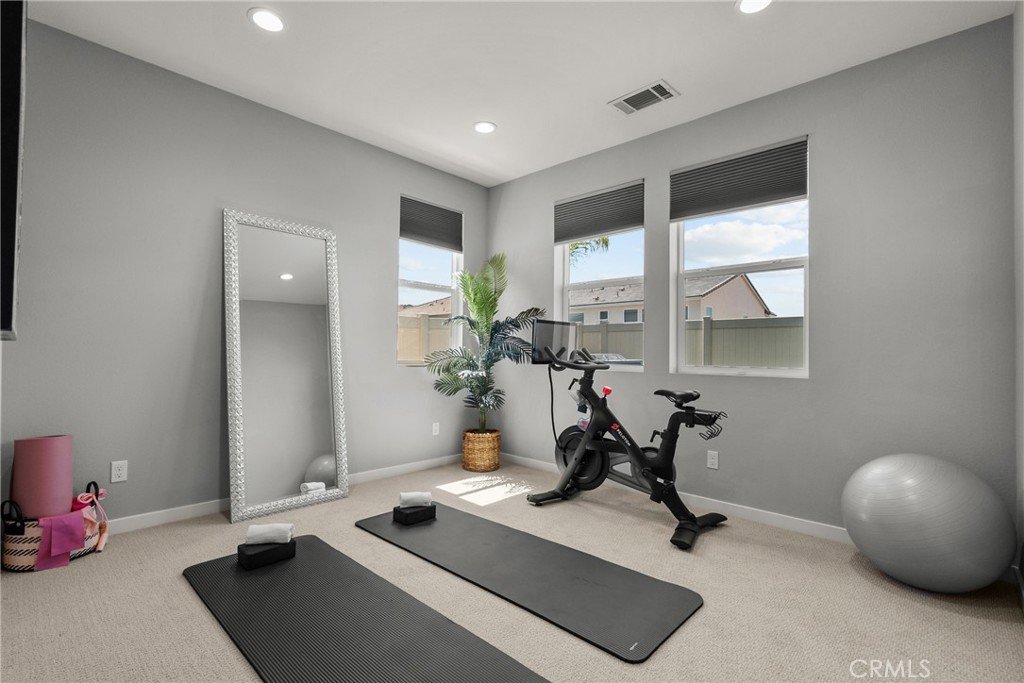
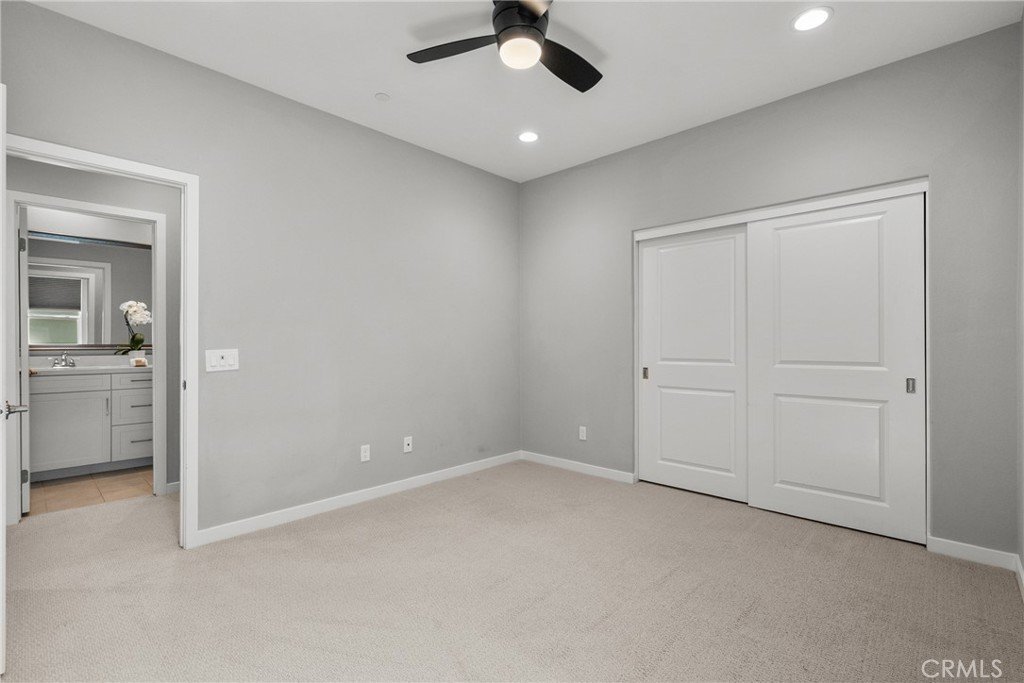
With over 3,500 square feet, the expansive layout allows for effortless flow between the living, dining, & kitchen areas, ideal for both relaxation & entertainment, & featuring upgraded flooring throughout. The stunning kitchen proudly shows upgraded cabinets, double ovens, a large island, walk in pantry & a custom tile backsplash. You will also find a private next-gen suite on the main floor for flexible living, along with a spacious office/ workout studio/ or for whatever you may need.
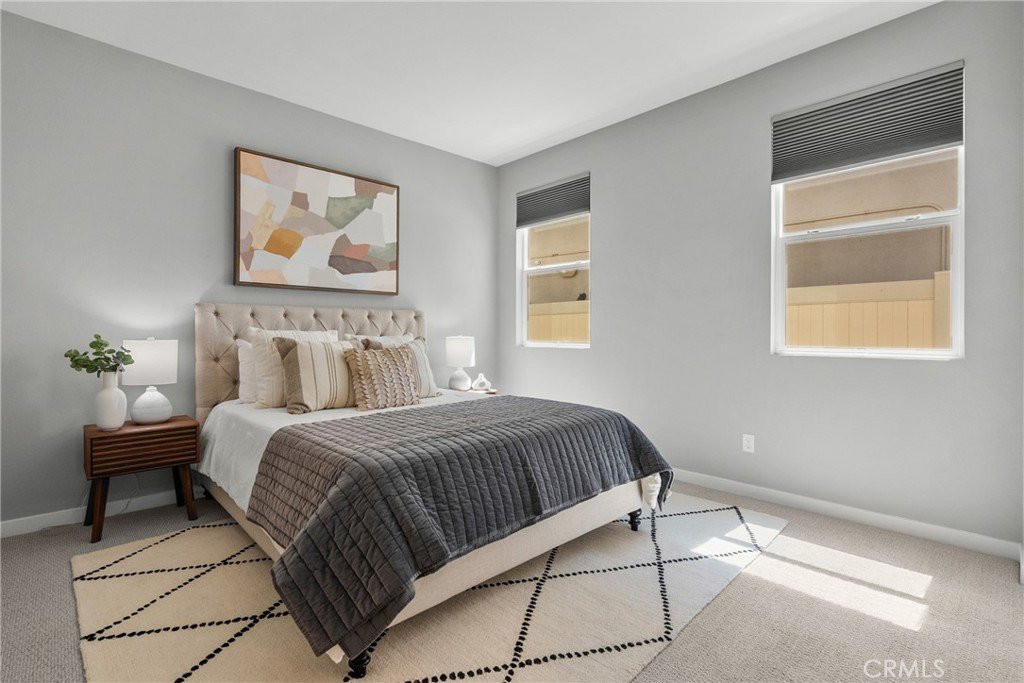
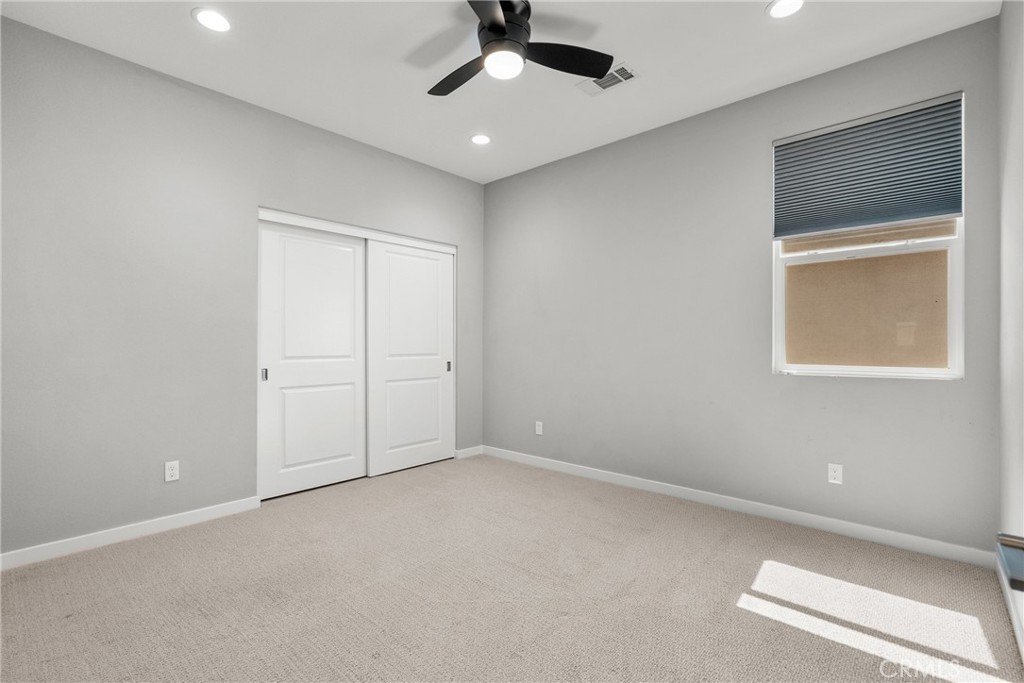
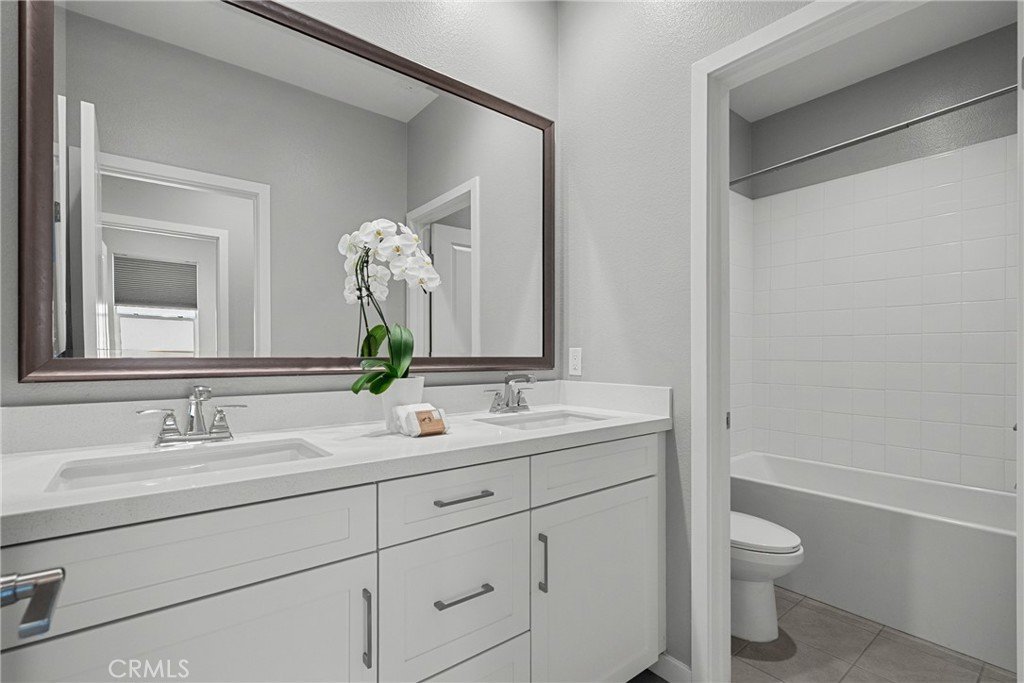
Upstairs you will find the gorgeous primary suite, with an upgraded spa inspired relaxing bathtub, cabinets, and generously sized walk in closet. Have your morning coffee or evening cocktail from the private balcony with mountain and canyon views. Three more bedrooms and a spacious loft to accommodate a media room, homework space, or play space, and a spacious laundry room with upgraded cabinets round out the upstairs.
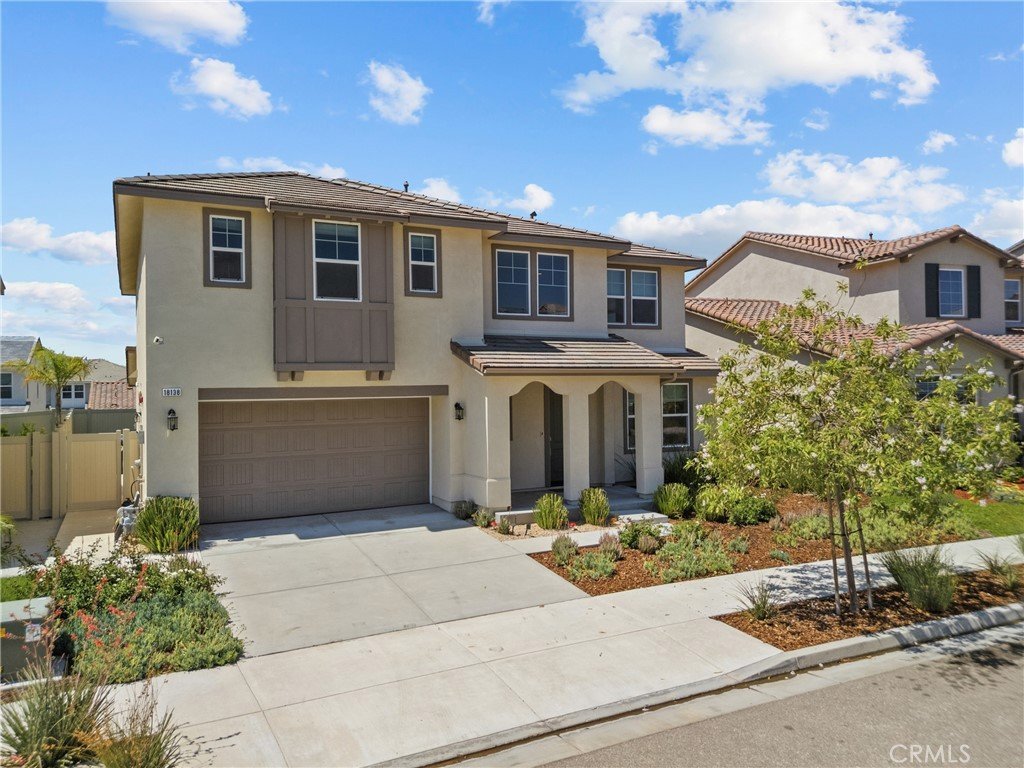
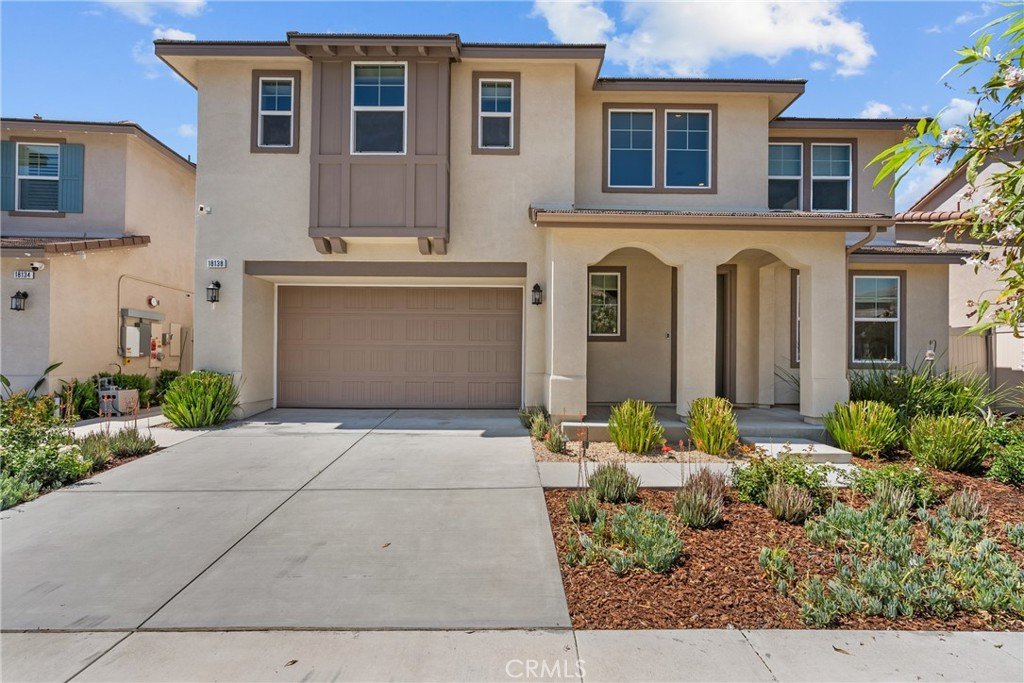

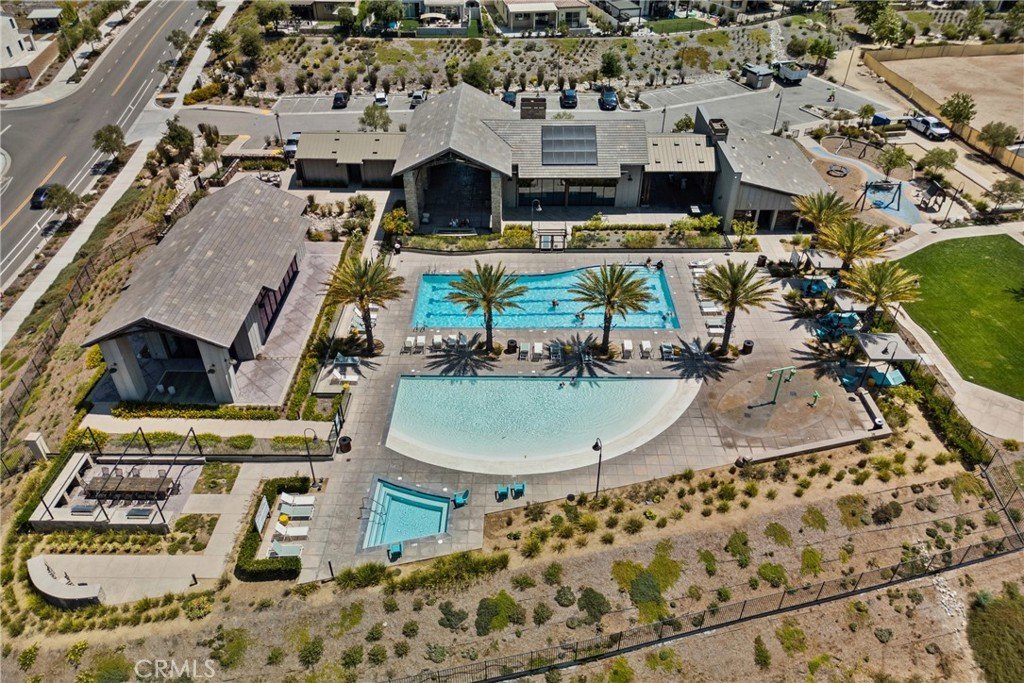
Outside, the property is fully landscaped to perfection & ready for you to relax after a long day. Getting a little warm? Head around the corner to one of the two community pools for a quick dip! The community amenities also include many walking/ biking trails, a soon to be elementary school, fitness and community centers & much more! Solar is paid off, there’s a tesla charger in the garage, along with a tankless water heater. What more do you need, this one is move-in ready!
Show all description
Location
- Directions: Northwest on Skyline Ranch Rd, North on Stratus, East on tableau
- Lot Size Acres: 0.1223 acres
Building Details
Amenities & Features
- Pool Features: Community, Association
- Parking Features: Garage
- Security Features: SecuritySystem
- Patio & Porch Features: RearPorch,Covered,Open,Patio
- Parking Total: 2
- Association Amenities: Clubhouse,SportCourt,DogPark,FitnessCenter,OutdoorCookingArea,Barbecue,PicnicArea,Playground,Pool,SpaHotTub,Trails
- Cooling: CentralAir
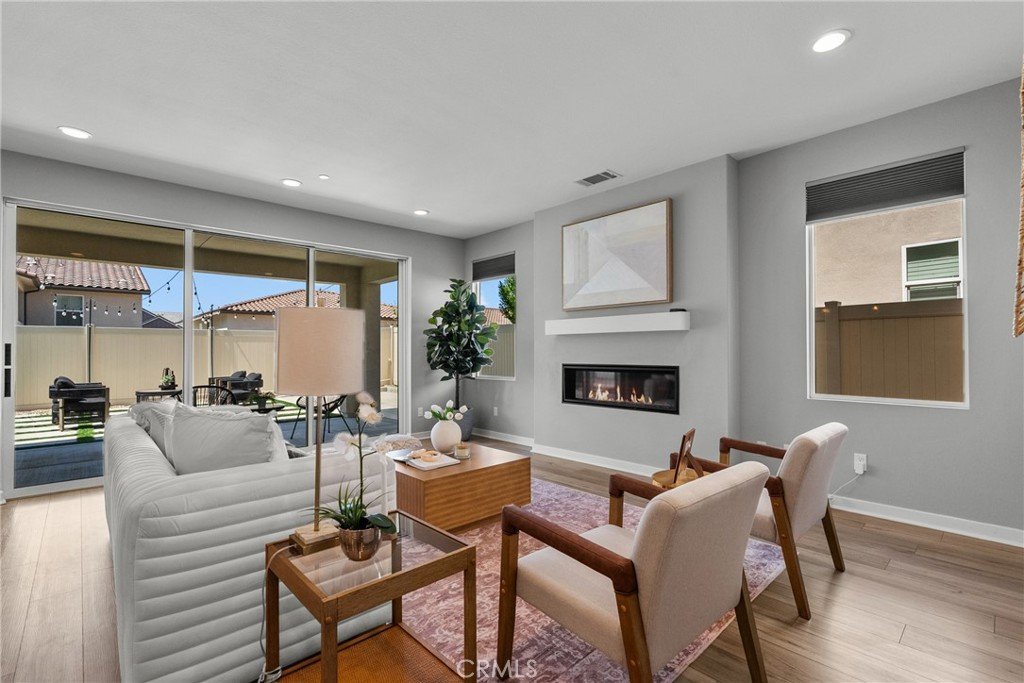
- Fireplace Features: LivingRoom
- Heating: Central,Solar
- Interior Features: BreakfastBar, Balcony, CeilingFans, SeparateFormalDiningRoom, HighCeilings, InLawFloorplan, OpenFloorplan, Pantry, BedroomOnMainLevel, Loft, PrimarySuite, WalkInPantry, WalkInClosets
- Laundry Features: LaundryRoom
- Appliances: DoubleOven,Dishwasher,Microwave,Refrigerator,TanklessWaterHeater
Nearby Schools
- High School District: William S. Hart Union
Expenses, Fees & Taxes
- Association Fee: $220
Agent info
- Agent name: Adrienne Carroll
- Agent MLS: SR166022962
- Agent email: adrienne@adriennecarroll.com
- Agent officephone: 323-285-3405
Miscellaneous
- Association Fee Frequency: Monthly
- List Office Name: Compass
- Listing Terms: Cash,Conventional,FHA
- Common Interest: None
- Community Features: Biking,DogPark,Hiking,Mountainous,Park,Suburban,Pool
- Virtual Tour URL Branded: https://listings.meyermediaproductions.com/order/ef2992cf-582d-450a-981f-0e62eb6d57db
- Attribution Contact: 415-635-6712
