
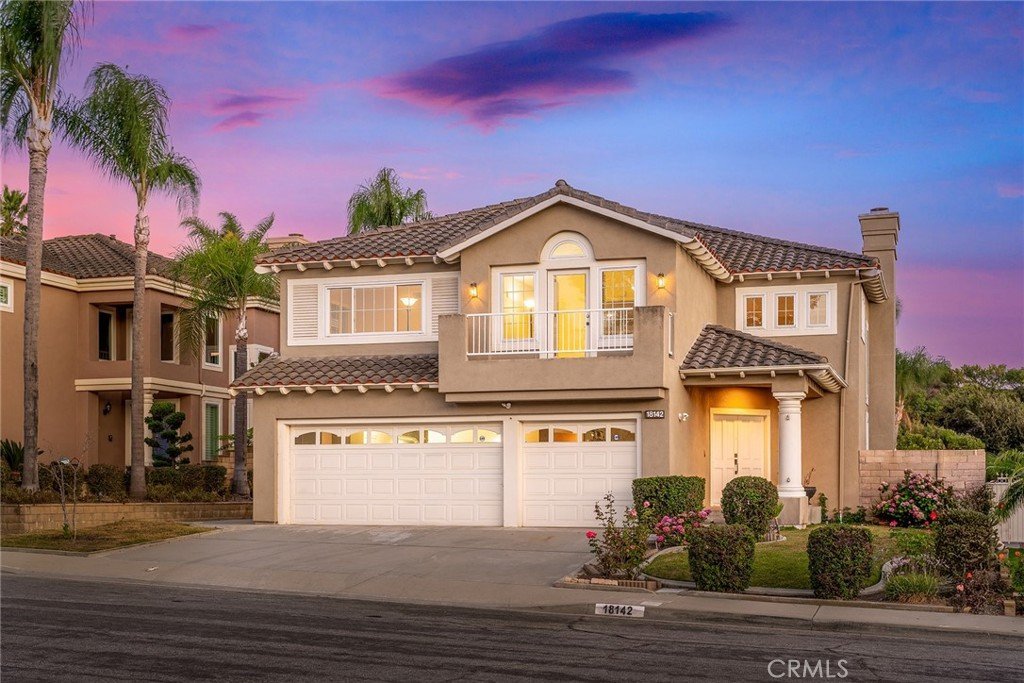
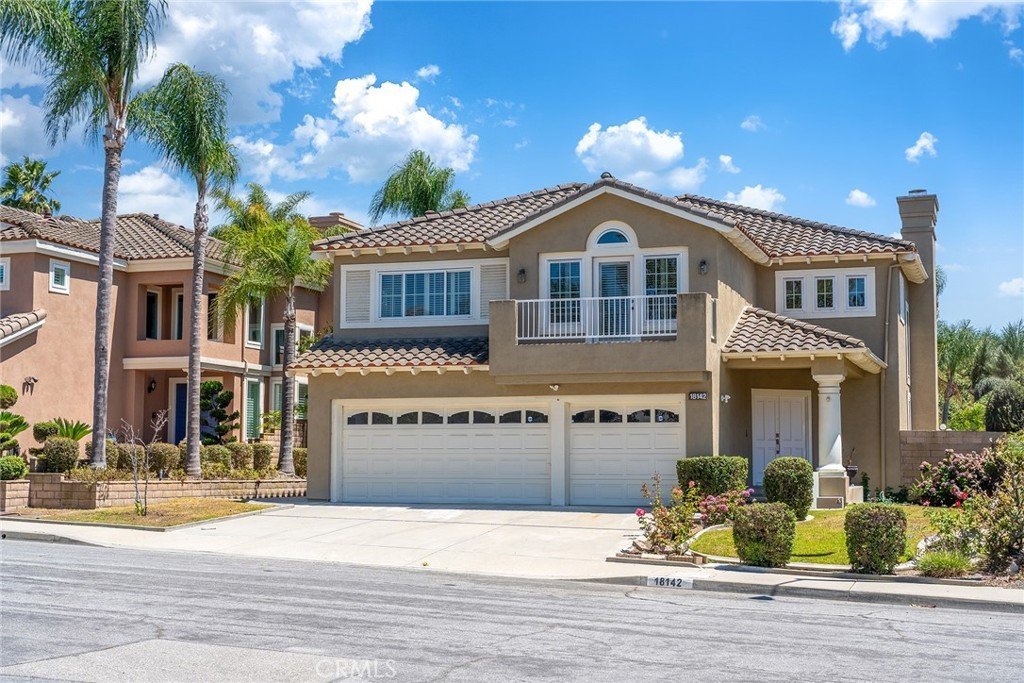














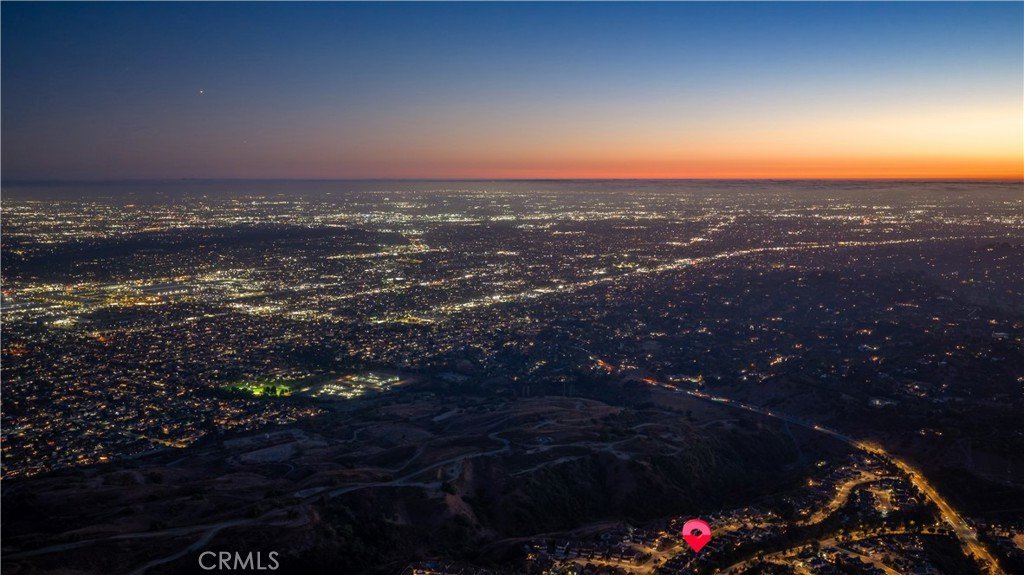
18142 Wellington Lane, Rowland Heights, CA, US, 91748
18142 Wellington Lane, Rowland Heights, CA, US, 91748Basics
- Date added: Added 3 months ago
- Category: Residential
- Type: SingleFamilyResidence
- Status: Active
- Bedrooms: 5
- Bathrooms: 4
- Area: 3244 sq ft
- Lot size: 11308, 11308 sq ft
- Year built: 1992
- View: Catalina,CityLights,Canyon,Mountains
- County: Los Angeles
- MLS ID: PW26133068
Description
-
Description:
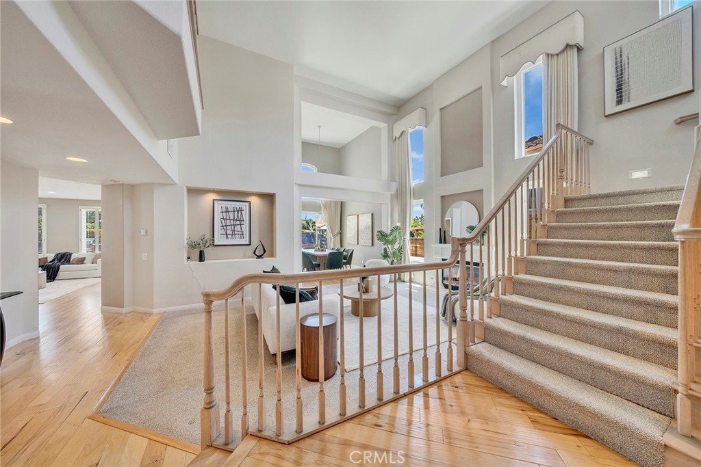
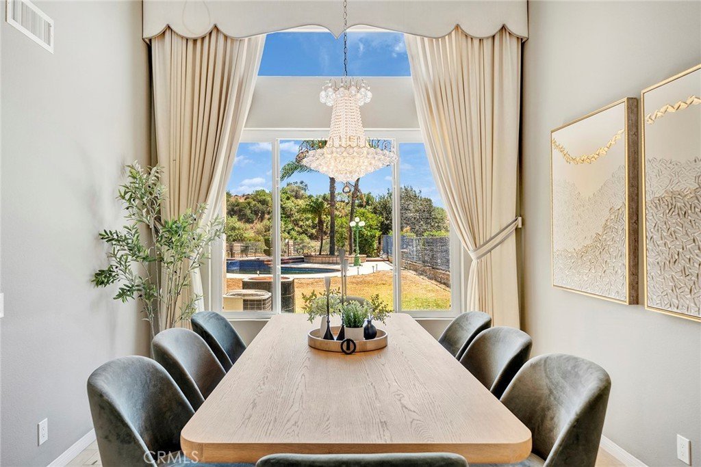
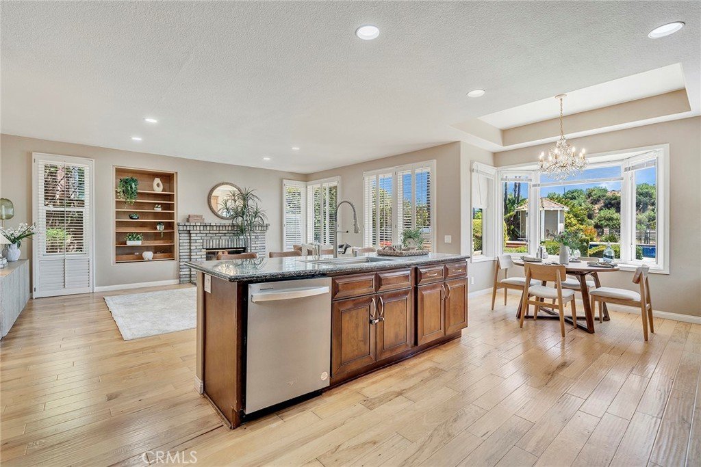
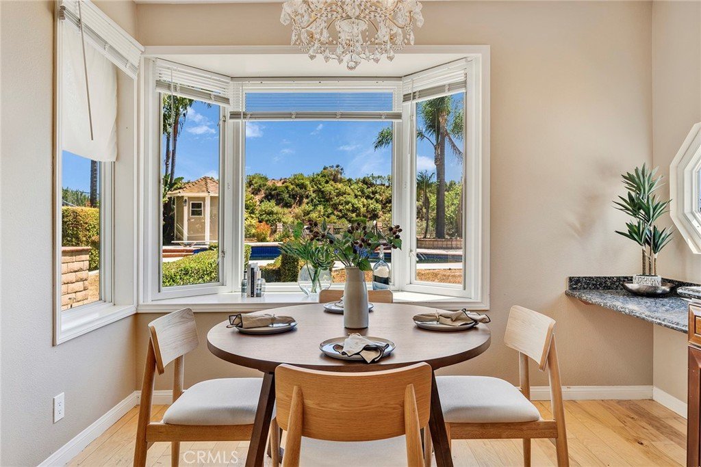
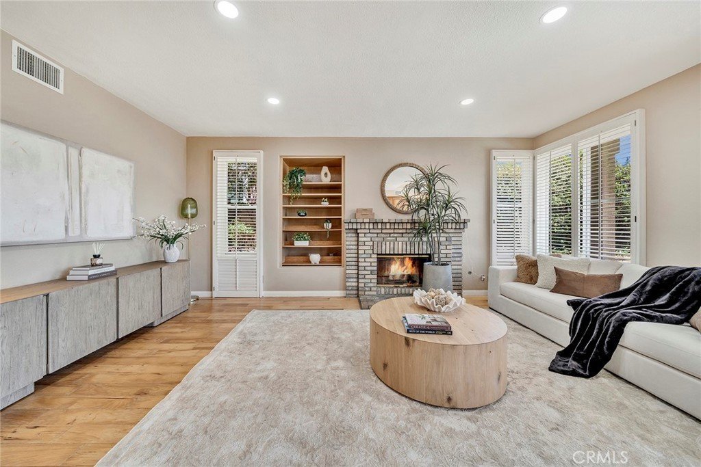
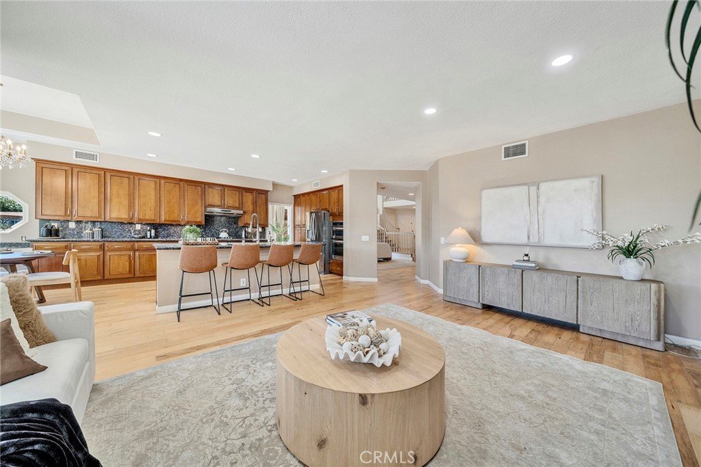
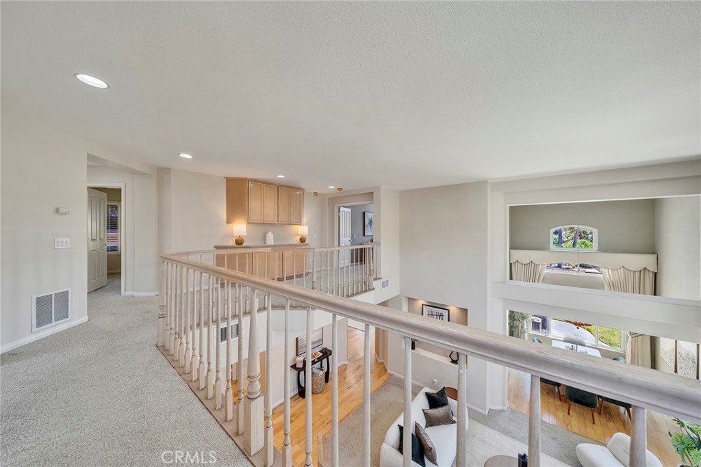
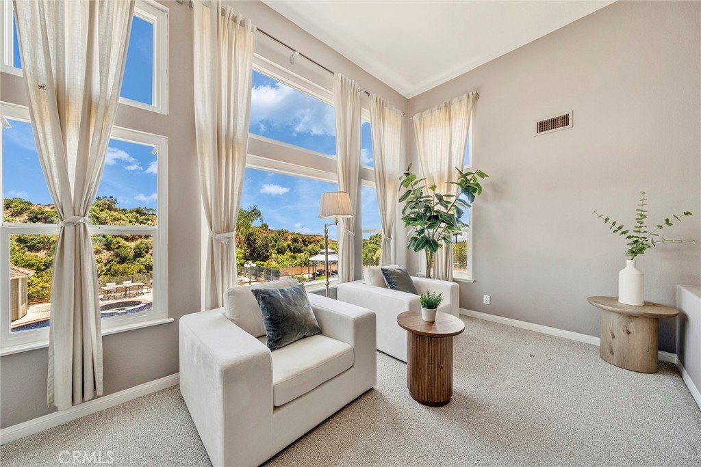
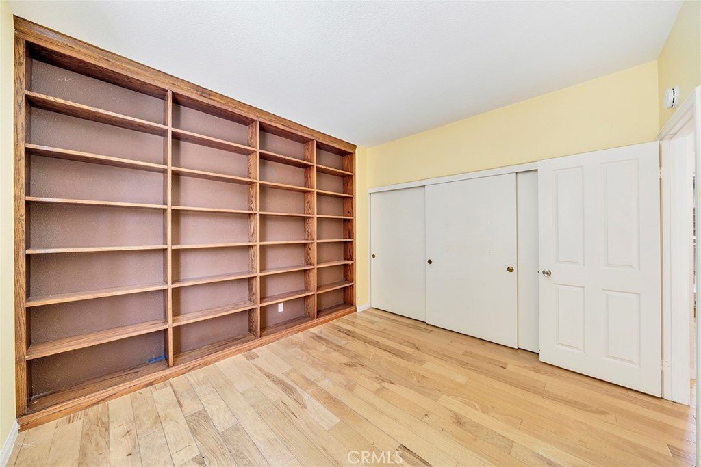
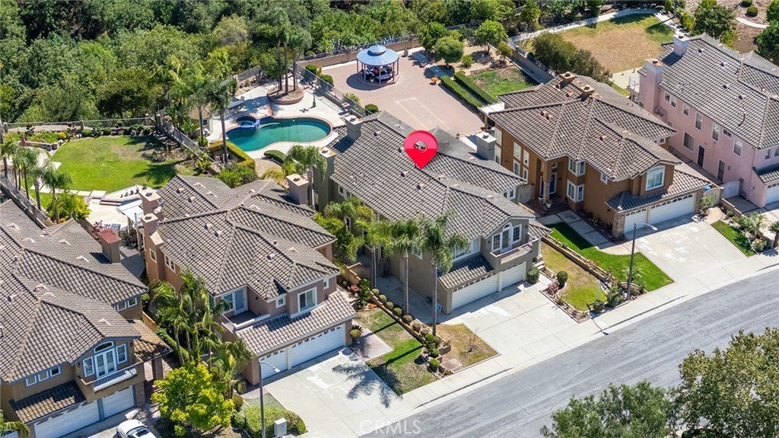
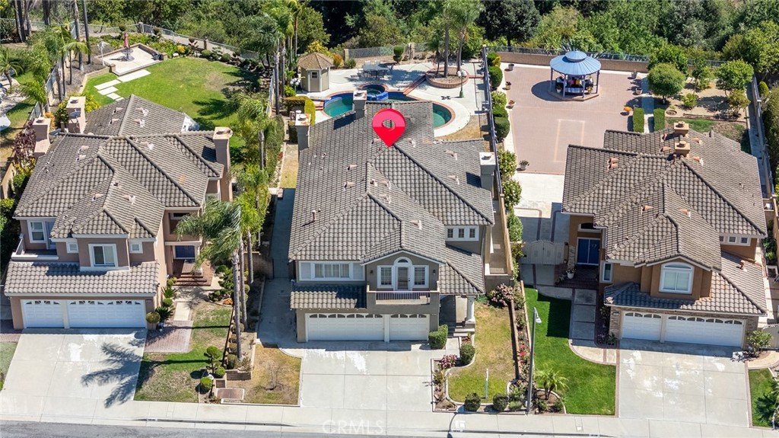
Stunning view home in the highly sought-after Vantage Pointe community, offering breathtaking mountain and peek-a-boo city lights views and a desirable north-south orientation. A grand two-story entry welcomes you into this light-filled residence featuring a highly functional floor plan with a main-level bedroom and full bath, formal dining area, and an inviting family room with fireplace and rich real wood flooring throughout the main level.
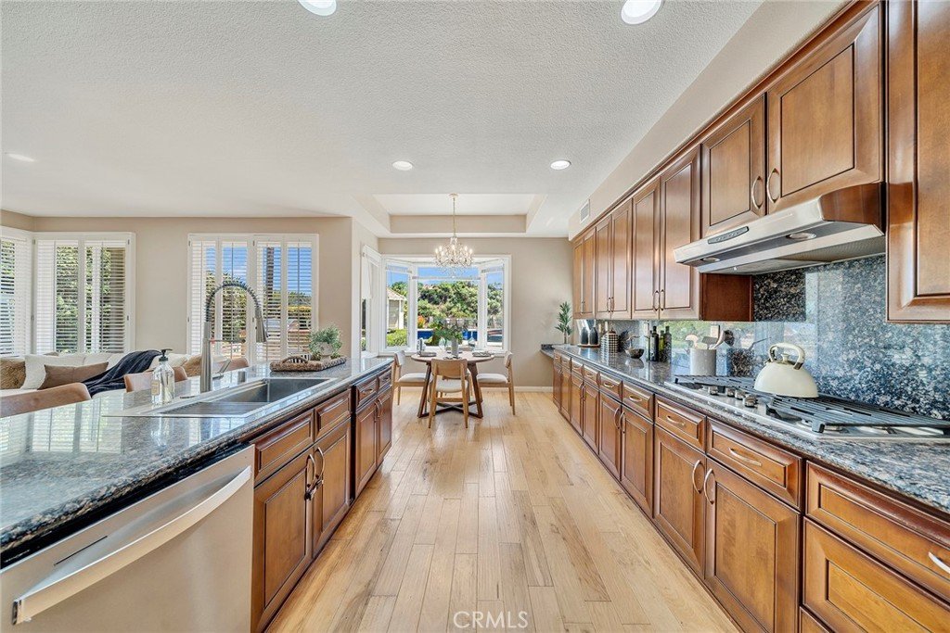
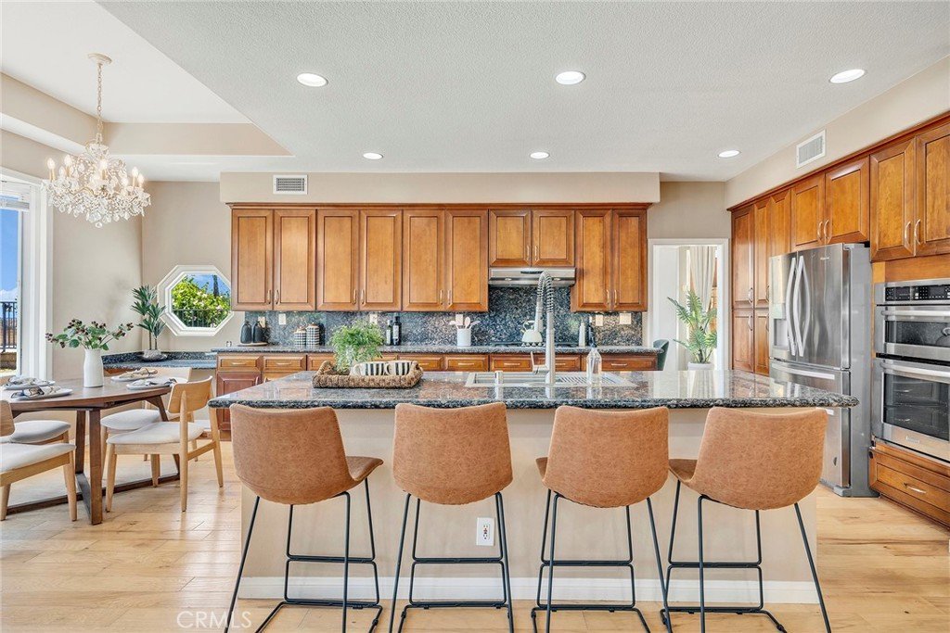
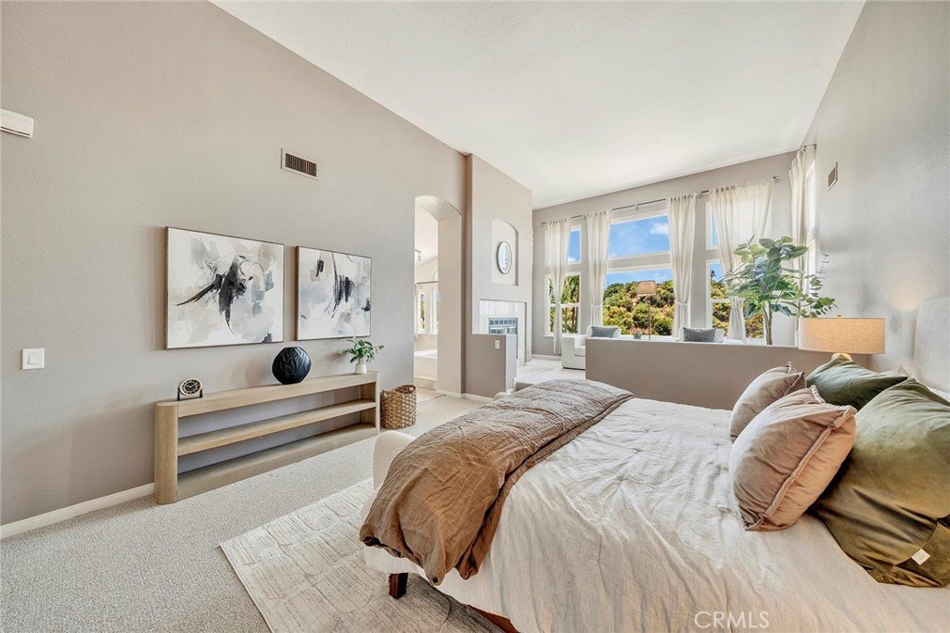
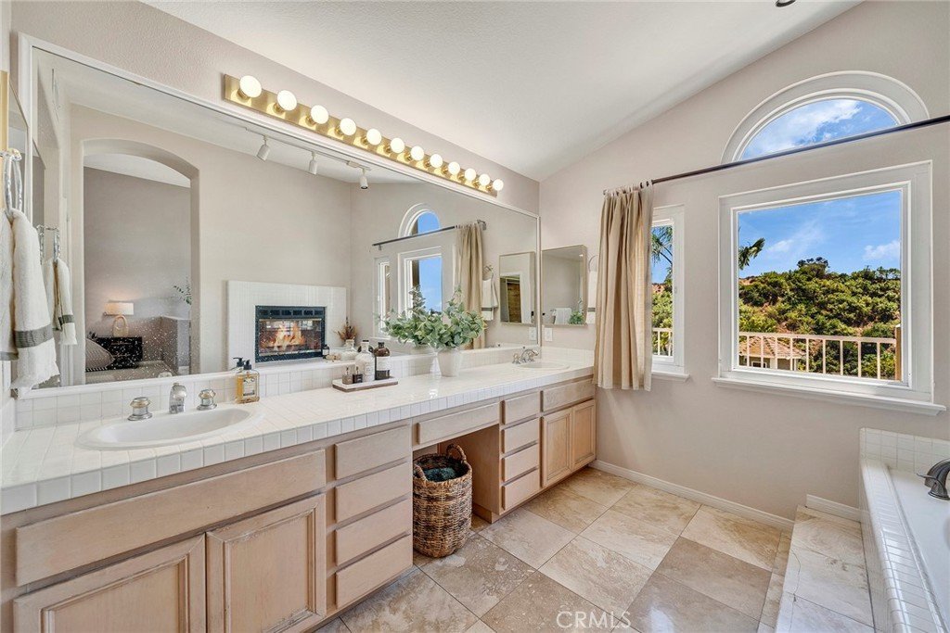
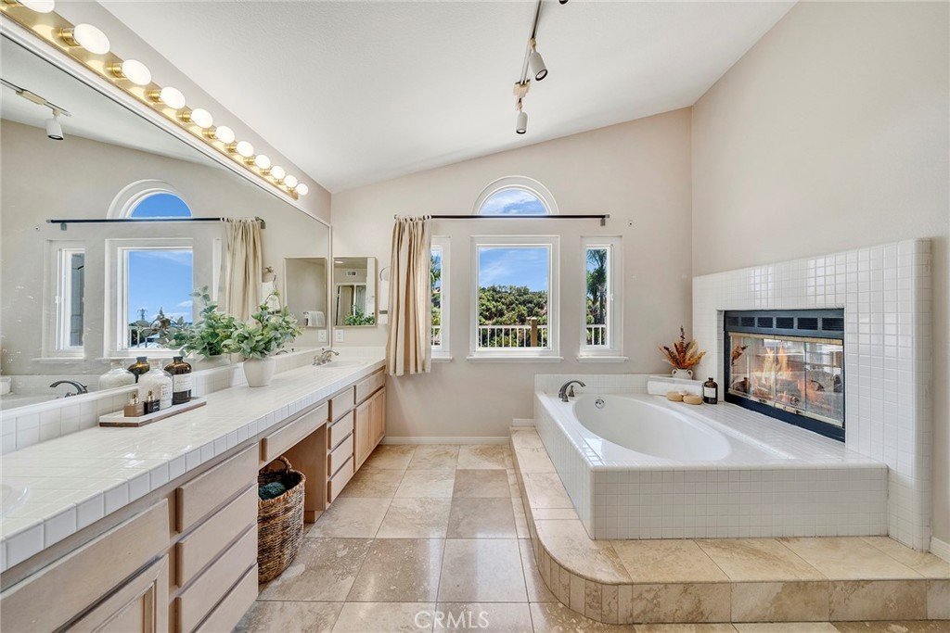
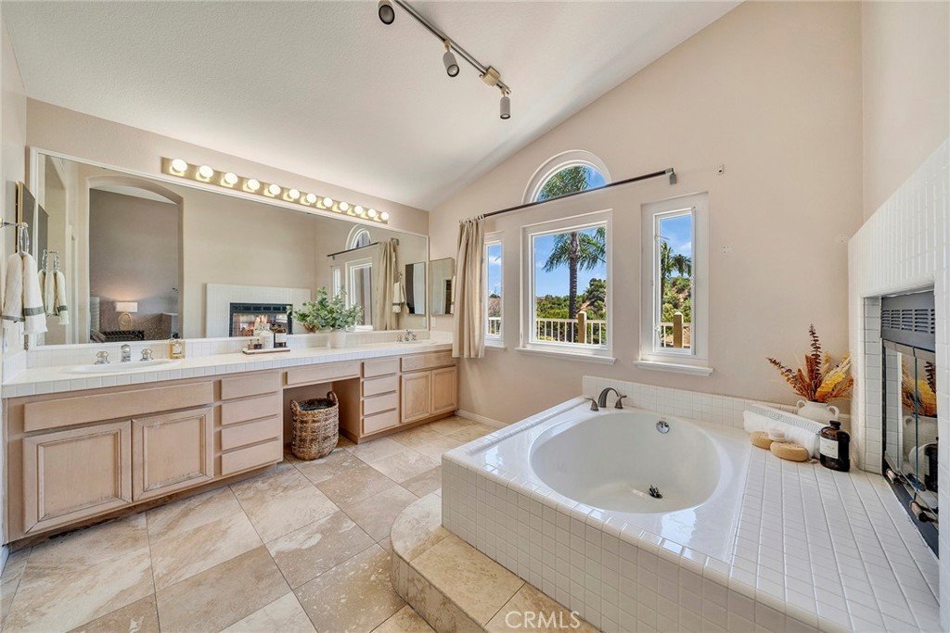
The spacious kitchen is equipped with approximately four-year-new appliances and is ideal for both everyday living and entertaining. Upstairs features comfortable carpeted bedrooms and living areas, designed for a quiet and private retreat. The luxurious primary suite offers a fireplace, private balcony, and flexible sitting area, complemented by three additional bedrooms and two full bathrooms.
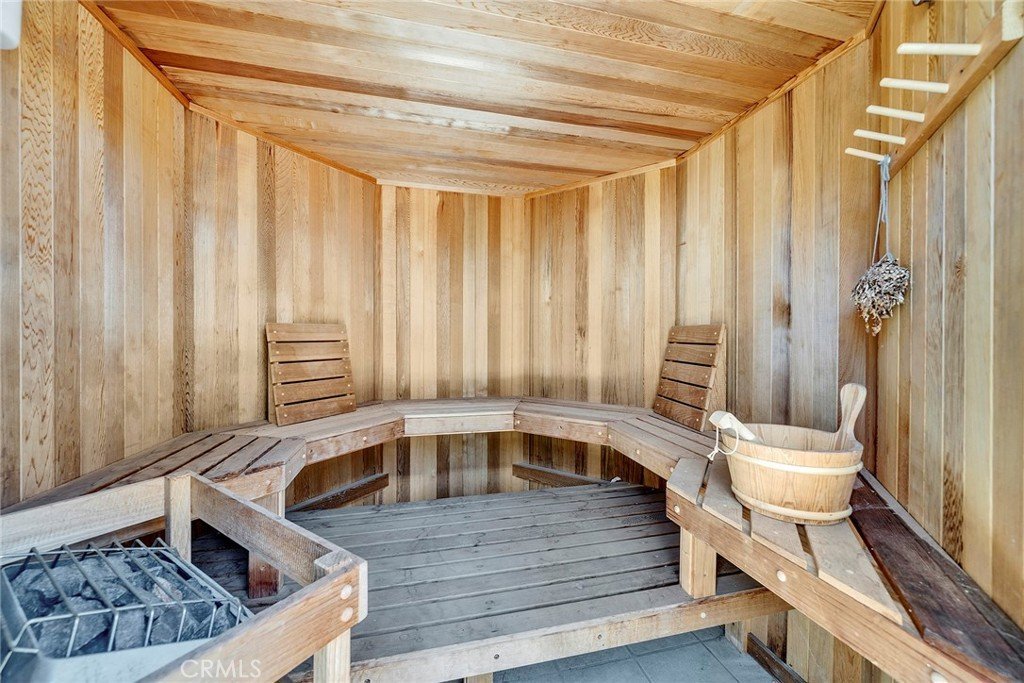
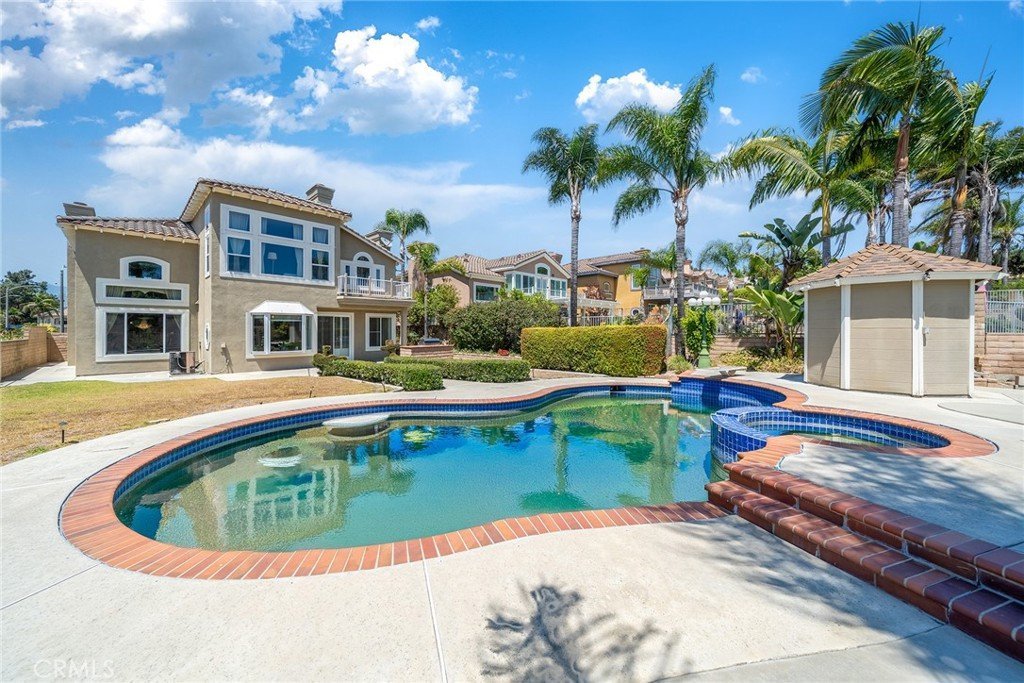
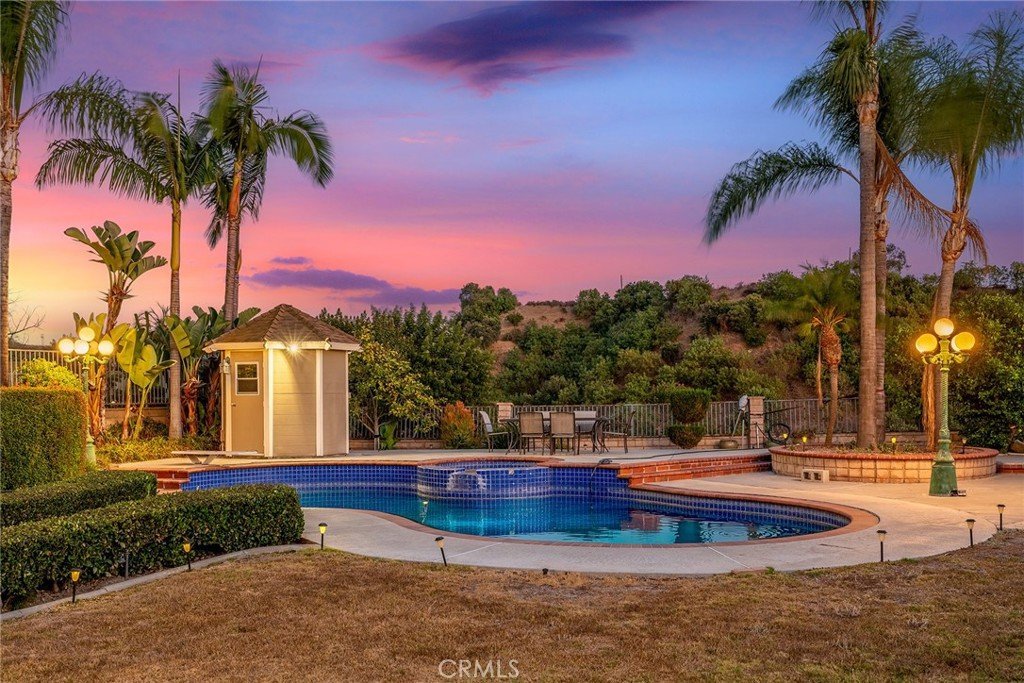
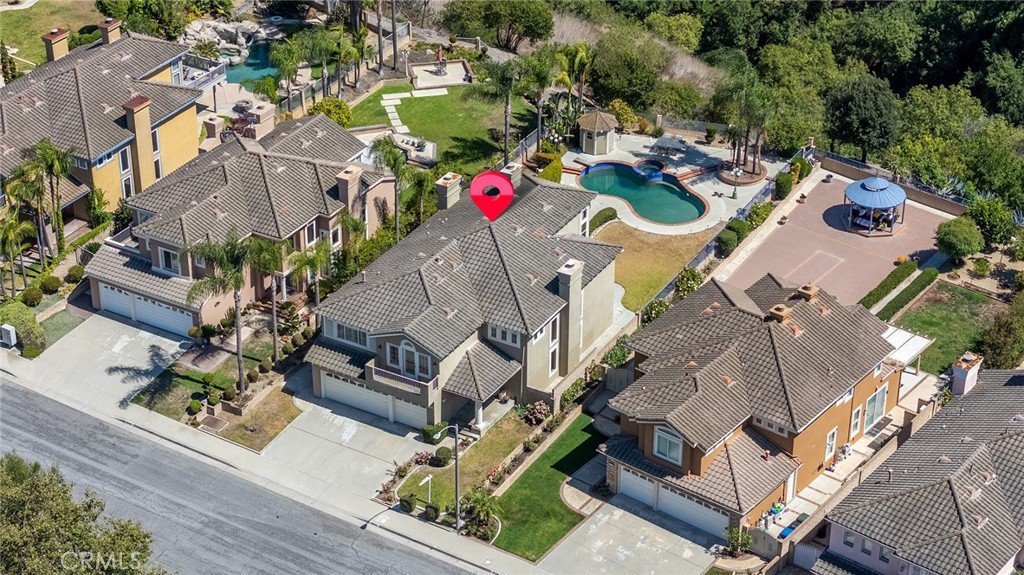
Designed for the ultimate Southern California lifestyle, the resort-style backyard showcases a sparkling pool, private outdoor sauna, built-in BBQ, and professionally landscaped grounds, creating the perfect setting for relaxation and entertaining.
Show all description
Location
- Directions: N Harbor Blvd and & Wellington Ln
- Lot Size Acres: 0.2596 acres
Building Details
- Structure Type: House
- Water Source: Public
- Lot Features: TwoToFiveUnitsAcre
- Sewer: PublicSewer
- Common Walls: NoCommonWalls
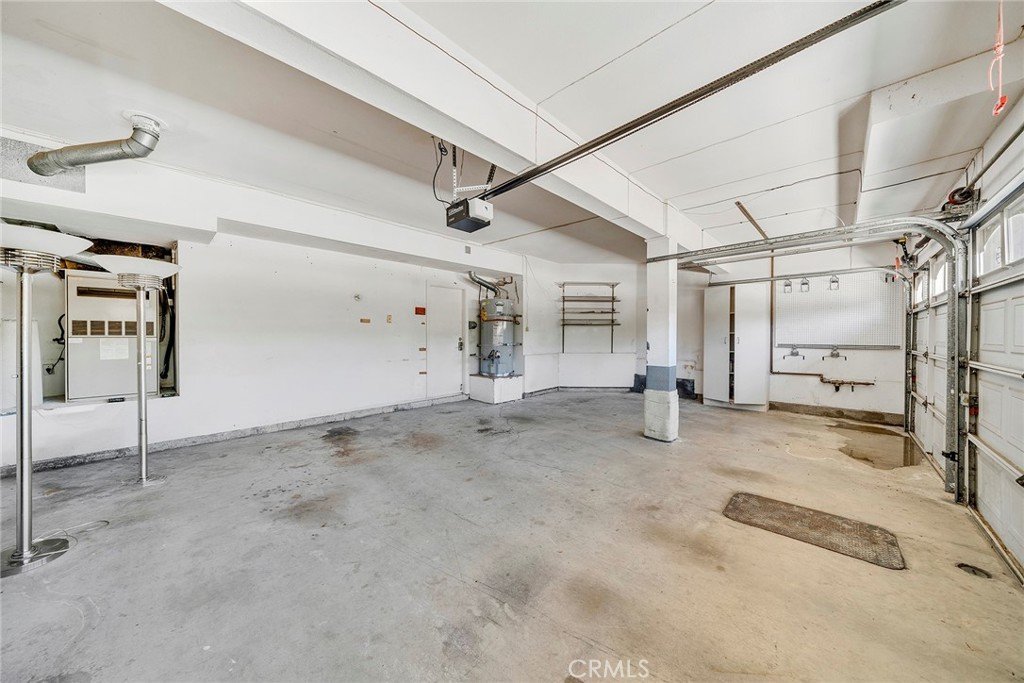
- Garage Spaces: 3
- Levels: Two
- Builder Name: Shea home
Amenities & Features
- Pool Features: Private
- Parking Total: 3
- Association Amenities: Management,Security
- Cooling: CentralAir
- Fireplace Features: LivingRoom, PrimaryBedroom
- Heating: Central
- Interior Features: Balcony, MultipleStaircases, BedroomOnMainLevel, GalleyKitchen, JackAndJillBath, PrimarySuite
- Laundry Features: LaundryRoom
- Appliances: DoubleOven,Dishwasher,Refrigerator
Nearby Schools
- Middle Or Junior School: Alvarado
- Elementary School: Rowland
- High School: Rowland
- High School District: Rowland Unified
Expenses, Fees & Taxes
- Association Fee: $129
Agent info
- Agent name: Wenxiao Luo
- Agent MLS: PWLUOWEN
- Agent email: homes@wendyluorealty.com
- Agent officephone: 909-860-8668
Miscellaneous
- Association Fee Frequency: Monthly
- List Office Name: RE/MAX Galaxy
- Listing Terms: Cash,CashToNewLoan,Conventional,Contract,Exchange1031
- Common Interest: None
- Community Features: Curbs,StreetLights,Suburban,Sidewalks
- Attribution Contact: 626-991-1275
