
















18144 Meridian lane, Saugus, CA, US, 91350
18144 Meridian lane, Saugus, CA, US, 91350Basics
- Date added: Added 21 hours ago
- Category: Residential
- Type: SingleFamilyResidence
- Status: Active
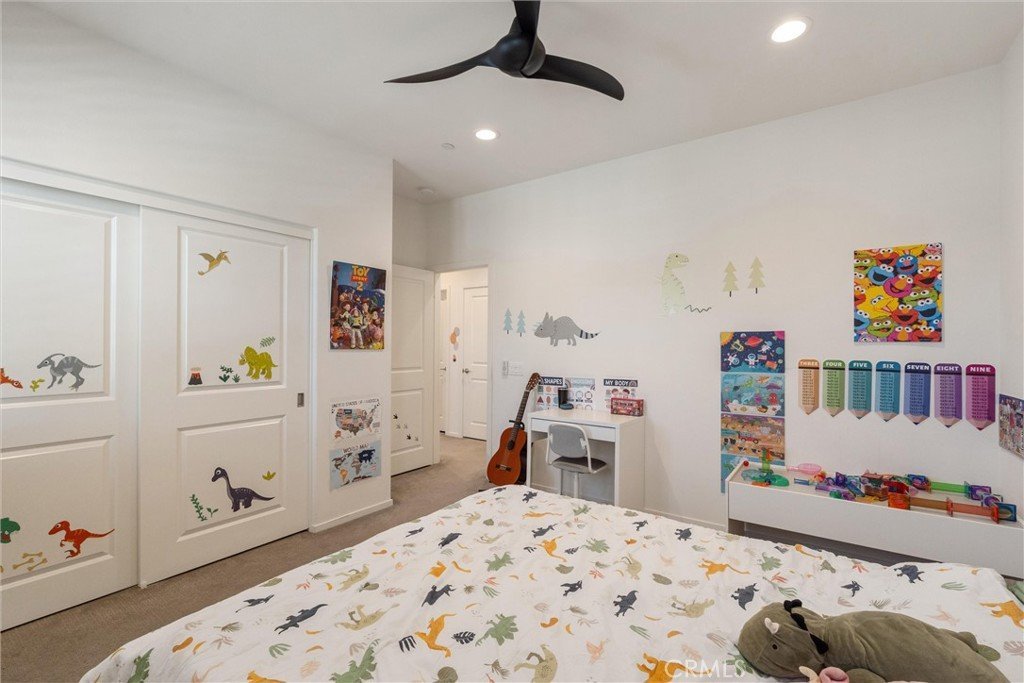
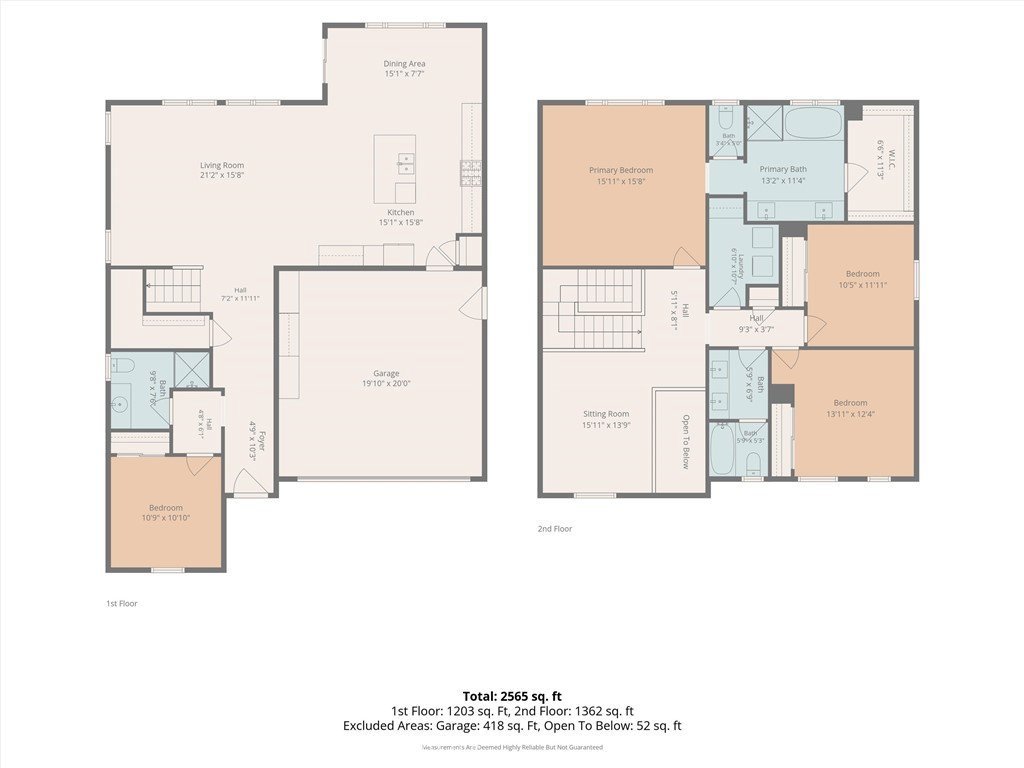
- Bedrooms: 4
- Bathrooms: 3
- Area: 2529 sq ft
- Lot size: 18144, 18144 sq ft
- Year built: 2021
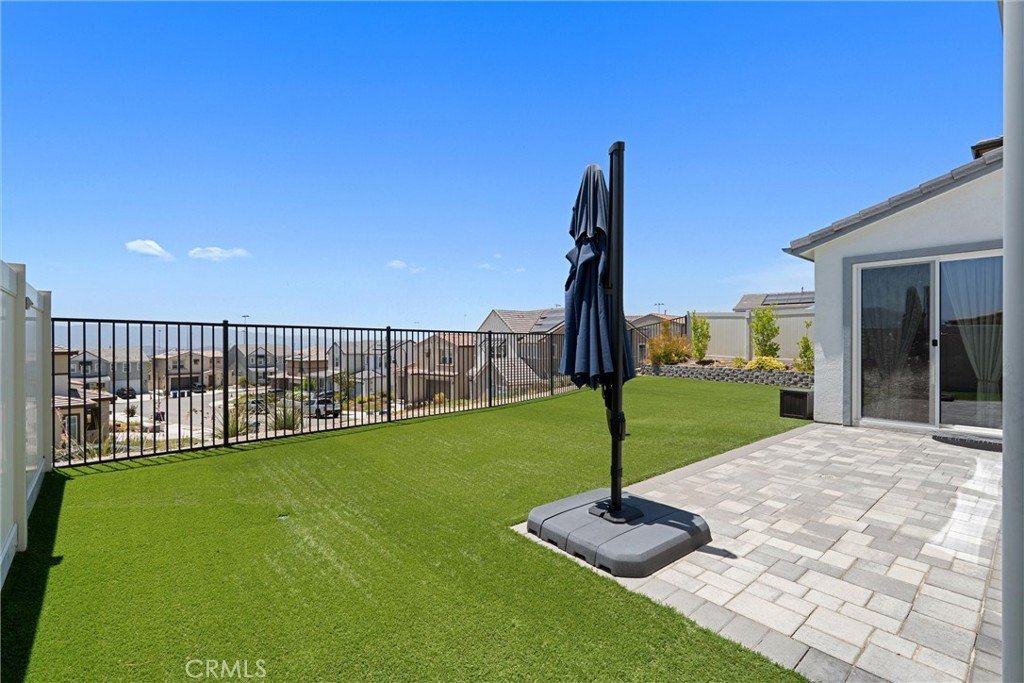
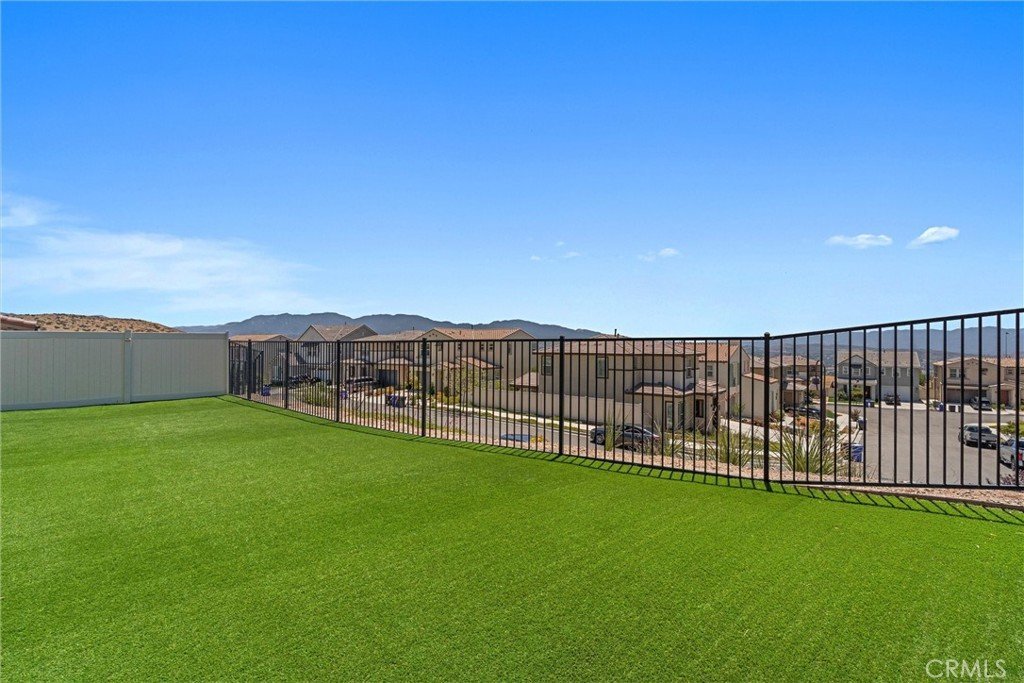
- View: Hills
- Subdivision Name: Sola (at Skyline Ranch) (SOLA)
- County: Los Angeles
- MLS ID: CV26159494
Description
-
Description:
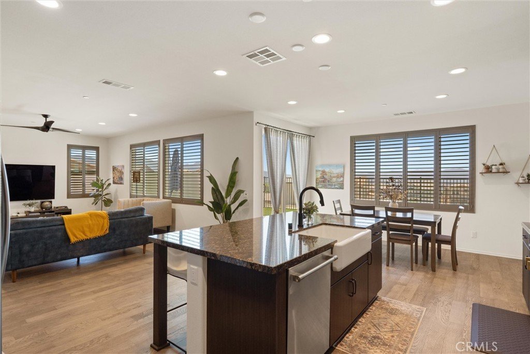
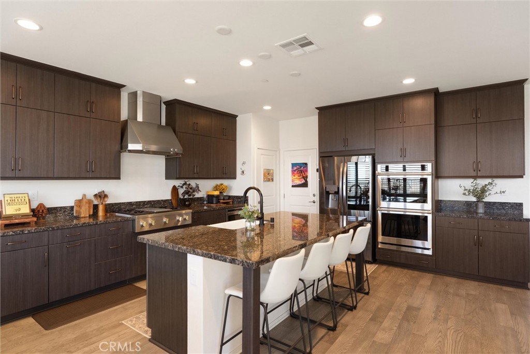
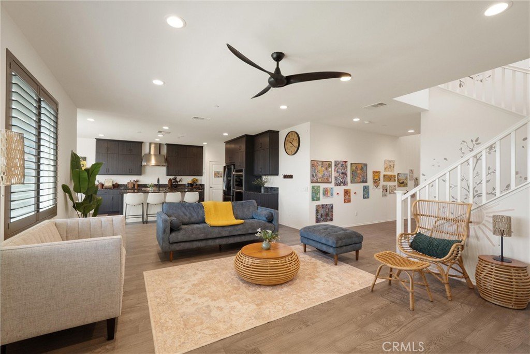
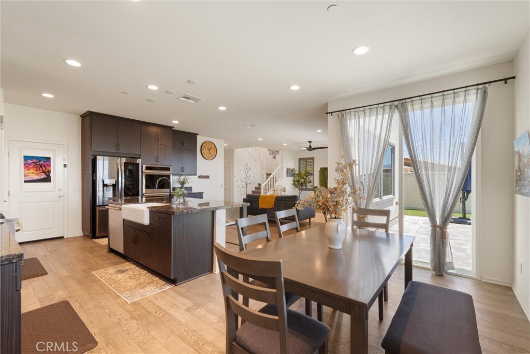
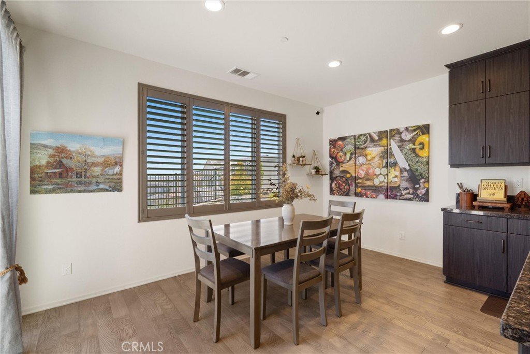
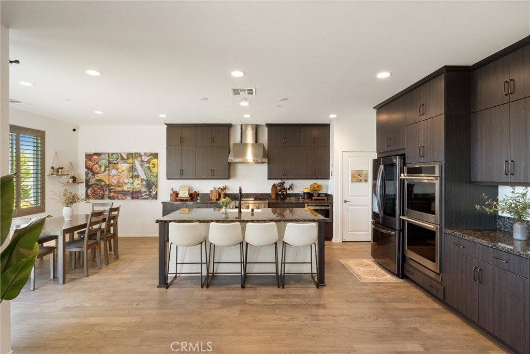
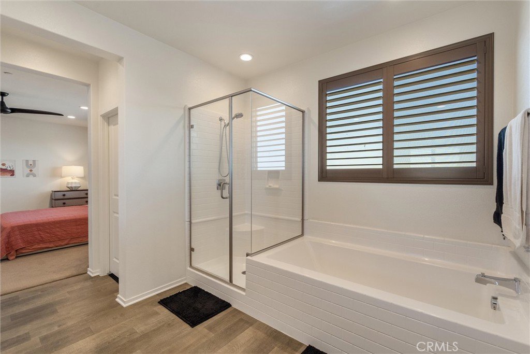
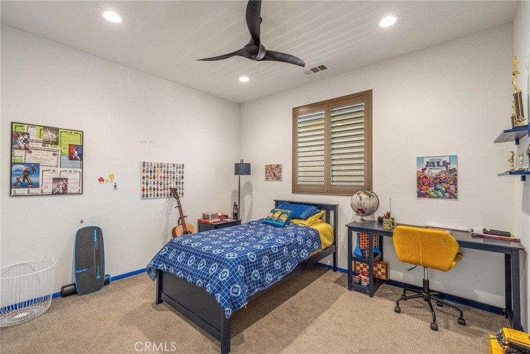
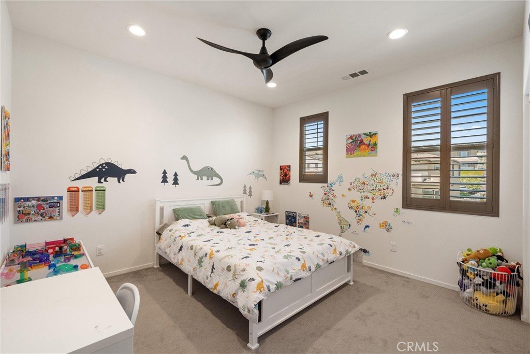
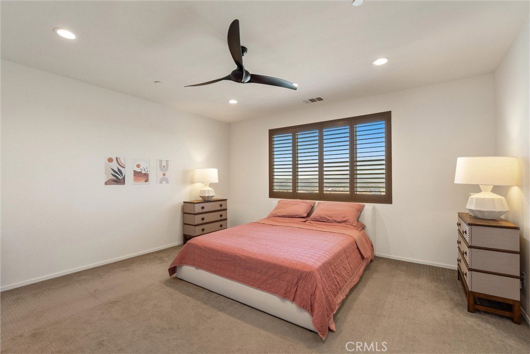
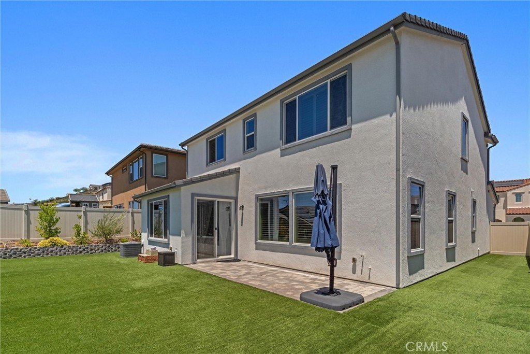
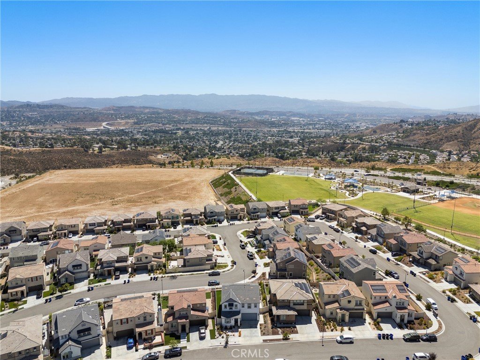
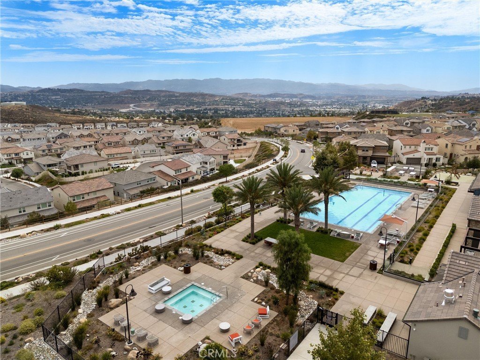
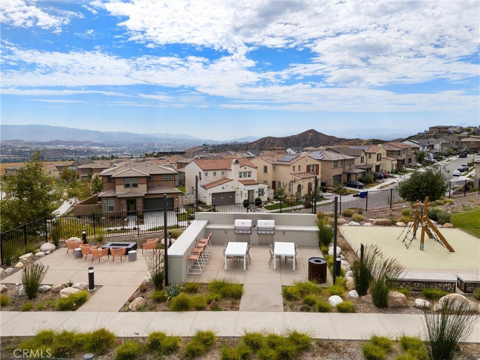
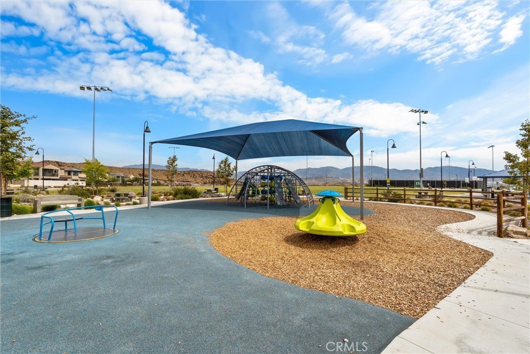
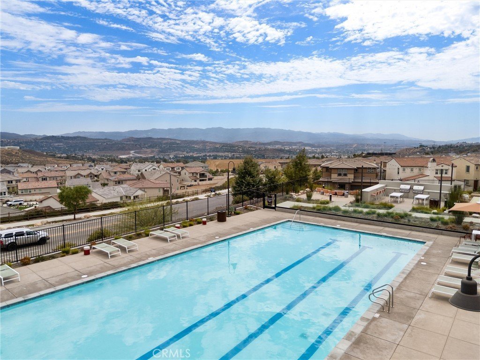
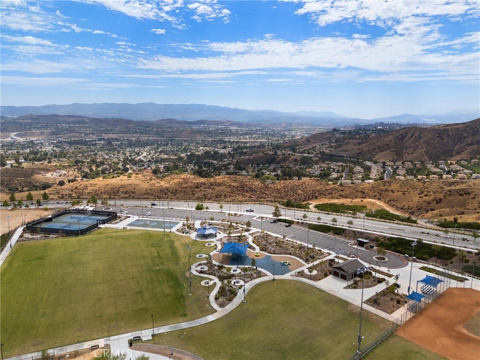
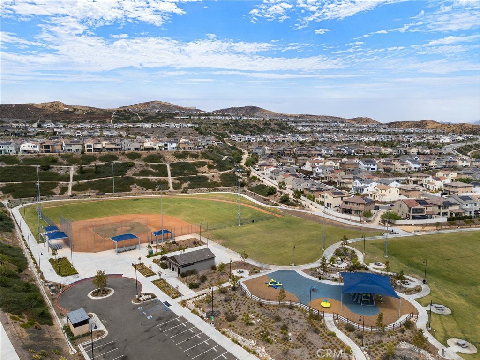
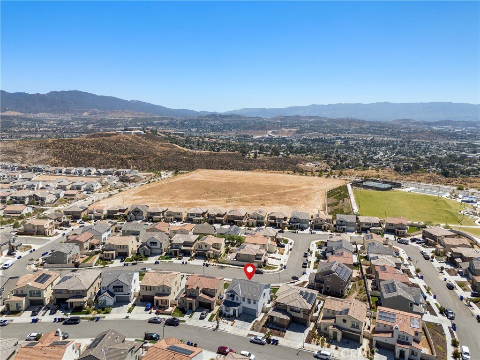
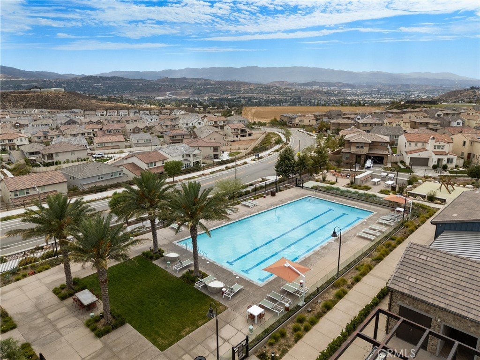
Welcome to a beautifully appointed home where elevated design, comfort, and resort-style living come together. This exceptional residence features a chef-inspired gourmet kitchen designed to impress, complete with premium finishes, abundant cabinetry, generous counter space, and an open-concept layout that's perfect for entertaining, hosting family gatherings, or preparing everyday meals. Natural light fills the home, while custom plantation shutters throughout add timeless style, privacy, and energy efficiency. The thoughtfully designed floor plan offers spacious living areas with seamless indoor-outdoor flow, creating an inviting atmosphere for both relaxing and entertaining. Located in one of Santa Clarita's most desirable communities, residents enjoy access to exceptional HOA amenities, including resort-style pools, parks, playgrounds, scenic walking trails, recreation areas, and beautifully maintained green spaces that support an active Southern California lifestyle. Conveniently situated near top-rated schools, shopping, dining, entertainment, and major commuter routes, this move-in-ready home offers the perfect blend of modern living, convenience, and community. A rare opportunity to own a home that checks every box in the highly desirable Santa Clarita market.
Show all description
Location
- Directions: Plum Canyon Rd to Haskell Canyon Rd, turn onto Meridian Ln.
- Lot Size Acres: 0.4165 acres
Building Details
- Structure Type: House
- Water Source: Public
- Lot Features: ZeroToOneUnitAcre
- Sewer: PublicSewer
- Common Walls: NoCommonWalls
- Garage Spaces: 2
- Levels: Two
Amenities & Features
- Pool Features: Community, Association
- Parking Total: 2
- Association Amenities: DogPark,PicnicArea,Playground,Pool
- Cooling: CentralAir
- Fireplace Features: None
- Heating: Solar
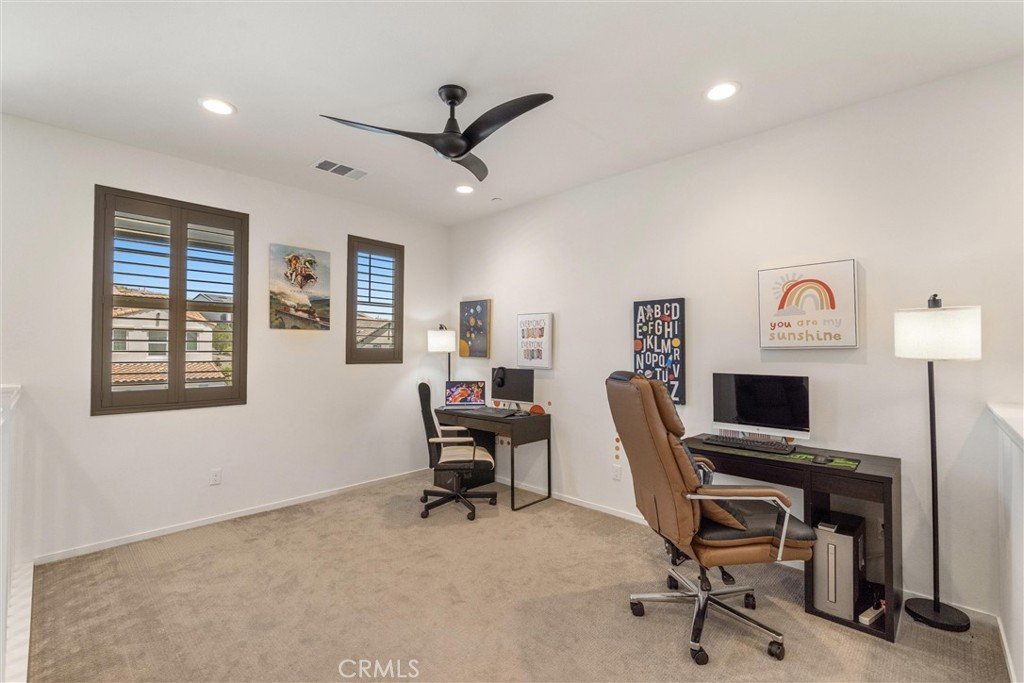
- Interior Features: BedroomOnMainLevel, Loft, WalkInClosets
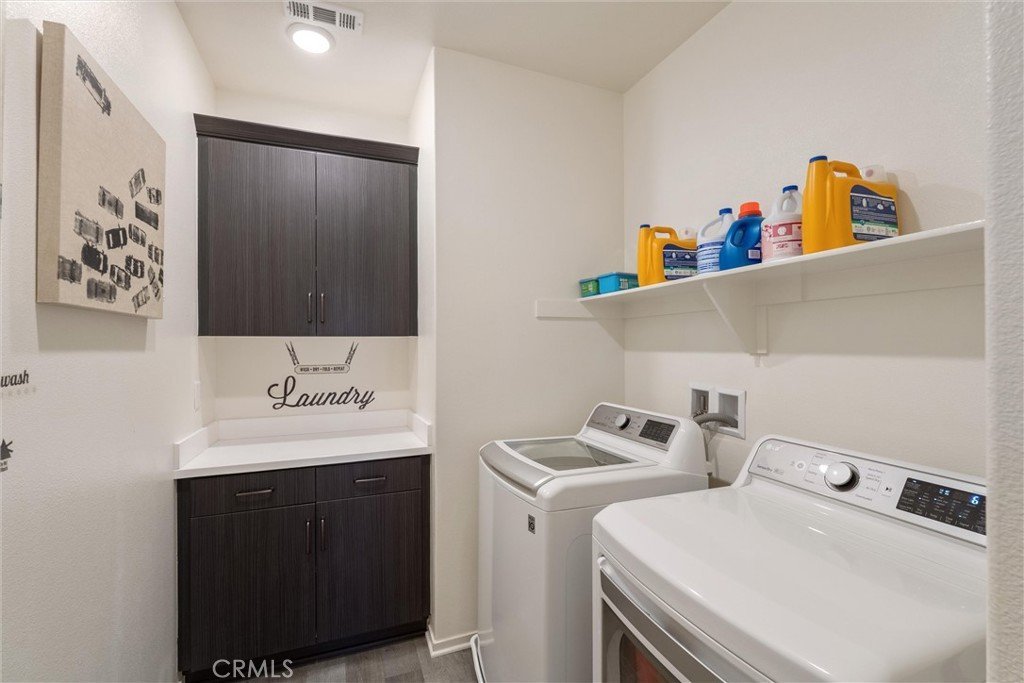
- Laundry Features: UpperLevel
Nearby Schools
- High School District: William S. Hart Union
Expenses, Fees & Taxes
- Association Fee: $220
Agent info
- Agent name: Francis Deguzman
- Agent MLS: CV48269
- Agent email: lemansrealestate@yahoo.com
- Agent officephone: 909-279-0740
Miscellaneous
- Association Fee Frequency: Monthly
- List Office Name: HAUS OF REAL ESTATE
- Listing Terms: Cash,Conventional,FHA,VaLoan
- Common Interest: PlannedDevelopment
- Community Features: Biking,StreetLights,Sidewalks,Pool
