















1816 Belmont Lane B, Redondo Beach, CA, US, 90278
1816 Belmont Lane B, Redondo Beach, CA, US, 90278Basics
- Date added: Added 4 months ago
- Category: Residential
- Type: Townhouse
- Status: Active
- Bedrooms: 4
- Bathrooms: 5
- Area: 2614 sq ft
- Lot size: 7471, 7471 sq ft
- Year built: 2026
- Property Condition: Turnkey
- View: None
- County: Los Angeles
- MLS ID: PV26083965
Description
-
Description:
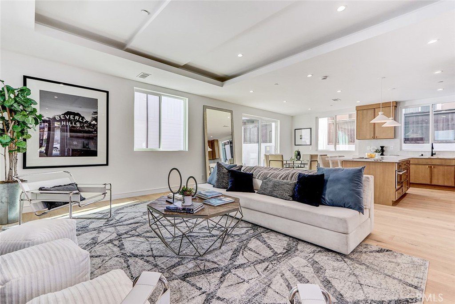
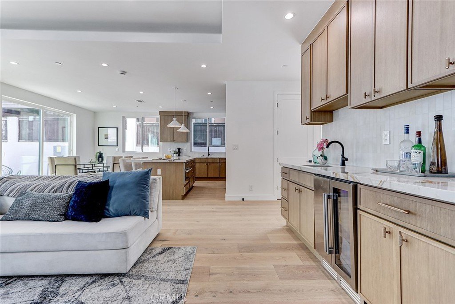
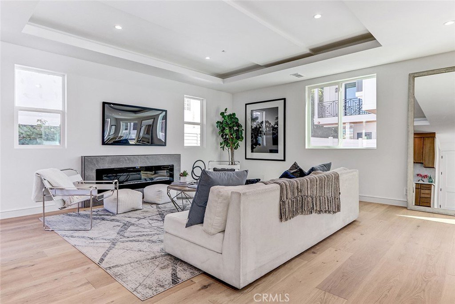
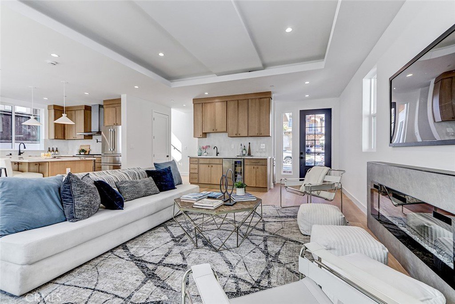
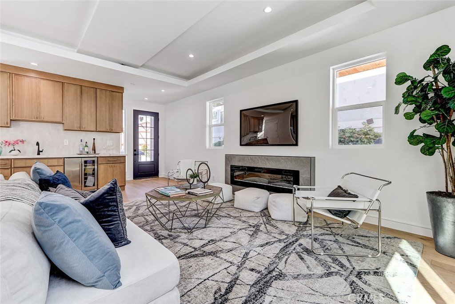
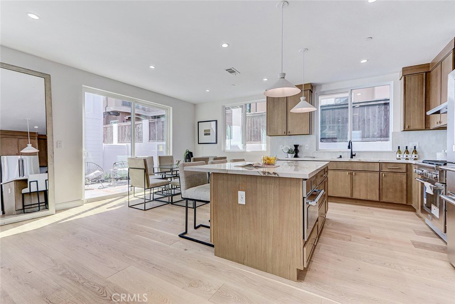
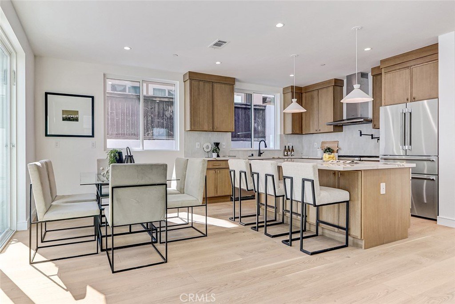
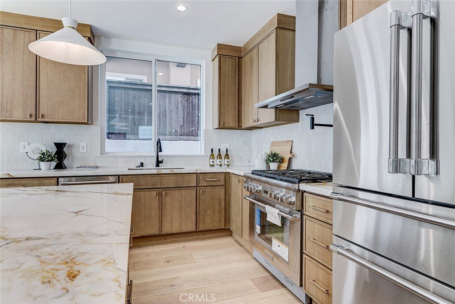
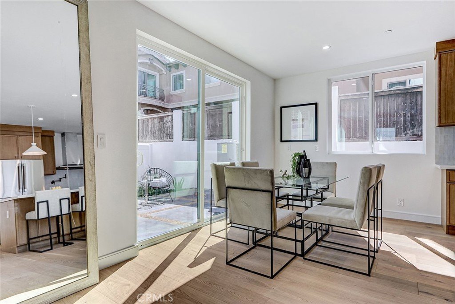
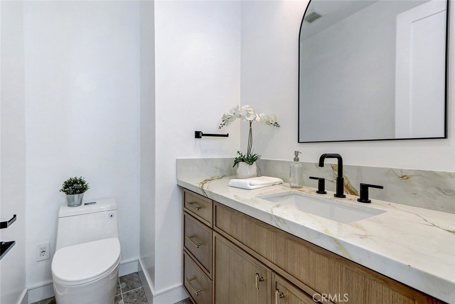
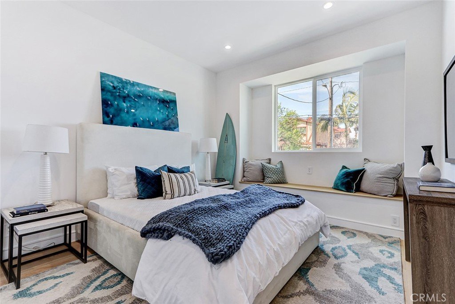
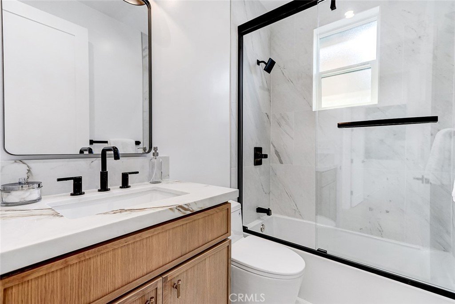
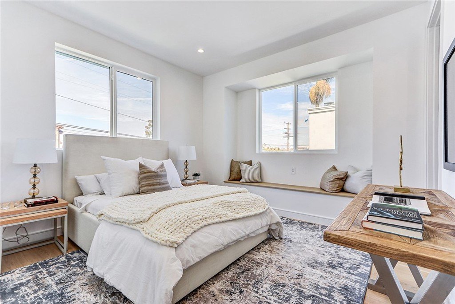
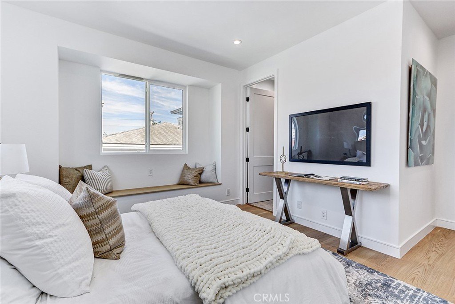
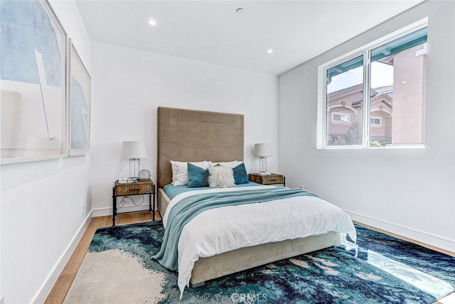
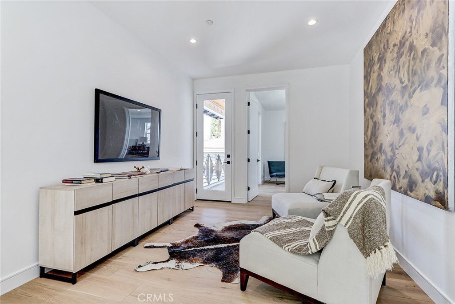
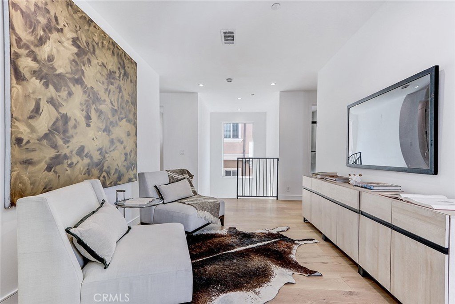
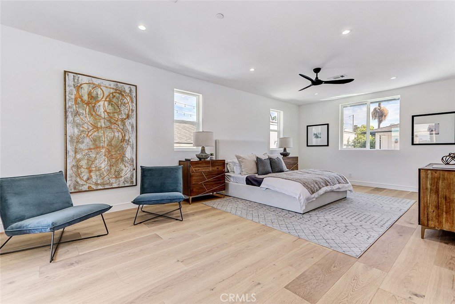
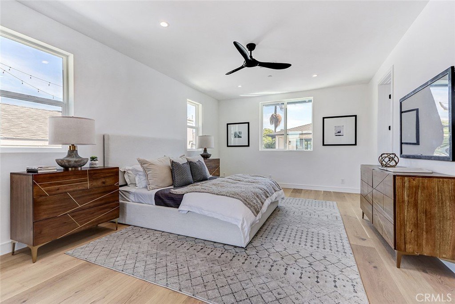
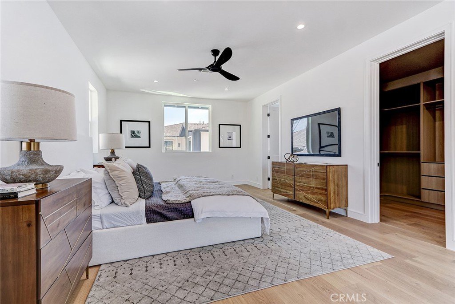
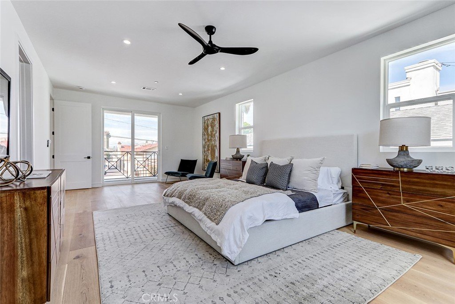
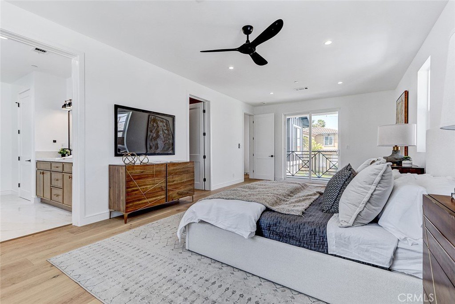
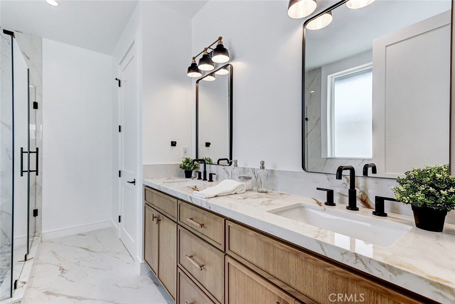
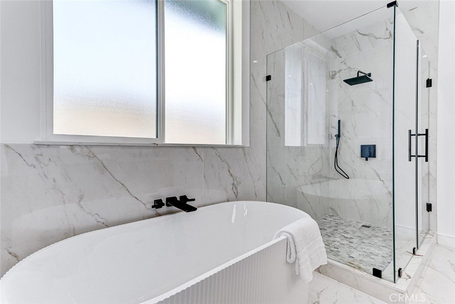
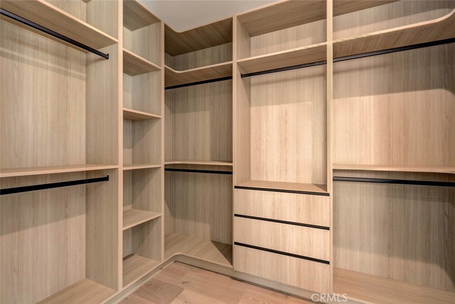
New Construction. Detached townhome on the west side of North Redondo, within the Jefferson Elementary School district. This 4-bedroom, 4.5-bathroom residence offers 2,614 square feet with no shared walls and a private backyard for each unit. The main level features 10-foot ceilings, wide plank engineered wood flooring, and a bright, open layout. The kitchen is centered around a large island and equipped with Thermador appliances, including a 6-burner range, hood vent, and included refrigerator, along with custom slim shaker cabinetry in an oak finish. The living room includes a fireplace and a wet bar with beverage cooler. Upstairs, the primary suite offers a huge walk-in closet with built-ins, and a bathroom with dual vanities, soaking tub, walk-in shower, and separate water closet. Additional features include solar panels, Ring security system, central AC, Google Nest Thermostat, and a two-car garage with EV charging outlet, epoxy floors, and built-in storage. Well-positioned in North Redondo with convenient access to local schools, Hermosa Beach, the Redondo Beach dog park, and the ultimate quality of life that continues to draw people to the South Bay.
Show all description
Location
- Directions: Flagler and Belmont
- Lot Size Acres: 0.1715 acres
Building Details
Amenities & Features
- Pool Features: None
- Parking Features: DirectAccess, Garage
- Security Features: CarbonMonoxideDetectors, FireDetectionSystem, Firewalls, FireSprinklerSystem, SmokeDetectors
- Patio & Porch Features: Covered
- Spa Features: None
- Parking Total: 2
- Association Amenities: Insurance
- Utilities: CableAvailable,ElectricityConnected,NaturalGasConnected,PhoneAvailable,SewerConnected,WaterConnected
- Window Features: Screens
- Cooling: CentralAir
- Electric: Volts220InGarage,Standard
- Exterior Features: Lighting, RainGutters
- Fireplace Features: Electric, LivingRoom
- Heating: Central
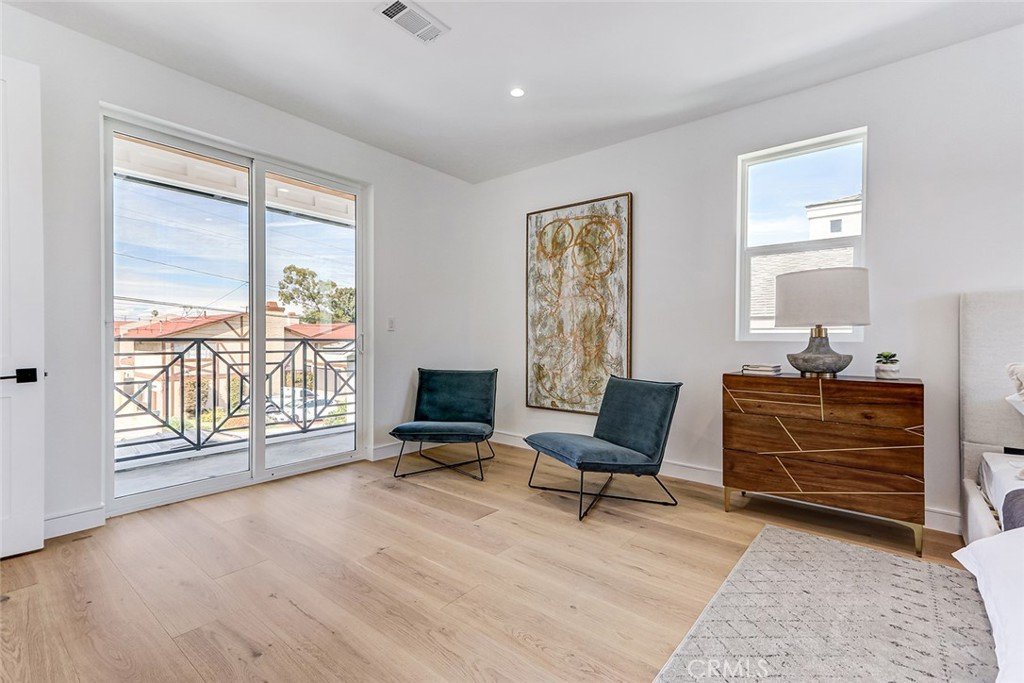
- Interior Features: BreakfastBar, BuiltInFeatures, Balcony, CeilingFans, HighCeilings, OpenFloorplan, RecessedLighting, Storage, Bar, AllBedroomsUp, PrimarySuite, WalkInClosets
- Laundry Features: WasherHookup,GasDryerHookup,LaundryRoom,UpperLevel
- Appliances: SixBurnerStove,Dishwasher,Freezer,Disposal,GasRange,IceMaker,Microwave,Refrigerator,RangeHood,WaterToRefrigerator,WaterHeater
Nearby Schools
- High School District: Redondo Unified
Expenses, Fees & Taxes
- Association Fee: $189
Agent info
- Agent name: Amir Amiri
- Agent MLS: VAMIRAMI
- Agent email: Amir@meritrealestate.com
- Agent officephone: 310-379-4444
- Agent direct phone: 310-698-8600
Miscellaneous
- Association Fee Frequency: Monthly
- List Office Name: Merit Real Estate
- Listing Terms: Submit
- Common Interest: Condominium
- Community Features: Curbs,StreetLights,Suburban,Sidewalks
- Attribution Contact: Amir@meritrealestate.com
