




1816 Walnut Avenue, Manhattan Beach, CA, US, 90266
1816 Walnut Avenue, Manhattan Beach, CA, US, 90266Basics
- Date added: Added 3 months ago
- Category: Residential
- Type: SingleFamilyResidence
- Status: Active
- Bedrooms: 5
- Bathrooms: 4
- Area: 3086 sq ft
- Lot size: 4480, 4480 sq ft
- Year built: 2023
- View: Neighborhood
- County: Los Angeles
- MLS ID: PV26135560
Description
-
Description:
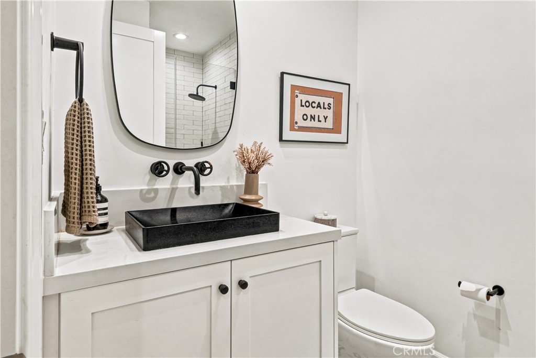
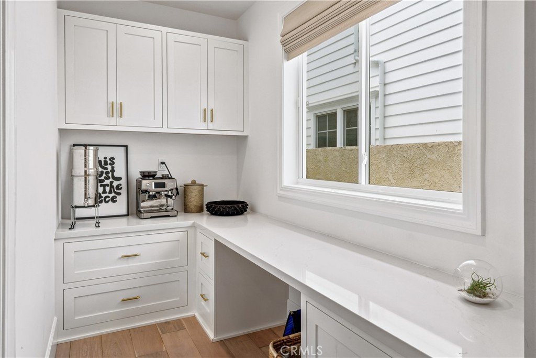
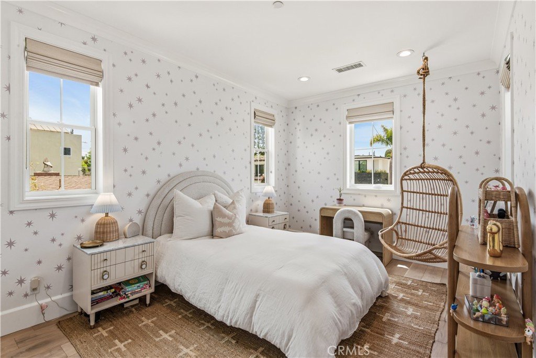
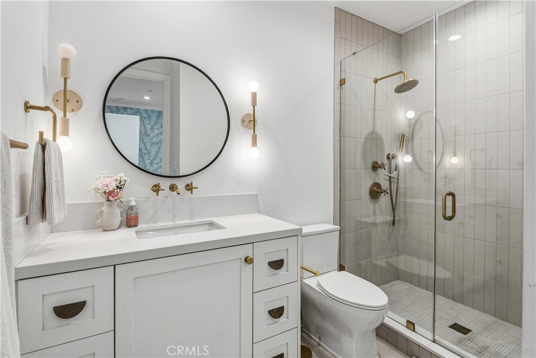
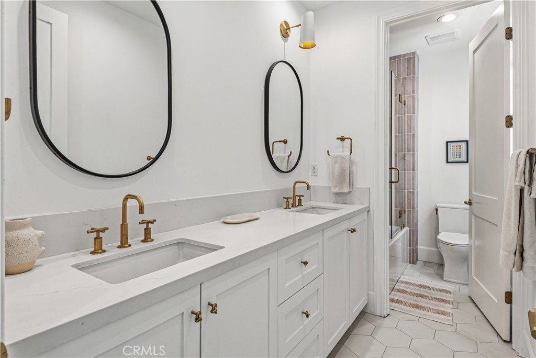
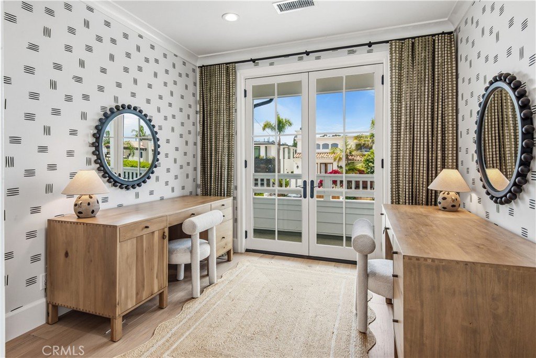
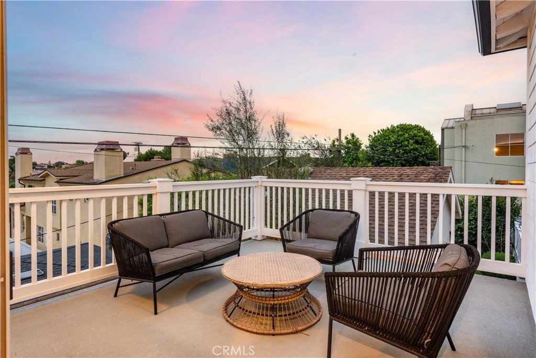
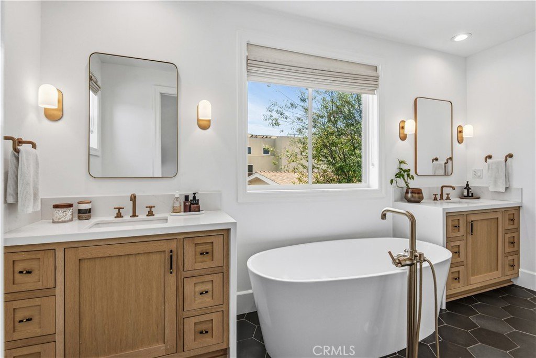
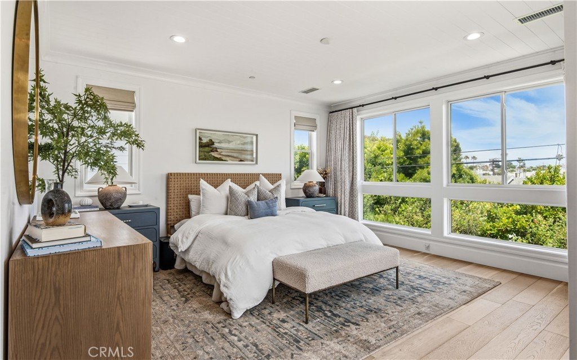
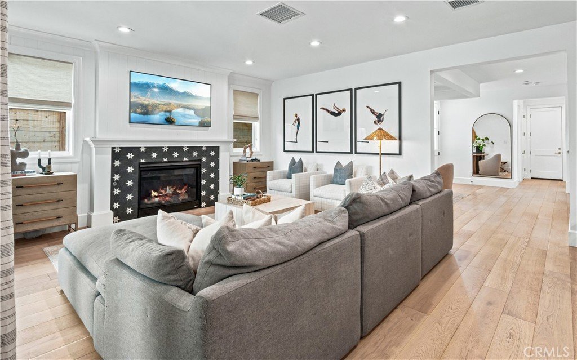
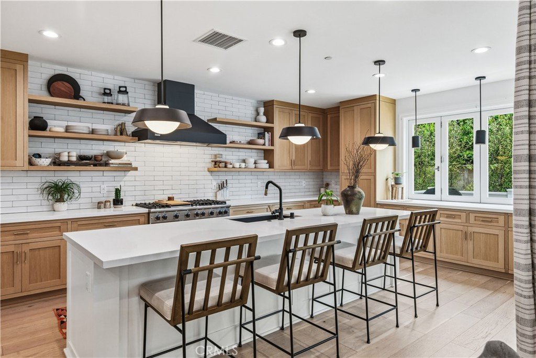
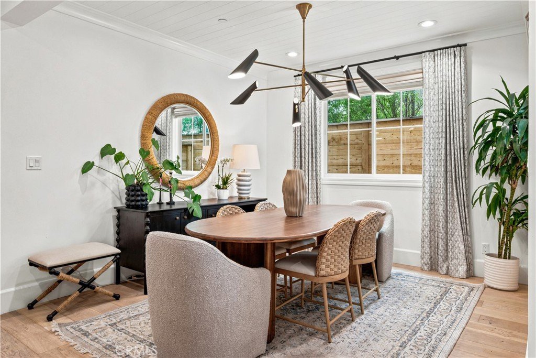
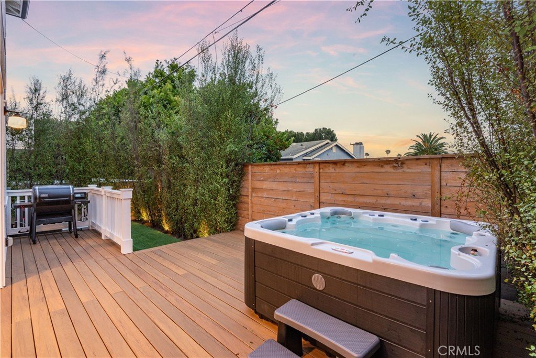
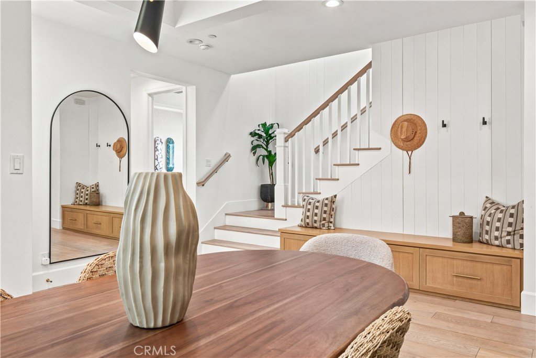
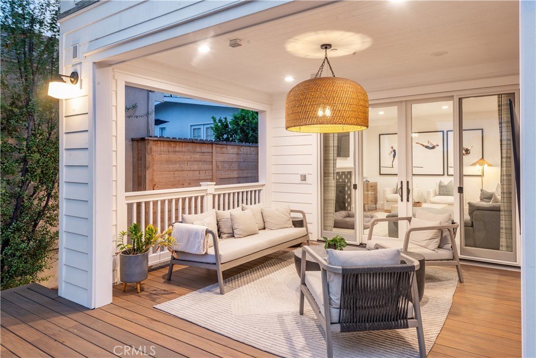
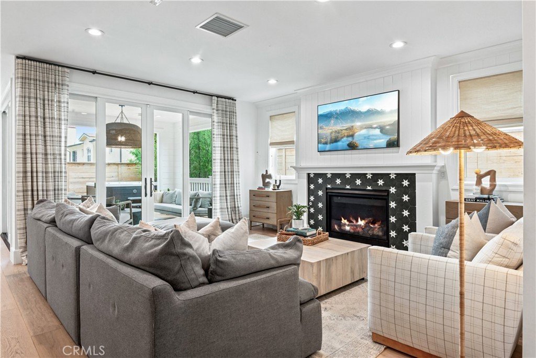
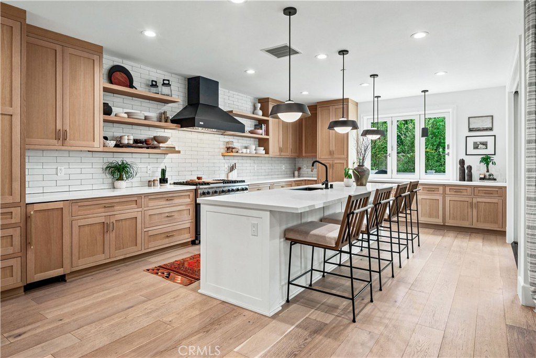
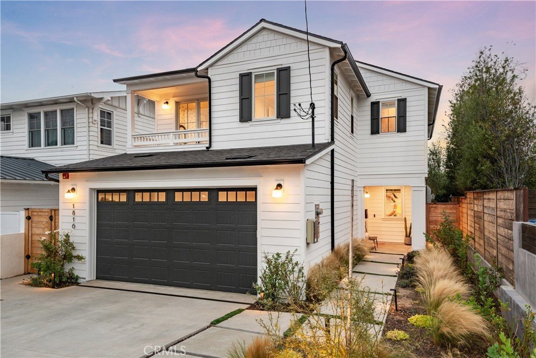
Completed in 2023, this exceptional Tree Section residence was thoughtfully customized with luxurious features throughout. Wide-plank hardwood floors and crisp white walls set a refined palette, while high-end fixtures and hardware, along with elegant crown molding, elevate the overall design. Just off the foyer, a flexible space works beautifully as a formal dining room or cozy den, while a first-floor bedroom with walk-in closet and three-quarter bath is ideal for guests or a private office. The open main living area centers around a stunning kitchen with custom cabinetry, premium appliances, a large island, walk-in pantry, and home-management center. The adjoining family room features a fireplace and sliding doors opening to the covered patio, wood deck, and relaxing spa. Upstairs, four bedrooms and three bathrooms include a luxurious primary suite with a spa-like bath and generous walk-in closet. Additional amenities include an upstairs laundry room, dual-zone heating and air conditioning, solar panels, a Moen Flo leak monitor, two tankless water heaters, and a spacious two-car garage with EV charging. A tremendous opportunity to enjoy a like-new home in an exceptional location.
Show all description
Location
- Directions: About a block away from Pacific Elementary School
- Lot Size Acres: 0.1028 acres
Building Details
- Structure Type: House
- Water Source: Public
- Architectural Style: Custom
- Lot Features: BackYard
- Sewer: PublicSewer
- Common Walls: NoCommonWalls
- Garage Spaces: 2
- Levels: Two
- Floor covering: Wood
Amenities & Features
- Pool Features: None
- Patio & Porch Features: Covered
- Spa Features: Private
- Parking Total: 2
- Cooling: CentralAir
- Electric: Volts220InGarage
- Fireplace Features: FamilyRoom
- Heating: Central
- Interior Features: OpenFloorplan, WalkInClosets
- Laundry Features: UpperLevel
Nearby Schools
- High School District: Manhattan Unified
Expenses, Fees & Taxes
- Association Fee: 0
Agent info
- Agent name: Chris Adlam
- Agent MLS: VADLACHR
- Agent email: chris@chrisadlam.com
- Agent officephone: 310-541-8271
- Agent direct phone: 310-493-7216
Miscellaneous
- List Office Name: Vista Sotheby's International Realty
- Listing Terms: CashToNewLoan
- Common Interest: None
- Community Features: Biking
- Inclusions: 65" Samsung Frame TV in family room, and outdoor TV
- Attribution Contact: 310-493-7216
