













1817 Elevado, Arcadia, CA, US, 91006
1817 Elevado, Arcadia, CA, US, 91006Basics
- Date added: Added 2 months ago
- Category: Residential
- Type: SingleFamilyResidence
- Status: Active
- Bedrooms: 5
- Bathrooms: 4
- Area: 3747 sq ft
- Lot size: 17133, 17133 sq ft
- Year built: 1952
- Property Condition: Turnkey
- View: CityLights,Mountains,Neighborhood,Pool,TreesWoods
- County: Los Angeles
- MLS ID: AR26100758
Description
-
Description:
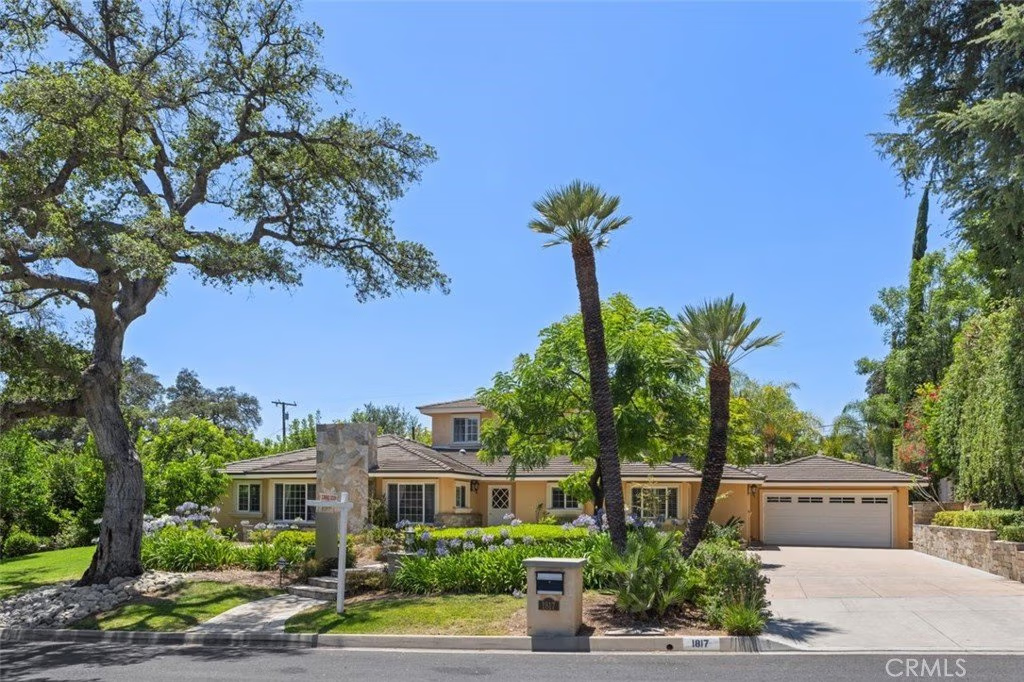
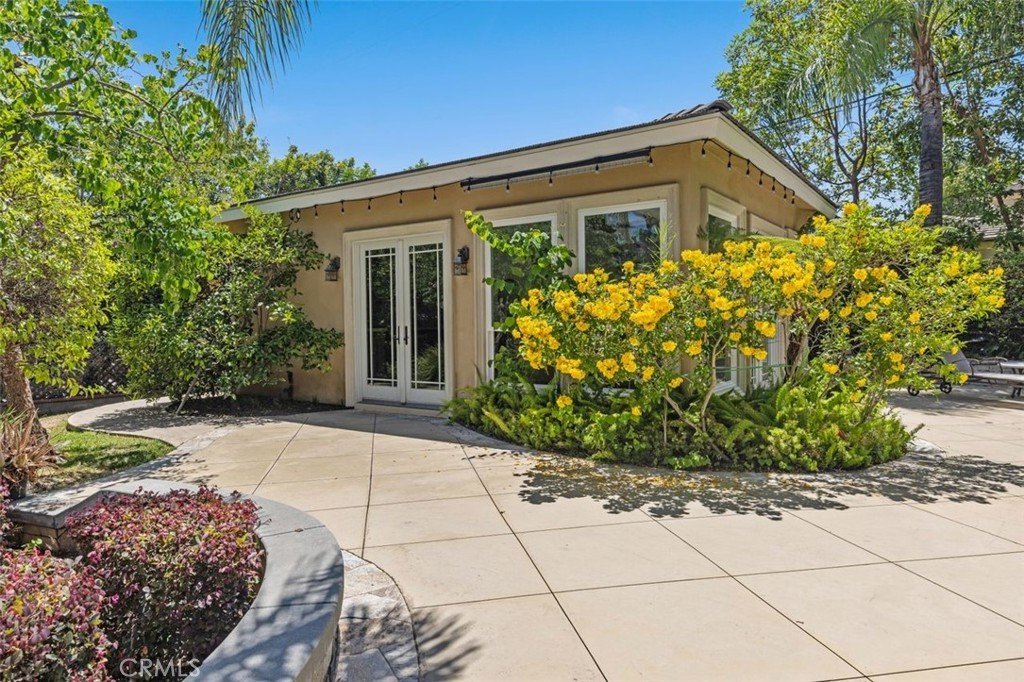
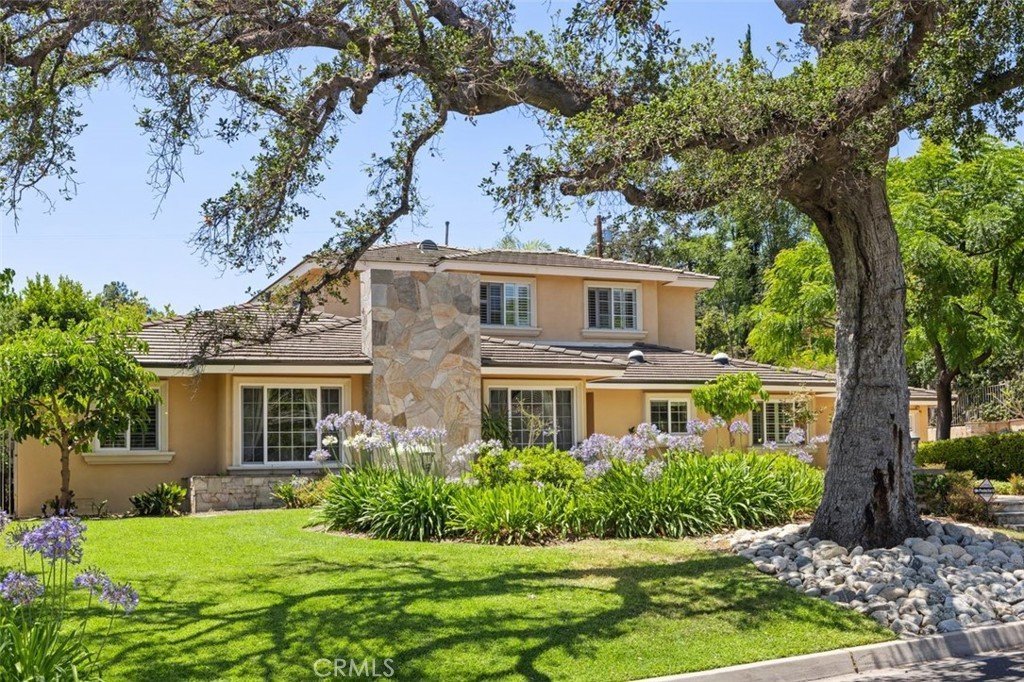
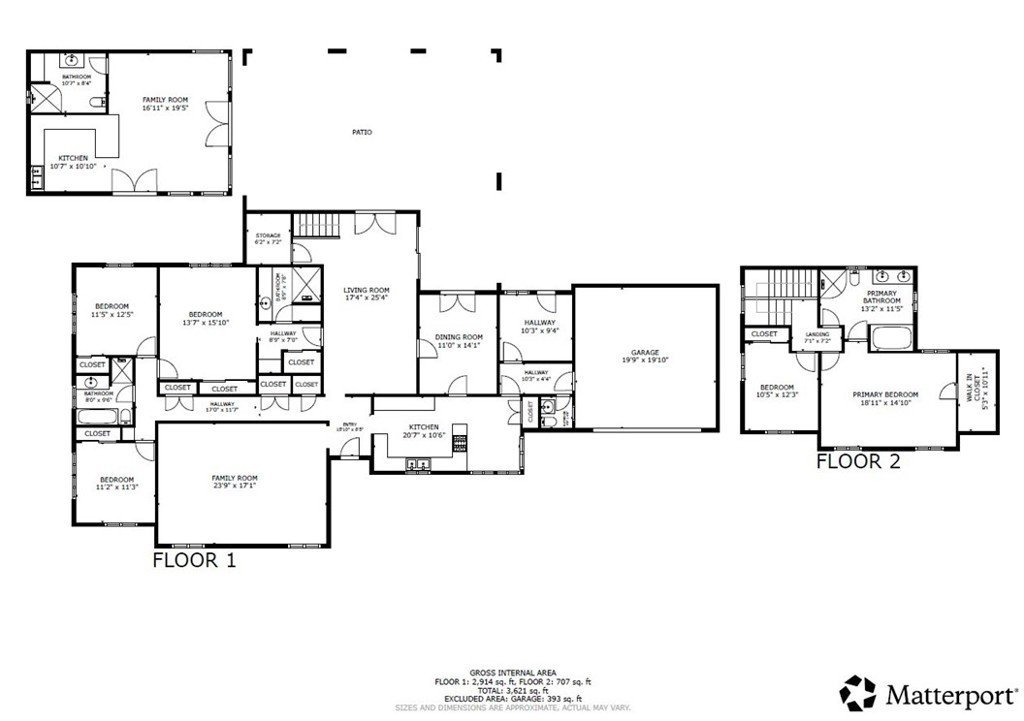
Nestled in the prestigious Highland Oaks neighborhood, offered for the first time in nearly 40 years, this legacy home reflects true pride in ownership, and this stunning two-story residence offers exceptional privacy, timeless curb appeal, and an inviting atmosphere perfect for both elegant entertaining and comfortable family living. A charming front yard and picturesque walkway welcome you into this beautiful, maintained property featuring a spacious 5-bedroom main residence, along with a newly built ADU in the backyard.
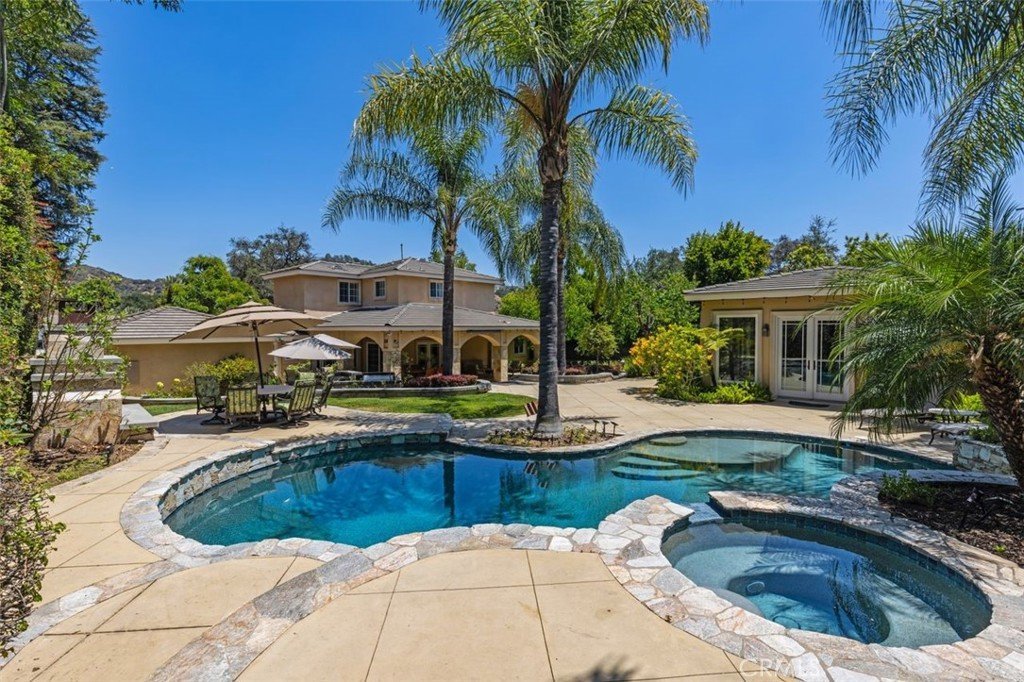
The resort style outdoor setting is truly one of a kind, showcasing heated pool, spa and beautiful waterfall feature ultimate private retreat. Rarely does a home combine such remarkable curb appeal, amenities, and versatile living spaces in such a quiet and sought after neighborhood.
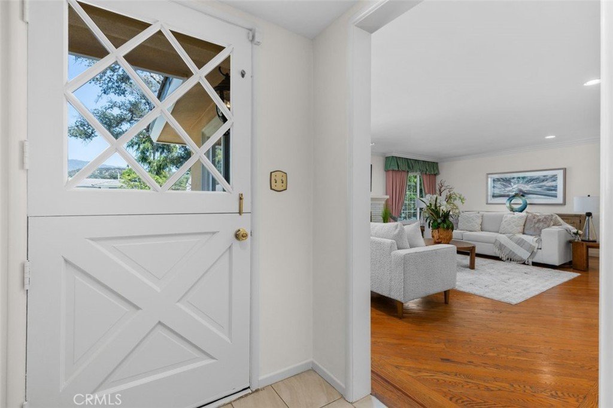
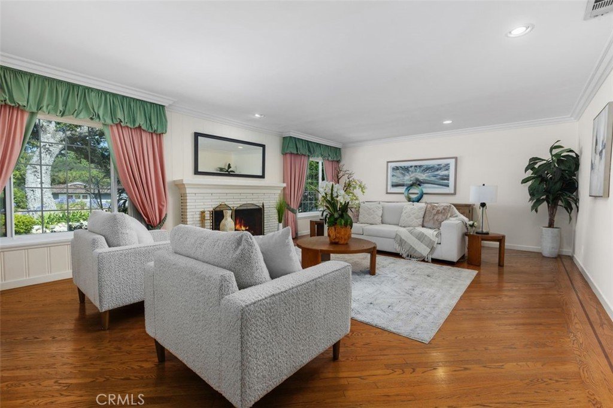
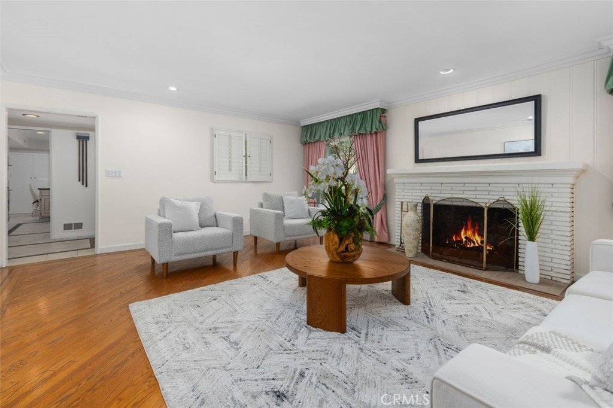
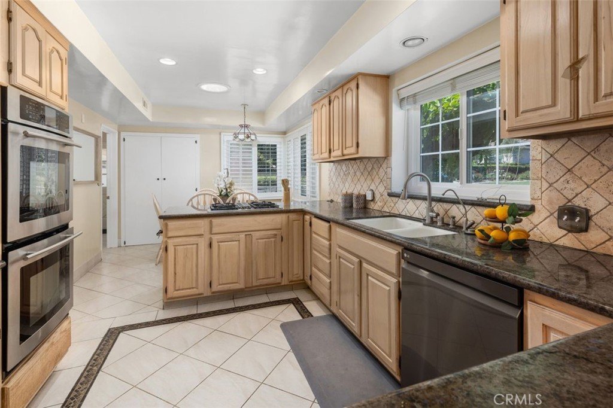
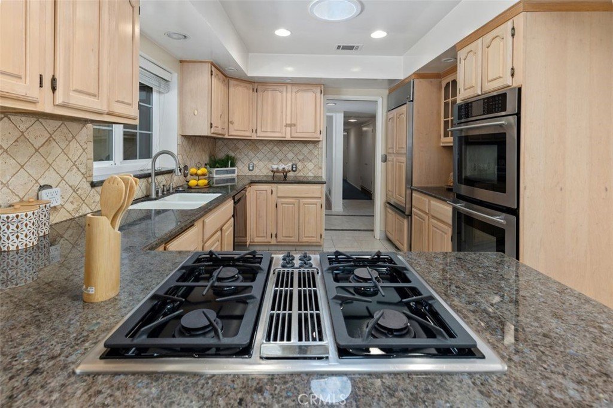
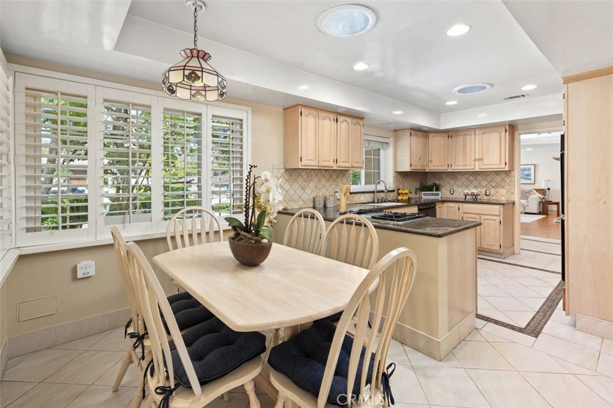
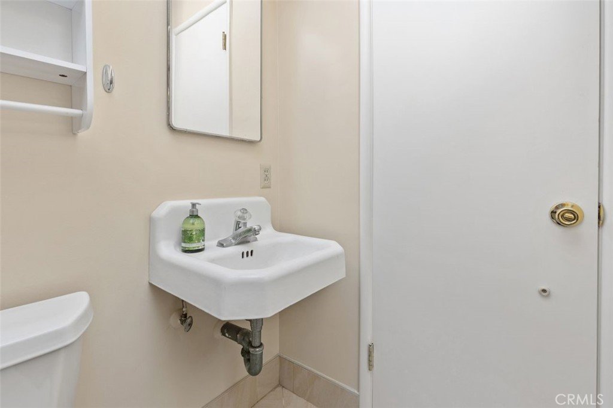
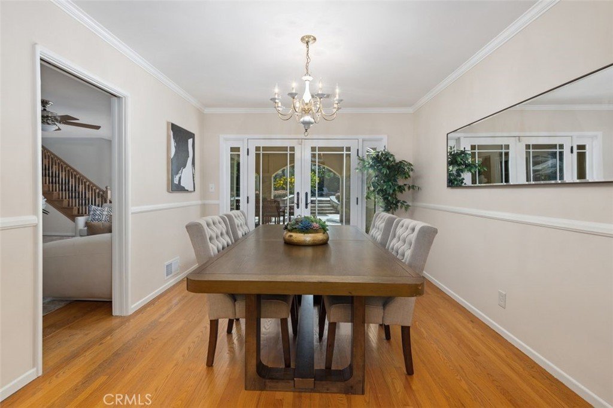
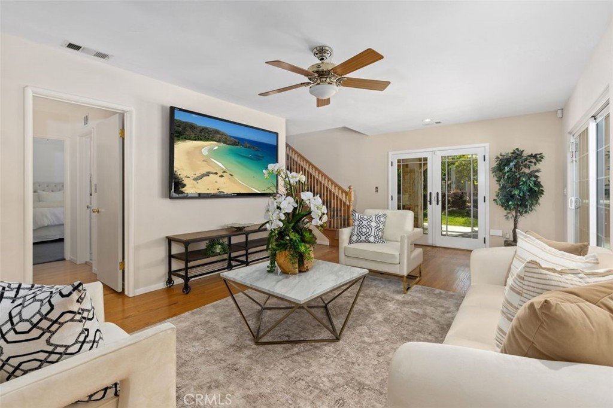
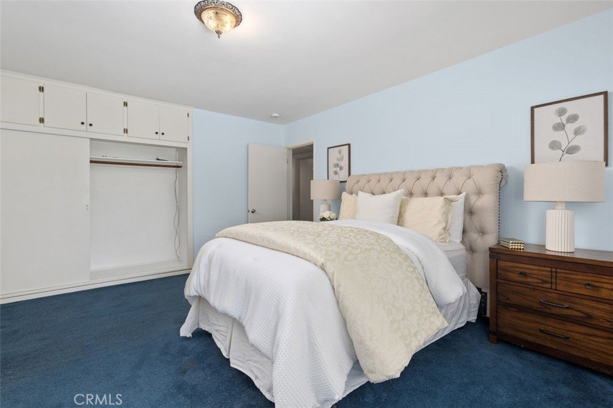
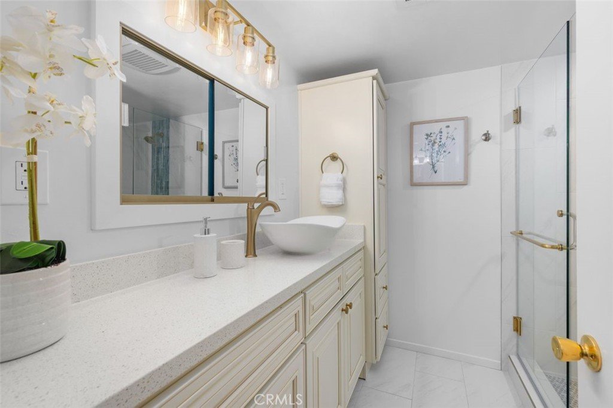
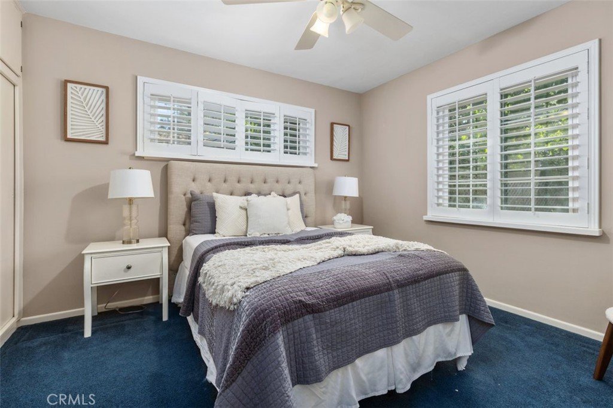
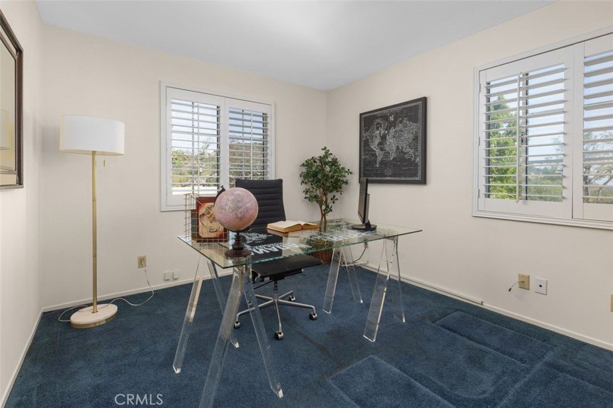
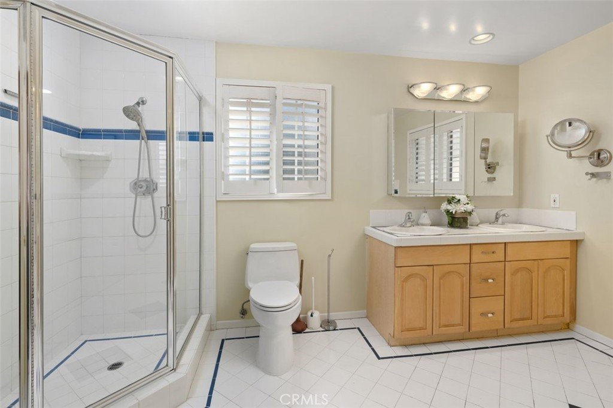
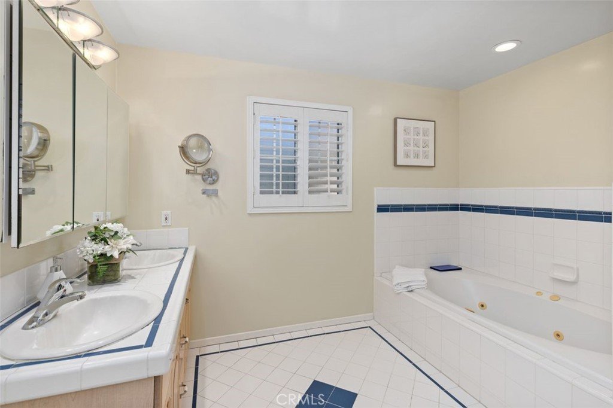
The main residence features 5 bedrooms and 3.5 bathrooms in the main house 3,167 sqft plus additional ADU 580 sqft. The main house downstairs includes 3 bedrooms and 2.5 bathrooms, along with a spacious living room with fireplace, inviting family room, gourmet kitchen, and formal dining room ideal for everyday living and entertaining alike. Upstairs offers 2 additional bedrooms, including an expansive primary suite complete with a walk-in closet and luxurious bathroom featuring a separate tub and shower. The 5th bedroom is perfectly suited as a nursery, home office, or flexible bonus space.
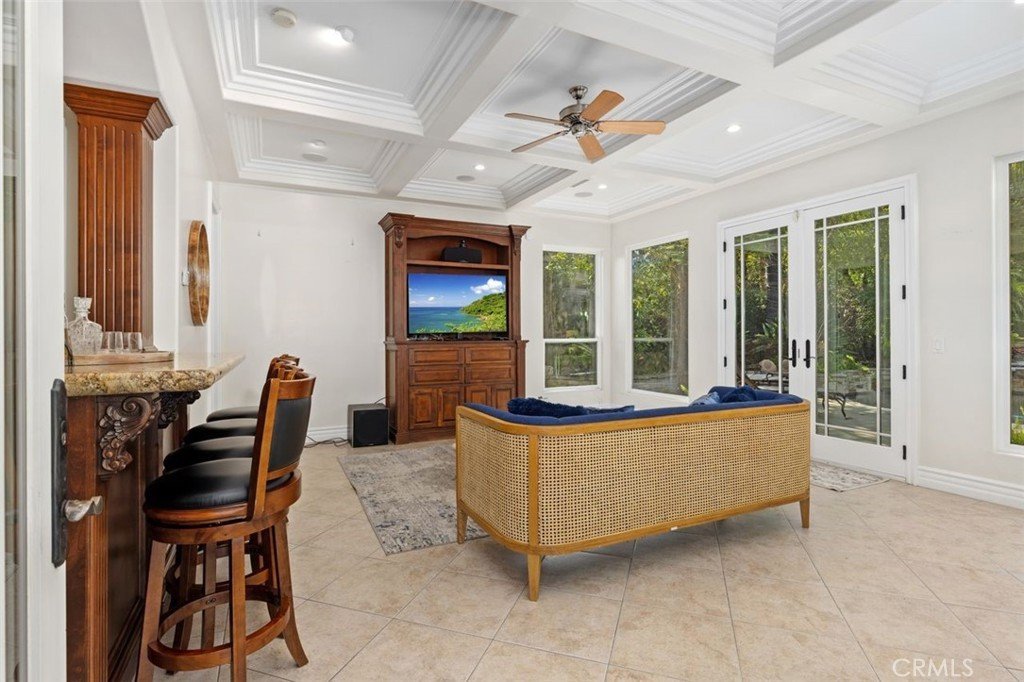
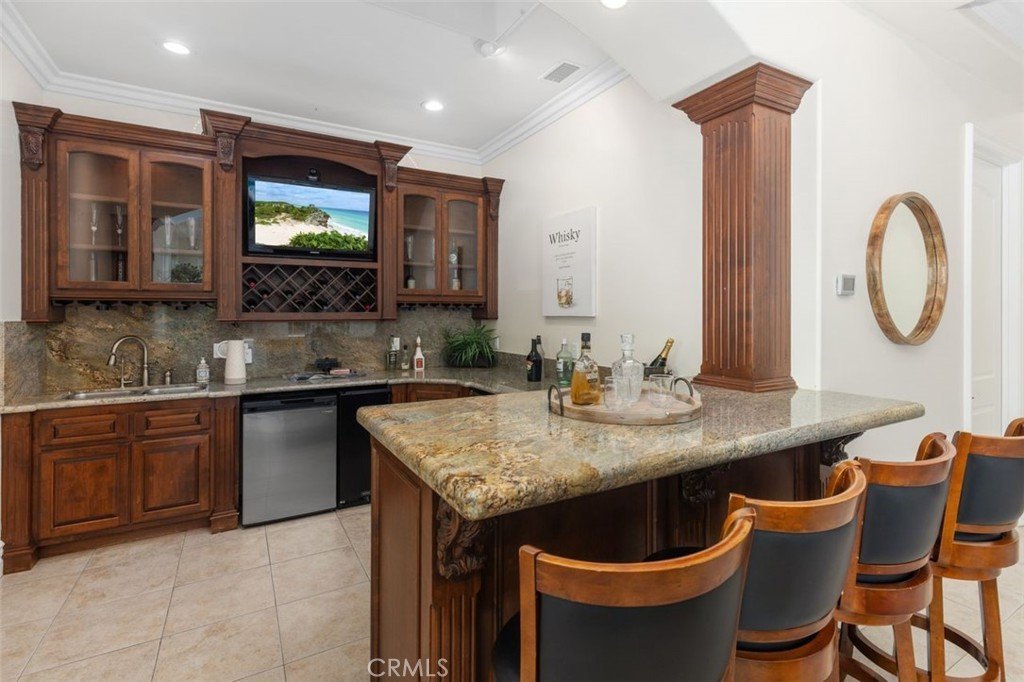
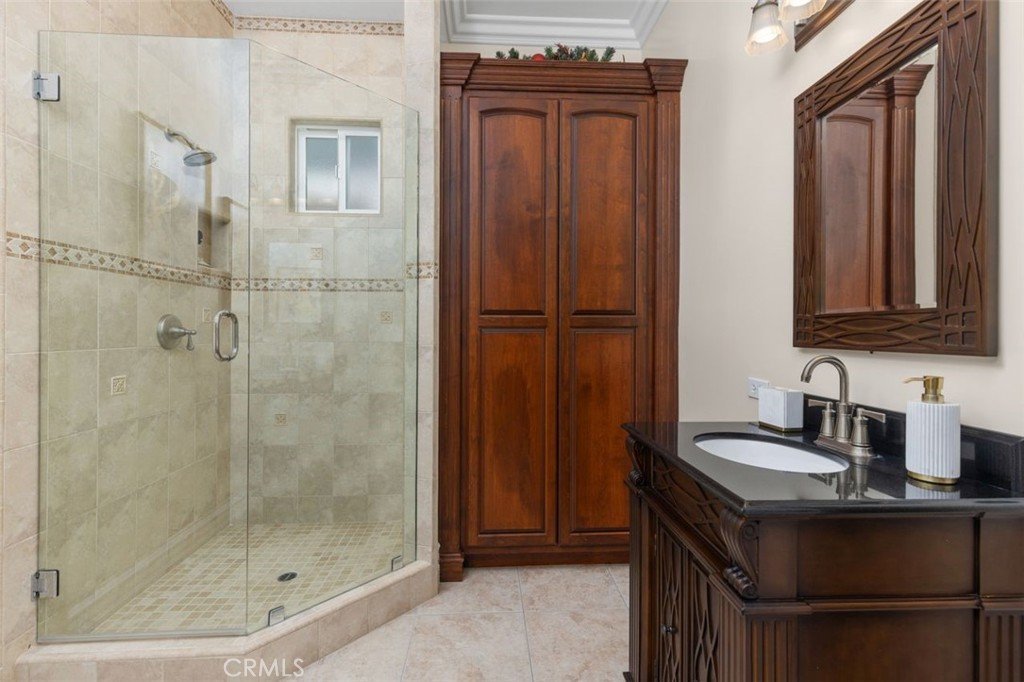
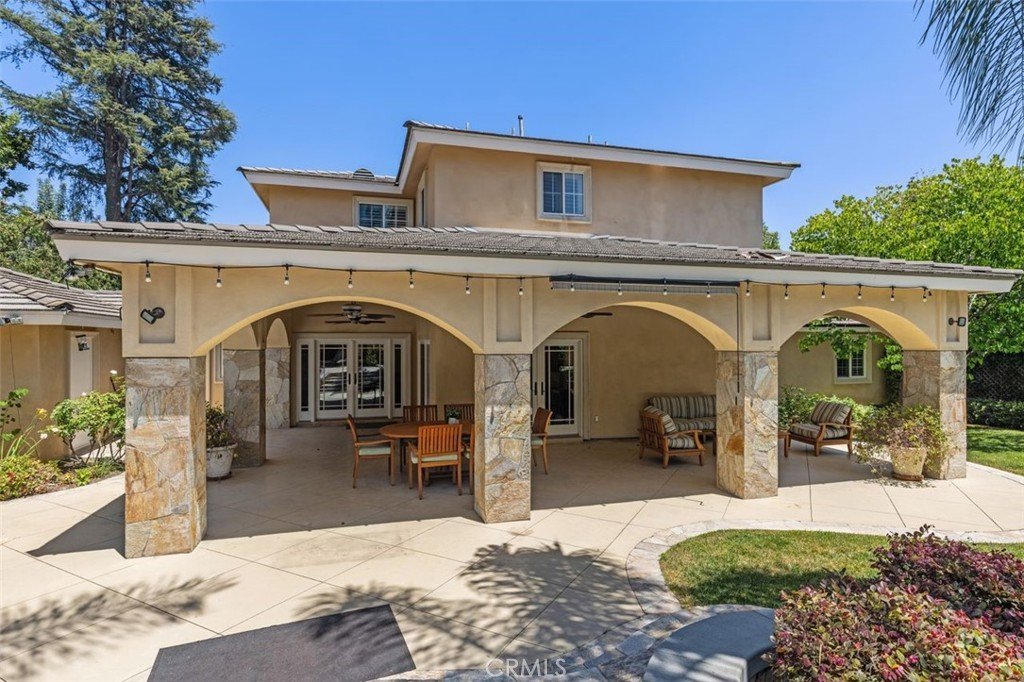
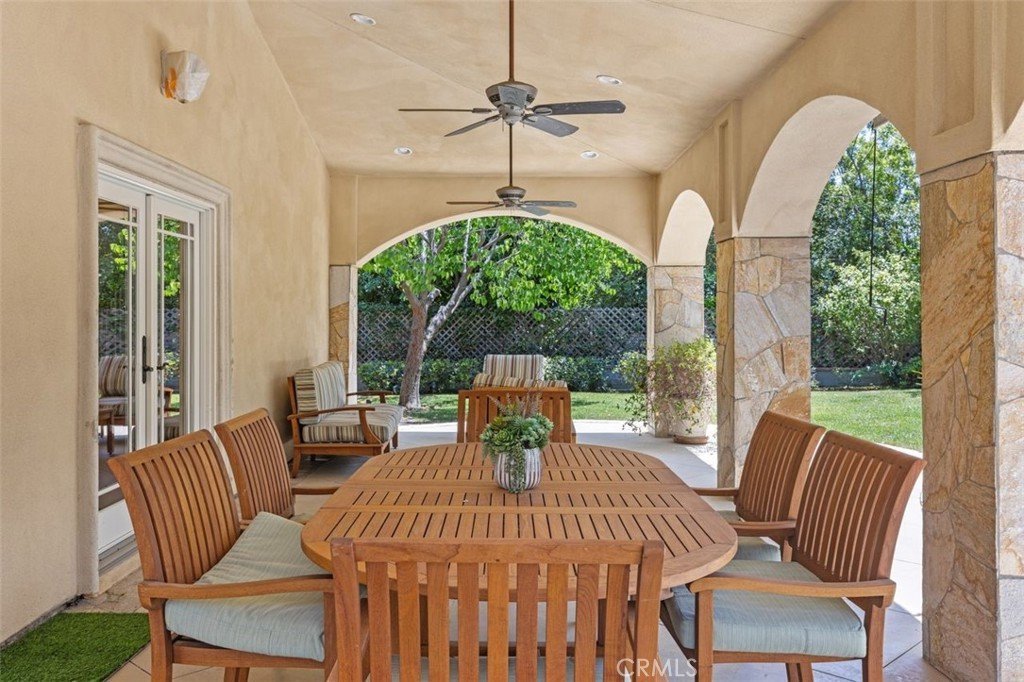
The backyard is truly a California dream resort designed for unforgettable gatherings and year-round enjoyment. The resort-style outdoor setting is truly one of a kind, showcasing a newer heated pool, spa and breathtaking waterfall feature that create the ultimate private retreat. A detached ADU with bathroom serves as a private 6th-bedroom guest house, in-law quarters or ideal living space for extended family, complete with a large kitchen and impressive party bar area perfect for celebrations and entertainment. The outdoor amenities continue with a huge BBQ area equipped for specialty cooking, an inviting outdoor fireplace for cozy winter evenings, and nearly 400 sqft of covered patio space ideal for weddings, graduations & family gatherings. Ideally situated within walking distance of the award-winning Highland Oaks Elementary School and just minutes away from Foothill Middle School, this exceptional property offers the perfect blend of comfort, functionality, and resort-style living. Come and see to make it your own wonderful home!
Show all description
Location
- Directions: Use Google map
- Lot Size Acres: 0.3933 acres
Building Details
- Structure Type: House
- Water Source: Public
- Architectural Style: Ranch
- Lot Features: BackYard,FrontYard,Garden,SprinklersInRear,SprinklersInFront,Lawn,Landscaped,Level,NearPark,SprinklersTimer,SprinklerSystem,StreetLevel,Trees,Walkstreet,Yard
- Open Parking Spaces: 5
- Sewer: PublicSewer,SewerTapPaid
- Common Walls: NoCommonWalls
- Construction Materials: Stucco
- Fencing: Block
- Foundation Details: Raised,Slab
- Garage Spaces: 2
- Levels: Two
- Other Structures: GuestHouseDetached,Storage,Workshop
- Floor covering: Carpet, Wood
Amenities & Features
- Pool Features: Heated, InGround, Private, SaltWater, Waterfall
- Parking Features: Assigned, Concrete, DoorMulti, DrivewayLevel, Driveway, GarageFacesFront, Garage, GarageDoorOpener, Guest, OnSite, OffStreet, Public, Private, OneSpace, OnStreet, SideBySide, Storage
- Security Features: SmokeDetectors
- Patio & Porch Features: Concrete,Covered,Open,Patio,Porch,Terrace
- Spa Features: Heated,InGround,Private
- Accessibility Features: Parking,AccessibleHallways
- Parking Total: 7
- Roof: Tile
- Utilities: CableAvailable,ElectricityConnected,NaturalGasConnected,PhoneAvailable,SewerConnected,WaterConnected
- Window Features: BayWindows,DoublePaneWindows,PlantationShutters,Screens,Skylights,Shutters
- Cooling: CentralAir,Dual,Electric,EnergyStarQualifiedEquipment
- Door Features: SlidingDoors
- Electric: ElectricityOnProperty
- Fireplace Features: Gas, LivingRoom, WoodBurning
- Heating: Central,Fireplaces,SpaceHeater
- Interior Features: BreakfastBar, BuiltInFeatures, BreakfastArea, BlockWalls, CeilingFans, CrownMolding, SeparateFormalDiningRoom, EatInKitchen, GraniteCounters, HighCeilings, LivingRoomDeckAttached, OpenFloorplan, Pantry, QuartzCounters, StoneCounters, RecessedLighting, Storage, SmartHome, WiredForData, Bar, WiredForSound
- Laundry Features: GasDryerHookup,Inside,LaundryRoom
- Appliances: BuiltInRange,Barbecue,DoubleOven,Dishwasher,ElectricOven,GasCooktop,Disposal,GasOven,GasRange,GasWaterHeater,HighEfficiencyWaterHeater,Refrigerator,SelfCleaningOven,WaterToRefrigerator,WaterHeater
Nearby Schools
- Middle Or Junior School: Foothill
- Elementary School: Highland Oaks
- High School: Arcadia
- High School District: Arcadia Unified
Expenses, Fees & Taxes
- Association Fee: 0
Agent info
- Agent name: Imy Dulake
- Agent MLS: A32085
- Agent email: imydulakerealestate@gmail.com
- Agent officephone: 626-445-5500
- Agent direct phone: 626-664-1280
Miscellaneous
- List Office Name: Coldwell Banker Realty
- Listing Terms: Cash,CashToNewLoan
- Common Interest: None
- Community Features: StreetLights,Sidewalks,Park
- Attribution Contact: 626-664-1280
