
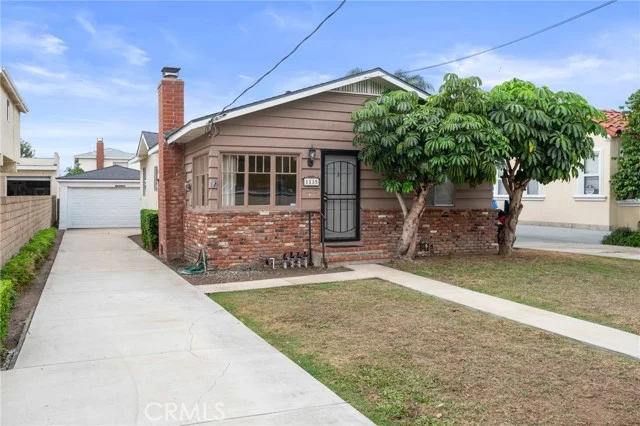
 For Sale
Open Wed 11 AM to 1 PM
$759,000
1817 Mount Shasta Drive
San Pedro, CA 90732
- 2 beds
- 3 baths
- 1,572 sq ft
- 258,130 sq ft lot
- Built 1976
Open house
- Wednesday, Nov 412 to 2 PMAdd to calendar
Listed by: Amy Tardugno · 424-337-2778
About this home
Welcome to your secluded townhome located at 1817 Mount Shasta Drive in The Gardens, a highly desirable community in San Pedro! Fantastic private 2-bedroom, 3-bath 1527 sf end unit home is nestled in a serene & peaceful environment offering grassy front yard and back fenced in courtyard perfect for outdoor entertainment, letting pets run around, & relaxing. Perched on a hill, this home offers a peaceful setting surrounded by lush landscaping and tree-lined streets. Inside, an open floor plan connects spacious living and dining areas with the kitchen and sitting area. Fresh paint and recessed LED lighting create a bright, inviting atmosphere, with adjustable lighting in the living room. The brand-new kitchen features quartz countertops, custom soft-close cabinetry, new sink, stainless-steel fridge, dishwasher, gas stove and microwave. A large back private patio provides space for entertaining, relaxing, and gardening. Upstairs, two spacious primary suites each feature a remodeled private bathroom, recessed lighting, modern ceiling fans, wall-to-wall closets, mirrors, and 2 additional wall-to-wall storage rooms that can be converted to a dog's room and children's playroom. A balcony off one suite overlooks the garden setting. Additional improvements include newer roof, new carpet, & new luxury vinyl plank flooring. Built-in cabinetry & Central Air Conditioning and Heating found throughout this home. 2-car garage offers storage, laundry hookups, enough space for a workshop, and private parking. There is also a ton of street parking for guests in front and back of home. The community boasts several well-maintained amenities including in-ground swimming pool, sauna, game room, cabana/kitchen, pickleball & tennis courts. Plus, the home is conveniently located in an award-winning school district, near shopping centers, medical facilities, freeways (110/405), parks (Eastview), beaches (Cabrillo), banks, walk streets, grocery stores, playgrounds & restaurants of all cuisines. With thoughtful updates throughout, comfortable indoor-outdoor living, and a secluded end-unit setting, this turnkey home is ready for you to move in and enjoy.
Home details
Interior
- Bedrooms
- 2
- Full bathrooms
- 1
- Partial bathrooms
- 2
- Living area
- 1,572 sq ft
- Levels
- Two
- Flooring
- Carpet, Laminate
- Appliances
- Gas Cooktop, Water Heater, Microwave, Refrigerator, Gas Range, Gas Oven, Dishwasher
- Interior features
- Built-in Features, Ceiling Fan(s), Recessed Lighting, Coffered Ceiling(s)
- Laundry
- In Garage
- Fireplace
- None
- Cooling
- Central Air
- Heating
- Central
Exterior & lot
- Lot size
- 258,130 sq ft (5.93 acres)
- Lot features
- Wooded, Front Yard, Garden, Walkstreet, Back Yard, Yard
- View
- Trees/Woods, Neighborhood, Hills
- Pool
- Association, In Ground, Community, Heated
- Spa
- Yes
- Garage spaces
- 2
- Parking
- Garage, Garage - Single Door
- Common walls
- End Unit, 1 Common Wall, No One Below, No One Above
Property & community
- Property type
- Townhouse
- Year built
- 1976
- HOA dues
- $675 / monthly
- HOA amenities
- Call for Rules, Earthquake Insurance, Management, Pet Rules, Tennis Court(s), Pickleball, Pool, Maintenance Grounds, Card Room, Pets Permitted, Maintenance
- Community
- Curbs, Golf, Biking, Hiking, Street Lights, Sidewalks, Park
- High school
- San Pedro
- School district
- Los Angeles Unified
- County
- Los Angeles
- MLS #
- SB26233712
- Listed
- Oct 30, 2026
Location
Listed by: Amy Tardugno · 424-337-2778
Based on information from the California Regional Multiple Listing Service, Inc. Information is deemed reliable but not guaranteed. All data, including measurements and calculations of area, should be independently reviewed and verified for accuracy. Properties may or may not be listed by the office or agent presenting this information.
Listing data last updated Nov 1, 2026 5:05 pm.
Explore South Bay homes
More homes in San Pedro
For Sale
Open Wed 11 AM to 1 PM 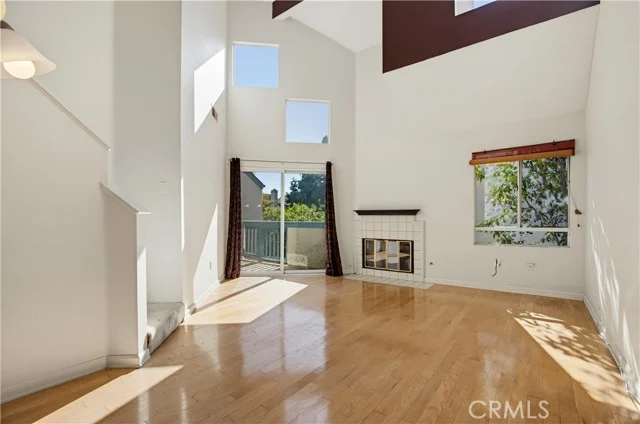 For Sale
$560,000
2 bd 2 ba 1,123 sq ft
1380 W Capitol Drive #325San Pedro, CA 90732
Listed by Redfin Corporation
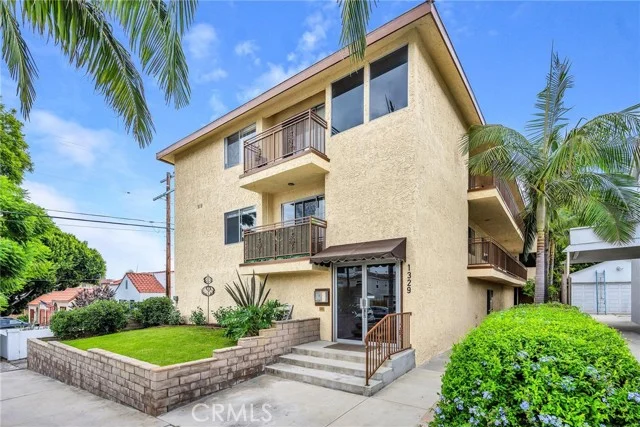 For Sale
Based on information from the California Regional Multiple Listing Service, Inc. Information is deemed reliable but not guaranteed. All data, including measurements and calculations of area, should be independently reviewed and verified for accuracy. Properties may or may not be listed by the office or agent presenting this information.