



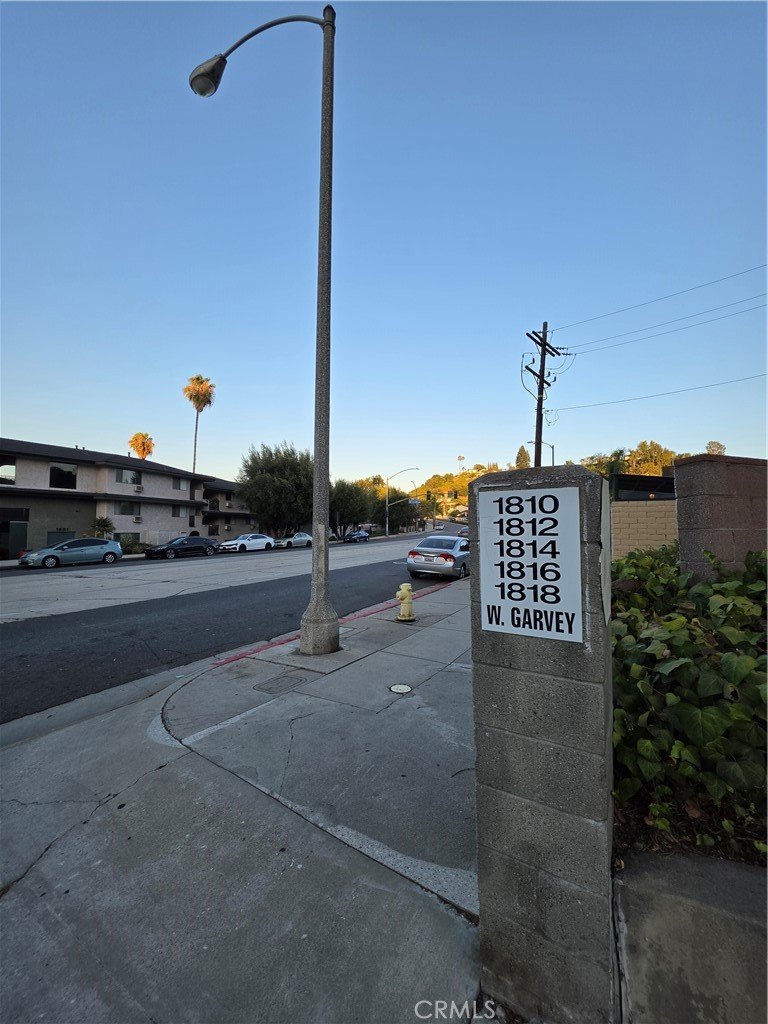



1818 Garvey Avenue B, Alhambra, CA, US, 91803
1818 Garvey Avenue B, Alhambra, CA, US, 91803Basics
- Date added: Added 1 month ago
- Category: Residential
- Type: Townhouse
- Status: Active
- Bedrooms: 3
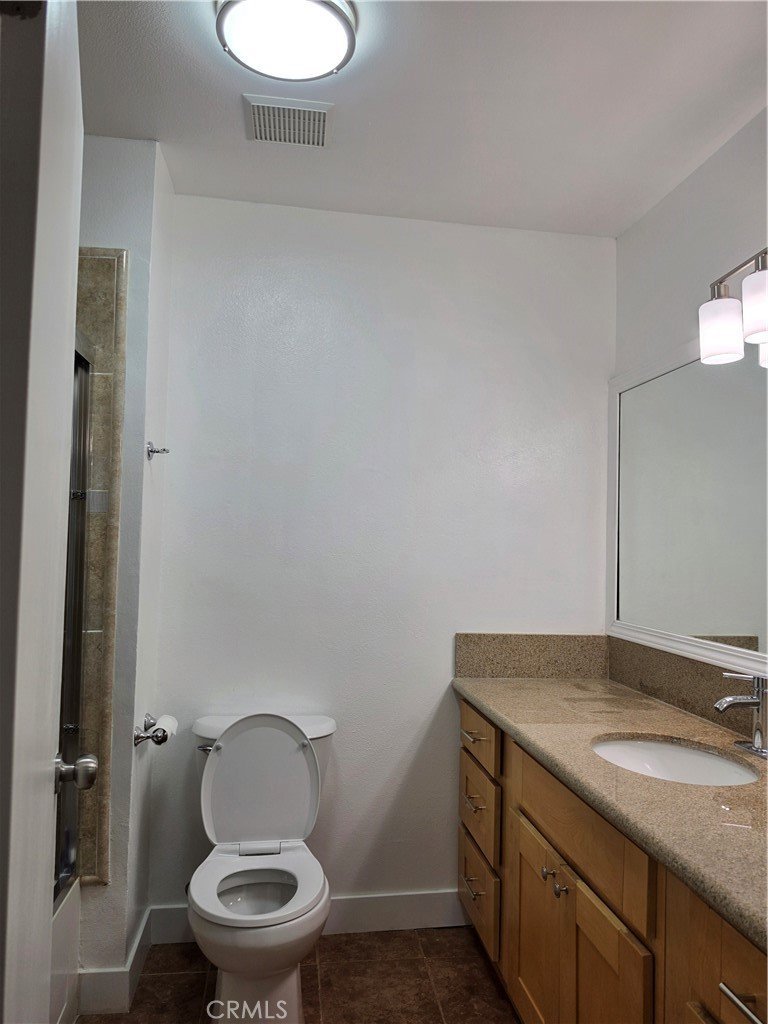
- Bathrooms: 3
- Area: 1442 sq ft
- Lot size: 85576, 85576 sq ft
- Year built: 1979
- Property Condition: RepairsCosmetic,UpdatedRemodeled
- View: None
- County: Los Angeles
- MLS ID: RS26154016
Description
-
Description:
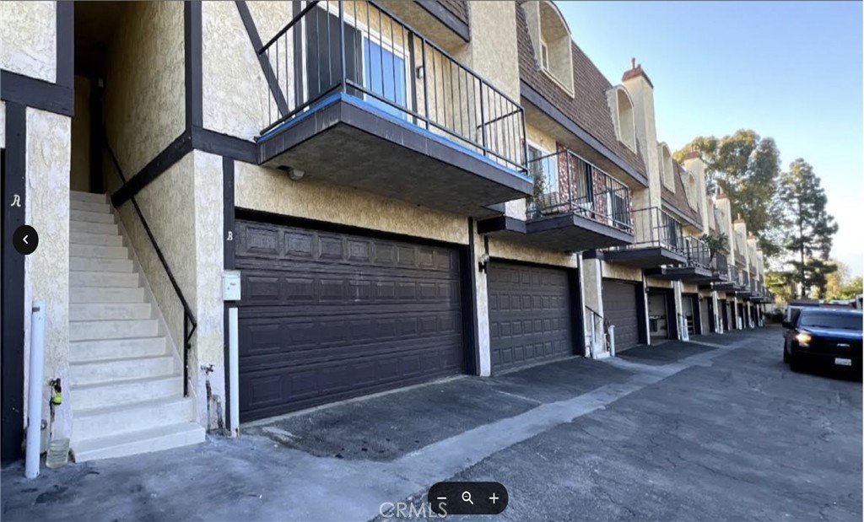
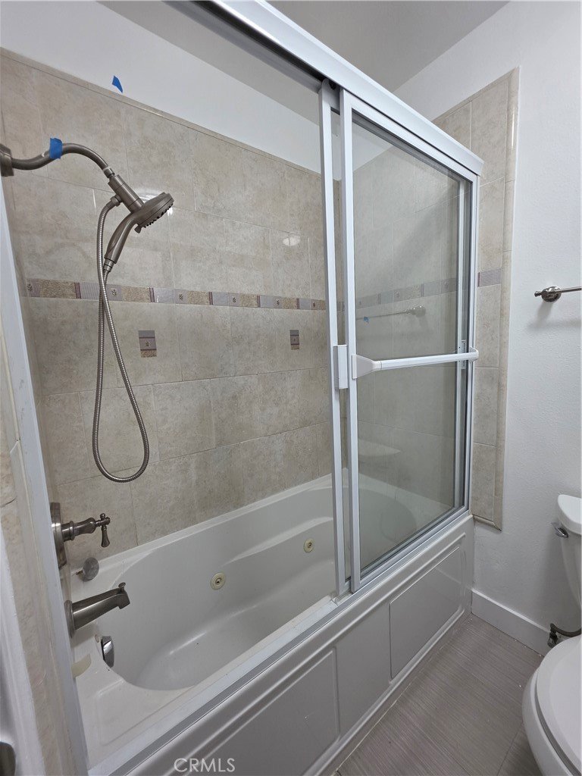
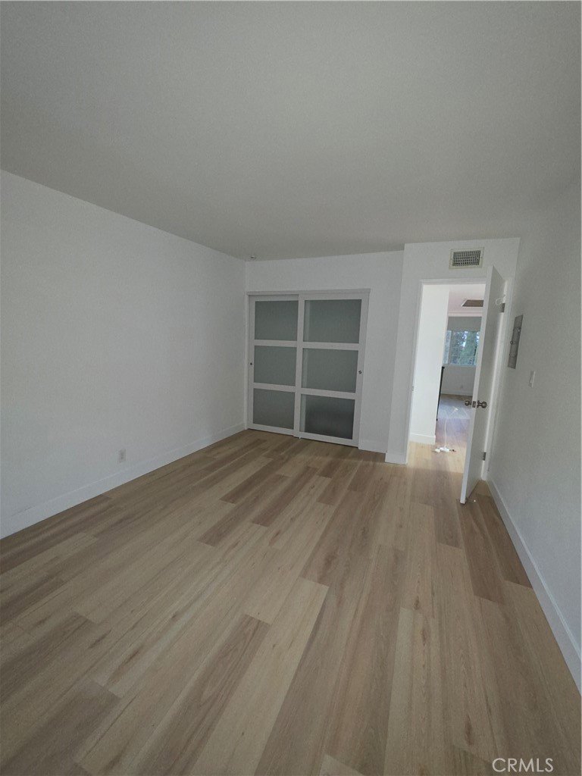
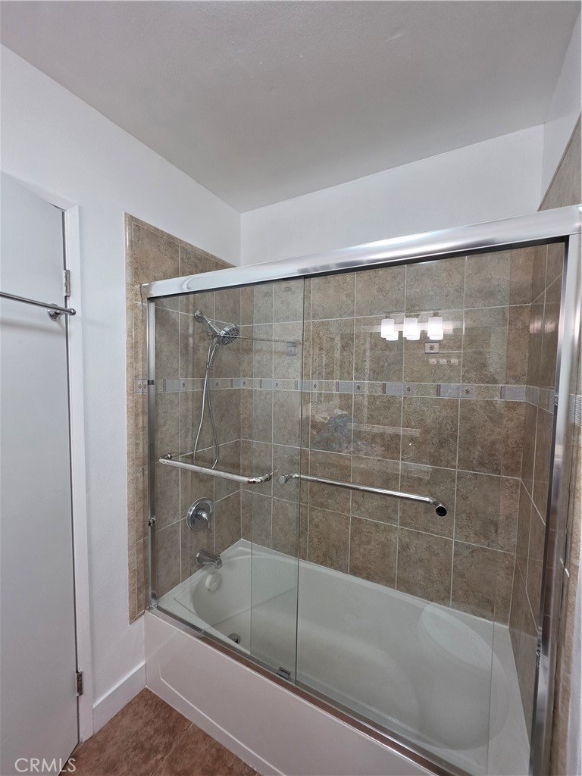
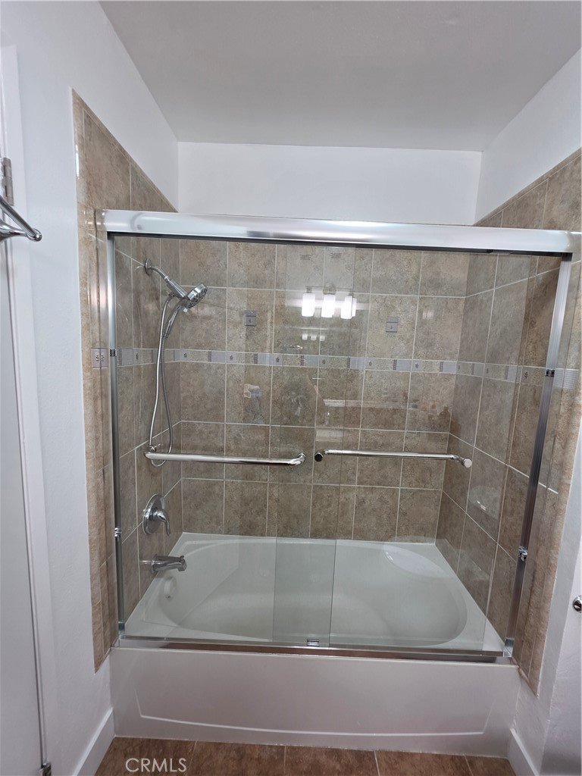
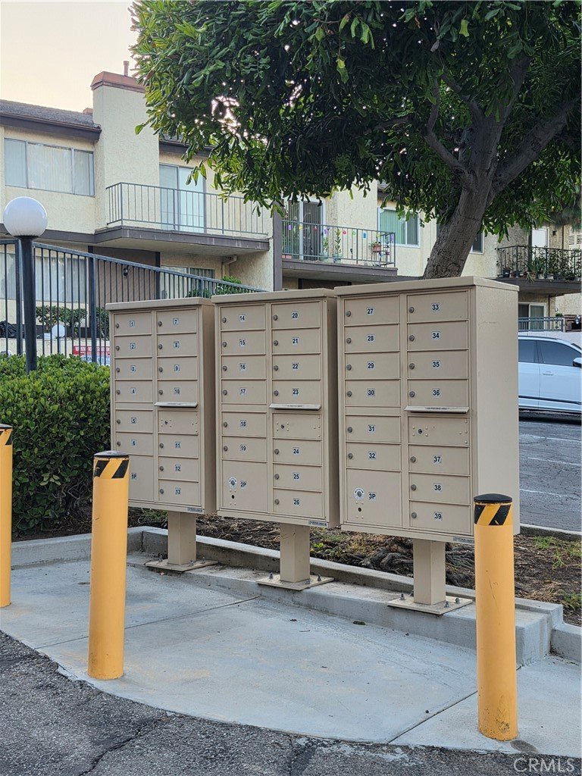
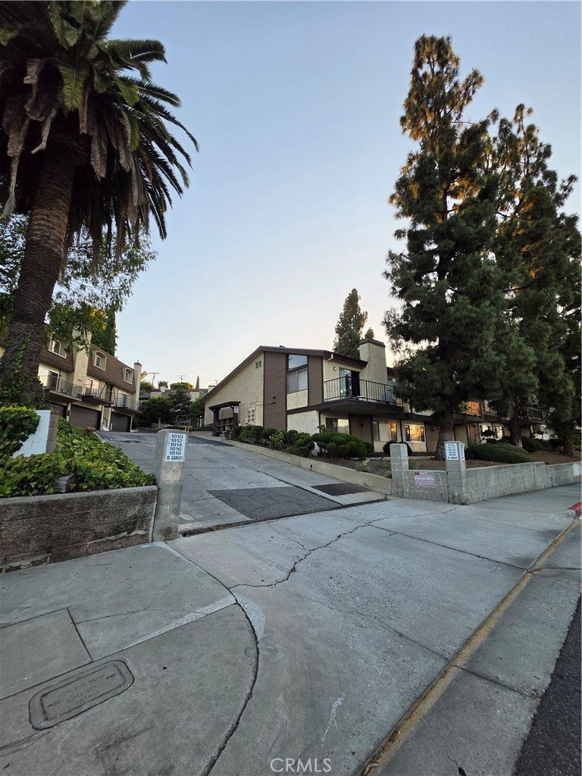
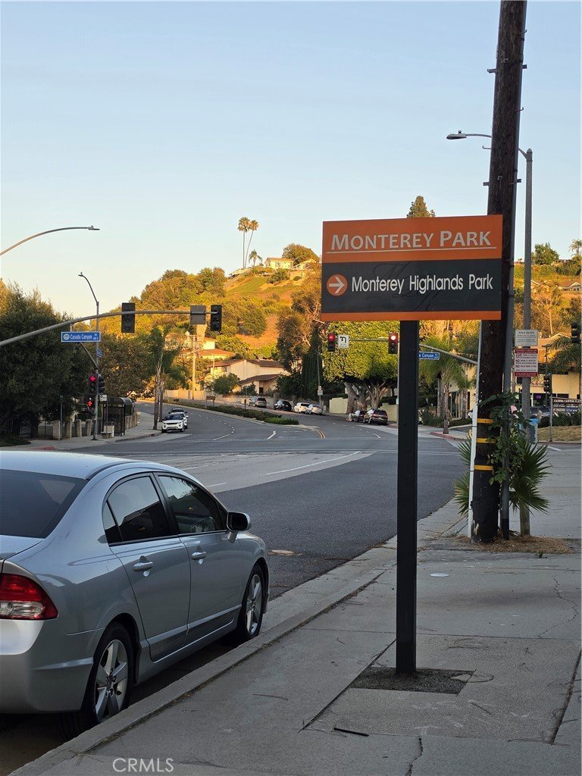
HUGE PRICE REDUCTION! SELLER MOTIVATED! Newly renovated turnkey 3 beds, 2.5 bathrooms townhouse by the boundary of Monterey Park and Alhambra. Located in close proximity to award winning Monterey Park School District, Highlands Middle School where the neighborhood park is also located. Alhambra School district for High School is Mark Keppel High School. This complex has total 35 units. The townhome itself is at the back of the complex, tucked away from the street and has 2 car garage. A short drive to DTLA, on the West side of the freeway is Cal State LA.
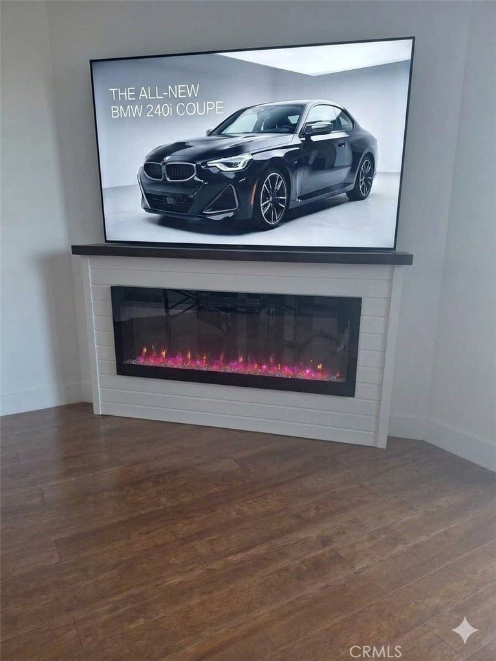
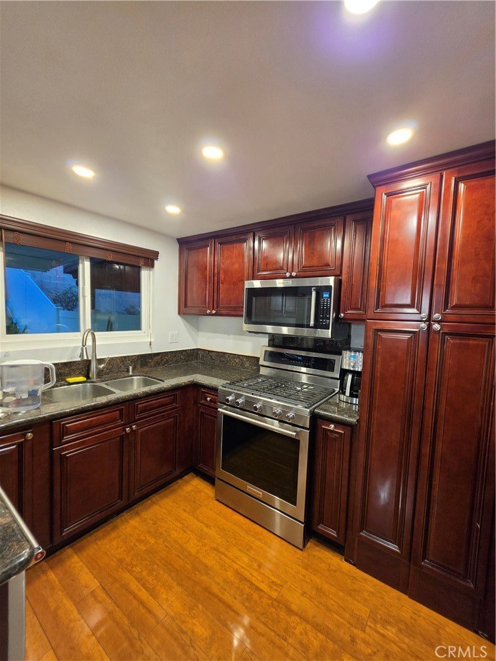
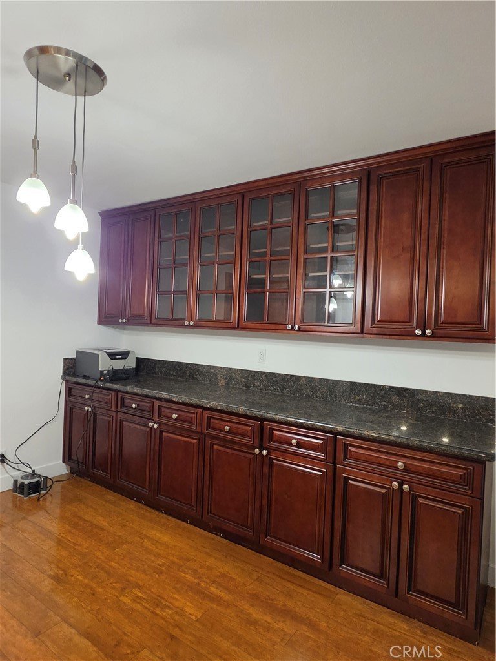
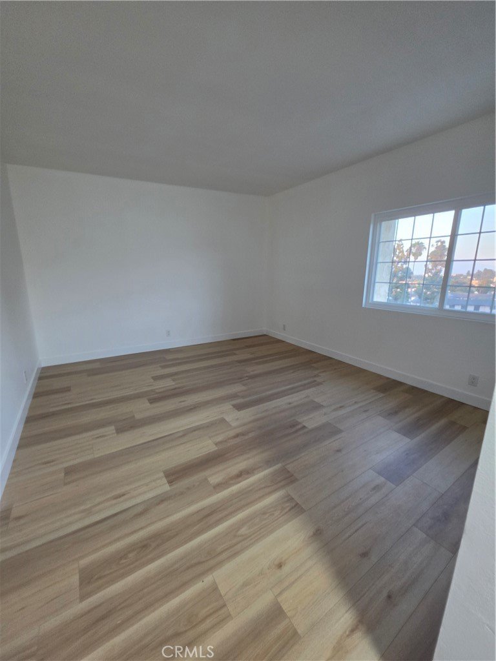
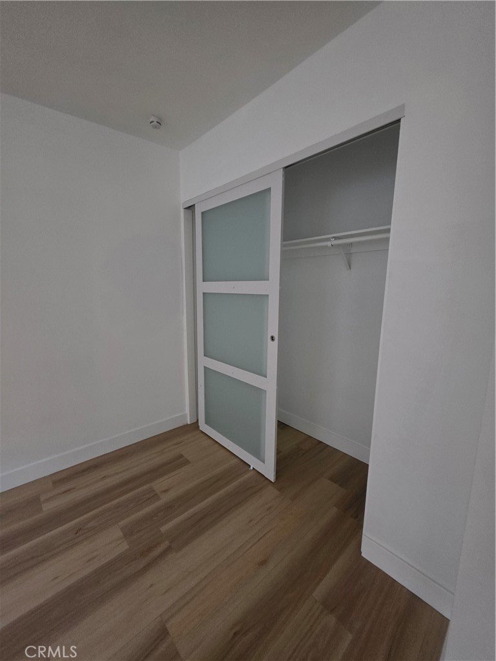
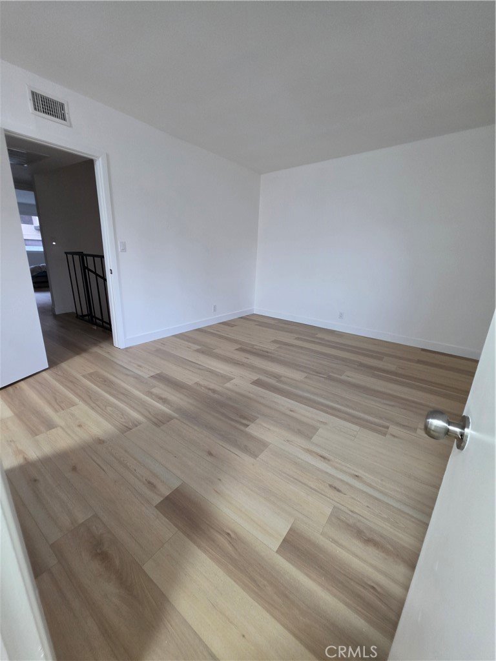
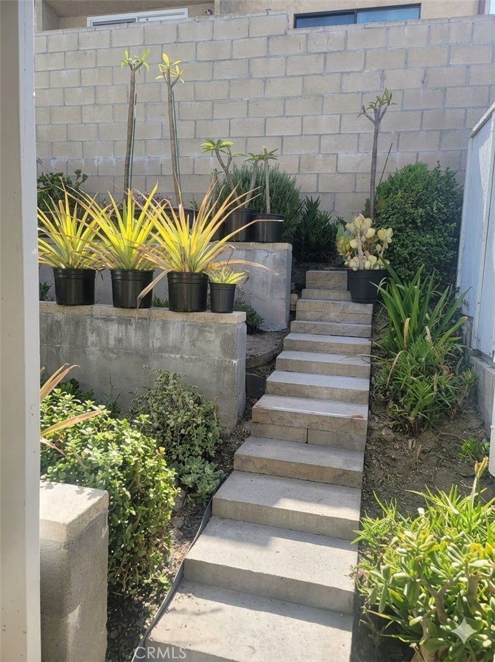
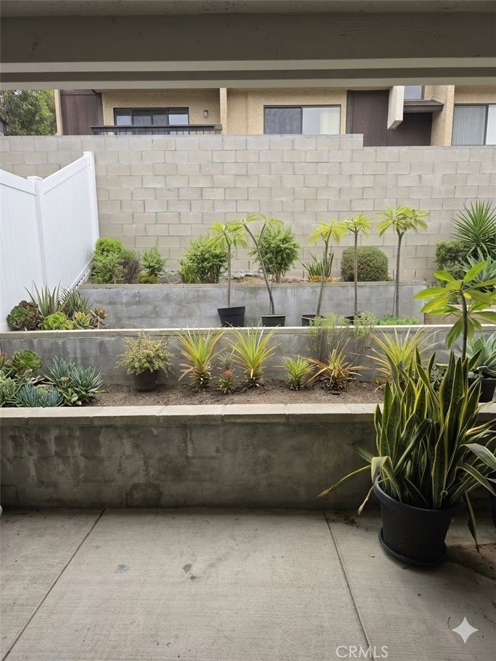
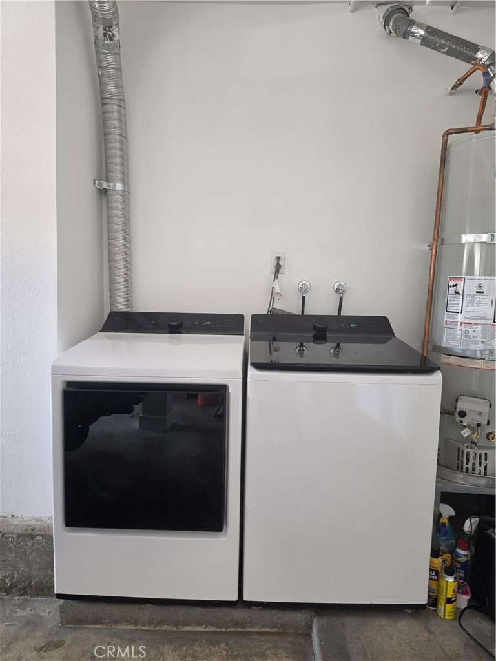
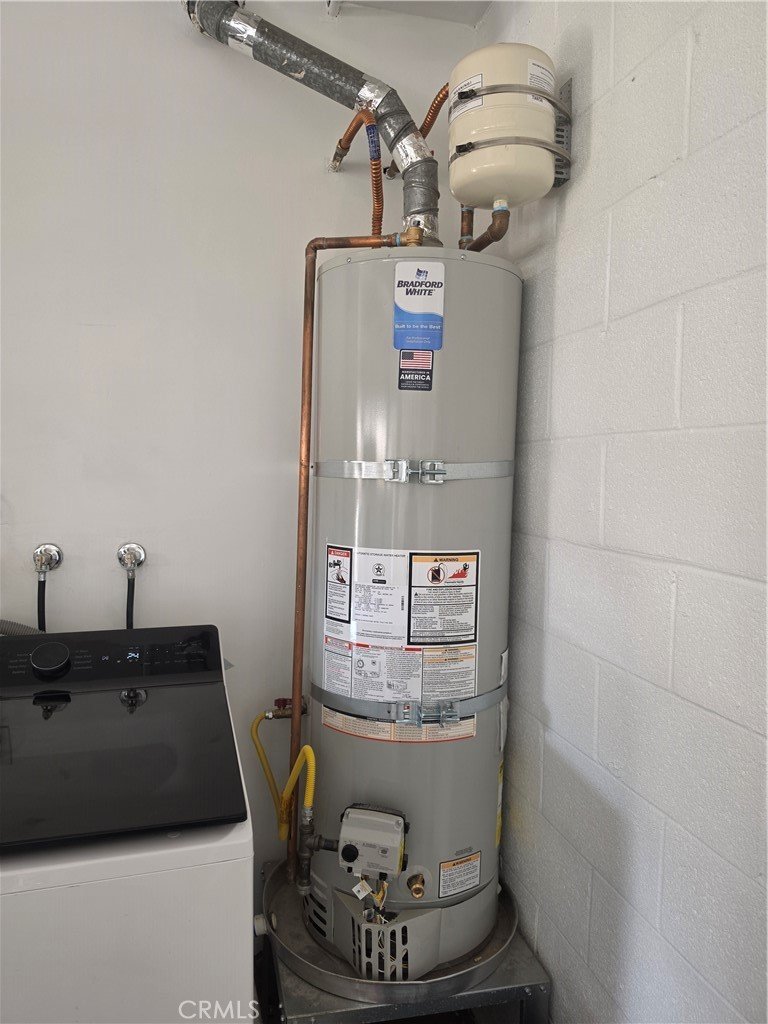
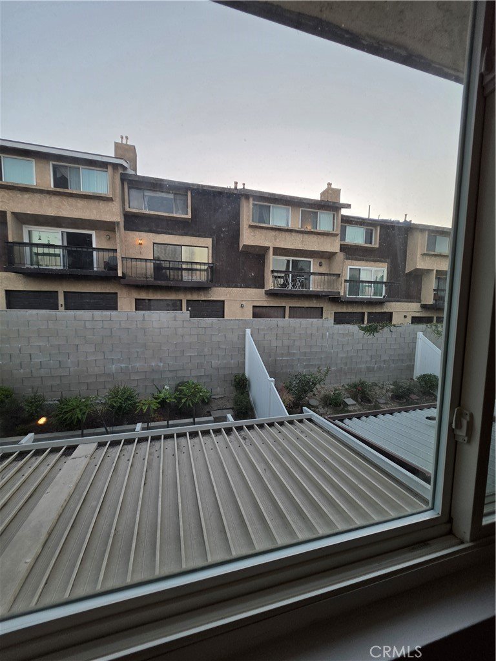
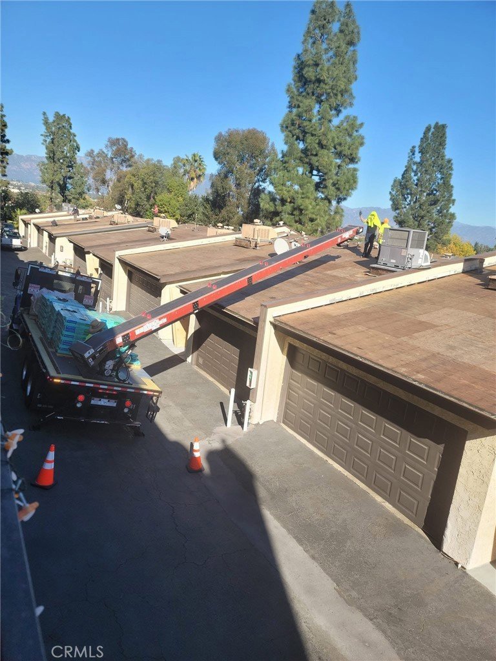
Convenient location! One mile heading East you can find banks, grocery shopping namely Ralph's, 99 Ranch and GW Grocery stores, and restaurants. This is a 3 story townhouse, ground level for the 2 car garage. This townhouse has newly installed electric fireplace, new laminate waterproof floors on the 3rd floor and well maintained laminate floors on the 2nd floor level. It has recessed lightings in the kitchen area and pendant lightings in the dining and kitchen island. Water line available for refrigerator. Its private backyard has a fully covered backyard patio, and has a well designed landscaping. The backyard is secure with its cinder block fence, and vinyl fencing on each side. A brand new water heater has been installed. Includes Washer Dryer which was purchased in Oct 2024. HVAC replacement was done in 2022. All new roofs have been installed in all 35 units in December of 2023. New interior paint all throughout, this is a ready move in home.
Show all description
Location
- Directions: Use Navigation System for directions.
- Lot Size Acres: 1.9646 acres
Building Details
- Structure Type: House
- Water Source: Public
- Lot Features: BackYard,GentleSloping,Landscaped,NearPublicTransit,SlopedUp
- Sewer: PublicSewer
- Common Walls: TwoCommonWallsOrMore
- Fencing: ExcellentCondition,Vinyl
- Garage Spaces: 2
- Levels: ThreeOrMore
- Floor covering: Laminate, SeeRemarks, Tile
Amenities & Features
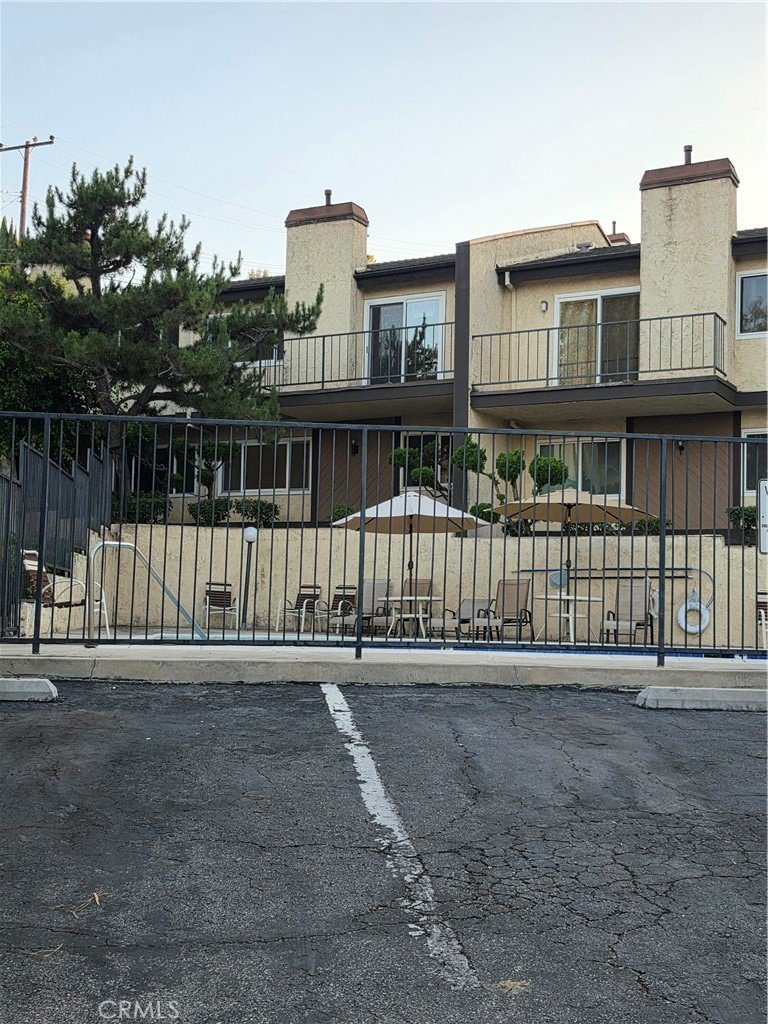
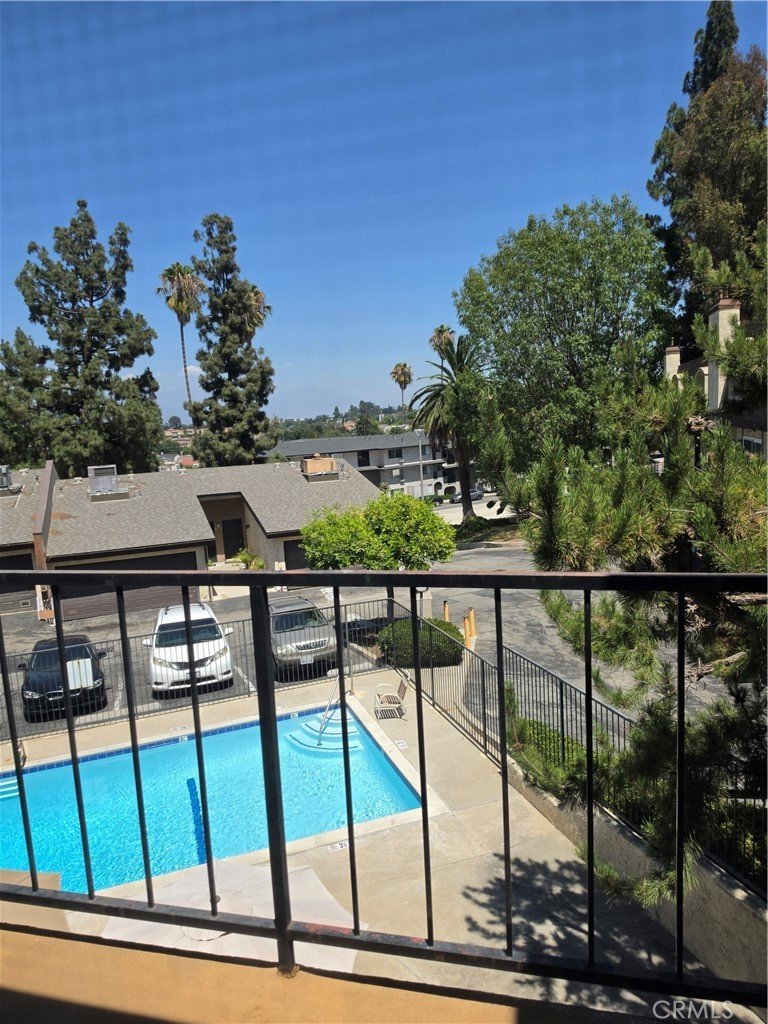
- Pool Features: Community, InGround, Association
- Parking Features: Asphalt, DoorSingle, Driveway, DrivewayUpSlopeFromStreet, Garage, GarageDoorOpener, OneSpace, SharedDriveway, SideBySide
- Security Features: CarbonMonoxideDetectors, SmokeDetectors
- Patio & Porch Features: Covered,FrontPorch,Patio
- Spa Features: AboveGround,Association,Heated
- Accessibility Features: Parking
- Parking Total: 2
- Roof: Shingle
- Association Amenities: CallForRules,Pool,PetRestrictions,Trash,Water
- Utilities: CableAvailable,ElectricityAvailable,NaturalGasAvailable,PhoneAvailable,WaterAvailable
- Window Features: DoublePaneWindows,EnergyStarQualifiedWindows,Screens
- Cooling: CentralAir,Electric,EnergyStarQualifiedEquipment
- Door Features: SlidingDoors
- Electric: Standard
- Exterior Features: RainGutters
- Fireplace Features: Electric, LivingRoom
- Heating: Central,EnergyStarQualifiedEquipment,Fireplaces,NaturalGas
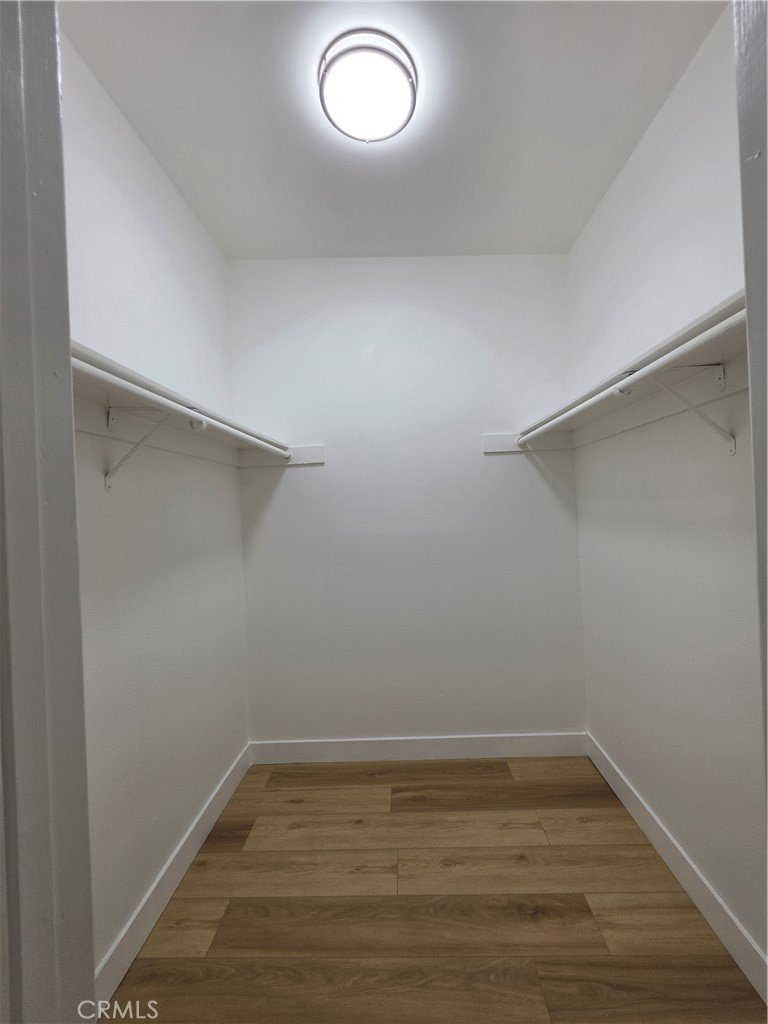
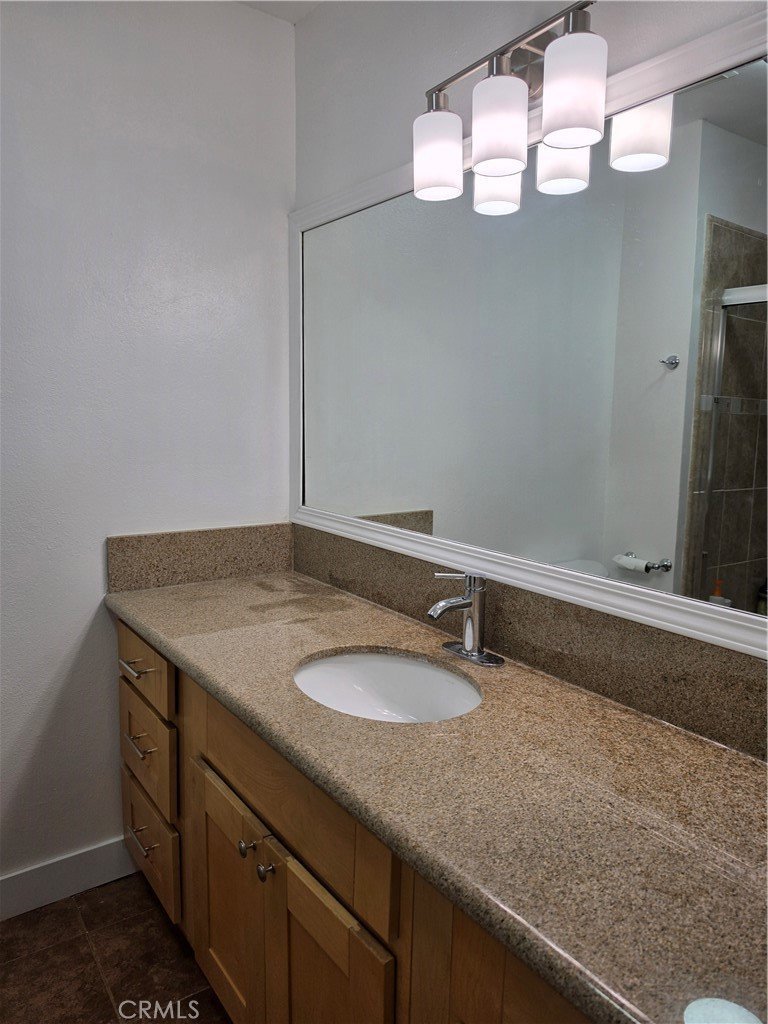
- Interior Features: Balcony, SeparateFormalDiningRoom, GraniteCounters, Pantry, RecessedLighting, Unfurnished, AllBedroomsUp, WalkInClosets
- Laundry Features: InGarage
- Appliances: ConvectionOven,Dishwasher,EnergyStarQualifiedAppliances,GasOven,GasRange,HighEfficiencyWaterHeater,Microwave,SelfCleaningOven,WaterToRefrigerator,WaterHeater,Dryer,Washer
Nearby Schools
- High School: Mark Keppel
- High School District: Alhambra
Expenses, Fees & Taxes
- Association Fee: $475
Agent info
- Agent name: Maria Lee
- Agent MLS: RSLEEBEA
- Agent email: realestatebea@gmail.com
- Agent officephone: 562-860-2571
Miscellaneous
- Association Fee Frequency: Monthly
- List Office Name: Century 21 Diamond
- Listing Terms: Cash,CashToNewLoan
- Common Interest: Condominium
- Community Features: StreetLights,Sidewalks,Pool
- Exclusions: Refrigerator
- Inclusions: Washer and Dryer, Stove/ Oven, Dishwasher, Overhead Microwave
- Virtual Tour URL Branded: https://www.zillow.com/view-imx/fec1529b-4926-49a7-918b-d1c573f10888?setAttribution=mls&wl=true&initialViewType=pano&utm_source=dashboard
- Attribution Contact: realestatebea@gmail.com
