

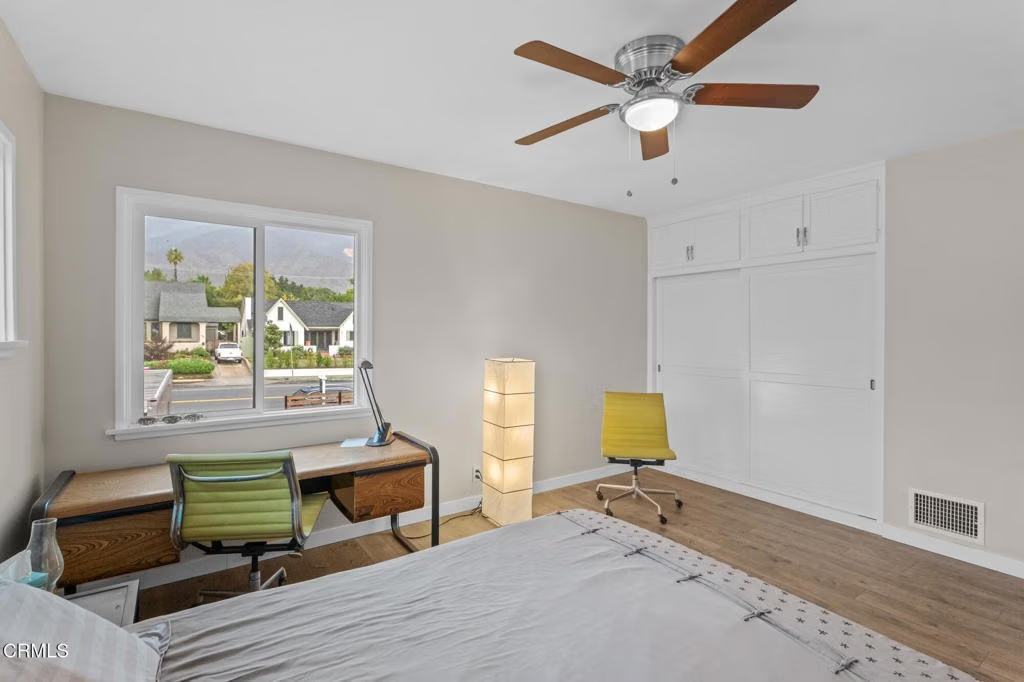
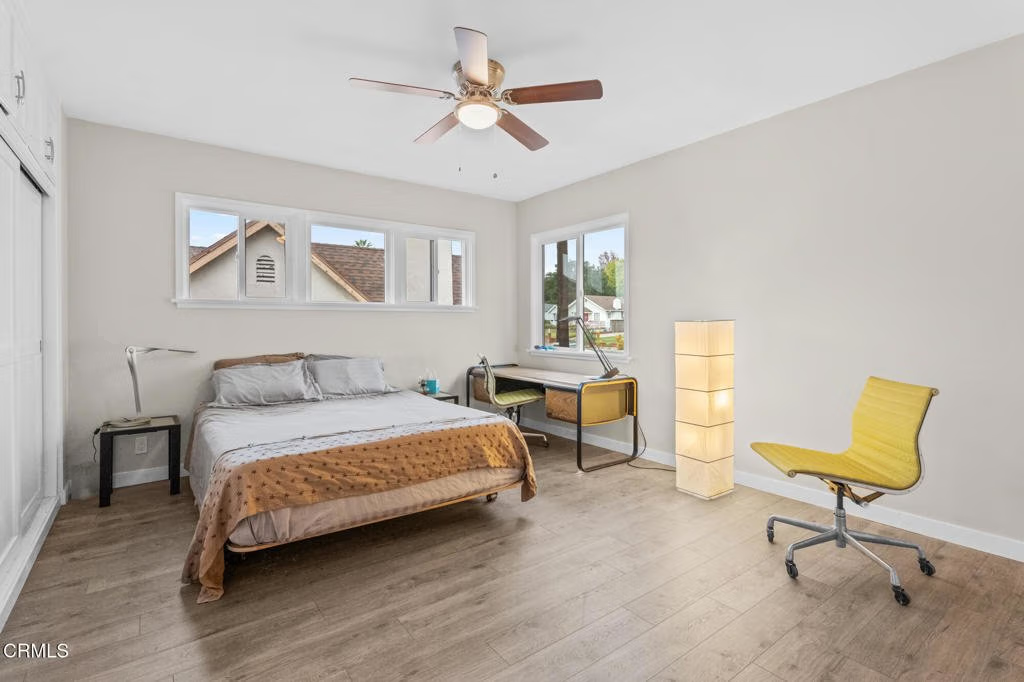
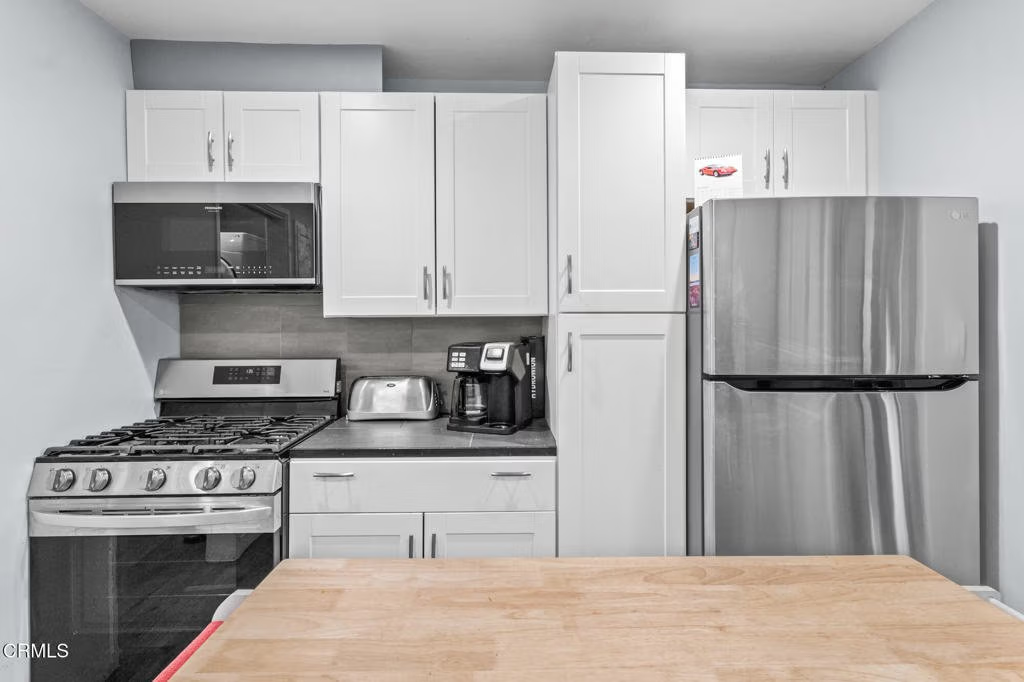
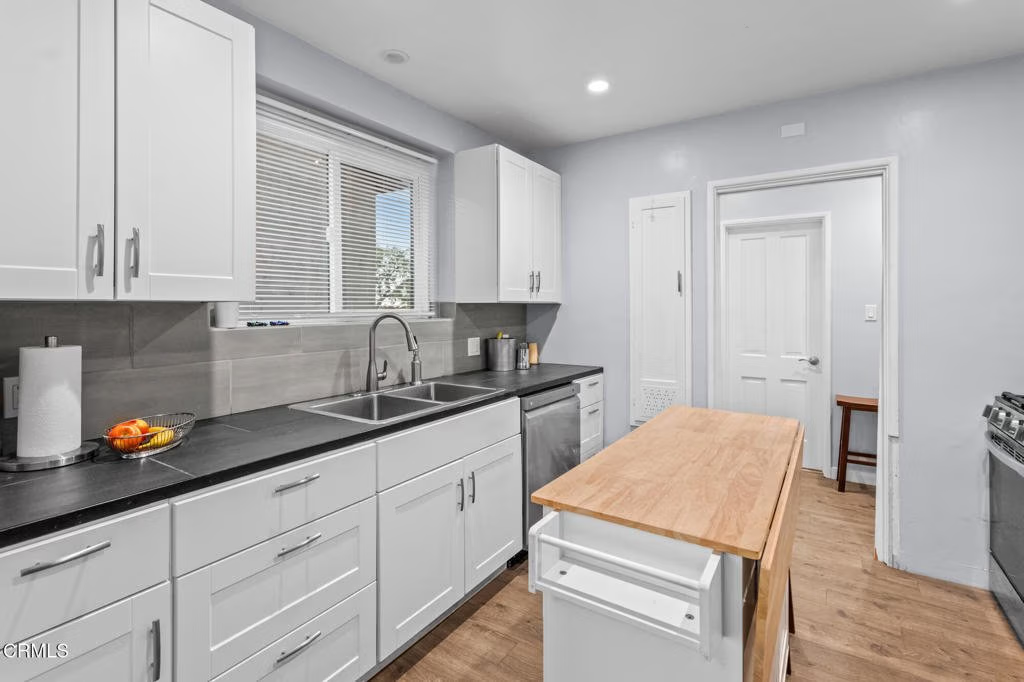
1818 New York Drive, Altadena, CA, US, 91001
1818 New York Drive, Altadena, CA, US, 91001Basics
- Date added: Added 9 months ago
- Category: Residential
- Type: SingleFamilyResidence
- Status: Active
- Bedrooms: 4
- Bathrooms: 4
- Area: 3211 sq ft
- Lot size: 9749, 9749 sq ft
- Year built: 1951
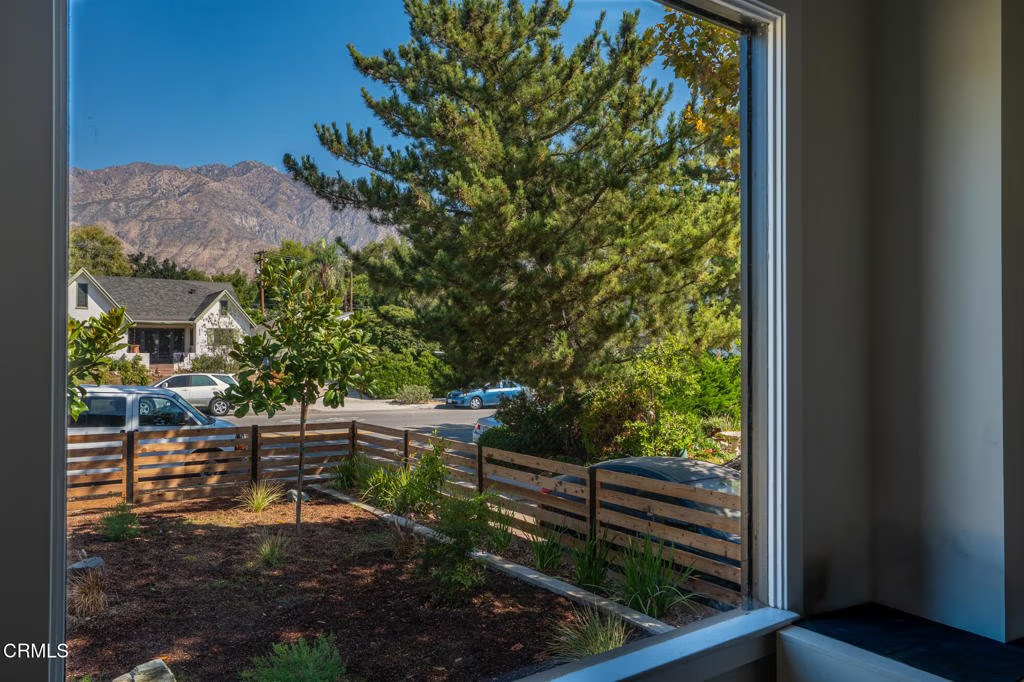
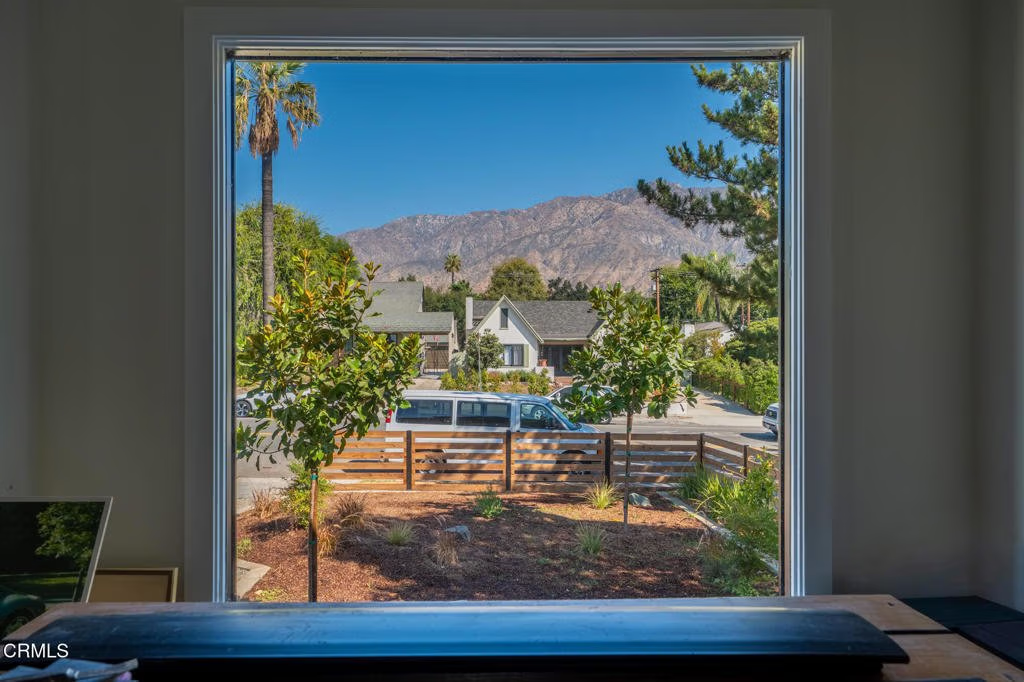
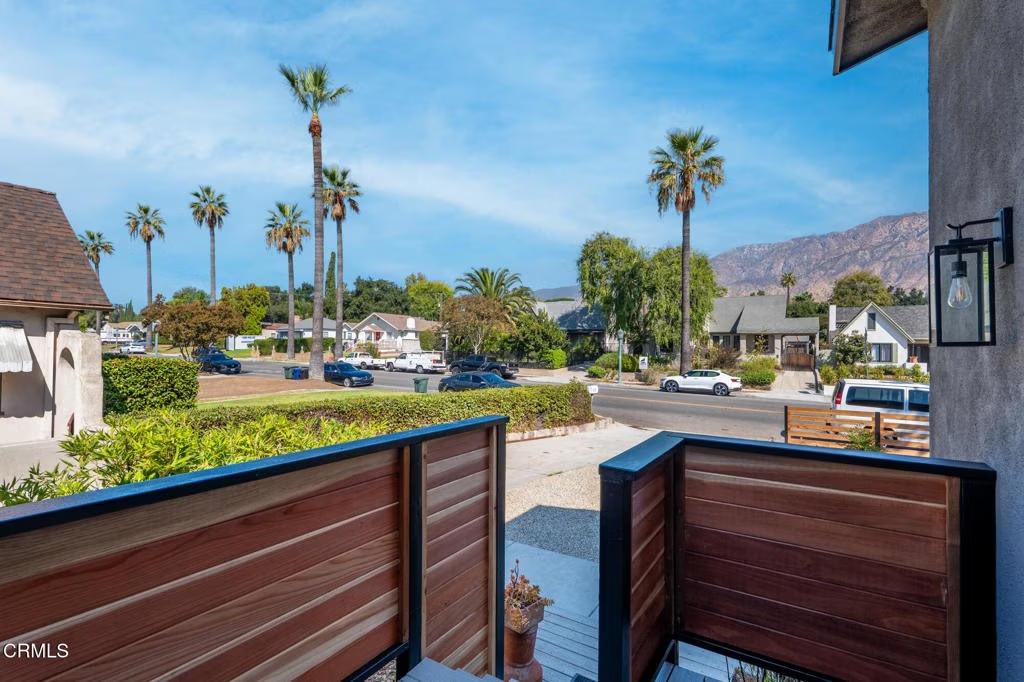
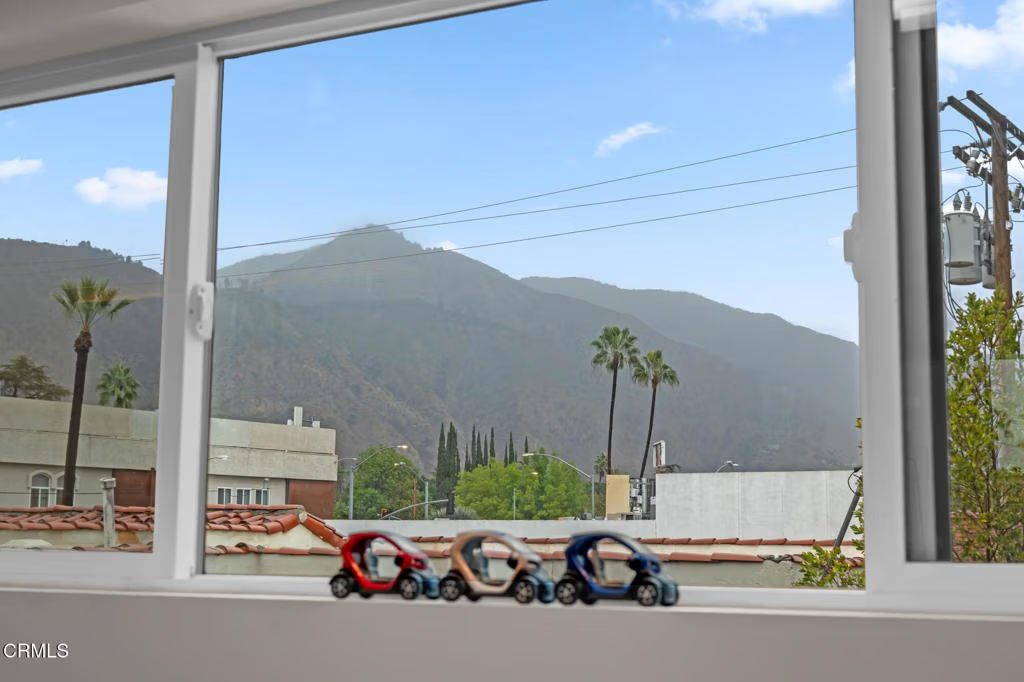
- View: Mountains
- Zoning: LCR171/2
- County: Los Angeles
- MLS ID: P1-24225
Description
-
Description:
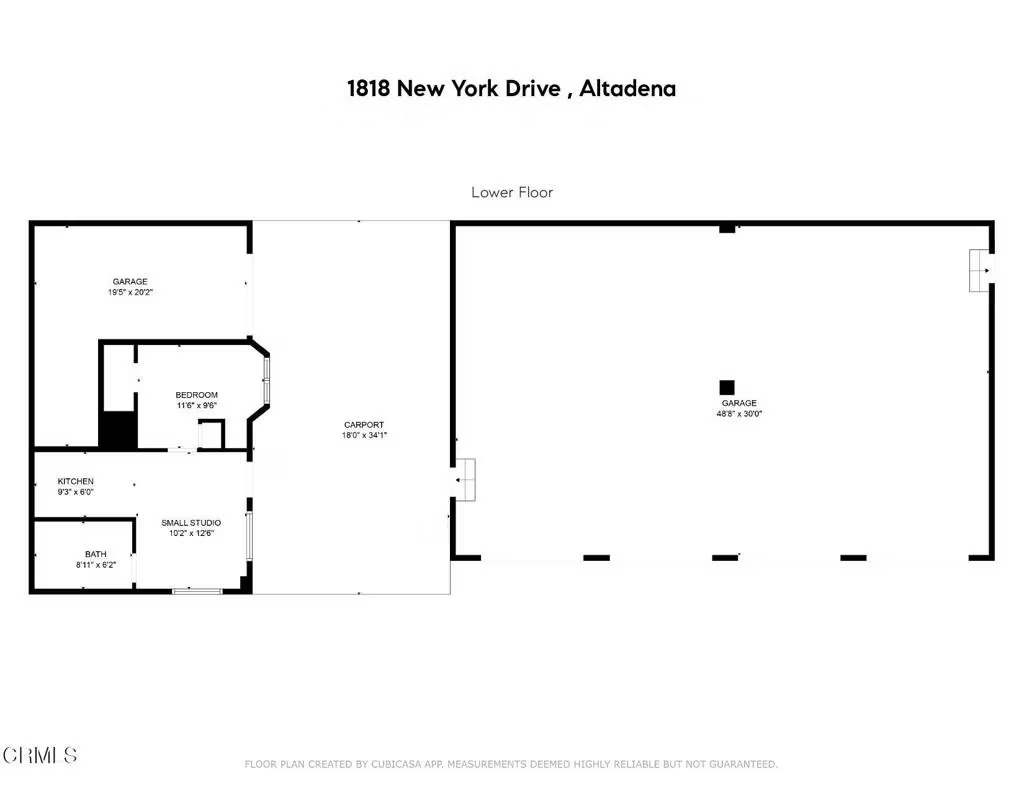
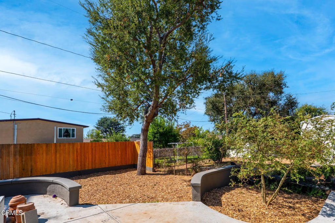
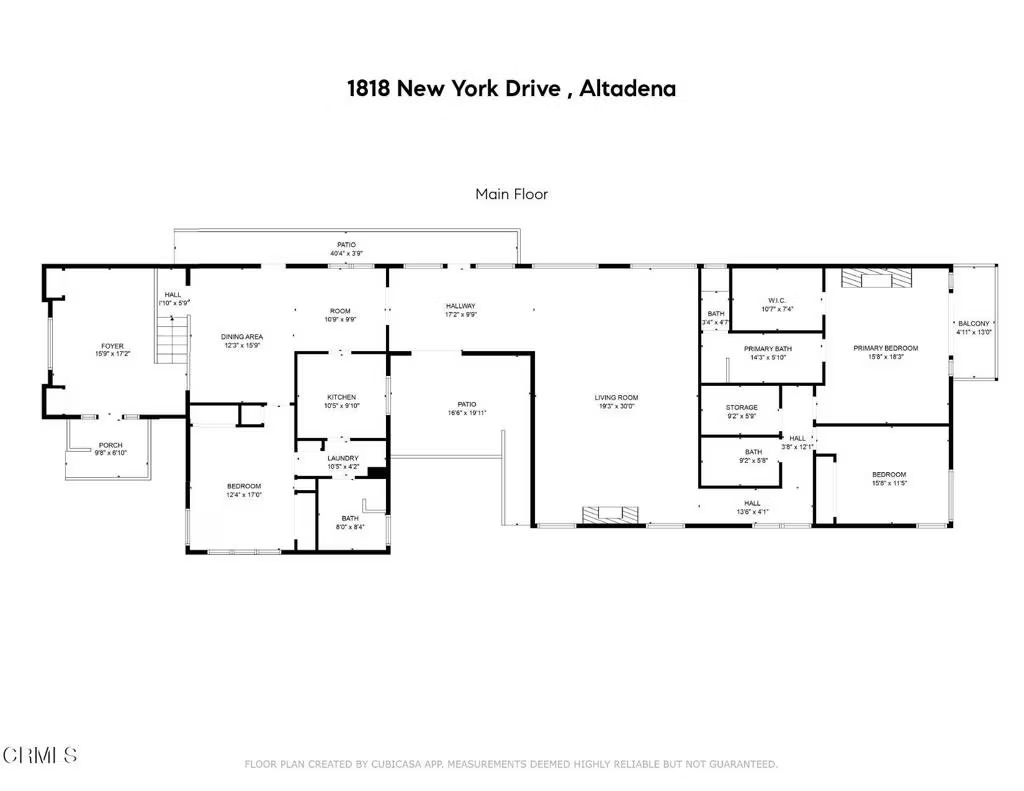
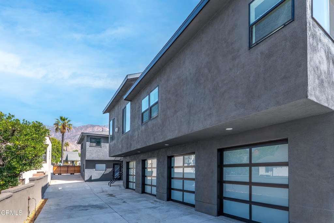
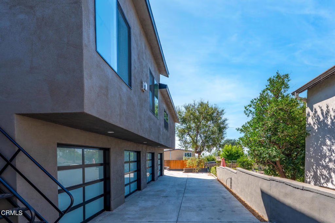
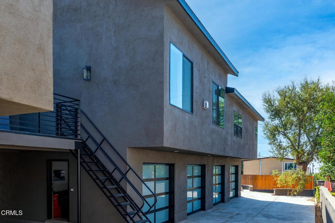
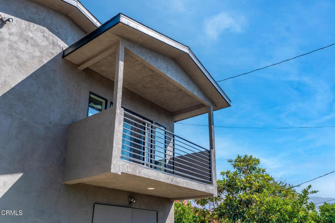
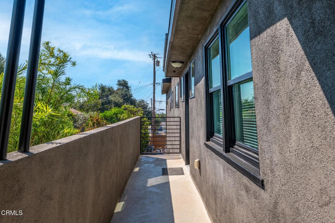
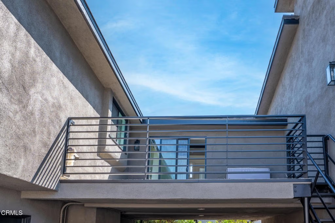
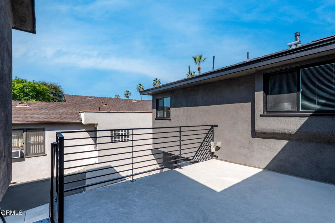
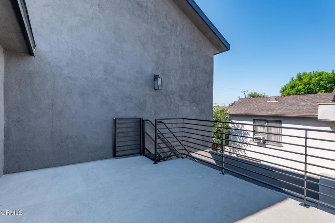
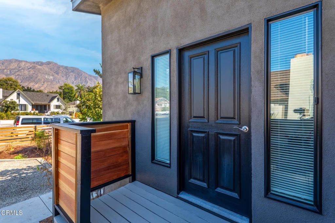
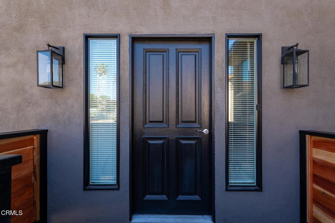
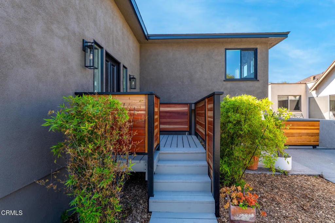
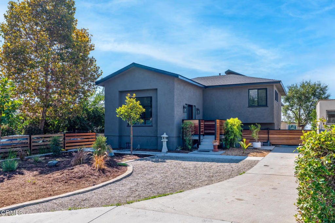
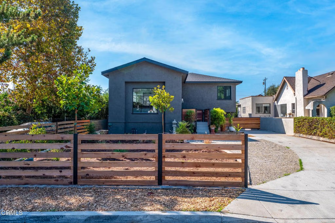
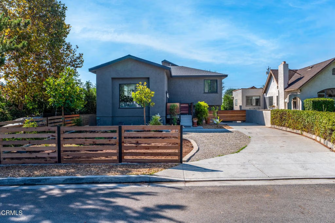
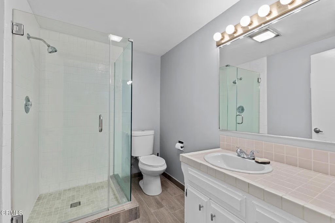
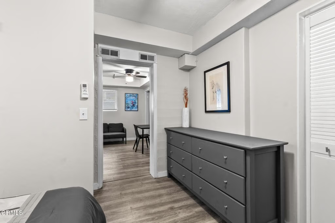
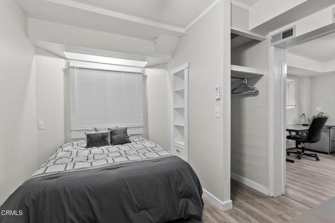
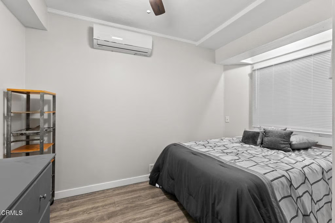
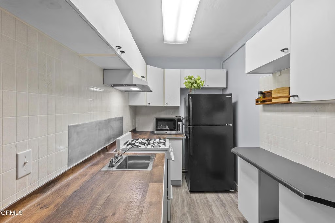
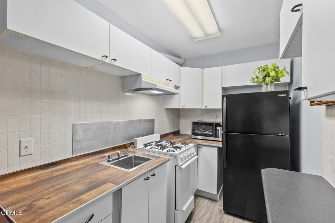
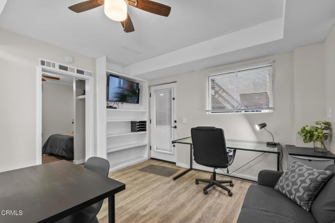
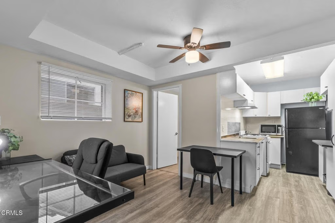
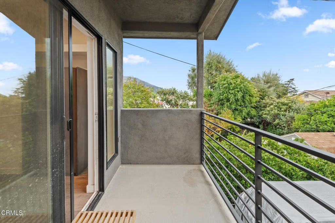
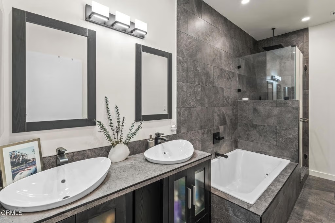
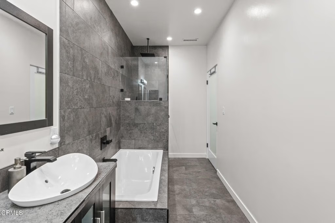
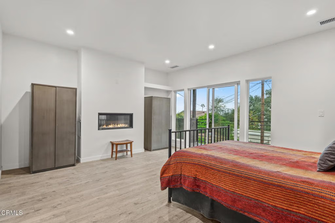
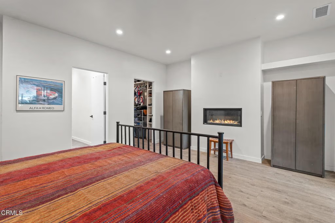
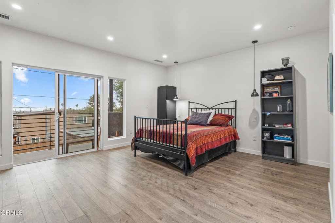
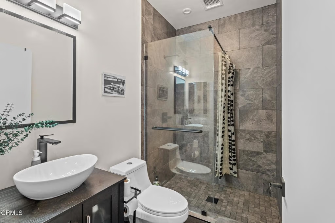
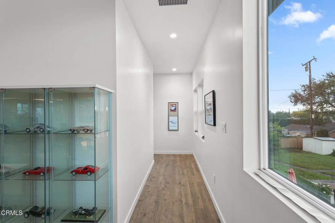
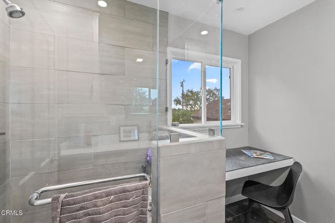
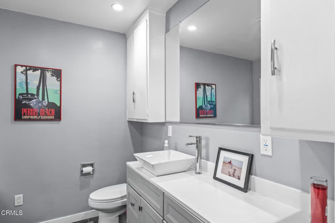
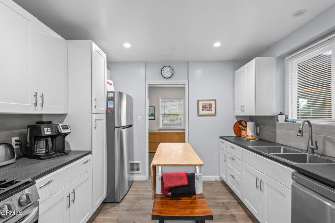
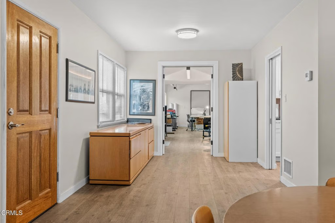
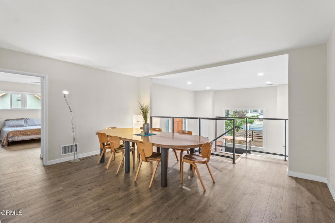
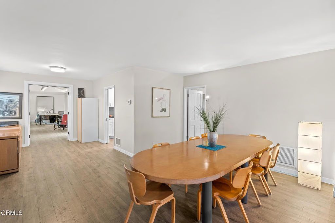
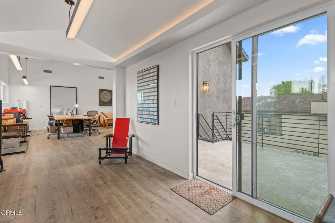
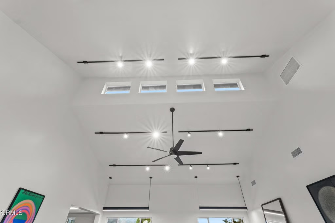
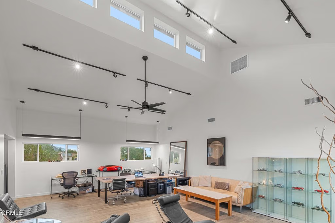
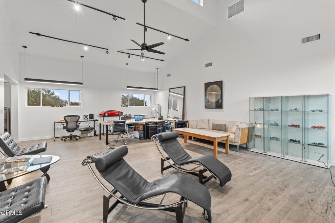
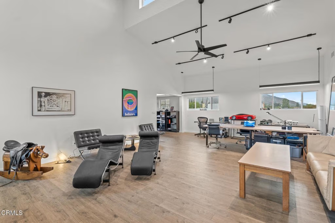
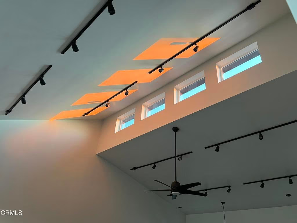
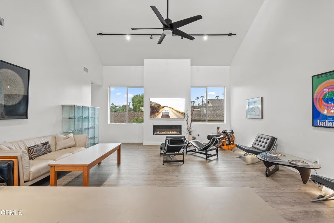
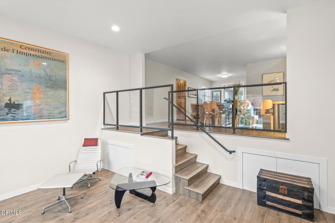
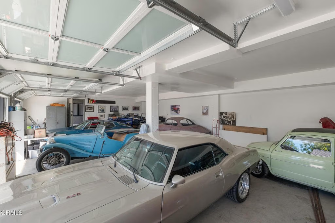
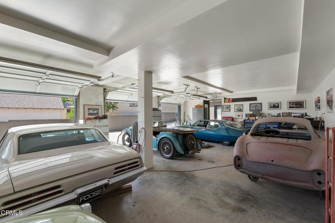
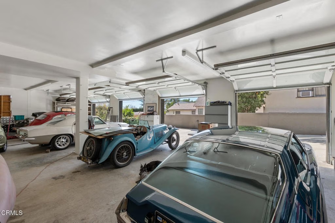
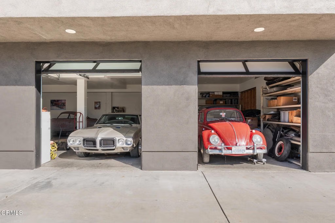
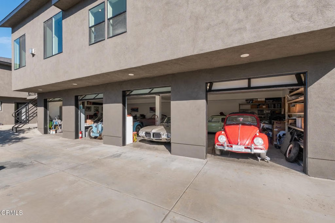
***This neighborhood was not burned by Eton fire.***Welcome to this charming home, perfectly positioned to face north toward the San Gabriel Mountains. Originally built in 1951, this bungalow was expanded about 5 years ago and now offers approximately 3,211 sq ft. The MAIN FLOOR features 2,788 sq ft, while the LOWER FLOOR GUEST STUDIO adds an additional 423 sq ft of living space with its own entrance.**MAIN FLOOR--**The home showcases a expansive Great Room with 22-ft ceilings and oversized windows capturing both sunrise and sunset. Plumbing has been installed along the east wall for a potential secondary kitchen. The expansion added 2 bedrooms and 2 bathrooms, including a spacious primary suite with a private south-facing balcony.**OUTDOOR PATIO--**Approximately 210 sq ft on the main floor, perfect for morning coffee or evening wine with mountain views. A staircase leads downstairs.**LOWER FLOOR--**The ground-level studio offers 423 sq ft with 1 bedroom, a living area with kitchen, and a bathroom, ideal for extended family, guests, or rental income.**CAR ENTHUSIAST'S DREAM--**A 6-car garage totaling 1,372 sq ft is complemented by a workshop garage, plus a carport located between the garages and the studio for extra parking. ***OTHER HIGHLIGHTS --*** 1) The garage was engineered to rigorous seismic standards. The concrete floor is thicker than minimum ratings and and the structure above consists of industrial steel utilizing a 12' H-beam. Surrounding the 5 garage openings are steel/plywood shear panels. This structure could support multiple stories above.2) The upper studio/apartment is designed for potential separation from the original bungalow as a separate living space. The east wall is prepped for a kitchen, including water, drain, and gas appliance service. There are two exterior entrances (E. side and W. side).3) New A/C in the original bungalow, matching the new system in the studio addition.
Show all description
Location
- Directions: From Pasadena, head north on Altadena Drive, turn right onto New York Drive, and continue to 1818 New York Drive, Altadena, CA 91001.
- Lot Size Acres: 0.2238 acres
Building Details
Amenities & Features
- Pool Features: None
- Parking Features: Garage, Oversized
- Patio & Porch Features: Concrete,Patio,Wood
- Spa Features: None
- Parking Total: 6
- Window Features: DoublePaneWindows
- Cooling: CentralAir
- Exterior Features: Lighting
- Fireplace Features: LivingRoom
- Heating: Central
- Interior Features: Balcony, CeilingFans, EatInKitchen, HighCeilings, OpenFloorplan, RecessedLighting, Storage, PrimarySuite, WalkInClosets
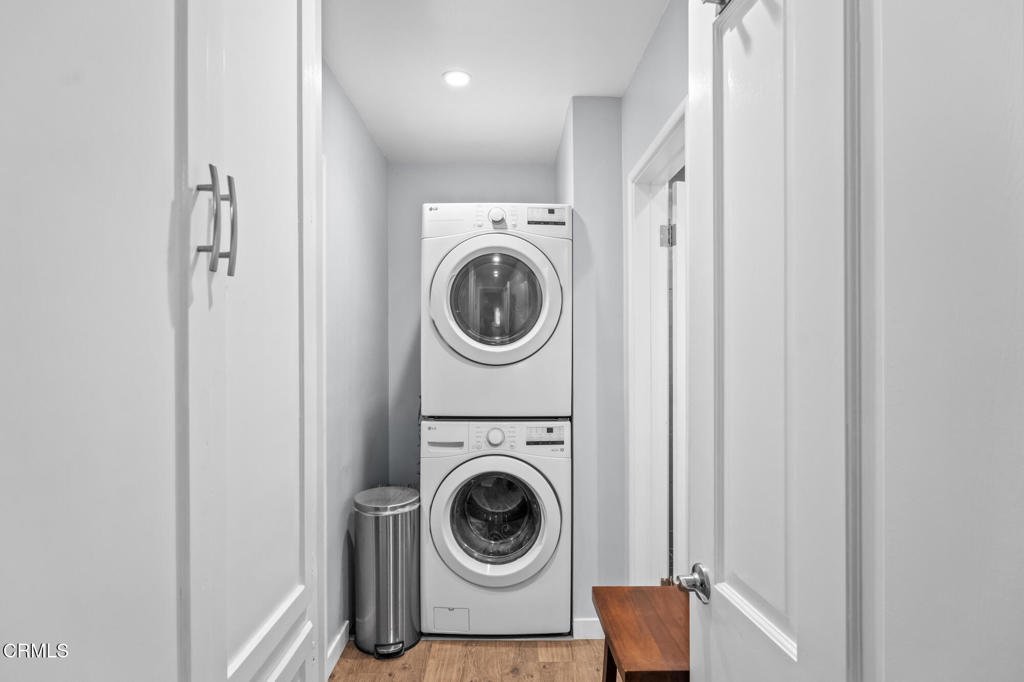
- Laundry Features: WasherHookup,LaundryRoom,UpperLevel
- Appliances: Dishwasher,GasCooktop,GasOven,GasRange,GasWaterHeater,Refrigerator,WaterHeater
Agent info
- Agent name: Shanshan Lin
- Agent MLS: P19938
- Agent email: shanshan.lin@compass.com
- Agent officephone: (626) 205-4040
- Agent direct phone: (626) 410-3578
Miscellaneous
- List Office Name: COMPASS
- Listing Terms: Contract
- Common Interest: None
- Community Features: Mountainous,StreetLights
- Direction Faces: North
