







18183 Sundowner Way 851, Canyon Country, CA, US, 91387
18183 Sundowner Way 851, Canyon Country, CA, US, 91387Basics
- Date added: Added 1 month ago
- Category: Residential
- Type: Condominium
- Status: Active
- Bedrooms: 2
- Bathrooms: 2
- Area: 844 sq ft
- Lot size: 82790, 82790 sq ft
- Year built: 1984
- Property Condition: Turnkey
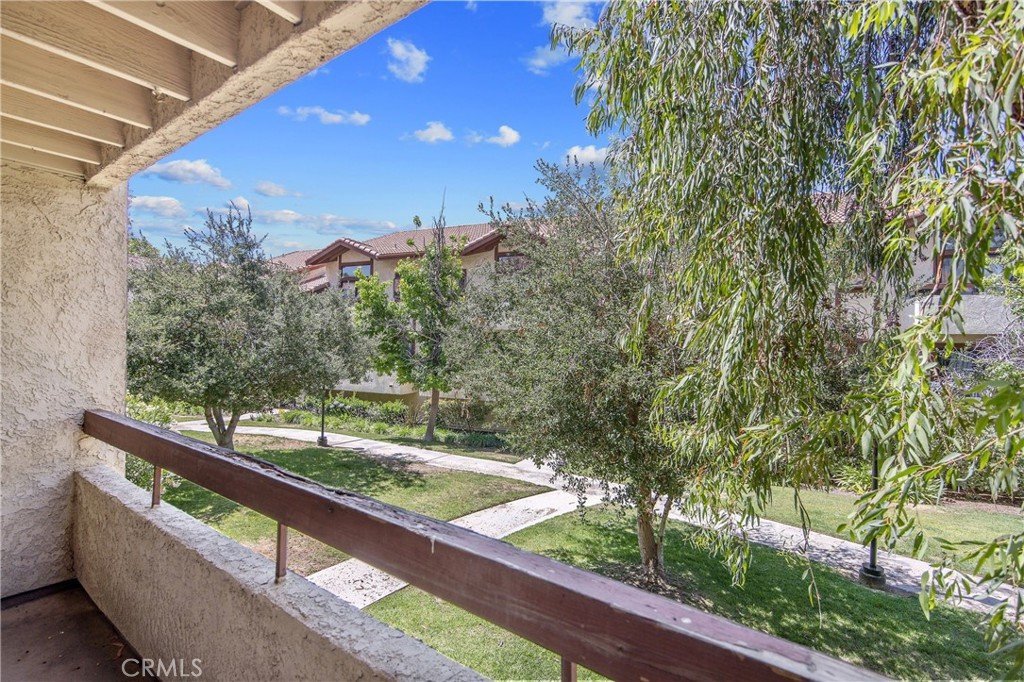
- View: ParkGreenbelt
- Subdivision Name: Amer. Beauty Condos (ABCO)
- County: Los Angeles
- MLS ID: SR26128510
Description
-
Description:
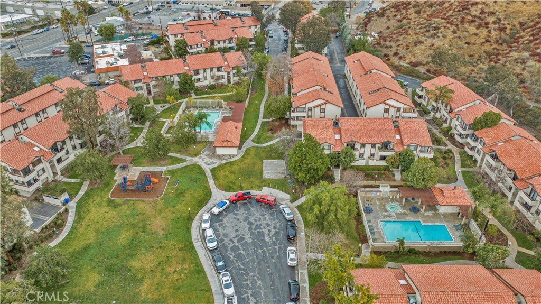
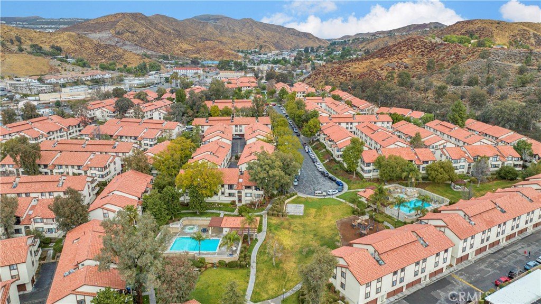
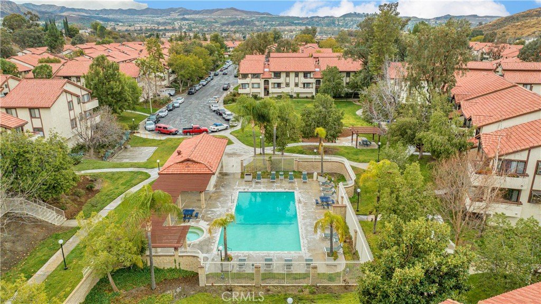
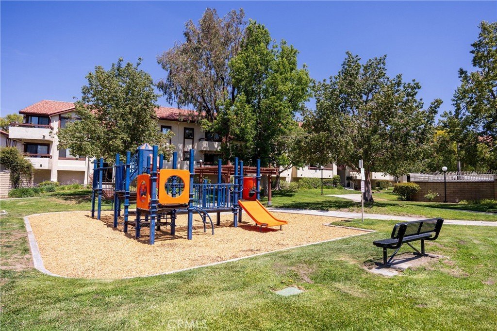
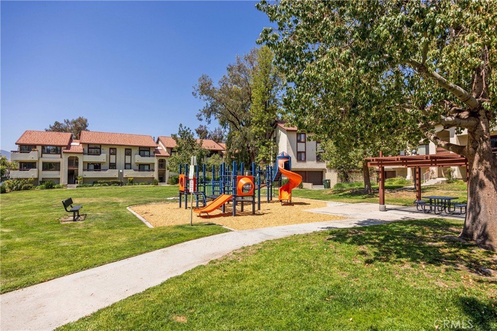
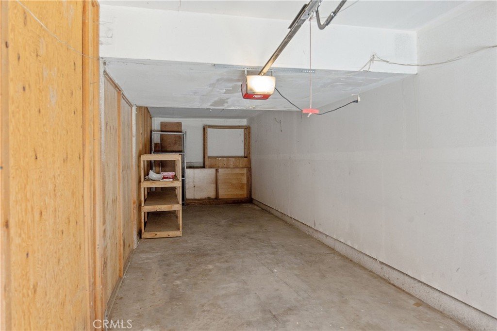
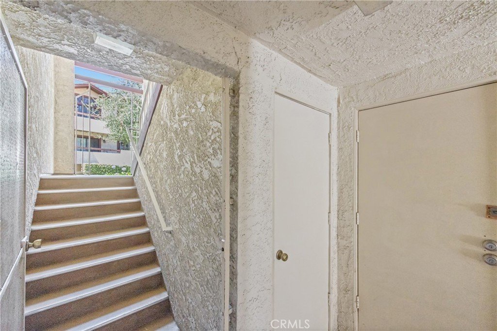
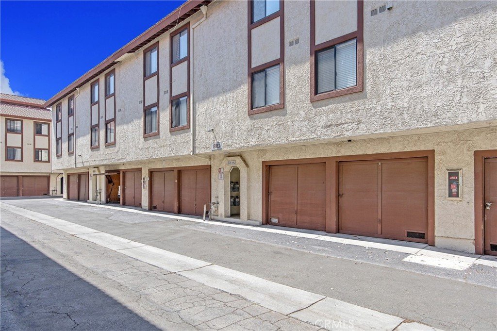
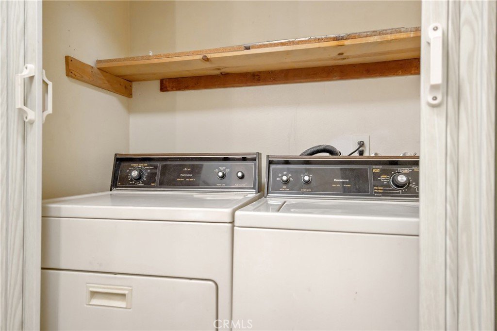
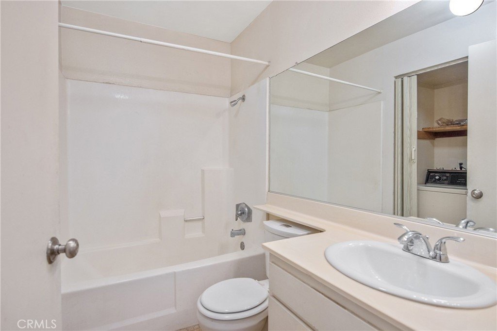
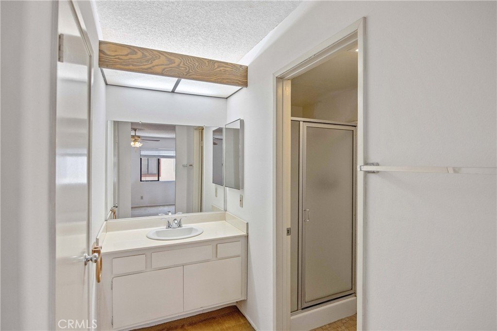
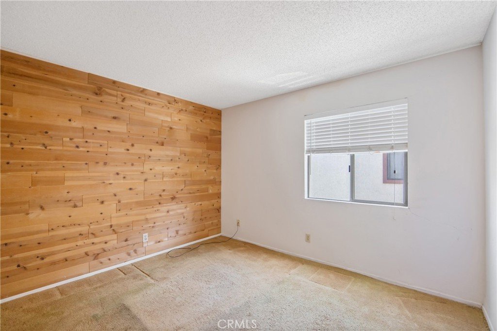
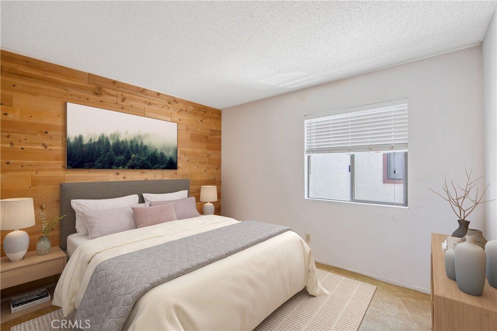
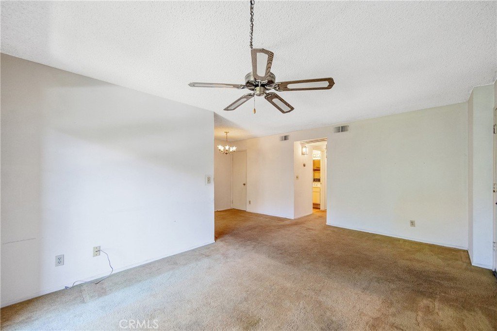
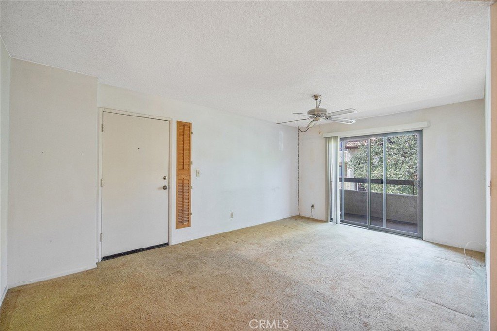
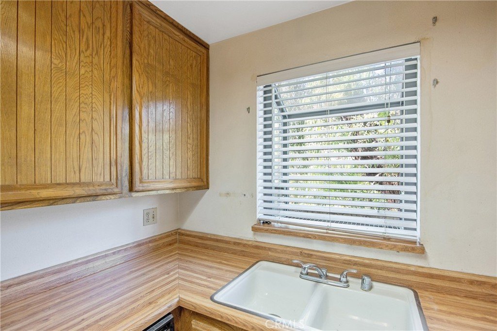
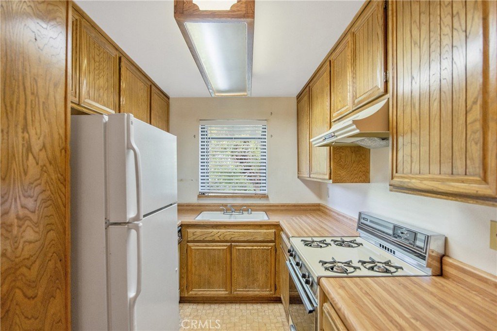
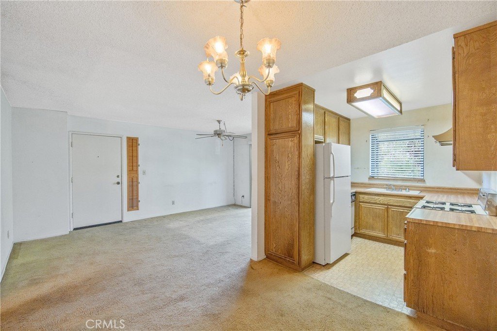
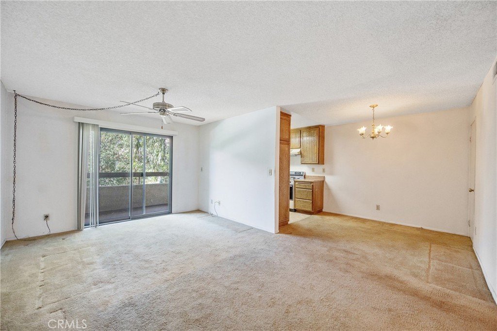
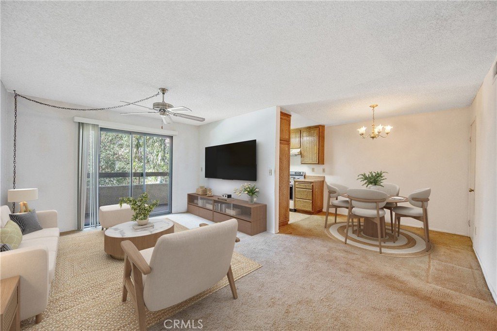
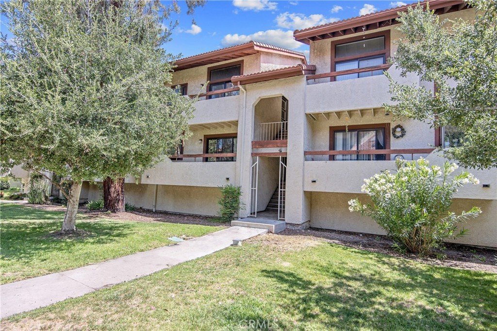
American Beauty at Canyon Oaks Two-Bedroom, 2 Full Bathroom Condominium with Exterior Private storage closet and 2 Car Tandem Garage. Family Room & Dining Room are Spacious. Primary Bedroom has a Beautiful Wood lined wall which is the perfect Backdrop for a bed. Primary Bathroom includes Vanity Area, Walk-in Shower and Large Walk-in Closet. Guest Bathroom is a full Bathroom with Tub-Shower and Laundry Closet large enough to hold Full size Washer & Dryer. Enjoy sitting out on the Balcony while you sip your Coffee or Tea in the morning! The Two-Car Tandem Garage creates plenty of Space for Two Cars or One car and Space for Storage Cabinets. The exterior Private Storage Closet is perfect for Storing items that Residents may not need immediate access to on a daily basis such as Seasonal Decorations, Tools or Sporting Equipment and its Located at the bottom of the stairs under the Unit. There are many Amenities which include multiple Pools and Play Yards. Close proximity to the Canyon Country Community Center!
Show all description
Location
- Directions: Sierra Highway to American Beauty Drive, Go Right, Sundowner Way Right, then Left and Condo is on the Right.
- Lot Size Acres: 1.9006 acres
Building Details
- Structure Type: House
- Water Source: Public
- Lot Features: Greenbelt
- Sewer: PublicSewer
- Common Walls: TwoCommonWallsOrMore
- Construction Materials: Stucco
- Garage Spaces: 2
- Levels: Two
Amenities & Features
- Pool Features: Association
- Parking Features: Garage, Tandem
- Spa Features: Association
- Parking Total: 2
- Association Amenities: PicnicArea,Playground,Pool,SpaHotTub
- Utilities: ElectricityConnected,NaturalGasConnected,SewerConnected,WaterConnected
- Cooling: CentralAir
- Electric: Standard
- Fireplace Features: None
- Heating: Central
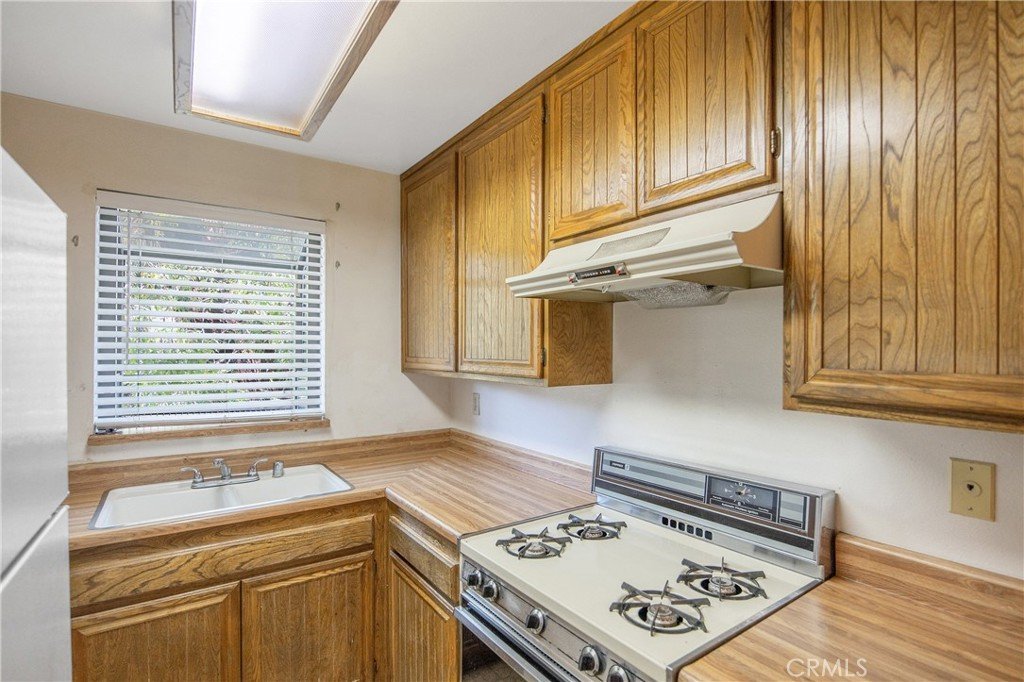
- Interior Features: CeilingFans, SeparateFormalDiningRoom, LaminateCounters, WalkInClosets
- Laundry Features: WasherHookup,GasDryerHookup,LaundryCloset
- Appliances: Dishwasher,GasOven,Refrigerator,Dryer,Washer
Nearby Schools
- High School District: William S. Hart Union
Expenses, Fees & Taxes
- Association Fee: $534
Agent info
- Agent name: Christa Farrell
- Agent MLS: F207096579
- Agent email: christa@pinnacleestate.com
- Agent officephone: 661-705-3200
- Agent direct phone: 661-705-3253
Miscellaneous
- Association Fee Frequency: Monthly
- List Office Name: Pinnacle Estate Properties, Inc.
- Listing Terms: Cash,Conventional,VaLoan
- Common Interest: Condominium
- Community Features: StreetLights,Suburban
- Inclusions: Kitchen Refrigerator, Washer & Dryer
- Virtual Tour URL Branded: https://tours.finehomepix.com/2391136
- Attribution Contact: 661-904-3761
