



1820 S Beverly Glen Boulevard 208, Los Angeles, CA, US, 90025
1820 S Beverly Glen Boulevard 208, Los Angeles, CA, US, 90025Basics
- Date added: Added 3 days ago
- Category: Residential
- Type: Condominium
- Status: Active
- Bedrooms: 2
- Bathrooms: 2
- Area: 1105 sq ft
- Lot size: 17386, 17386 sq ft
- Year built: 1991
- Zoning: LAR3
- County: Los Angeles
- MLS ID: 26986639
Description
-
Description:
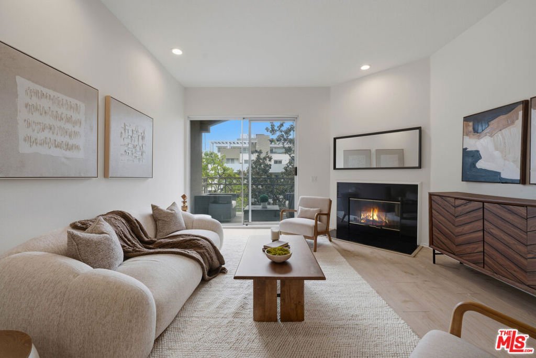
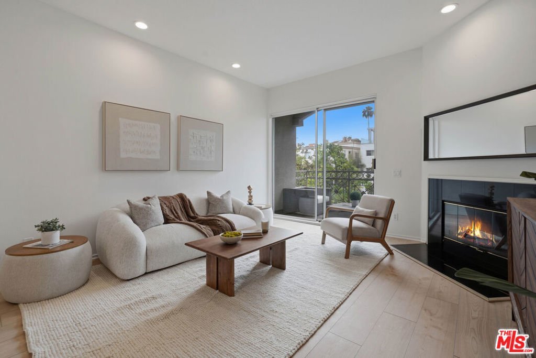
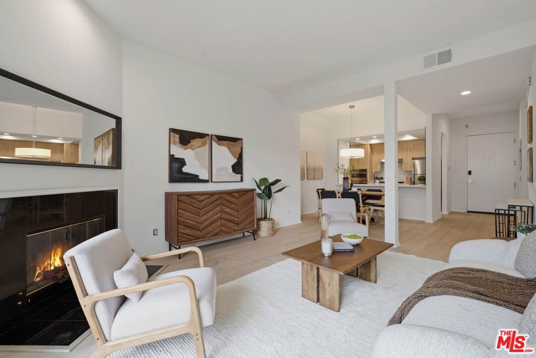
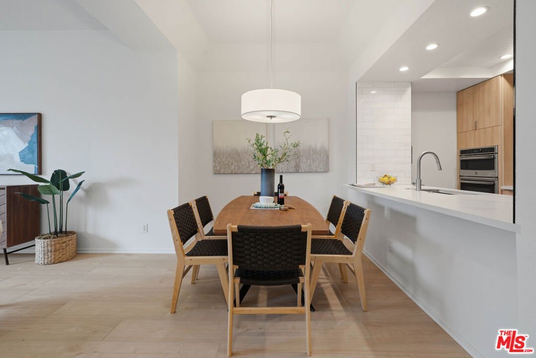
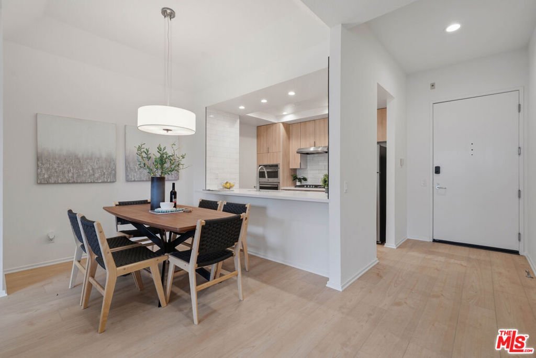
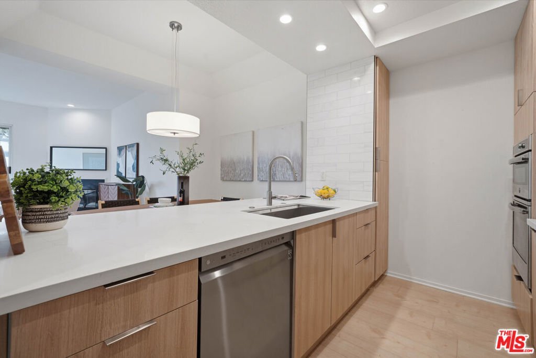
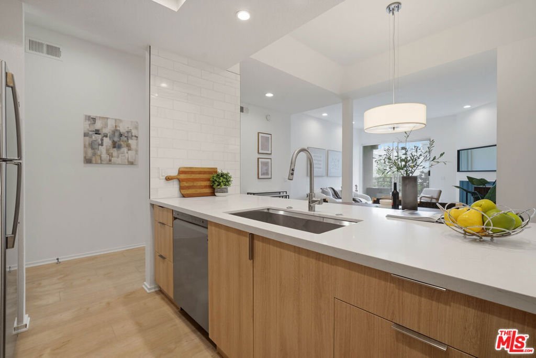
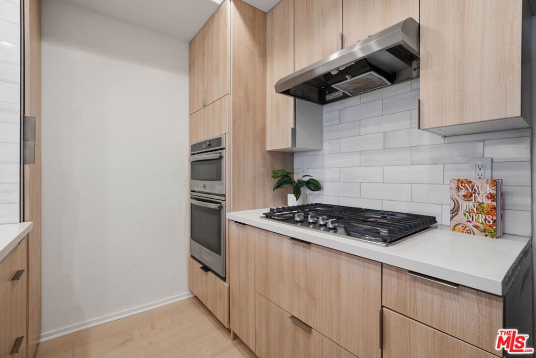
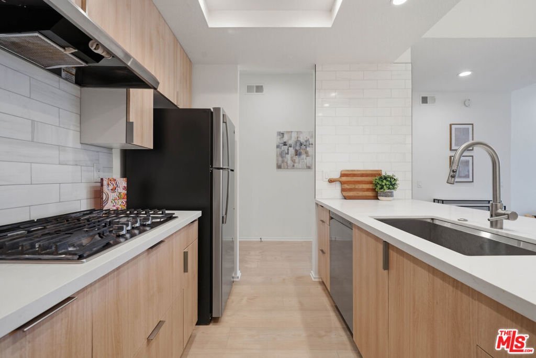
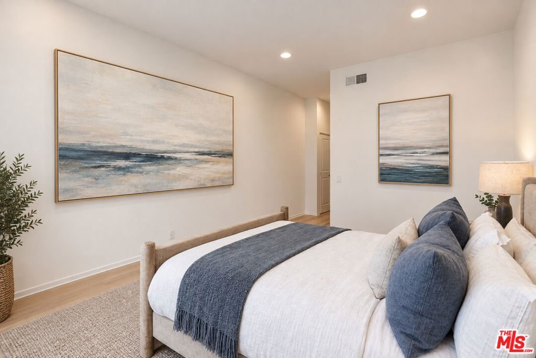
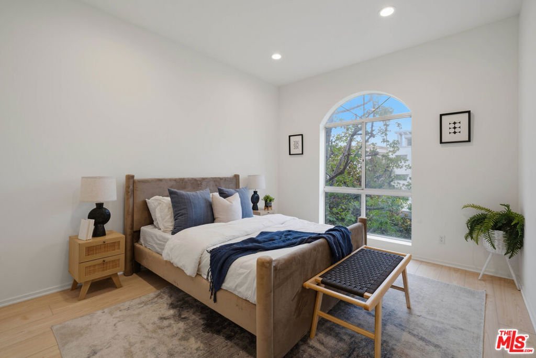
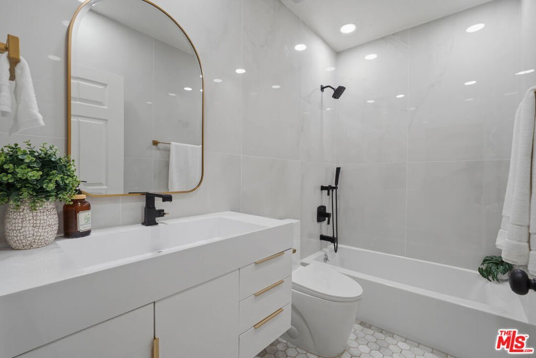
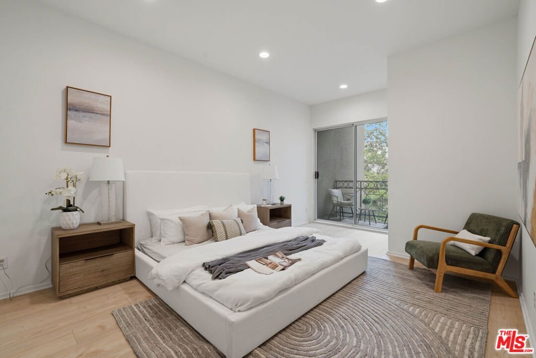
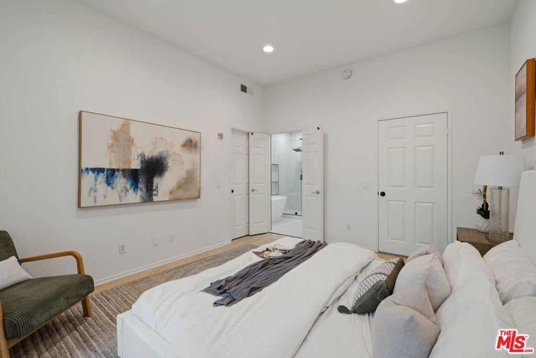
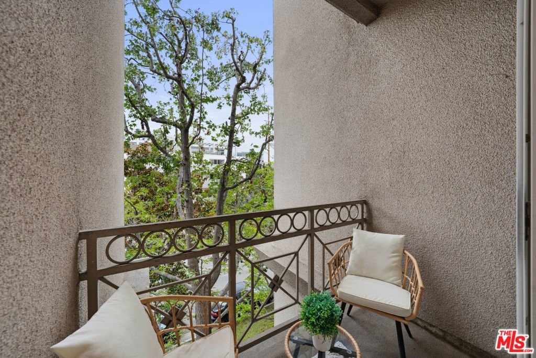
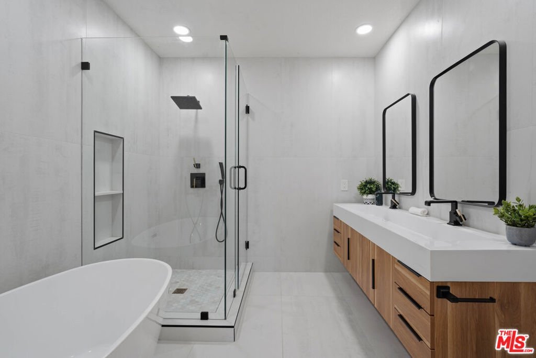
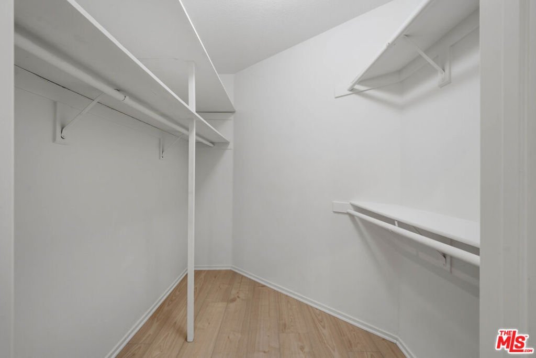
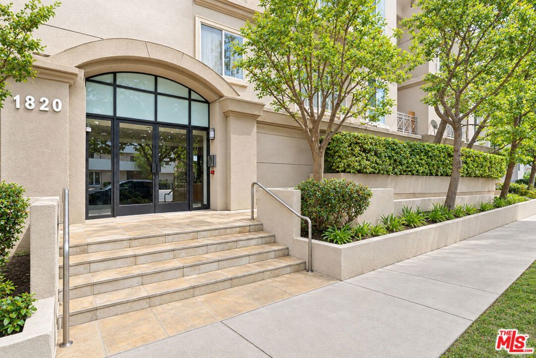
This is what you've been waiting for! Completely remodeled condo featuring updated kitchen, bathrooms, and new floors. Beverly Glen presents a gorgeously light, bright, and inviting two-bedroom, two-bathroom condo in a lovely contemporary building, with stunning interiors and welcoming walkways leading to this thoughtfully renovated residence. The home features beautiful LVP flooring, designer Pfister faucets, marble backsplashes across kitchen and bathroom for a refined contemporary aesthetic. The gorgeous kitchen showcases modern appliances, sleek countertops, abundant cabinetry, and a crisp modern backsplash. Both bathrooms have been thoughtfully refreshed with contemporary fixtures and elevated finishes. The spacious living area opens to a private balcony, creating an effortless indoor-outdoor connection, while the generous primary suite offers its own private balcony, large walk-in closet, and en-suite bathroom. With two bedrooms, two bathrooms, two private balconies, and a turnkey interior, this home offers comfortable, sophisticated living in an exceptional location. Just moments from Century City, enjoy premier shopping, dining, entertainment, and easy access to the best of West Los Angeles. Contemporary, inviting, and move-in ready, this is Westwood/Century City living at its best.
Show all description
Location
- Directions: South of Santa Monica Blvd
- Lot Size Acres: 0.3991 acres
Building Details
- Architectural Style: Contemporary
- Common Walls: OneCommonWall
- Levels: One
Amenities & Features
- Pool Features: None
- Parking Features: Garage, Guest, CommunityStructure, Tandem
- Security Features: KeyCardEntry
- Parking Total: 2
- Association Amenities: ControlledAccess
- Fireplace Features: Decorative
- Furnished: Unfurnished
- Heating: Central
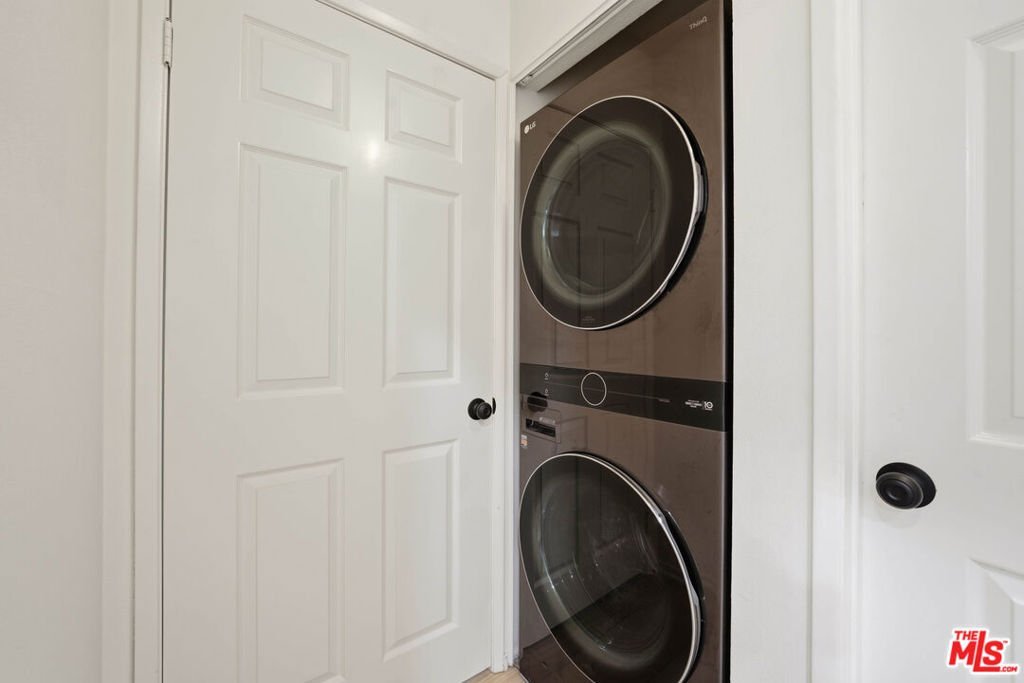
- Appliances: Dishwasher,Disposal,Microwave,Refrigerator,Dryer,Washer
Expenses, Fees & Taxes
- Association Fee: $549.01
Agent info
- Agent name: Ryan O'Leary
- Agent MLS: CLW-C131104
- Agent email: ryan.oleary@compass.com
- Agent direct phone: 310-905-7756
Miscellaneous
- Association Fee Frequency: Monthly
- List Office Name: Compass
