
18204 Aerie Way, Canyon Country, CA, US, 91350
18204 Aerie Way, Canyon Country, CA, US, 91350
$1,148,563
Request infoBasics
- Date added: Added 3 months ago
- Category: Residential
- Type: SingleFamilyResidence
- Status: Active
- Bedrooms: 4
- Bathrooms: 3
- Area: 2950 sq ft
- Lot size: 5170, 5170 sq ft
- Year built: 2026
- Property Condition: Turnkey
- View: Neighborhood
- County: Los Angeles
- MLS ID: OC26083543
Description
-
Description:
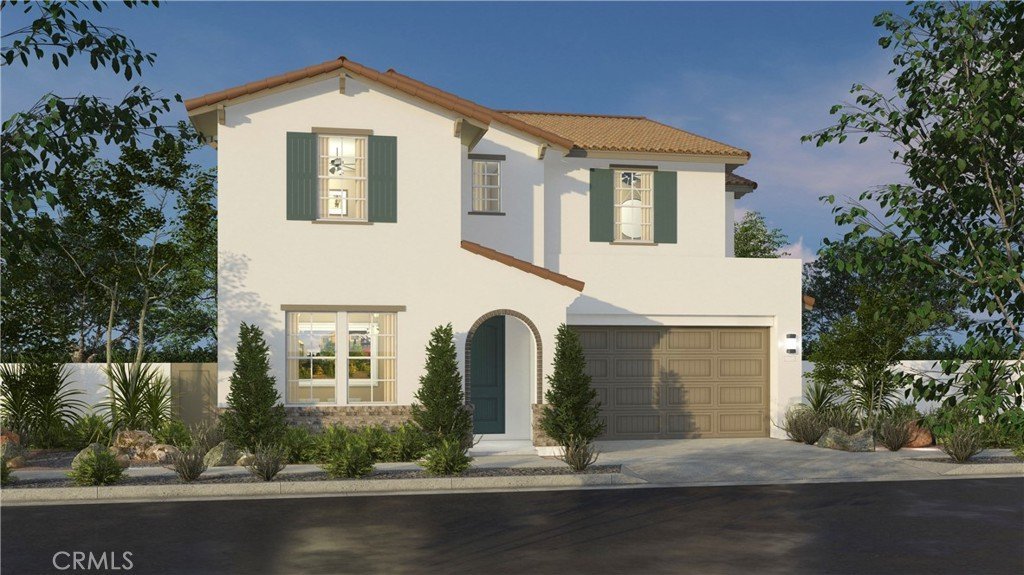
This home is a bluff top location that does it all with its flowing great room, kitchen, dining plus first-floor bedroom and full bath. Extra points for the roomy loft on the second floor. Home will be completed in May and ready for move-in. This home features Flat Panel European style cabinets with satin nickel pulls, modern black quartz counters meet at a complementing gray tile backsplash in the kitchen. Luxury vinyl plank flooring in main living areas as well as secondary baths and laundry room, coordinating carpet at bedrooms and loft. “Simply white” quartz counters, neutral hued rectangular floor tile and tile in the shower elevate this primary bath.
Show all description
Location
- Directions: North on Sierra HWY, West on Skyline Rd
- Lot Size Acres: 0.1187 acres
Building Details
- Structure Type: House
- Water Source: Public
- Architectural Style: Spanish
- Lot Features: SixToTenUnitsAcre
- Sewer: PublicSewer
- Common Walls: NoCommonWalls
- Construction Materials: Drywall,Concrete
- Fencing: Vinyl
- Foundation Details: Slab
- Garage Spaces: 2
- Levels: Two
- Builder Name: Tri Pointe Homes
Amenities & Features
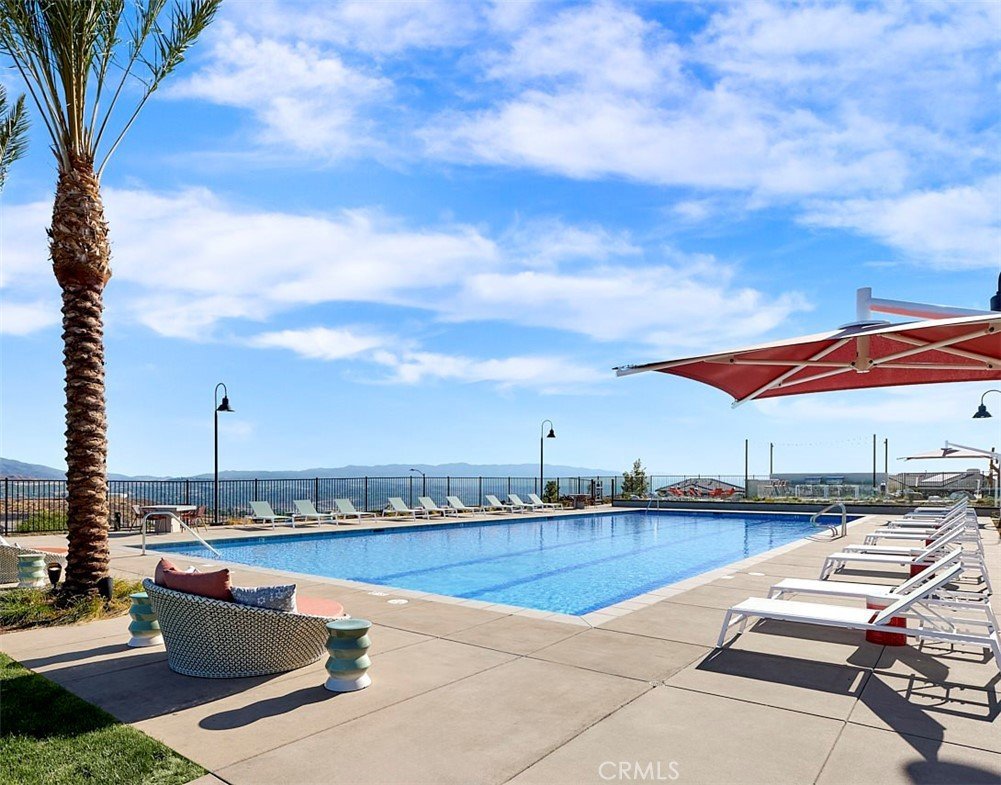
- Pool Features: Community, InGround, Association
- Parking Features: DoorMulti, Garage, GarageDoorOpener
- Spa Features: Association,Community,InGround
- Parking Total: 2
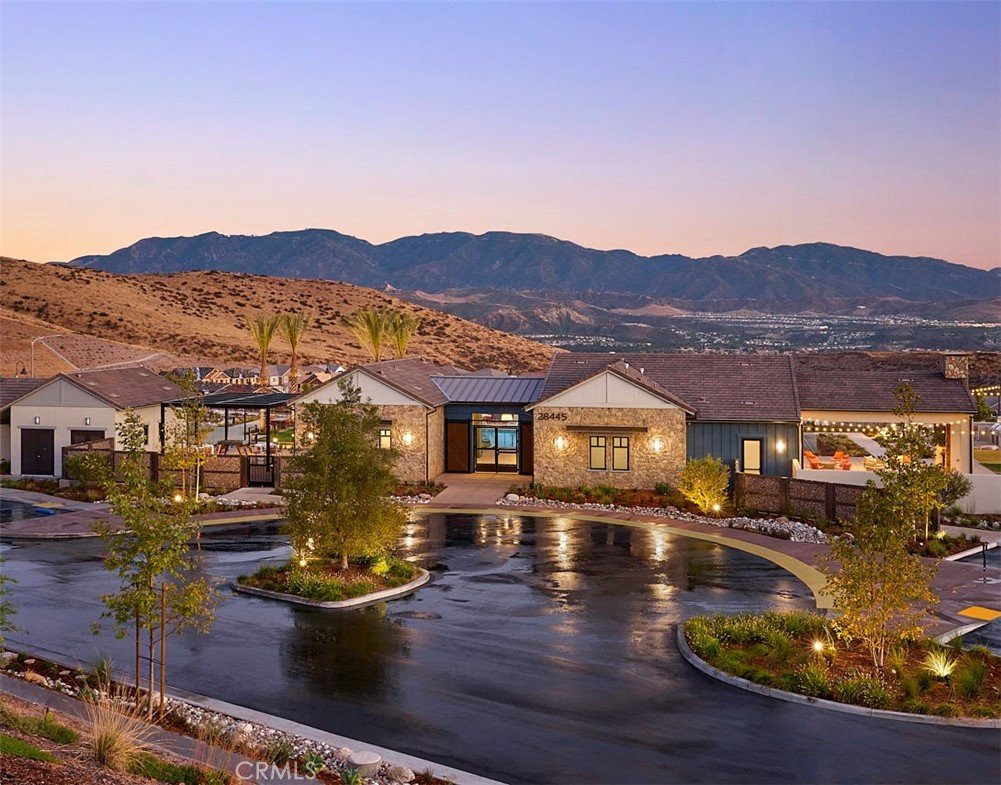
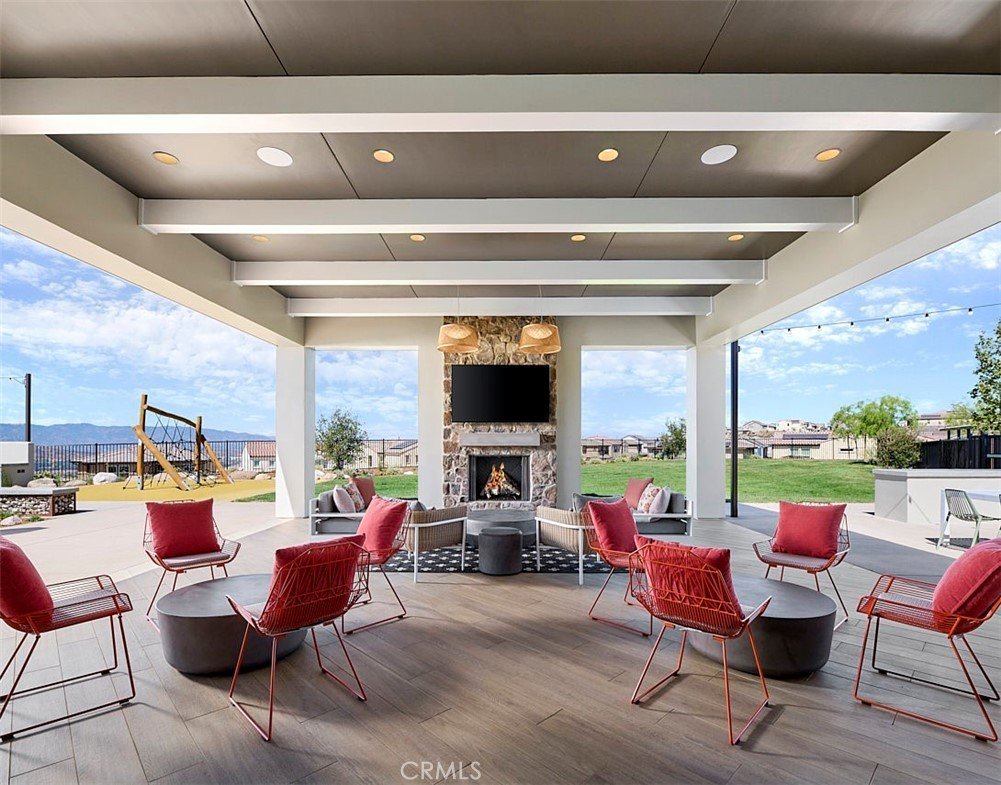
- Association Amenities: Clubhouse,Pool,SpaHotTub
- Cooling: CentralAir
- Fireplace Features: None
- Heating: ForcedAir
- Interior Features: OpenFloorplan, BedroomOnMainLevel, Loft, WalkInClosets
- Laundry Features: Inside,LaundryRoom
- Appliances: Dishwasher,Microwave,WaterToRefrigerator,WaterHeater
Nearby Schools
- High School District: William S. Hart Union
Expenses, Fees & Taxes
- Association Fee: $250
Agent info
- Agent name: Chris Brown
- Agent MLS: OCBROWCHR
- Agent email: chris.brown@tripointehomes.com
- Agent officephone: 949-478-8600
Miscellaneous
- Association Fee Frequency: Monthly
- List Office Name: TRI Pointe Homes, Inc
- Listing Terms: Cash,Conventional,FHA,VaLoan
- Common Interest: PlannedDevelopment
- Community Features: Curbs,Hiking,Mountainous,StreetLights,Sidewalks,Pool
- Attribution Contact: 949-478-8632
Ask an Agent About This Home
Powered by Estatik
