














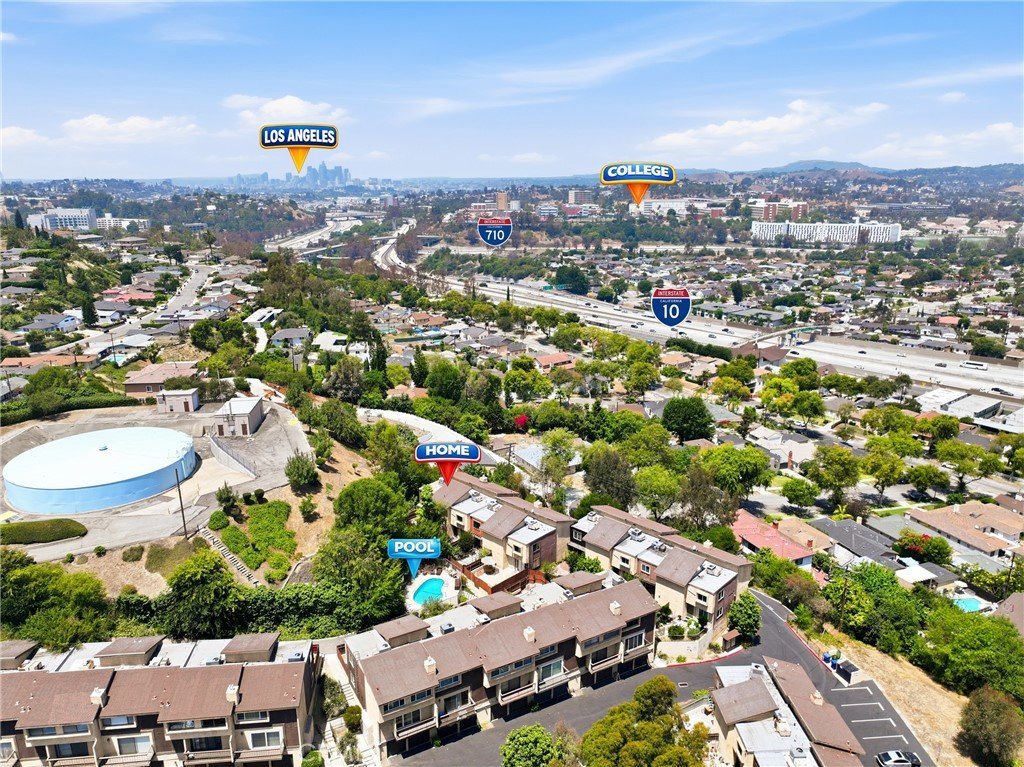
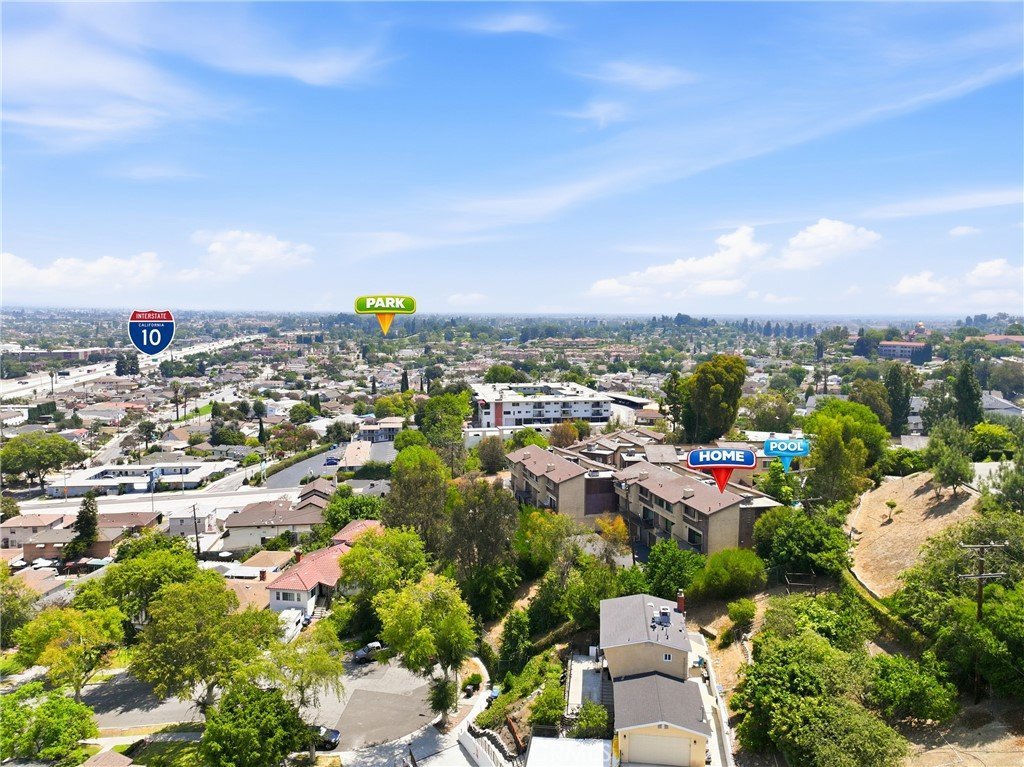
1822 Garvey 8, Alhambra, CA, US, 91803
1822 Garvey 8, Alhambra, CA, US, 91803Basics
- Date added: Added 3 months ago
- Category: Residential
- Type: Townhouse
- Status: Active
- Bedrooms: 3
- Bathrooms: 3
- Area: 1409 sq ft
- Lot size: 986, 986 sq ft
- Year built: 1980
- View: CityLights,Hills,Mountains,Panoramic
- County: Los Angeles
- MLS ID: CV26139720
Description
-
Description:
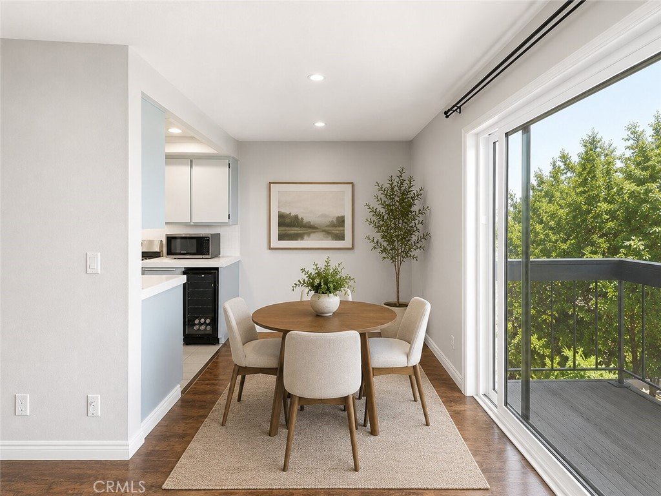
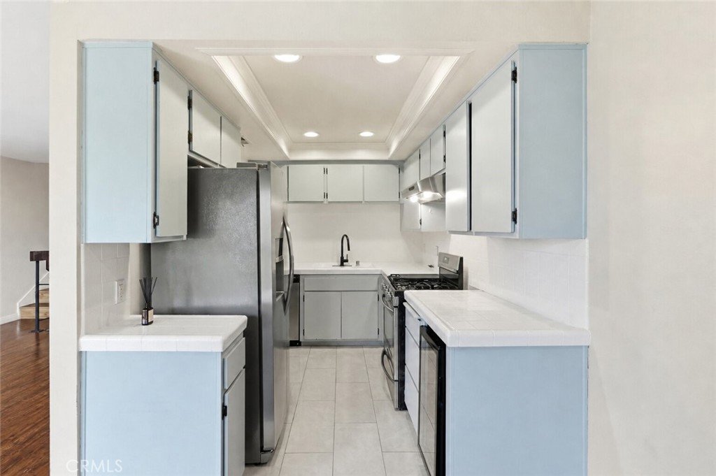
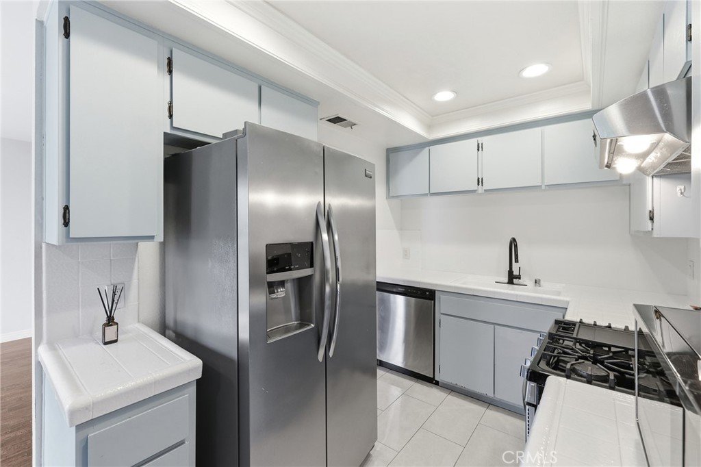
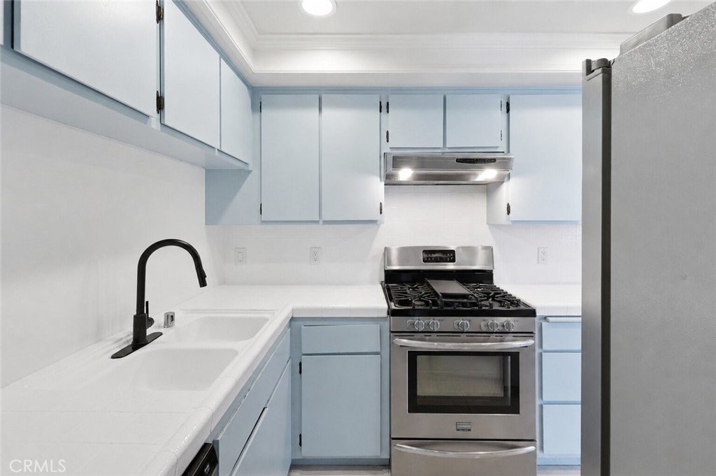
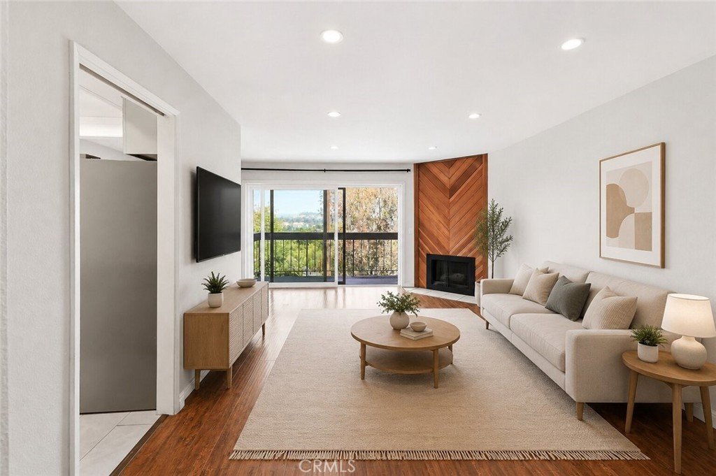
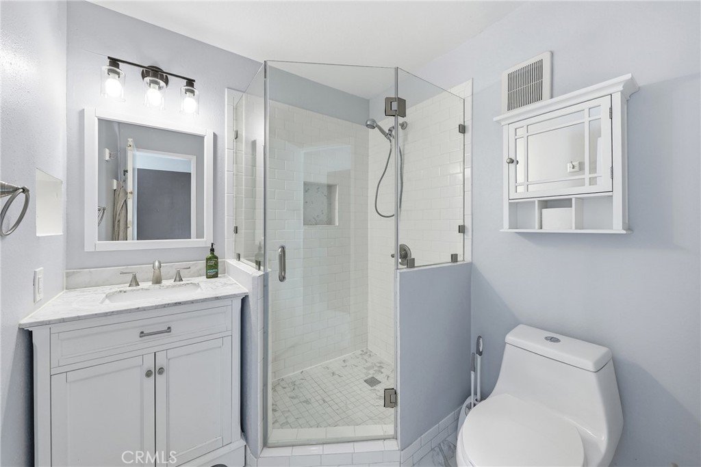
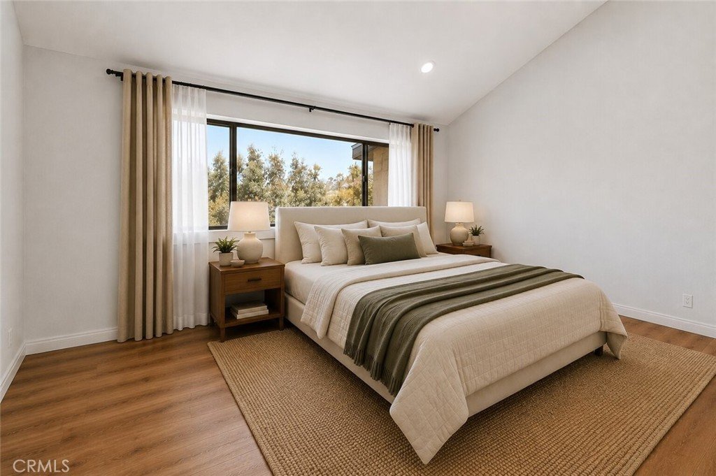
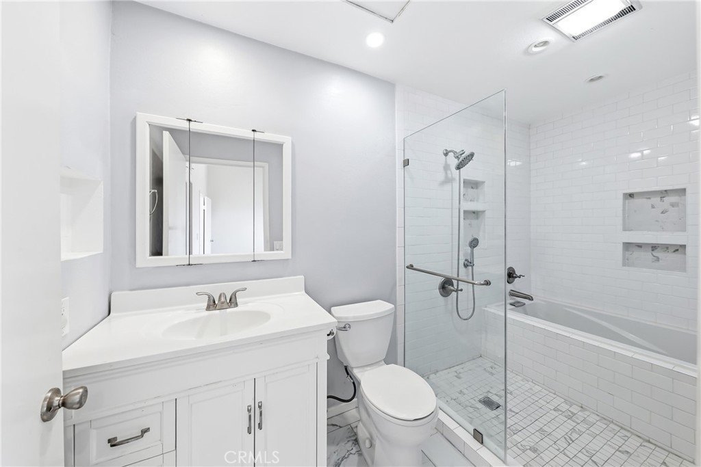
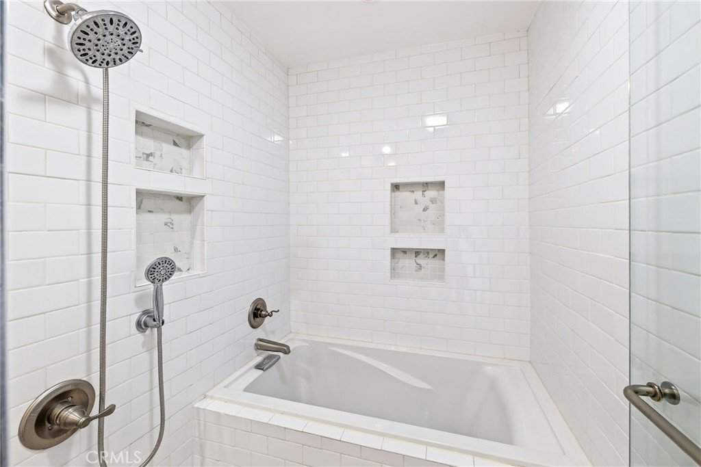
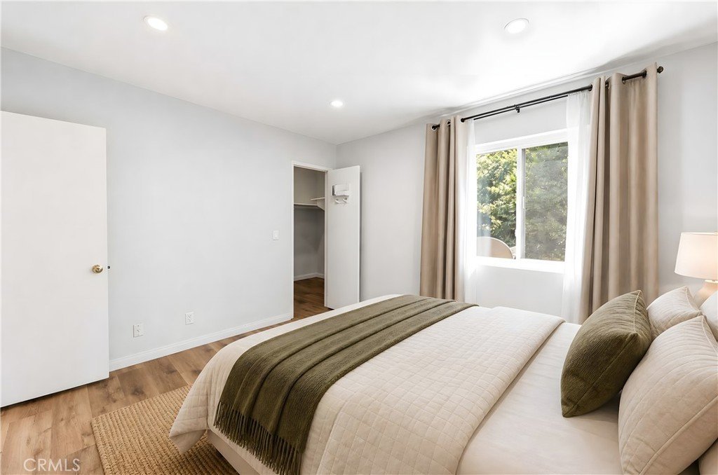
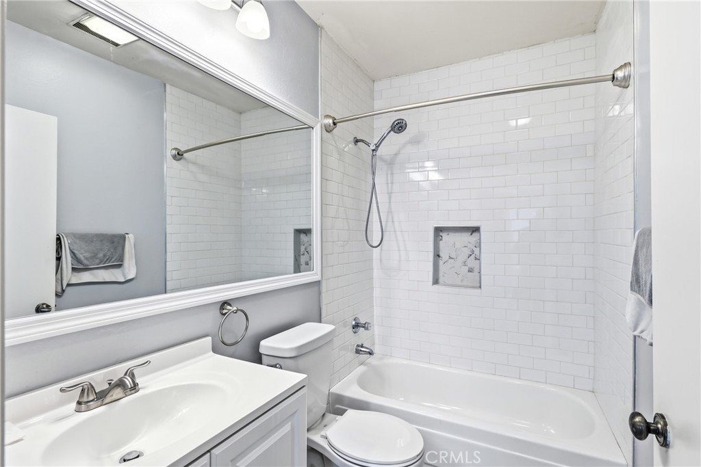
FHA & VA Approved! This fully remodeled 3 bedroom, 3 bathroom townhome offers 1,409 square feet of stylish, move in ready living space.
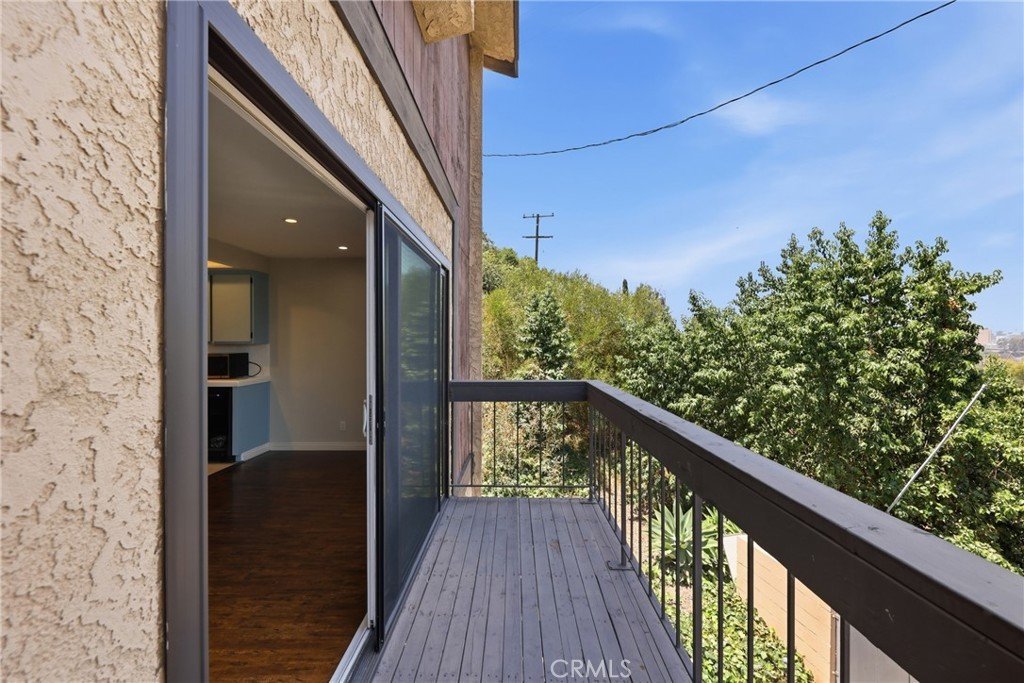
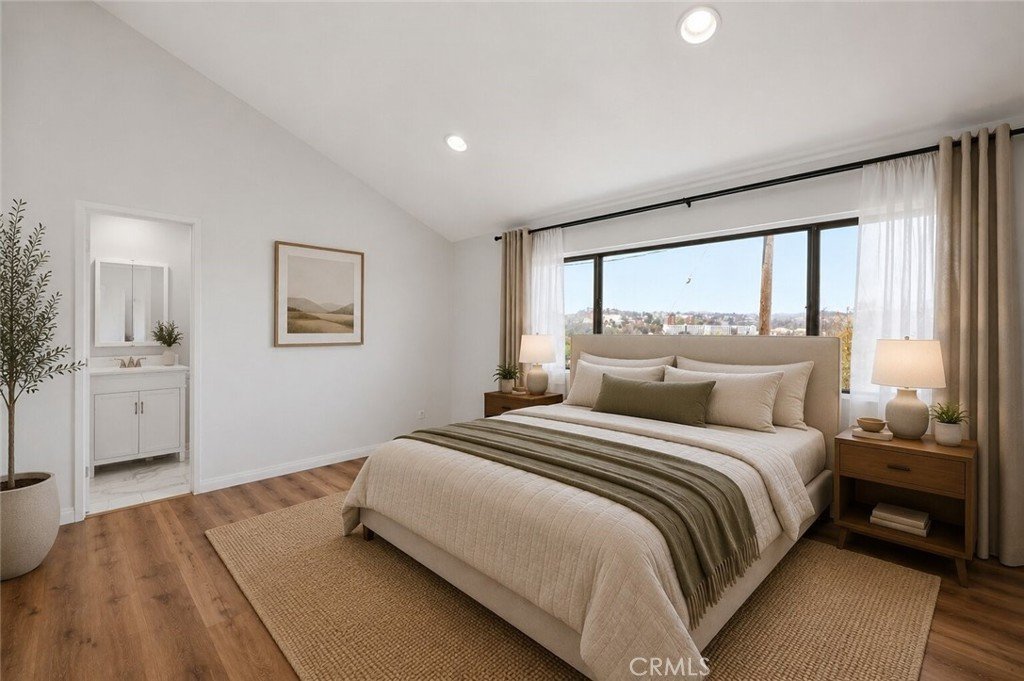
As an end unit, you'll enjoy added privacy with just one shared common wall. From the 2nd and 3rd floors, take in sprawling views spanning from the DTLA skyline all the way to the San Gabriel Mountains, a backdrop that truly sets this home apart.
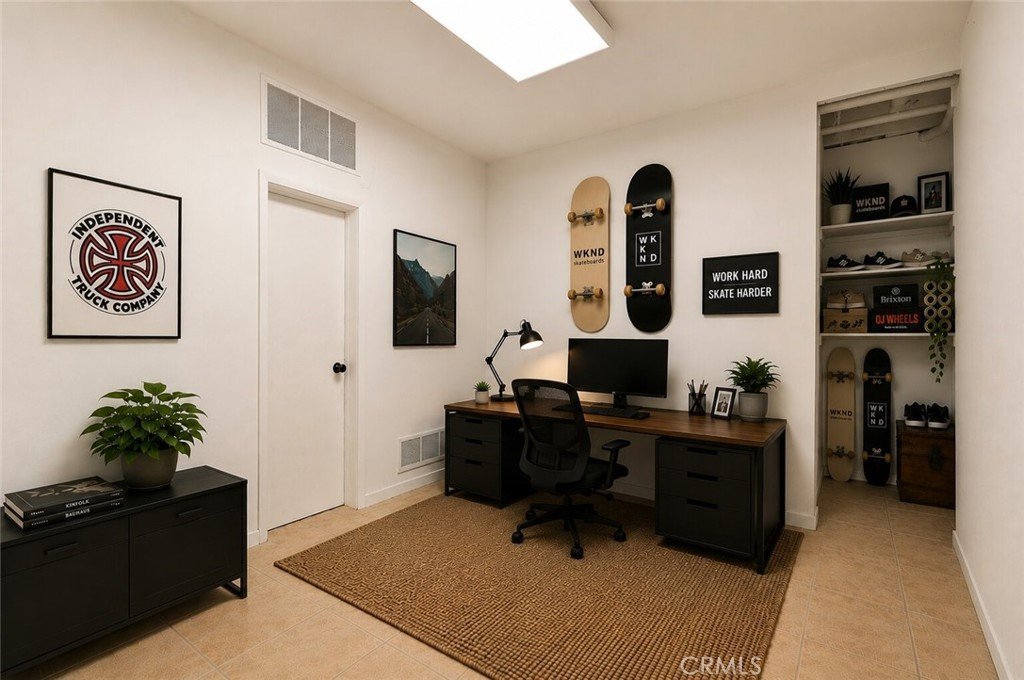
The home has been thoughtfully remodeled throughout, striking a clean, modern balance that feels fresh without losing warmth. A versatile bonus room offers the flexibility to serve as a home office, game room, or private retreat, perfect for today's range of lifestyle needs.
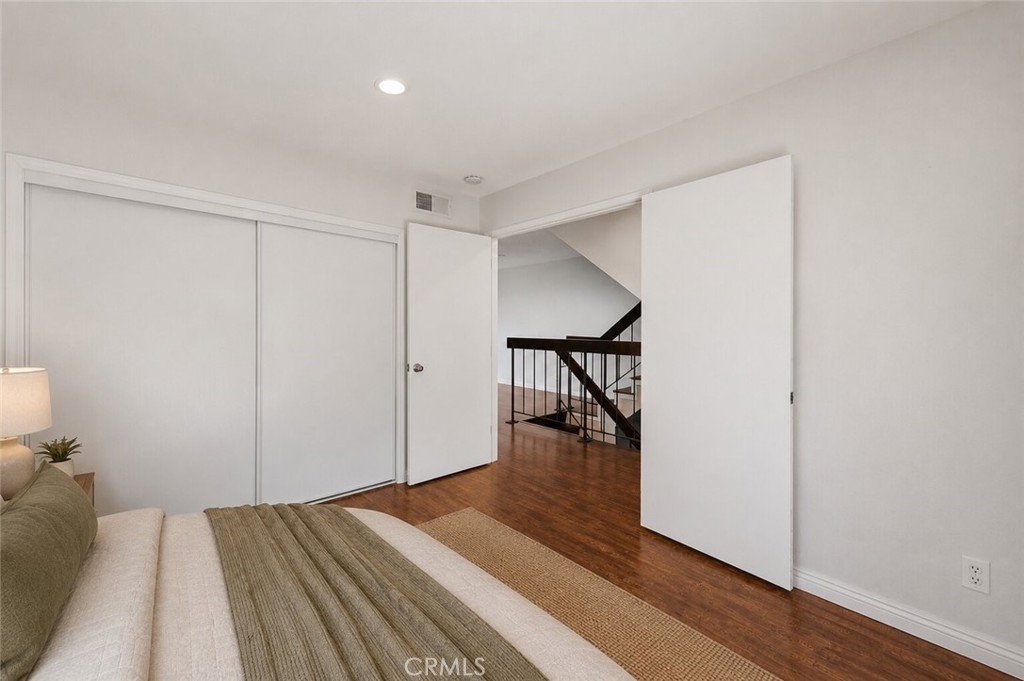
The third floor is home to two spacious suites, including a primary bedroom and a junior suite, each offering its own private bathroom for added comfort and convenience.
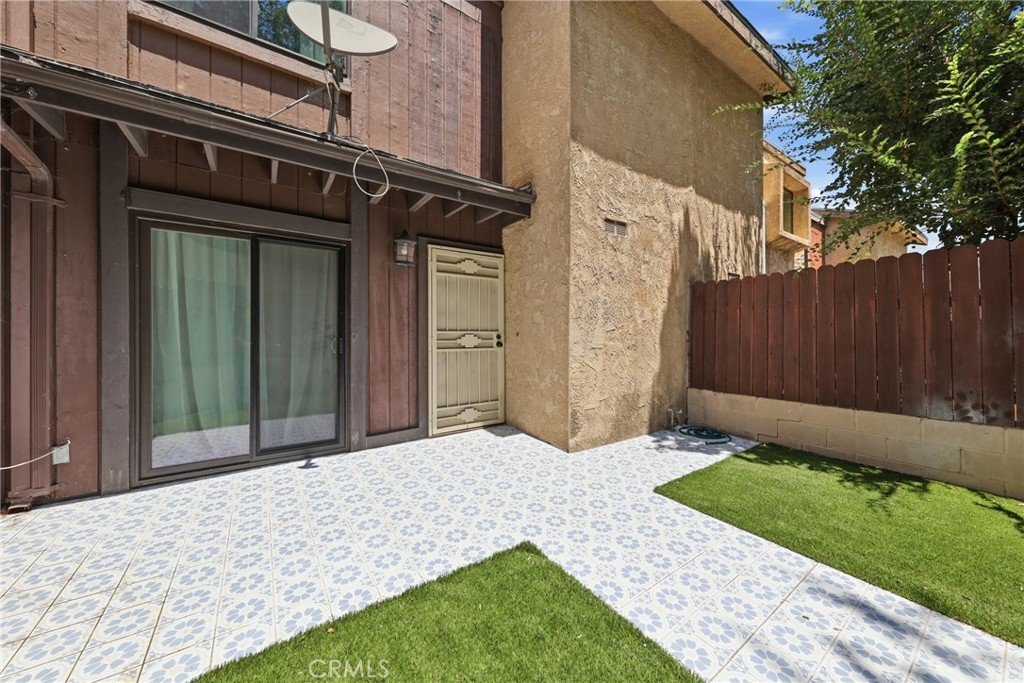
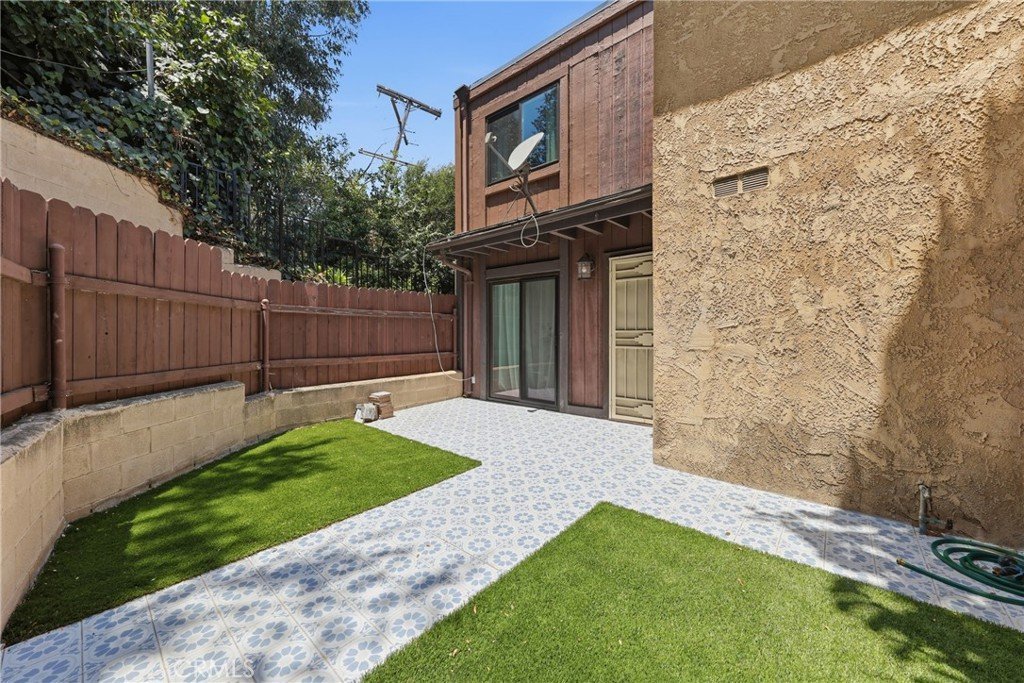
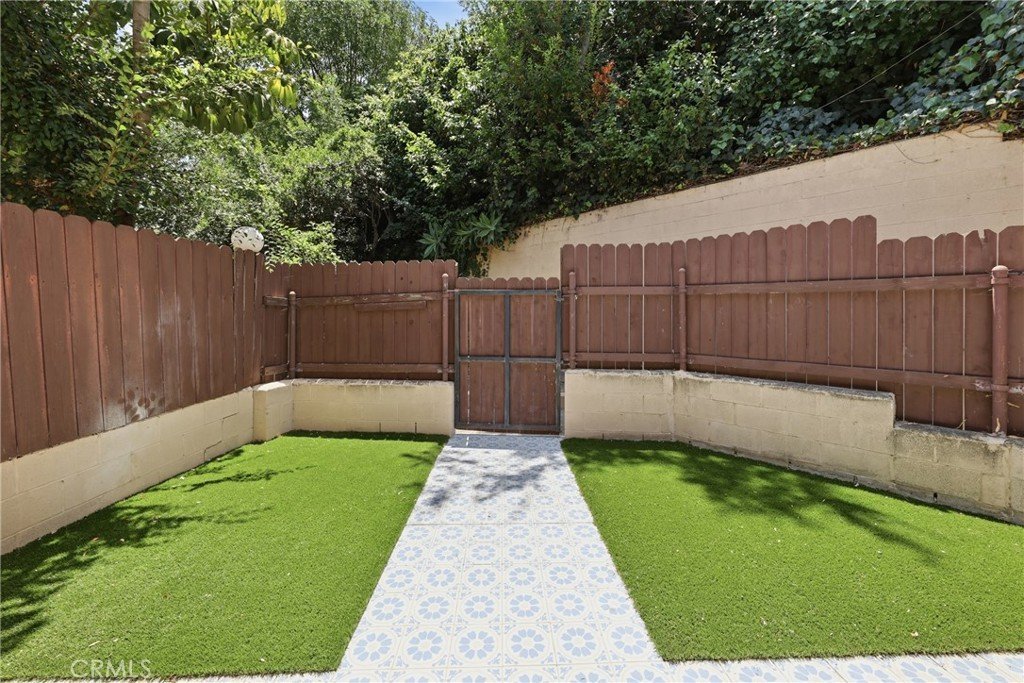
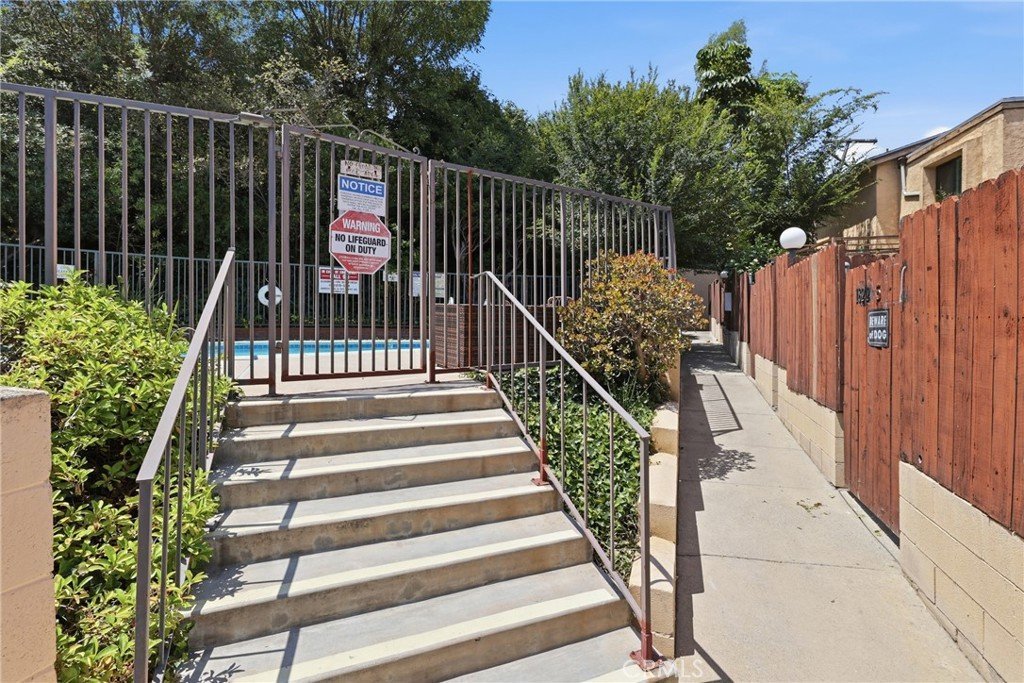
Step outside to a tastefully redone patio, a perfect space to unwind, entertain, or simply enjoy the fresh air. Just steps away, a sparkling community pool awaits, making everyday feel like a retreat.
Located within the Alhambra Unified School District, this home is also just minutes from local shopping, dining, and major commute routes, making it a convenient choice for buyers seeking both lifestyle and location.
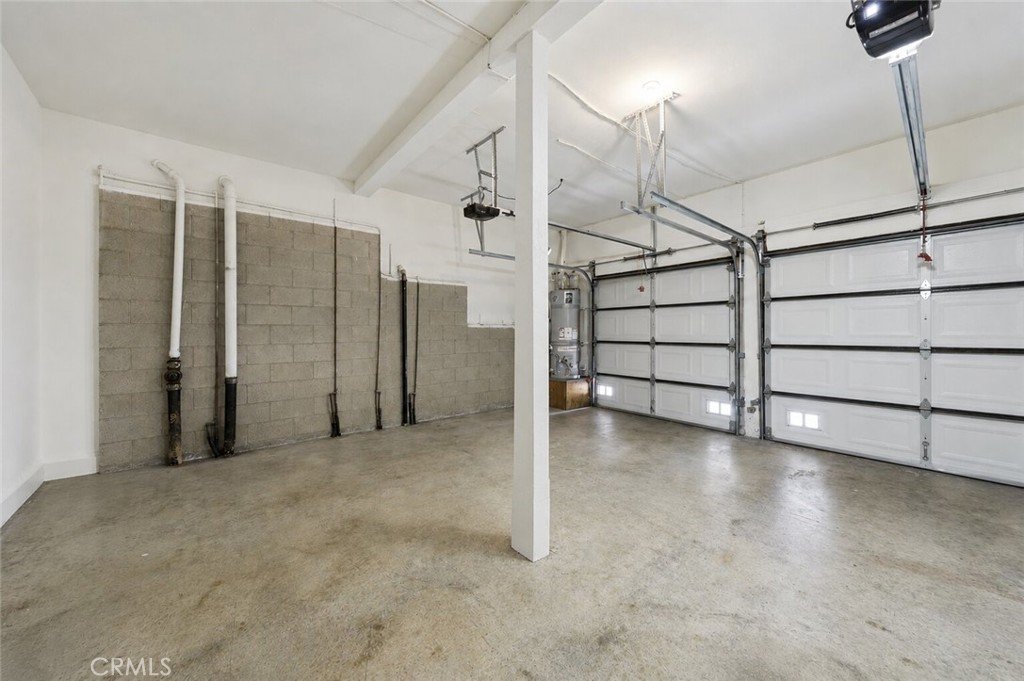
This home is part of a well maintained PUD community, giving you the feel of a single family home with the convenience of shared maintenance. Additional highlights include an attached garage, central A/C and heat, and a convenient location near shopping, dining, and major freeways.
Show all description
Location
- Directions: On Garvey Ave.
- Lot Size Acres: 0.0226 acres
Building Details
- Structure Type: House
- Water Source: Public
- Sewer: PublicSewer
- Common Walls: OneCommonWall
- Garage Spaces: 2
- Levels: ThreeOrMore
Amenities & Features
- Pool Features: Community, Association
- Parking Total: 2
- Association Amenities: Insurance,Pool,SpaHotTub,Utilities,Water
- Cooling: CentralAir
- Fireplace Features: FamilyRoom
- Heating: Central
- Interior Features: MultiplePrimarySuites
- Laundry Features: Inside,UpperLevel
Nearby Schools
- High School District: Alhambra
Expenses, Fees & Taxes
- Association Fee: $400
Agent info
- Agent name: Jan Magana
- Agent MLS: CV46384
- Agent email: jm@richardreyesteam.com
- Agent officephone: 714-600-3334
Miscellaneous
- Association Fee Frequency: Monthly
- List Office Name: The R.R. Network
- Listing Terms: Cash,CashToExistingLoan,CashToNewLoan,FHA,Submit,VaLoan
- Common Interest: Condominium
- Community Features: Curbs,Gutters,Mountainous,StormDrains,StreetLights,Suburban,Sidewalks,Pool
- Attribution Contact: jm@richardreyesteam.com
