






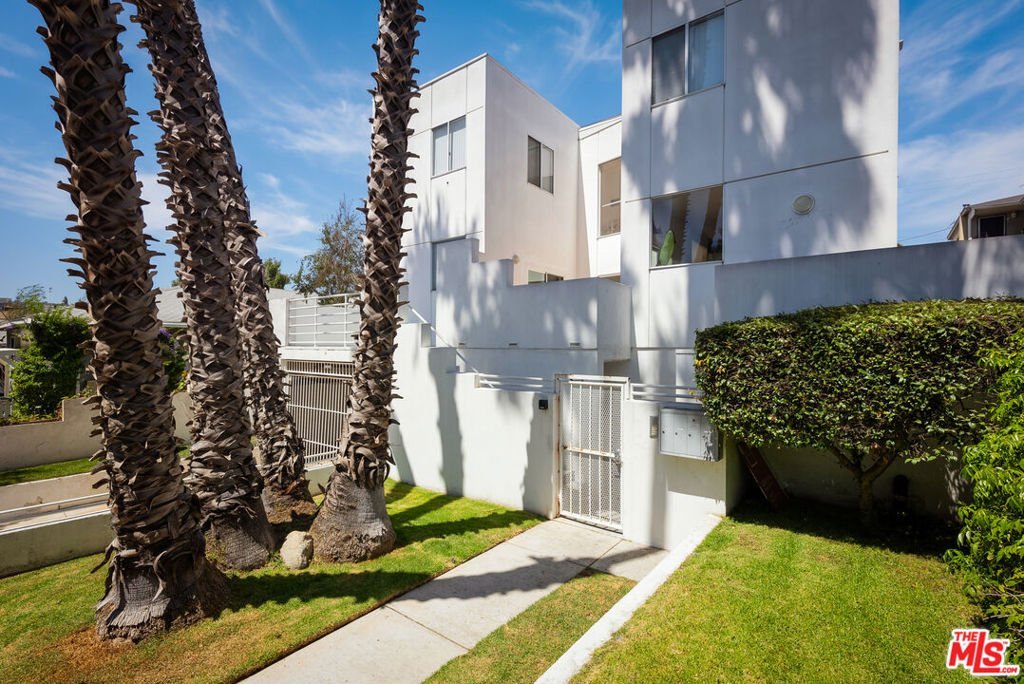

1823 20th Street 103, Santa Monica, CA, US, 90404
1823 20th Street 103, Santa Monica, CA, US, 90404Basics
- Date added: Added 3 weeks ago
- Category: Residential
- Type: Condominium
- Status: Active
- Bedrooms: 2
- Bathrooms: 3
- Area: 1359 sq ft
- Lot size: 6081, 6081 sq ft
- Year built: 1991
- View: Courtyard,TreesWoods
- Zoning: SMR2*
- County: Los Angeles
- MLS ID: 26864833
Description
-
Description:
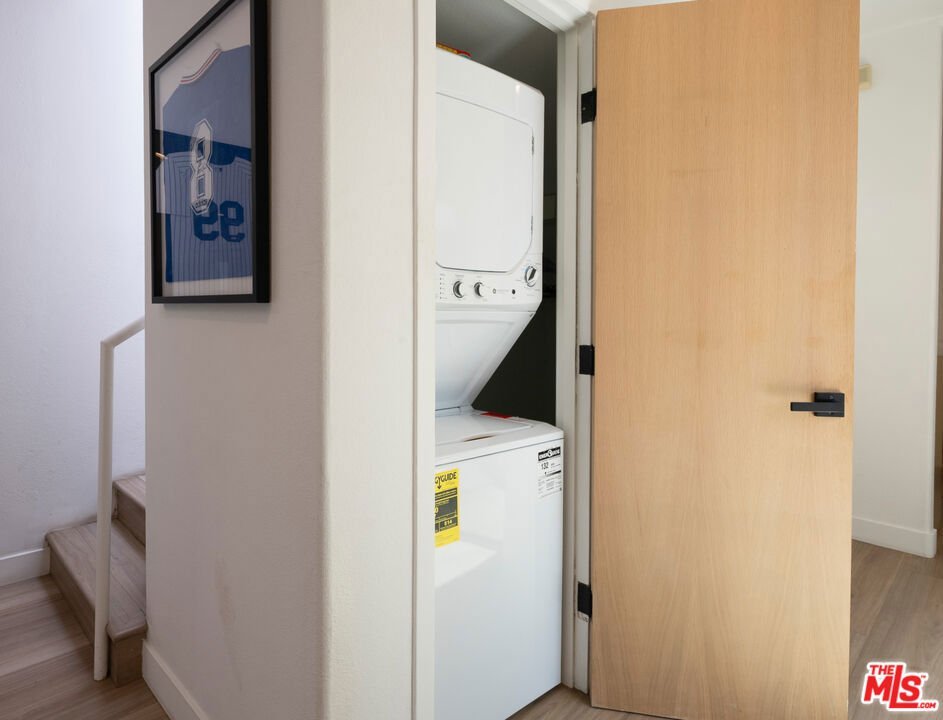
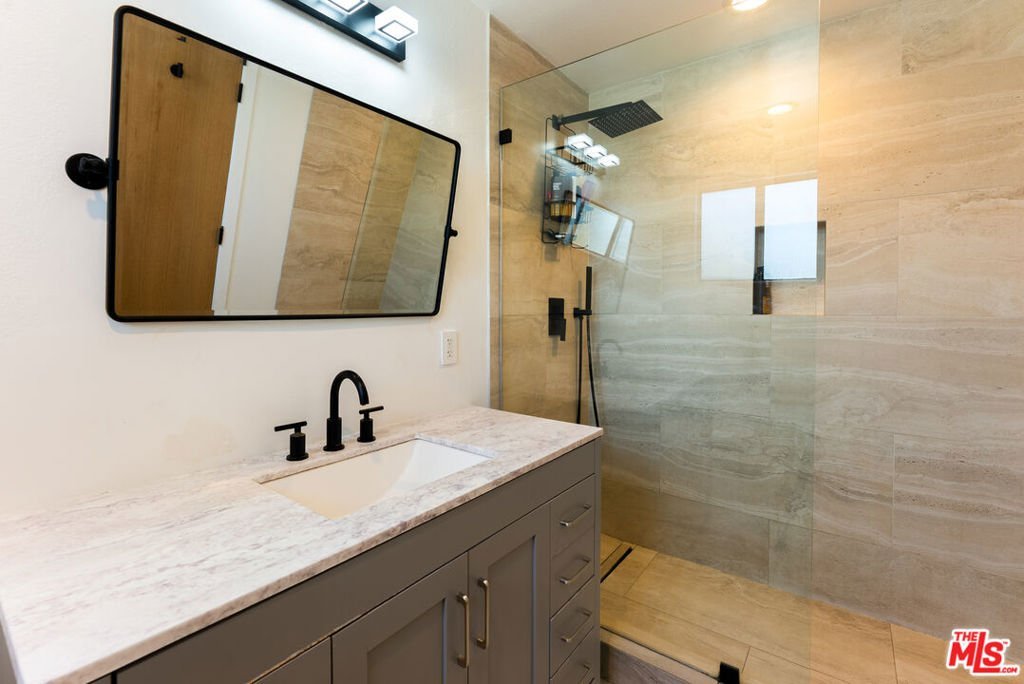
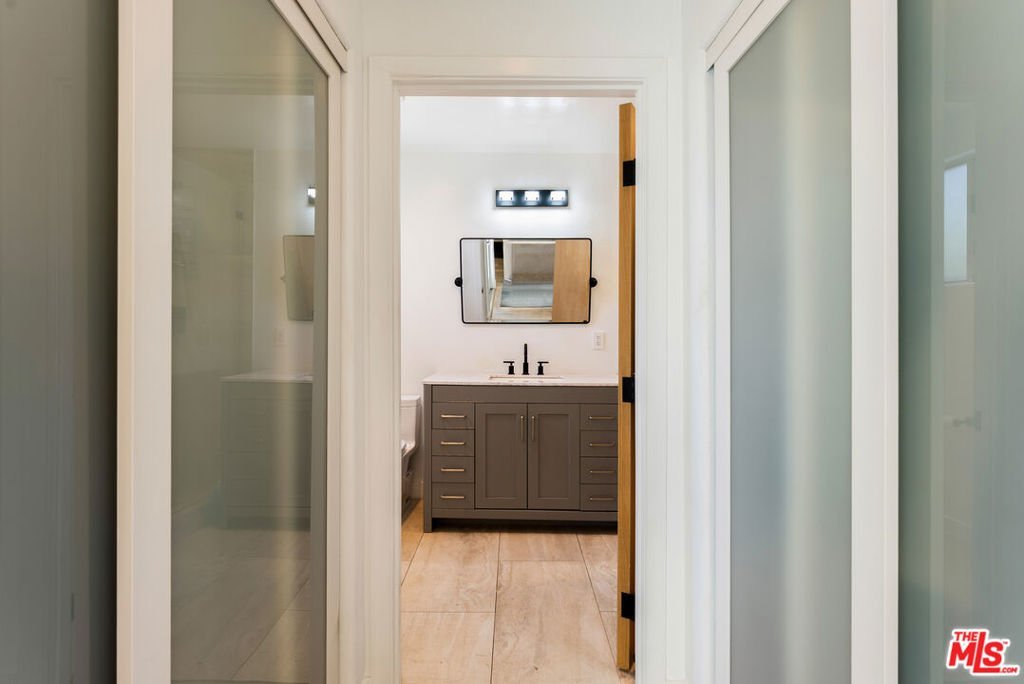
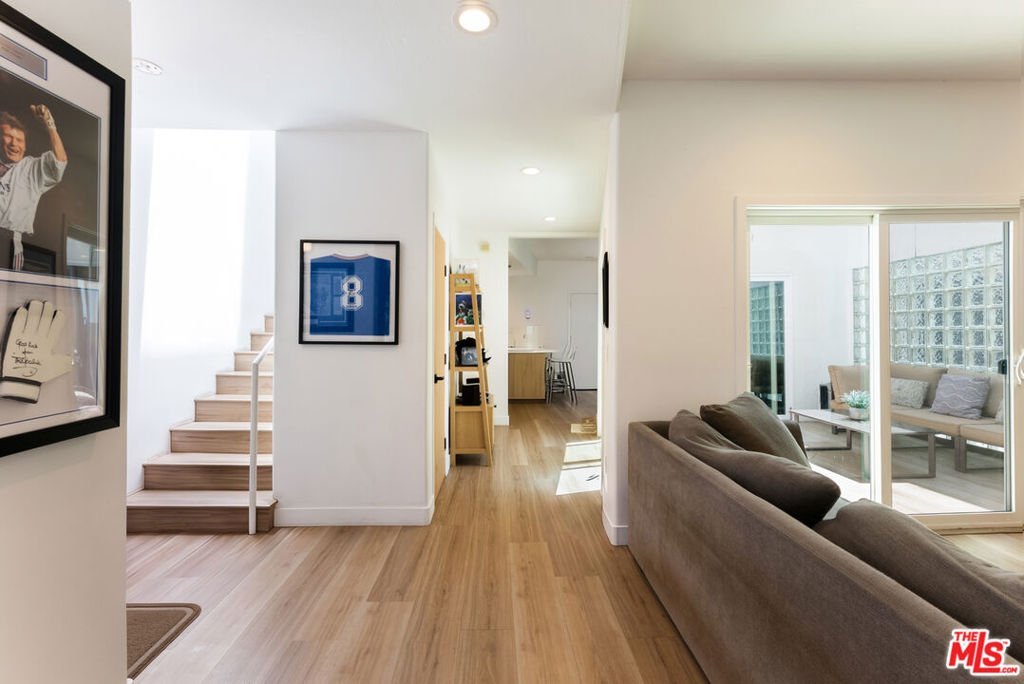
Positioned in one of Santa Monica's most convenient Westside locations, this beautifully updated townhome offers easy access to the beach, top-rated Edison Elementary, Santa Monica College, Whole Foods, and the vibrant restaurants and cafes along Pico Boulevard. With low HOA dues and no neighbors directly above or below, the home combines privacy with an unbeatable coastal lifestyle. Completely refurbished in 2022, the residence spans approximately 1,359 square feet across two thoughtfully designed levels and features two spacious ensuite bedrooms and 2.5 bathrooms. The extensive 2022 renovation includes all-new floors, doors, and windows throughout, along with a completely rebuilt custom kitchen and fully upgraded bathrooms equipped with modern walk-in showers. Filled with natural light from newer windows and skylights, the interior showcases pristine hardwood floors, recessed lighting, and a dramatic open staircase with steel railings. At the heart of the home, a private open-air courtyard creates a seamless indoor-outdoor connection, offering the perfect setting for entertaining or relaxing. The inviting living room is anchored by a cozy gas fireplace (tested during initial inspection but never used; buyer to independently verify operational status during their own inspection). The adjacent dining area opens directly to the courtyard through glass doors, while the modern, rebuilt kitchen is beautifully appointed with custom cabinetry, white Caesarstone countertops, stainless steel appliances, a convenient breakfast bar, and a brand-new, never-before-used washer and dryer. Upstairs, the primary suite features dual closets, a private balcony ideal for morning coffee, and a beautifully finished bathroom with a stone vanity, floor-to-ceiling tile, and a luxury rainfall shower. The second bedroom also enjoys its own ensuite bath and opens through sliding glass doors to a bright exterior walkway. Additional highlights include a convenient upstairs laundry setup, newer central air conditioning, two side-by-side gated parking spaces, and access to a shared grassy community area. Just minutes from Santa Monica Beach and surrounded by some of the area's best shopping, dining, and everyday conveniences, this home offers an exceptional, turnkey opportunity to enjoy the absolute best of coastal living.
Show all description
Location
- Directions: South of 10 Fwy on 20th Street.
- Lot Size Acres: 0.1396 acres
Building Details
Amenities & Features
- Pool Features: None
- Parking Features: DoorMulti, Underground, Garage
- Security Features: GatedCommunity, KeyCardEntry
- Parking Total: 2
- Association Amenities: ControlledAccess,MaintenanceGrounds,Trash
- Cooling: CentralAir
- Fireplace Features: Gas, LivingRoom
- Furnished: Unfurnished
- Heating: Central
- Interior Features: CeilingFans
- Laundry Features: LaundryCloset
- Appliances: Dishwasher,Disposal,Refrigerator,Dryer,Washer
Expenses, Fees & Taxes
- Association Fee: $500
Agent info
- Agent name: Richard Schulman
- Agent MLS: CLW-X80034
- Agent email: marketing@richardschulman.com
- Agent officephone: 310-482-2200
- Agent direct phone: 818-577-0476
Miscellaneous
- Association Fee Frequency: Monthly
- List Office Name: KW Westside Estates
- Community Features: Gated
