
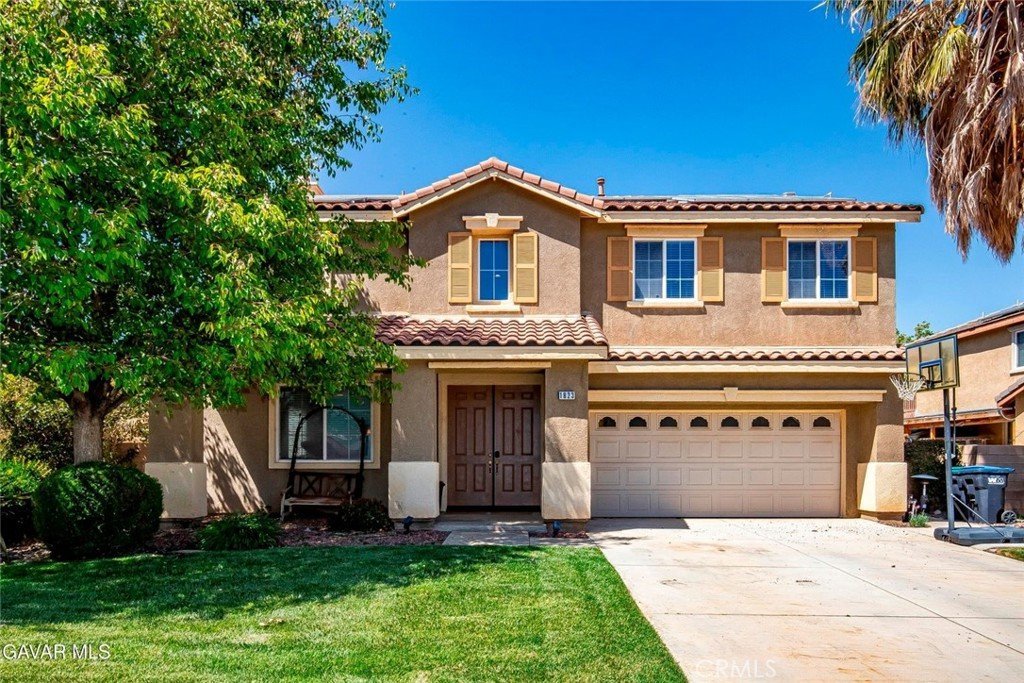
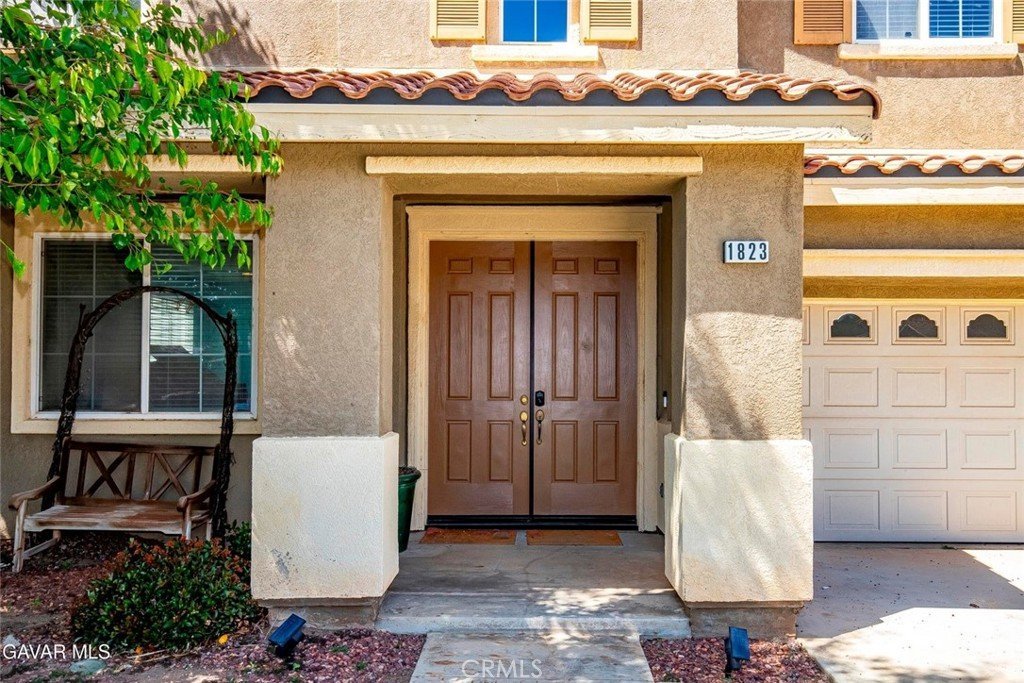












1823 Andrea, Palmdale, CA, US, 93551
1823 Andrea, Palmdale, CA, US, 93551Basics
- Date added: Added 2 months ago
- Category: Residential
- Type: SingleFamilyResidence
- Status: Active
- Bedrooms: 4
- Bathrooms: 3
- Area: 2956 sq ft
- Lot size: 7903, 7903 sq ft
- Year built: 2004
- View: Neighborhood
- County: Los Angeles
- MLS ID: SR26094632
Description
-
Description:
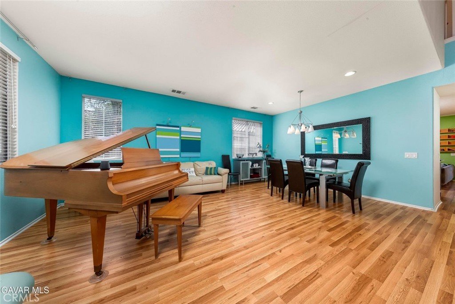
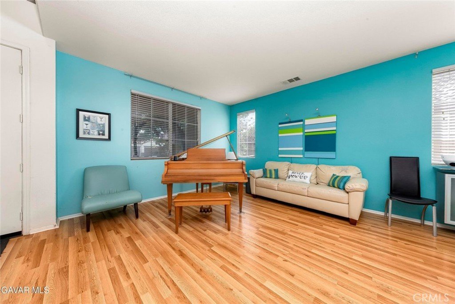
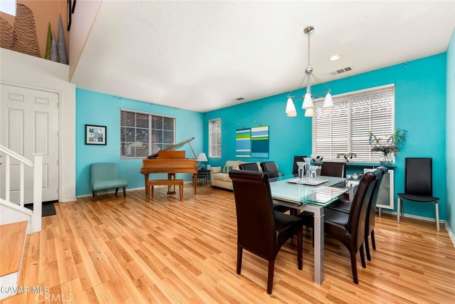
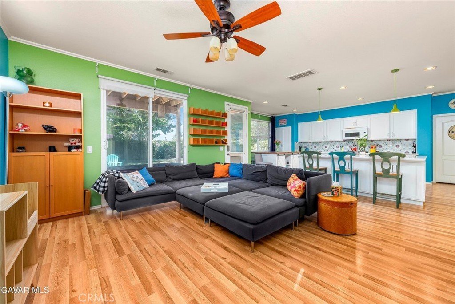
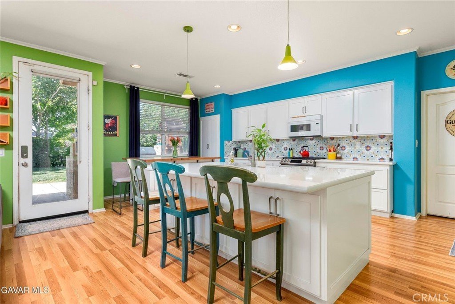
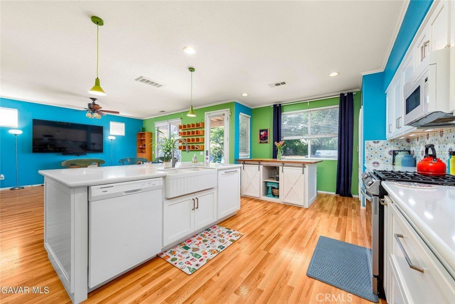
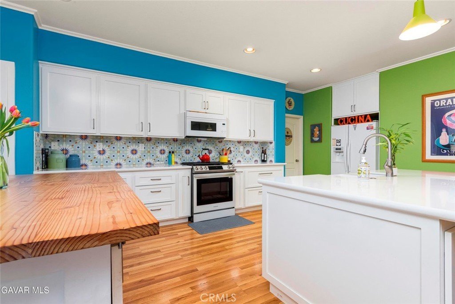
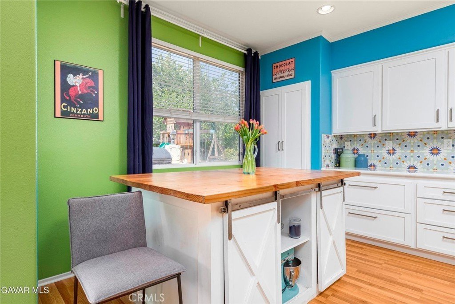
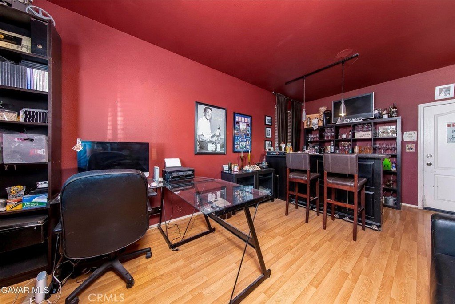
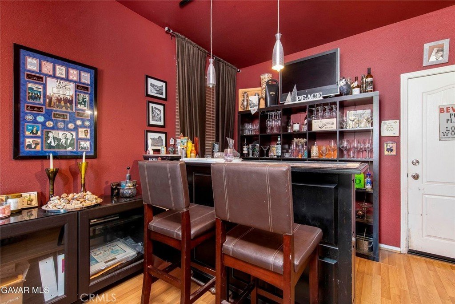
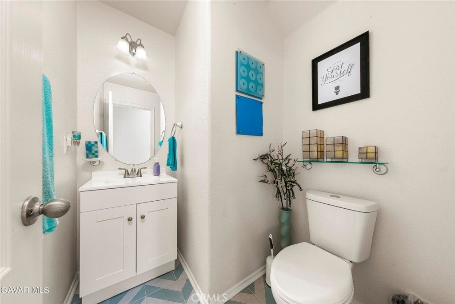
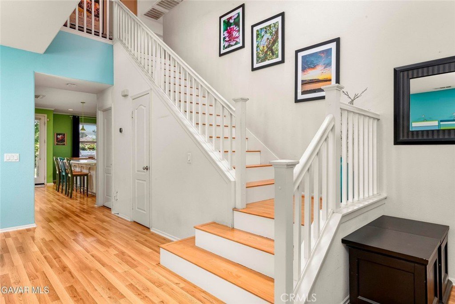
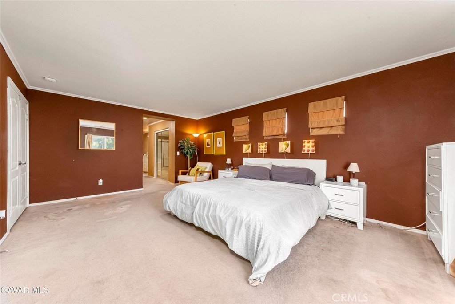
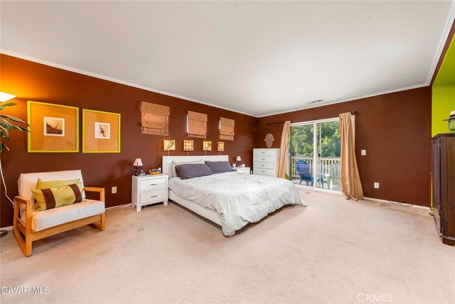
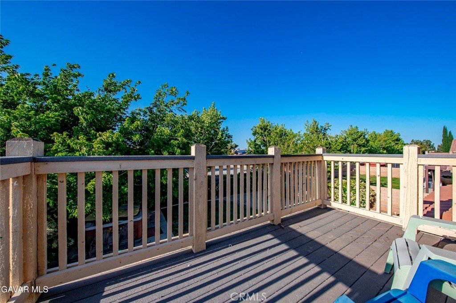
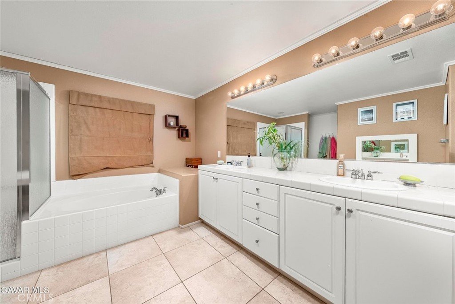
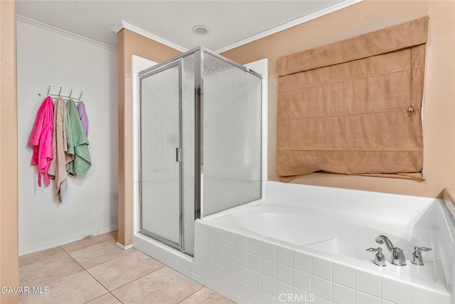
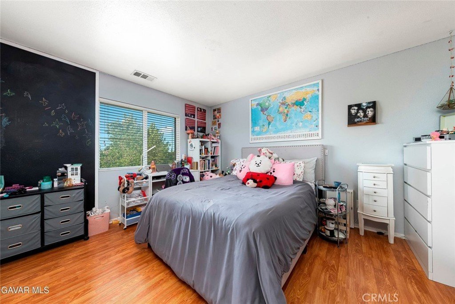
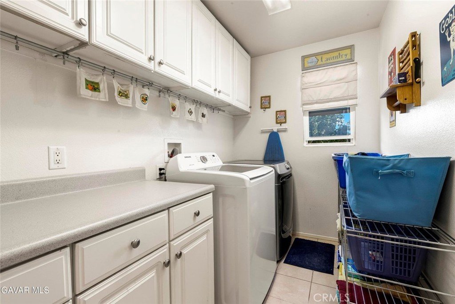
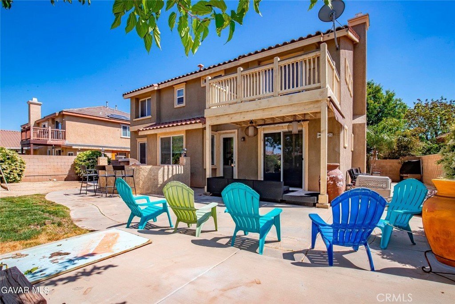
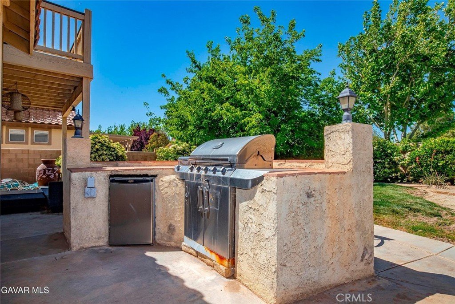
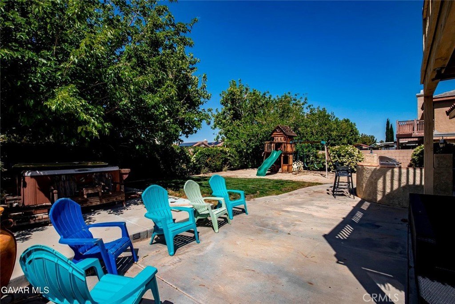
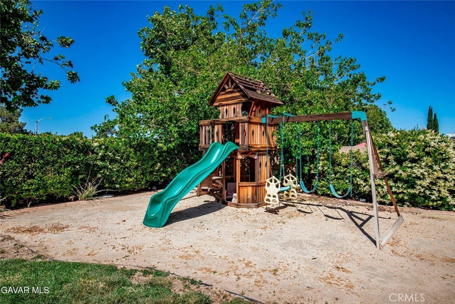
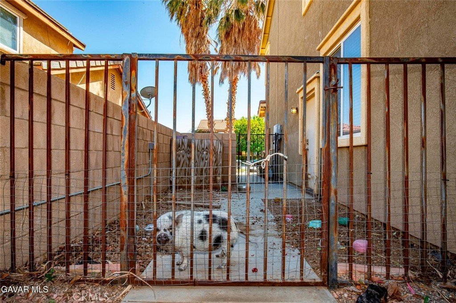
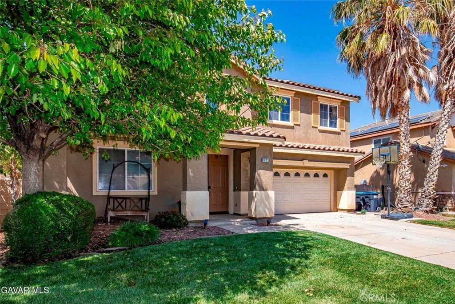
LOVELY CONTEMPORARY WEST PALMDALE HOME YOU WON'T WANT TO MISS. Currently set up as 3 Bedroom but there is a Bonus Room downstairs plus a Large Loft upstairs. You will be impressed when you enter to High Ceilings and Attractive Laminate Wood Flooring from the Entry into all Living Spaces. The Formal Living and Dining Rooms are great for entertaining. The Family Room with Cozy Fireplace is perfect for family living as it is adjacent to the Kitchen. And the Kitchen -- WOW! Remodeled to take the best advantage of the space. And it is Gorgeous! The Chef in the Home will appreciate the Custom Designed Cabinets with Large Drawers for Pot and Pans, a Spice Pullout and a section for your Baking Sheets. There is Lots of Cabinet and Counter Space with Rich Quartz Countertops. The Center Island features a Farm Sink and a Breakfast Bar. The Custom Made Butcher Block topped Table/Additional work area in the Breakfast Nook also stays. The Bonus Room downstairs is set up as an Office and a Bar Room--Good for the Family and for Entertaining. Even the Stairway is beautiful with Wood treads and White Railing and Balusters. Upstairs is a Large Loft (also with Laminate flooring --only master has carpet). This Loft is a great space for a Media, Game or Teen Room. The Master is Spacious and has His and Her Walkin Closets and a Private Balcony. The Master Bath features Dual Sinks, a Soaking Tub and a Separate Shower. The Secondary Bedrooms are also Roomy. You'll appreciate the Upstairs Laundry Room with plenty of Cabinets that is close to the bedrooms. And Outside is ready for your family and friends. There is a Covered Patio and a stuccoed Builtin BBQ with a Bar and Flagstone Countertops. There is a nice Grass Area, Mature Trees and a Dog Run on the side. Kids will love the Playset with Swings and a Slide. And you are minutes from Shopping, Restaurants and the Freeway if you commute. Don't miss this Great Family Home!
Show all description
Location
- Directions: West on Rancho Vista Blvd to 20th St W go south to Avenue P8 go east to Dunbar St go south to Andrea Dr. go west to property
- Lot Size Acres: 0.1814 acres
Building Details
- Structure Type: House
- Water Source: Public
- Architectural Style: Contemporary
- Lot Features: ZeroToOneUnitAcre
- Sewer: PublicSewer
- Common Walls: NoCommonWalls
- Garage Spaces: 2
- Levels: Two
Amenities & Features
- Pool Features: None
- Patio & Porch Features: Covered
- Spa Features: None
- Parking Total: 2
- Utilities: NaturalGasAvailable
- Cooling: CentralAir
- Fireplace Features: FamilyRoom
- Heating: Central
- Interior Features: BedroomOnMainLevel, WalkInClosets
- Laundry Features: LaundryRoom
Nearby Schools
- High School District: Palmdale
Expenses, Fees & Taxes
- Association Fee: 0
Agent info
- Agent name: Maxi Case
- Agent MLS: f150589472
- Agent email: maxicase1@gmail.com
- Agent officephone: 661-206-2121
- Agent direct phone: 661-803-3781
Miscellaneous
- List Office Name: The Real Estate Place
- Listing Terms: Cash,Conventional,FHA,VaLoan
- Common Interest: None
- Community Features: StreetLights,Sidewalks
- Attribution Contact: maxicase1@gmail.com
