









18234 Sugarman Street, Tarzana, CA, US, 91356
18234 Sugarman Street, Tarzana, CA, US, 91356Basics
- Date added: Added 15 hours ago
- Category: Residential
- Type: SingleFamilyResidence
- Status: Active
- Bedrooms: 4
- Bathrooms: 3
- Area: 1422 sq ft
- Lot size: 5948, 5948 sq ft
- Year built: 1950
- View: None
- Zoning: LAR1
- County: Los Angeles
- MLS ID: SR26163915
Description
-
Description:
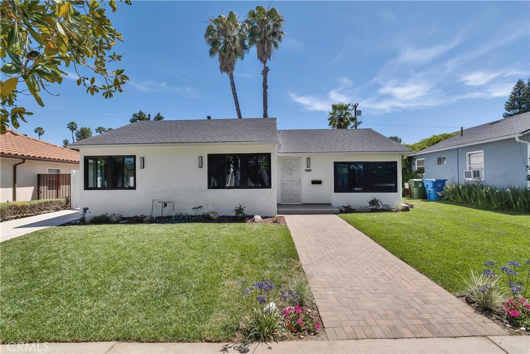
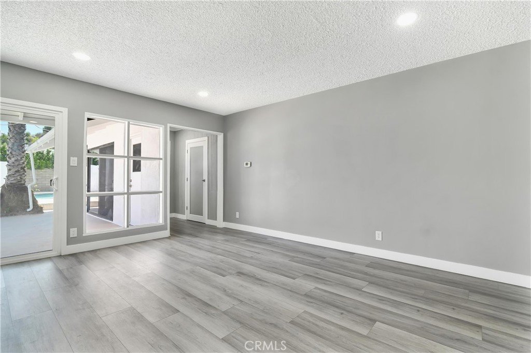
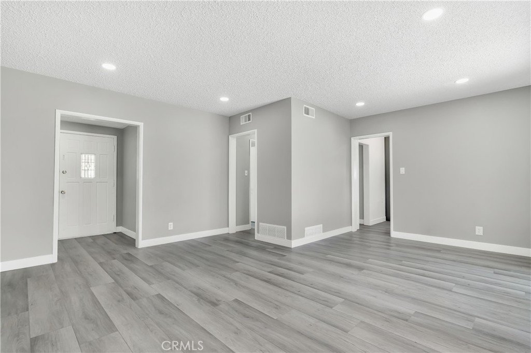
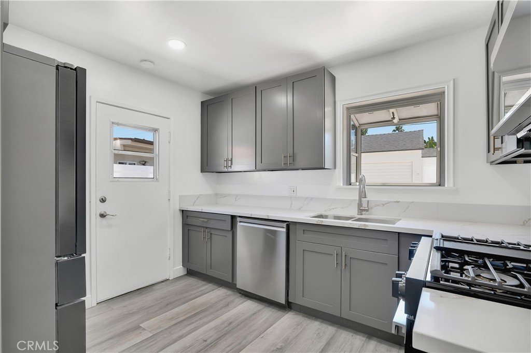
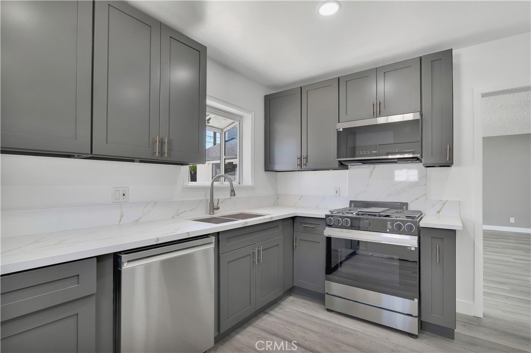
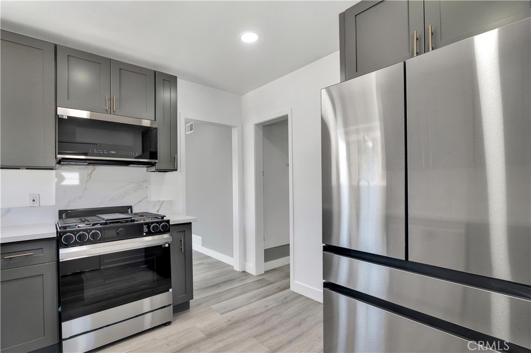
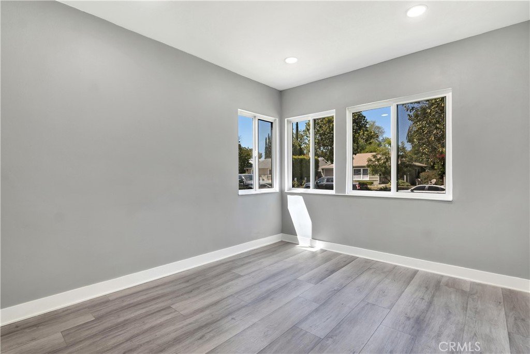
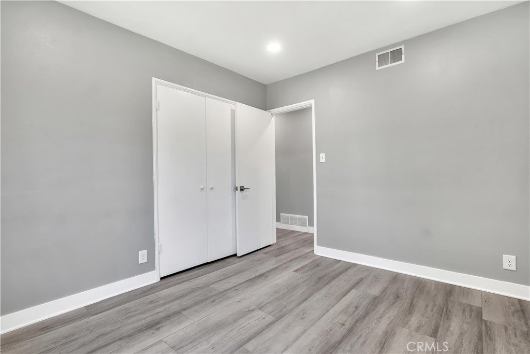
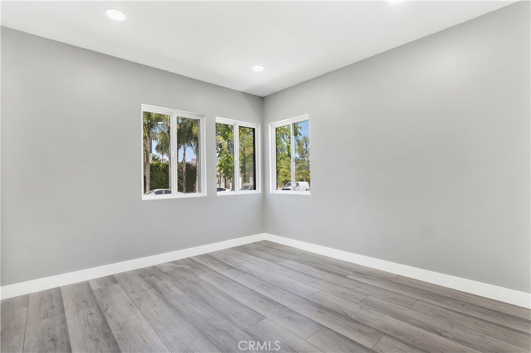
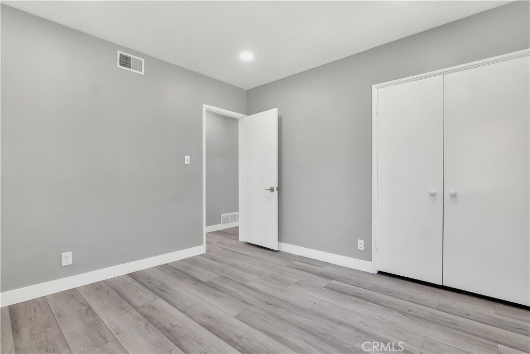
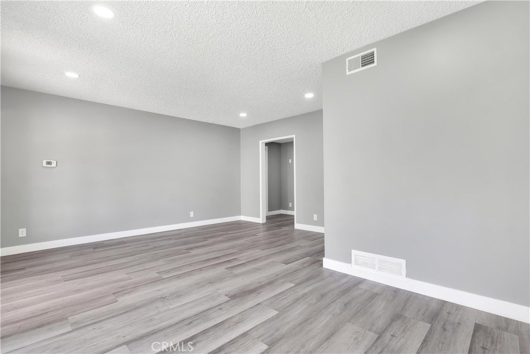
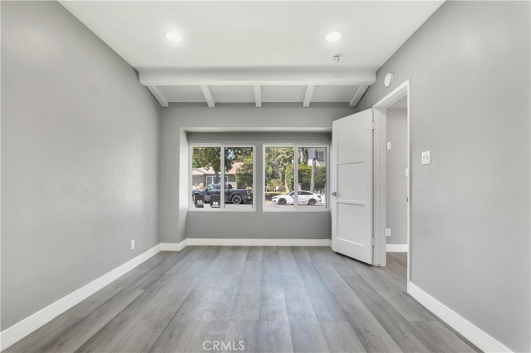
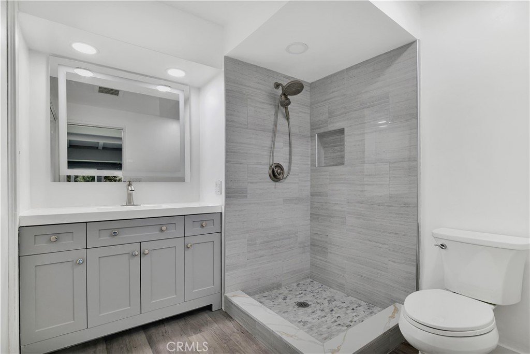
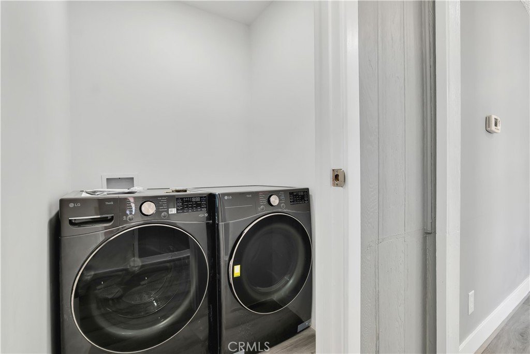
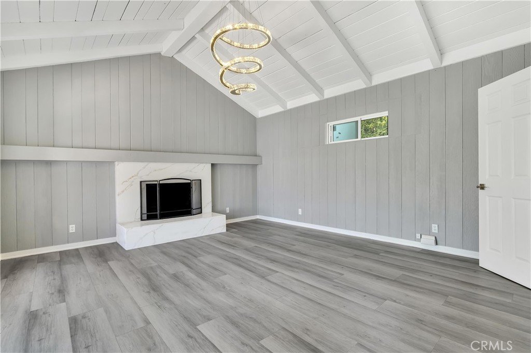
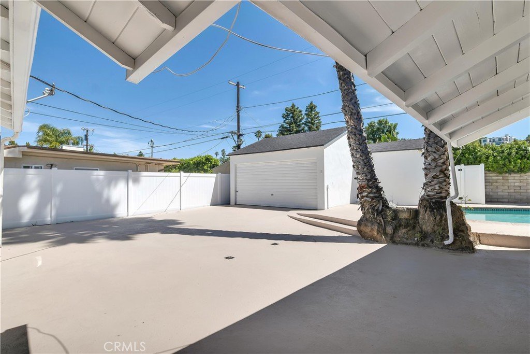
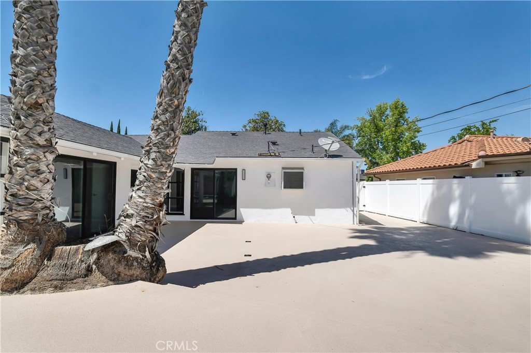
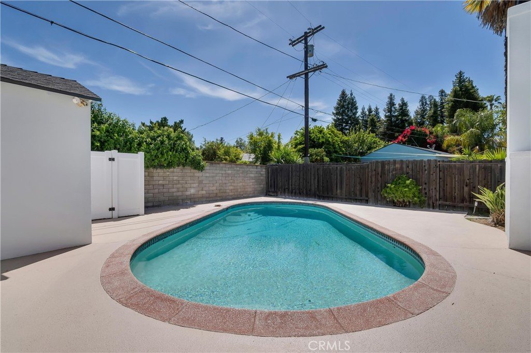
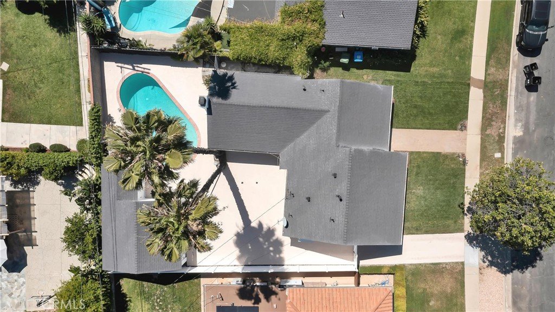
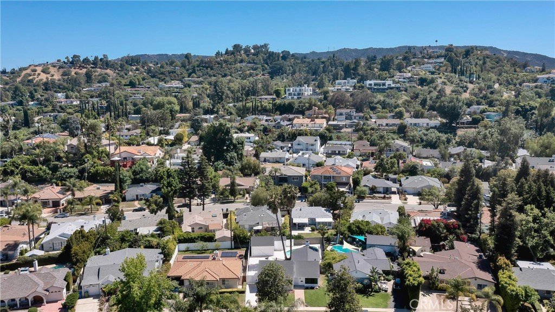
Recently updated and truly move-in ready, this fresh, sleek 4 bed, 3 bath South of the Boulevard Tarzana home pairs clean contemporary finishes with the strong lines and character of its original mid-century bones. Upgrades include recessed lighting, updated flooring, wide baseboards, and new windows throughout. A verdant front lawn and wide brick walk set the tone, leading to an open, light-filled living space with a glass slider opening to the rear patio for easy indoor-outdoor flow. The fully renovated kitchen is crisp and modern with gray shaker cabinetry, contemporary hardware, quartz countertops, and stainless-steel appliances, while two secondary bedrooms offer comfortable flexibility for guests, family, or office use and are served by an updated bath with an oversized tiled shower and dual shower heads. Privately situated, the third bedroom features a bay window, recessed lighting, and a beautifully updated en-suite bath with dual shower heads. A dedicated laundry room adds practical convenience, and the large bonus room expands the floor plan with exceptional versatility as a possible fourth bedroom, family room, or additional living space, distinguished by high vaulted ceilings, a quartz-clad fireplace, striking wood-beamed wall and ceiling detail, its own en-suite ¾ bath with double shower heads, recessed lighting, and a glass slider to the backyard. Outside, a generous patio, new vinyl fencing, raised deck, and in-ground pool create an inviting setting for entertaining or relaxing, while the gated drive leads to a detached 2-car garage with added utility and future potential. Set in one of Tarzana’s most desirable pockets, just moments from Ventura Boulevard’s shopping, dining, and everyday conveniences, this is a rare opportunity to enjoy a turnkey contemporary home with style, substance, and location already in place. Don’t miss out on the chance to make this your next home
Show all description
Location
- Directions: South of Ventura Blvd, East of Reseda Blvd
- Lot Size Acres: 0.1365 acres
Building Details
- Structure Type: House
- Water Source: Public
- Architectural Style: Traditional
- Lot Features: BackYard,FrontYard,Landscaped
- Sewer: PublicSewer
- Common Walls: NoCommonWalls
- Construction Materials: Frame,Stucco,WoodSiding
- Fencing: Wood
- Foundation Details: Slab
- Garage Spaces: 2
- Levels: One
- Floor covering: Vinyl
Amenities & Features
- Pool Features: InGround, Private
- Parking Features: Asphalt, DoorSingle, Driveway, Garage
- Patio & Porch Features: Concrete,Open,Patio
- Spa Features: None
- Parking Total: 2
- Roof: Composition
- Utilities: OverheadUtilities
- Window Features: DoublePaneWindows,GardenWindows
- Cooling: CentralAir
- Door Features: SlidingDoors
- Fireplace Features: Gas
- Heating: Central
- Interior Features: BeamedCeilings, BreakfastArea, CathedralCeilings, EatInKitchen, QuartzCounters, RecessedLighting, WoodProductWalls, PrimarySuite, WalkInClosets
- Laundry Features: LaundryRoom
- Appliances: Dishwasher,FreeStandingRange,GasRange,Microwave,WaterHeater
Nearby Schools
- High School District: Los Angeles Unified
Expenses, Fees & Taxes
- Association Fee: 0
Agent info
- Agent name: Stephanie Vitacco
- Agent MLS: F210081731
- Agent email: stephanie@teamvitacco.com
- Agent officephone: 818-989-2000
- Agent direct phone: 818-576-1685
Miscellaneous
- List Office Name: Equity Union
- Listing Terms: Cash,CashToNewLoan,Conventional
- Common Interest: None
- Community Features: Curbs,Gutters,Sidewalks
- Attribution Contact: 818-298-6458
