
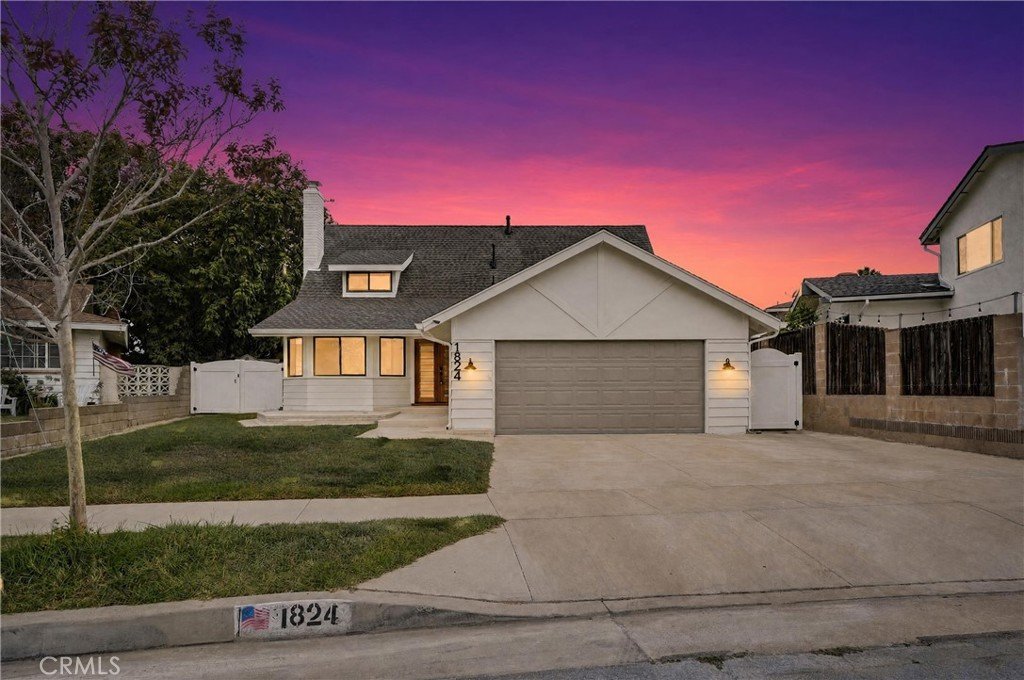


















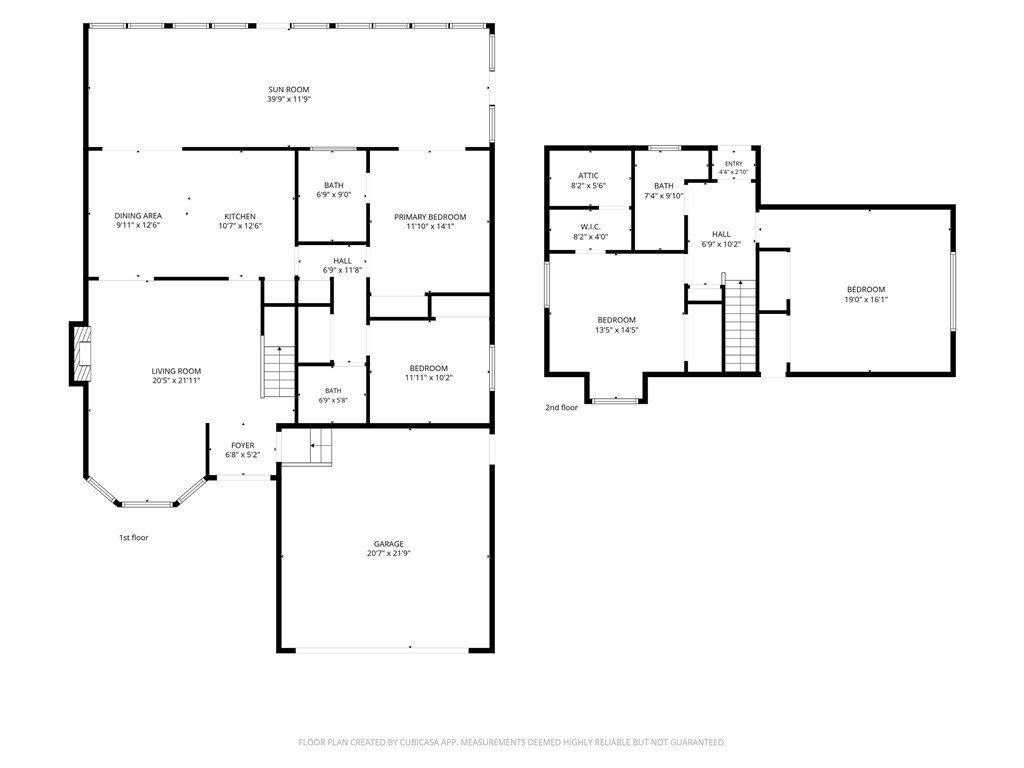
1824 West 245th Street, Torrance, CA, US, 90501
1824 West 245th Street, Torrance, CA, US, 90501Basics
- Date added: Added 3 months ago
- Category: Residential
- Type: SingleFamilyResidence
- Status: Active
- Bedrooms: 4
- Bathrooms: 3
- Area: 2022 sq ft
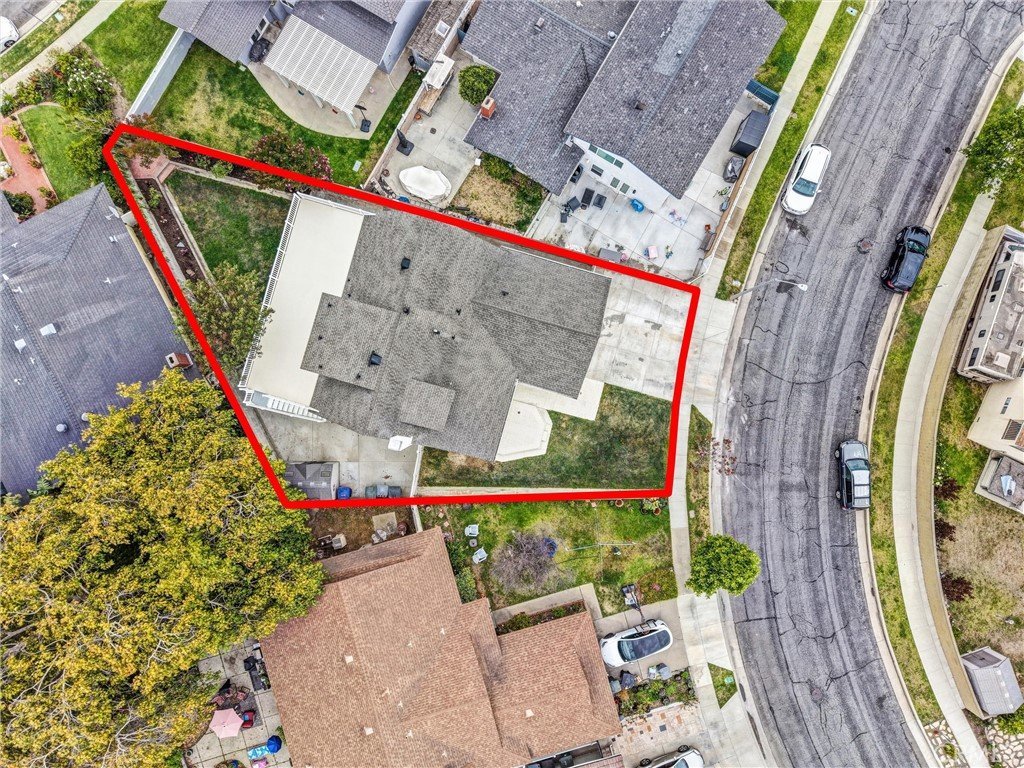
- Lot size: 6206, 6206 sq ft
- Year built: 1964
- Property Condition: UpdatedRemodeled,Turnkey
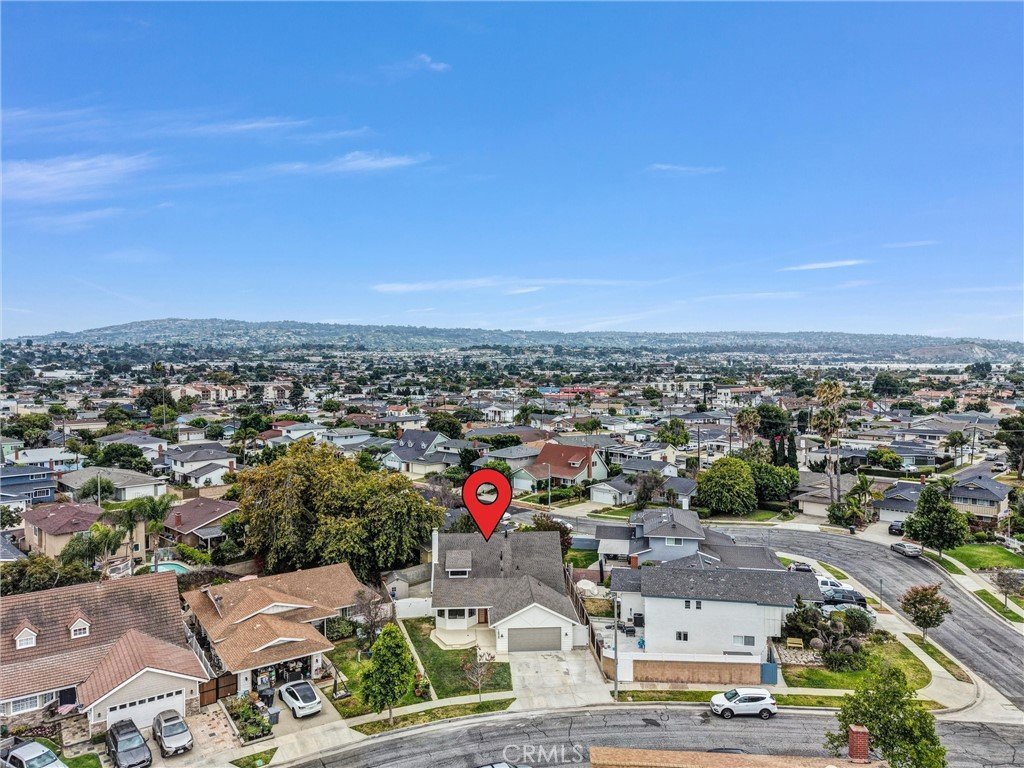
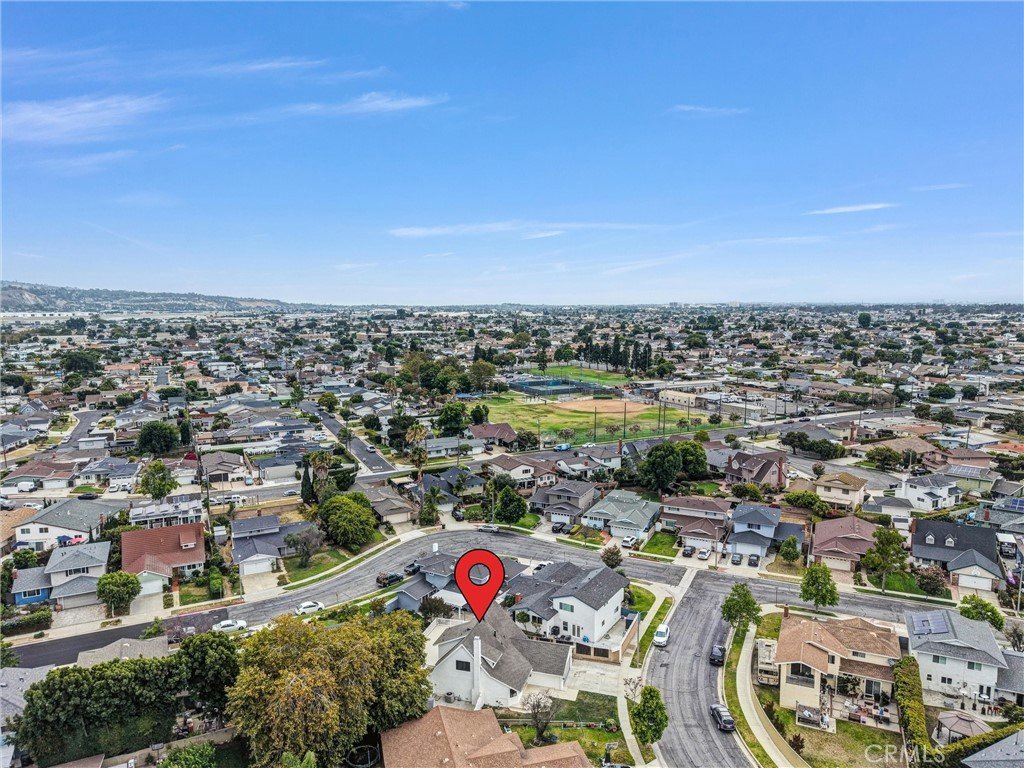
- View: Neighborhood
- County: Los Angeles
- MLS ID: PW26142905
Description
-
Description:
Just Listed – Beautifully Remodeled Home in Torrance!
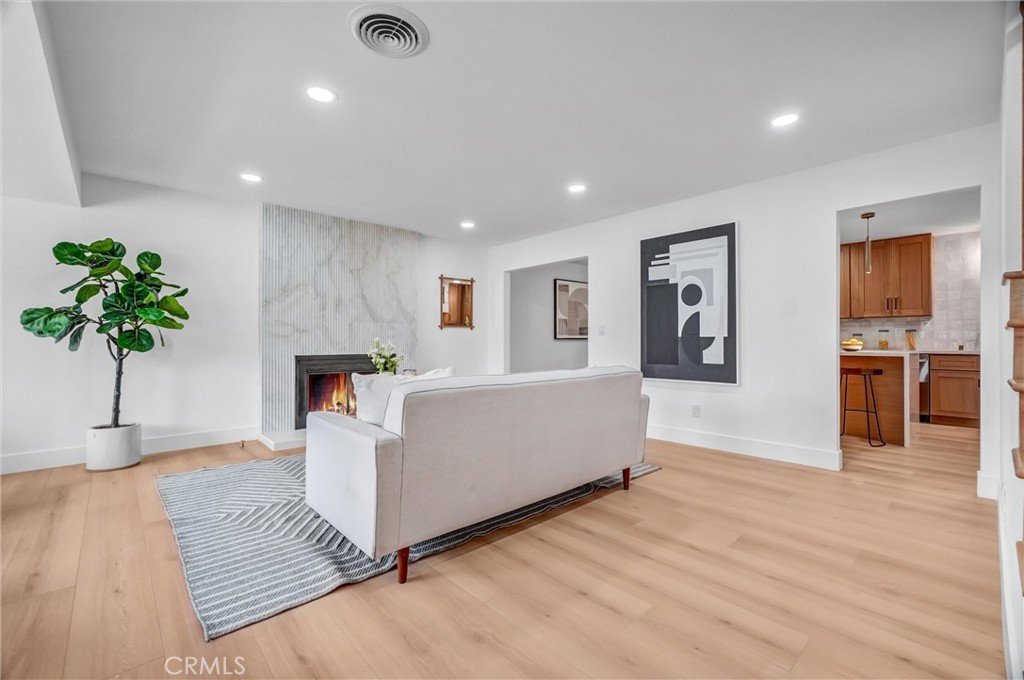
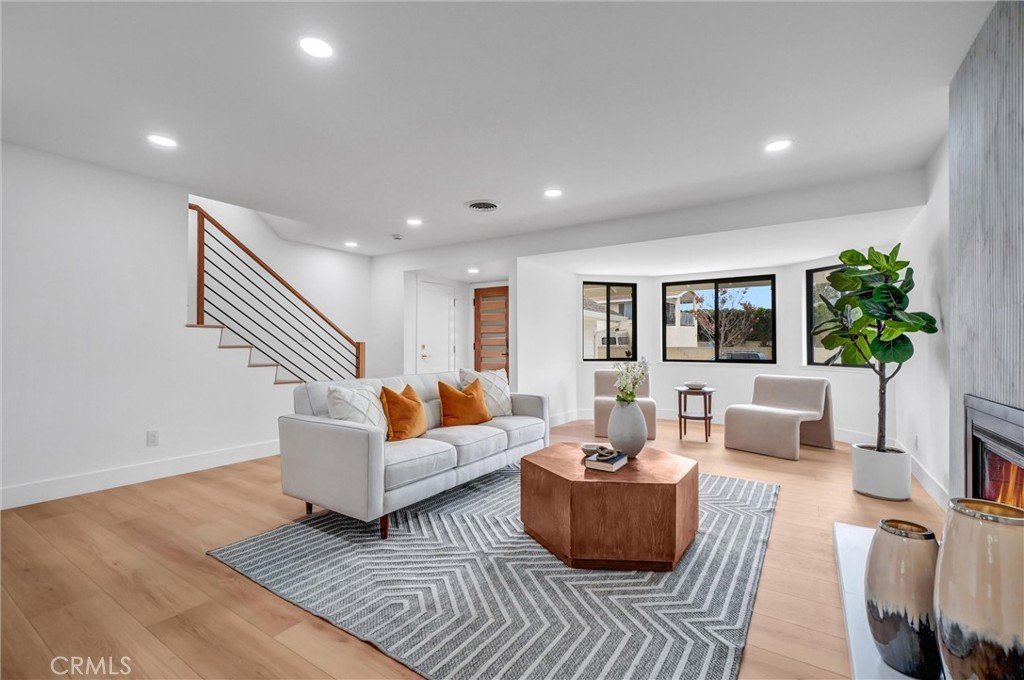
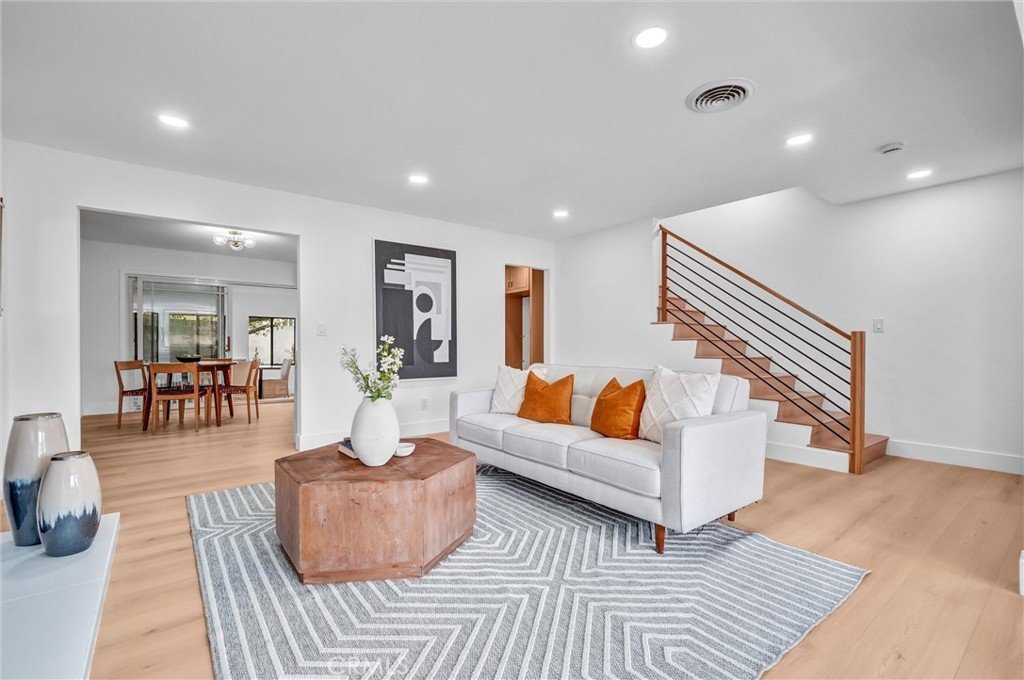
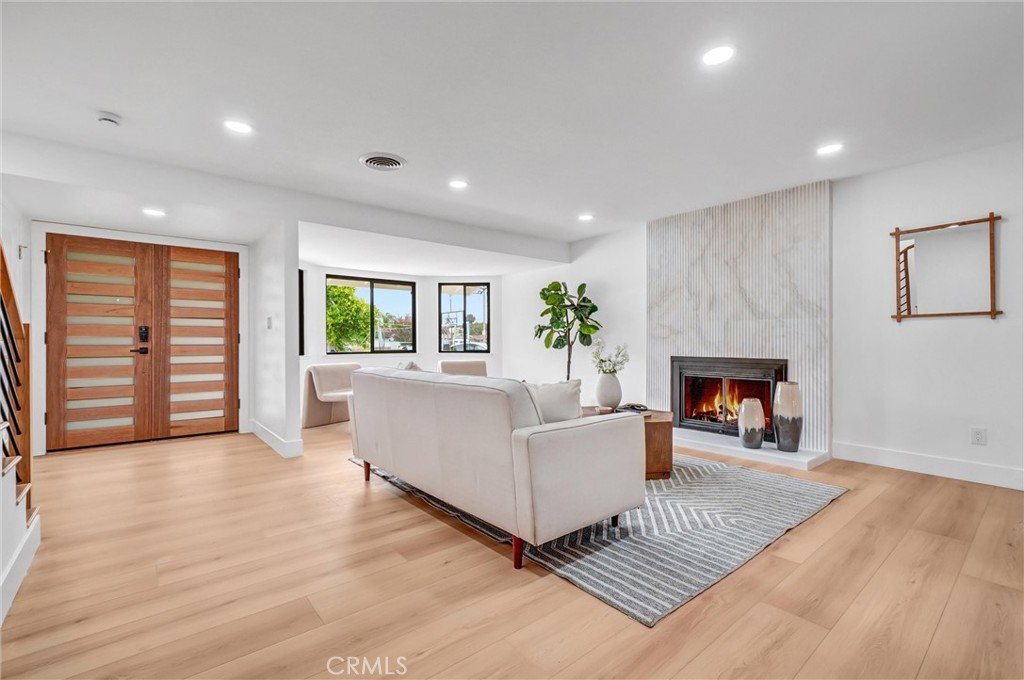
Welcome to this stunning, fully remodeled home where modern design meets everyday comfort. Featuring an open-concept floor plan, this move-in-ready residence offers a bright and inviting living space that's perfect for entertaining and everyday living.
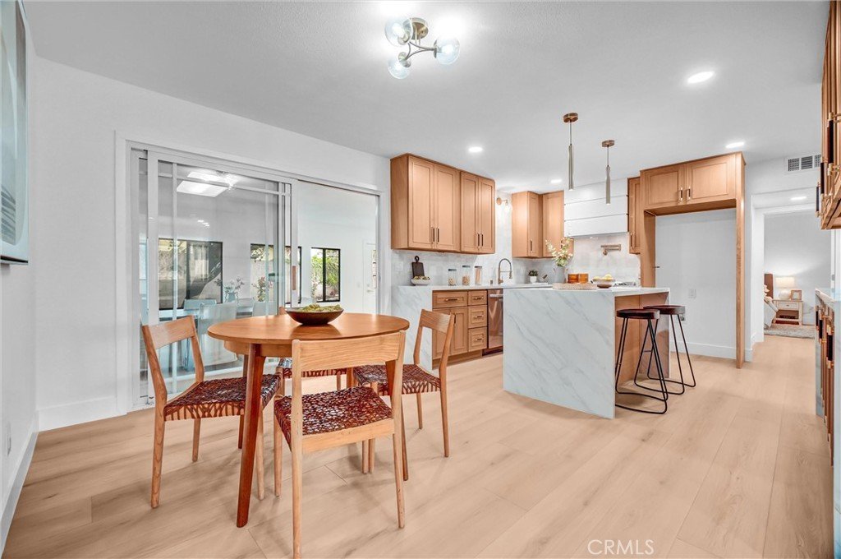
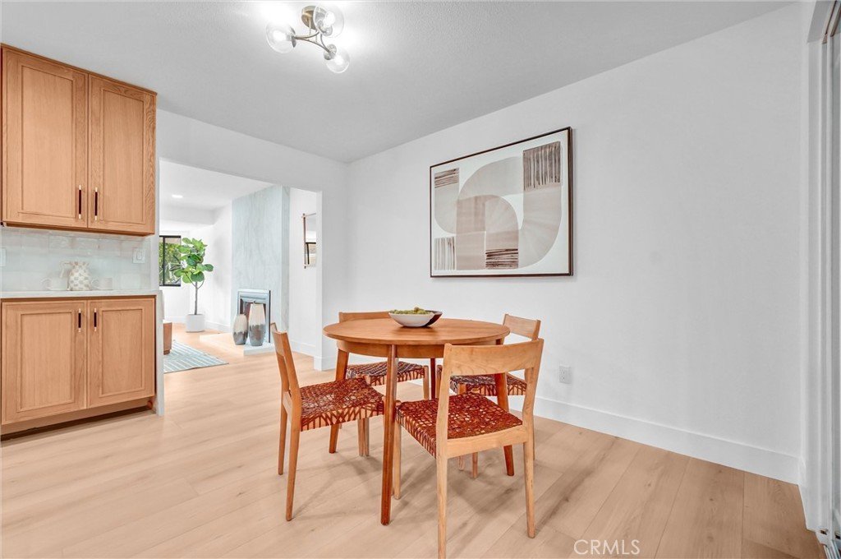
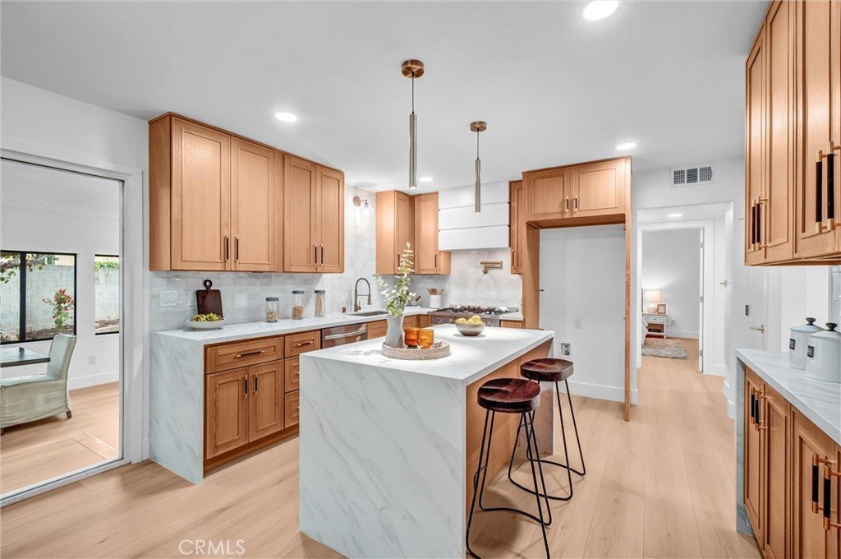
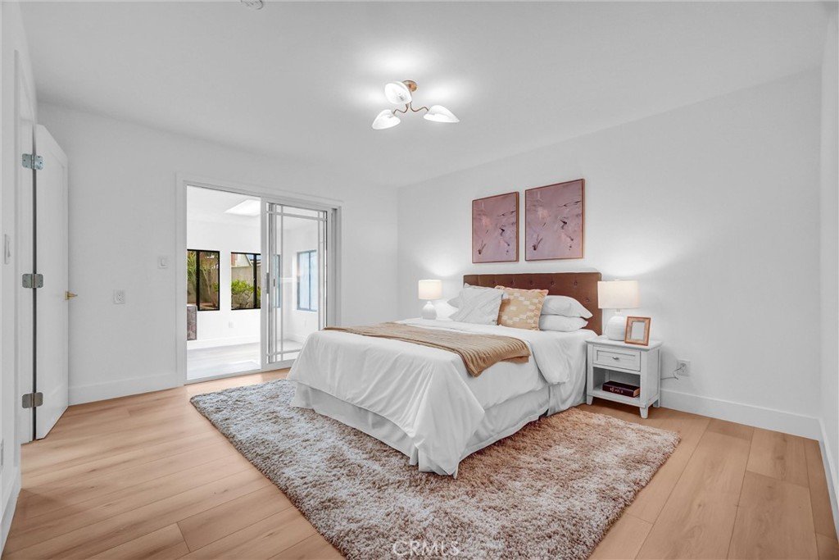
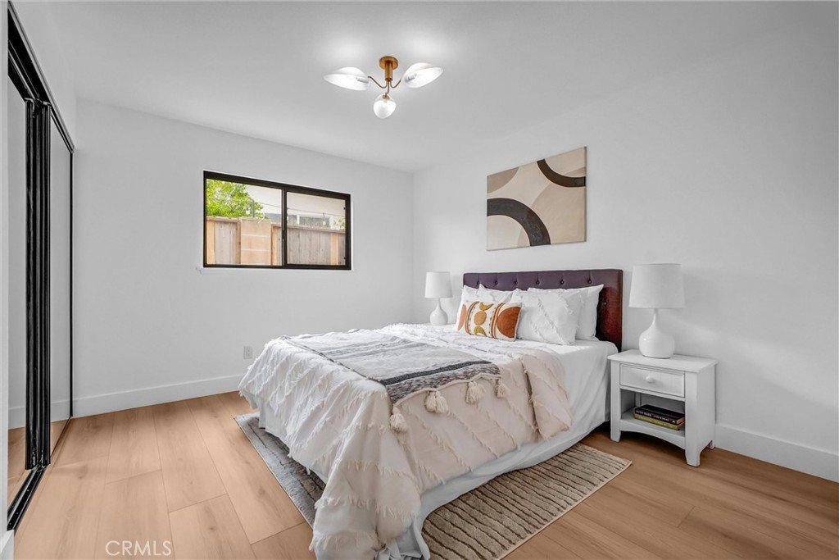
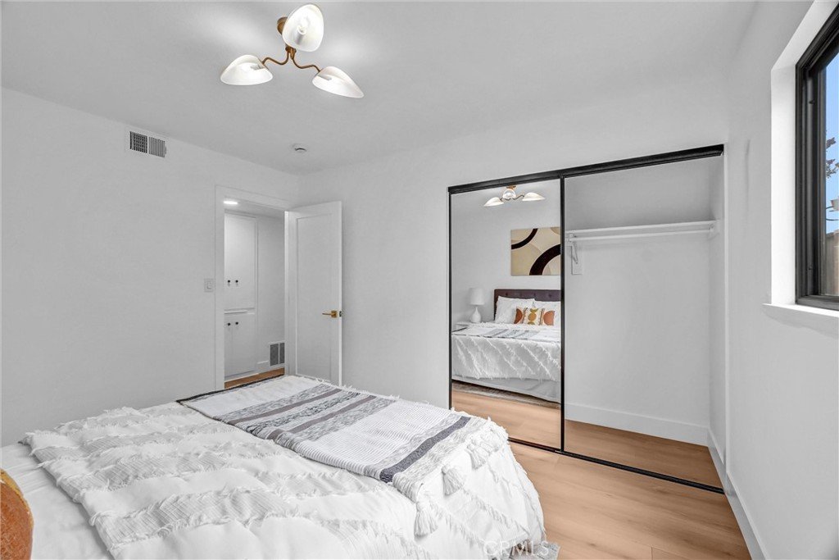
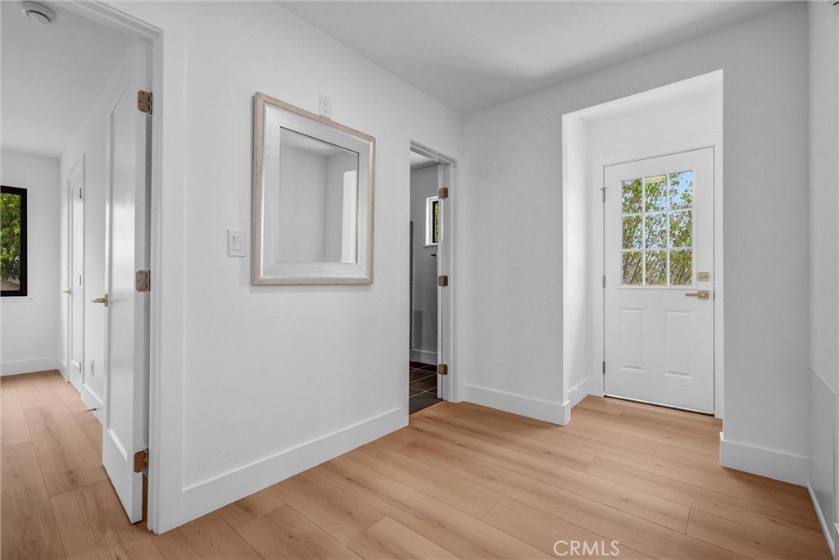
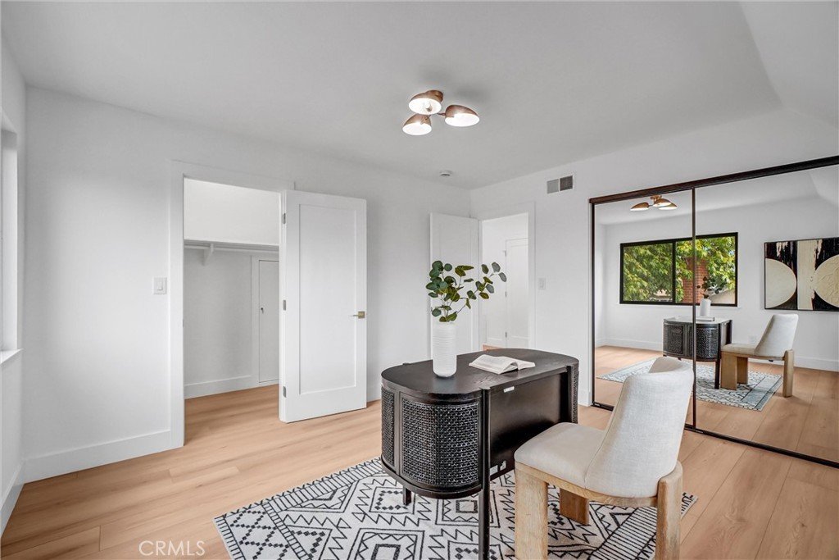
The brand-new kitchen is the heart of the home, showcasing a large center island, elegant quartz countertops, self-closing cabinets and drawers, and a full suite of new stainless steel appliances. Throughout the home, you'll find new luxury vinyl plank flooring, while all three bathrooms feature stylish tile flooring.
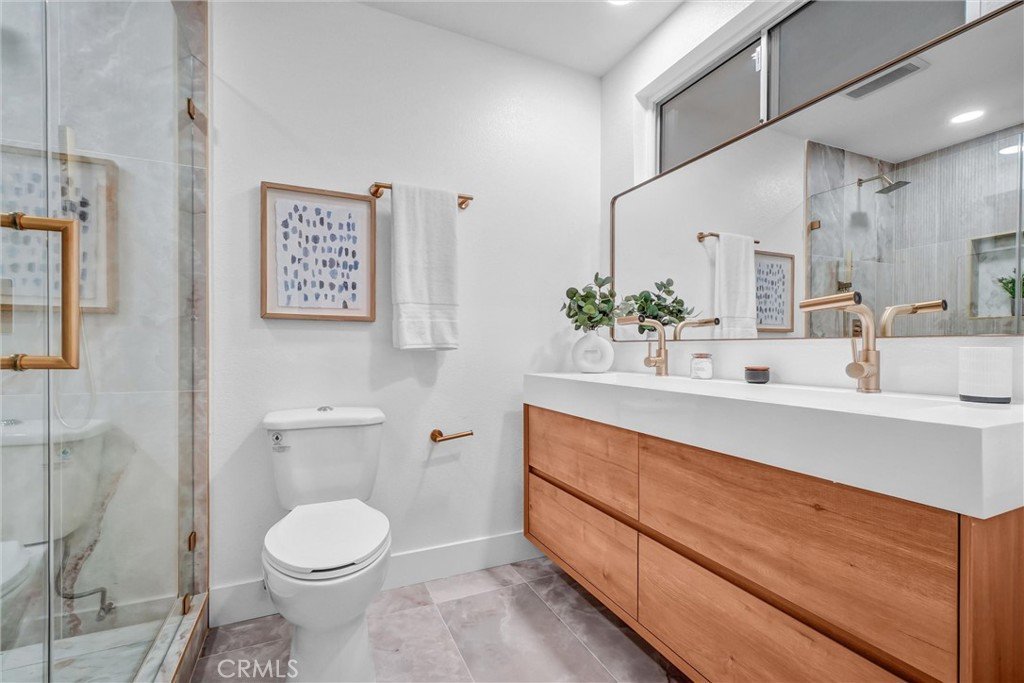
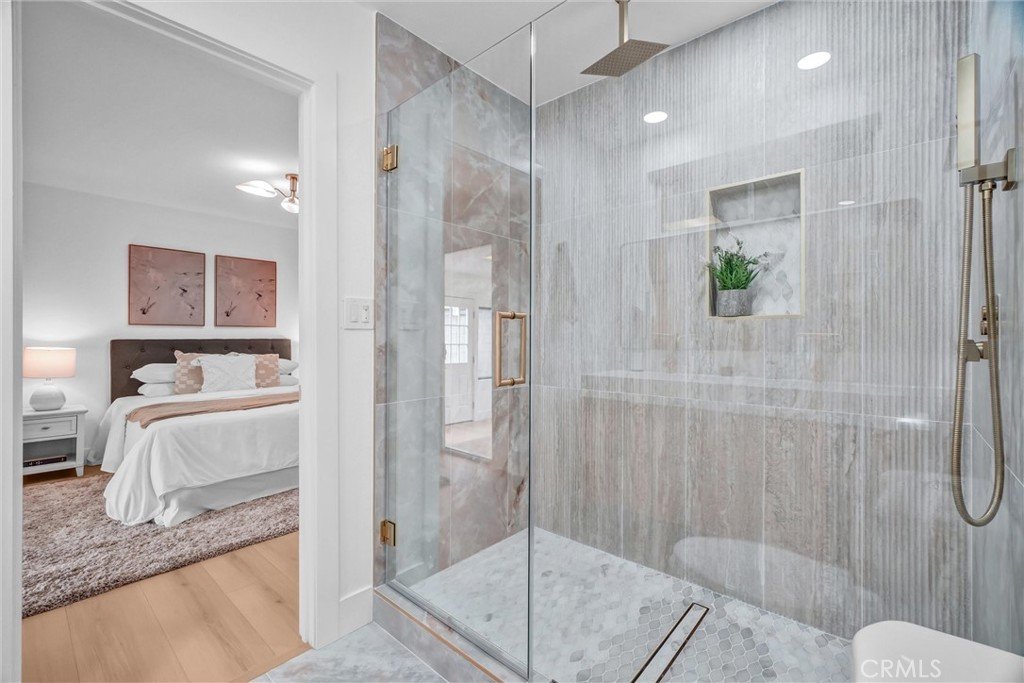
Each of the 3 remodeled bathrooms has been thoughtfully updated with contemporary finishes, including sleek glass-enclosed showers and modern fixtures. Additional upgrades include brand-new dual-pane windows and a new HVAC system, providing year-round comfort, improved energy efficiency, and peace of mind.
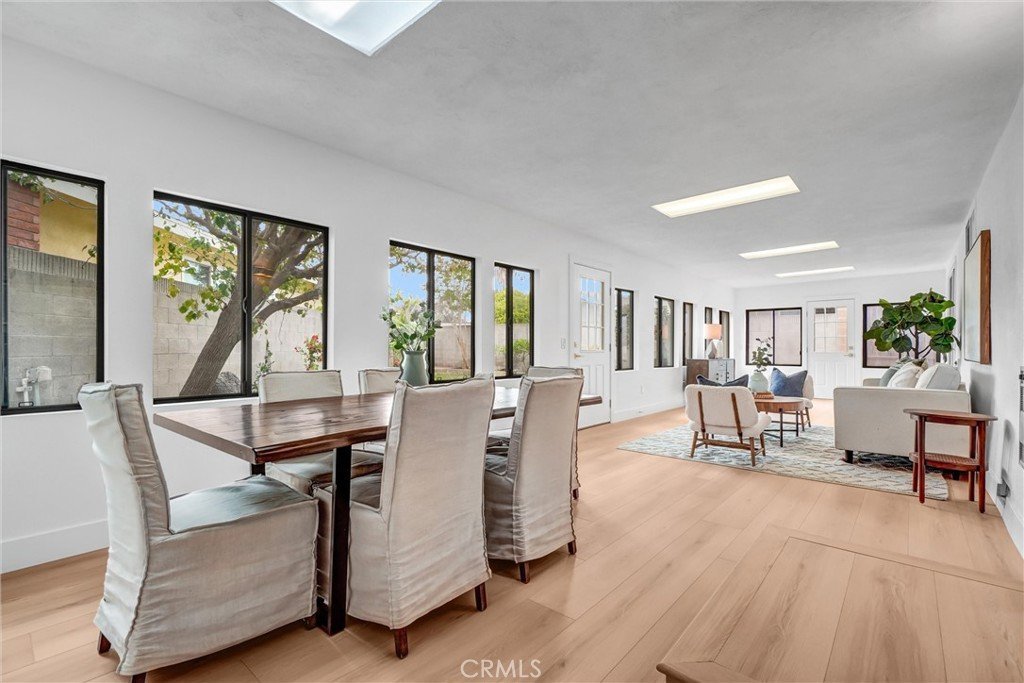
An enclosed, beautifully remodeled patio adds valuable flexible living space—perfect for a family room, home office, playroom, fitness area, or entertaining guests.
Every detail has been carefully renovated, making this home truly turnkey. Don't miss this incredible opportunity to own a beautifully updated home in Torrance that's ready for you to move in and make it your own!
Show all description
Location
- Directions: Western & 245th street
- Lot Size Acres: 0.1425 acres
Building Details
- Structure Type: House
- Water Source: Public
- Architectural Style: Contemporary
- Lot Features: ZeroToOneUnitAcre,FrontYard,Landscaped,SprinklerSystem,Yard
- Sewer: PublicSewer
- Common Walls: NoCommonWalls
- Fencing: Block
- Foundation Details: Slab
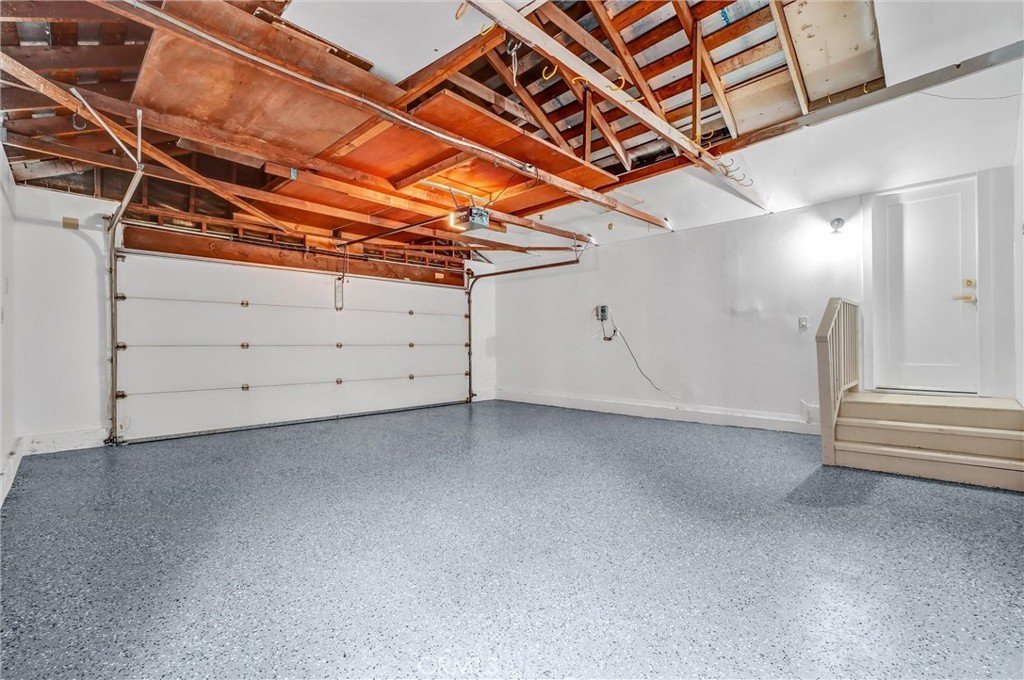
- Garage Spaces: 2
- Levels: Two
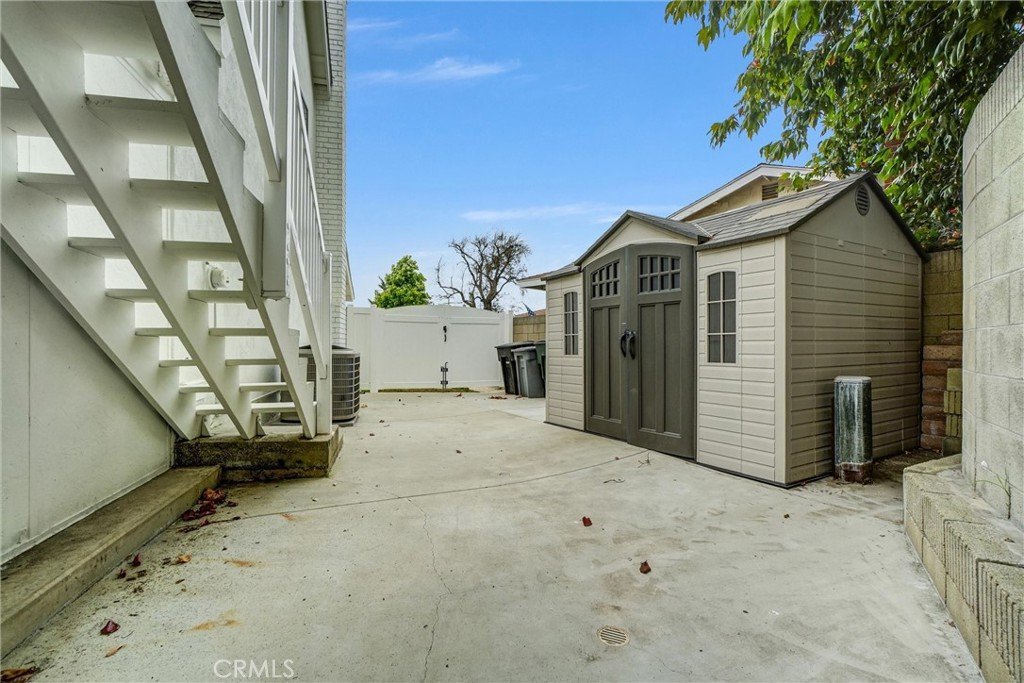
- Other Structures: Sheds
- Floor covering: Tile, Vinyl
Amenities & Features
- Pool Features: None
- Parking Features: Concrete, DirectAccess, Driveway, GarageFacesFront, Garage
- Security Features: CarbonMonoxideDetectors, SmokeDetectors
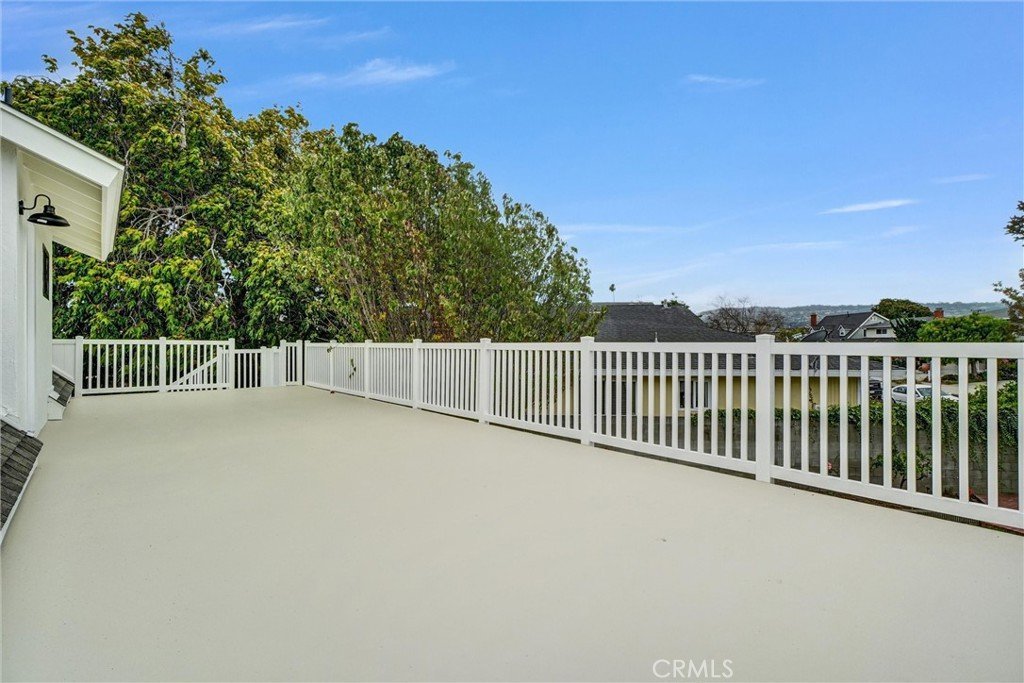
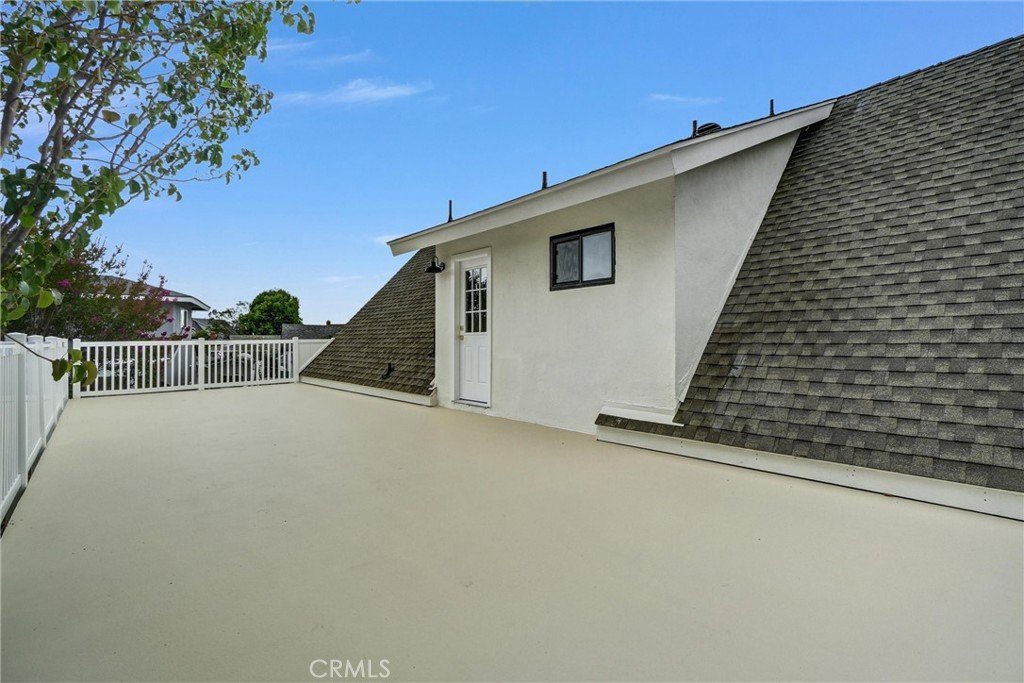
- Patio & Porch Features: Concrete,Enclosed
- Spa Features: None
- Parking Total: 2
- Roof: Composition
- Utilities: ElectricityConnected,NaturalGasConnected,SewerConnected,WaterConnected
- Window Features: DoublePaneWindows,Screens
- Cooling: CentralAir
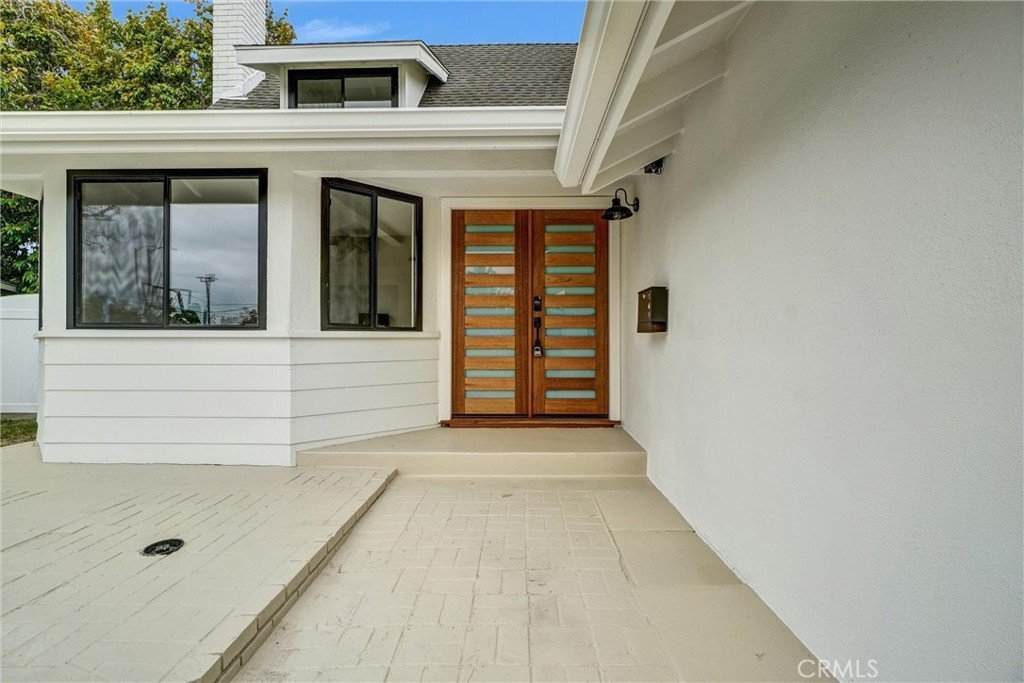
- Door Features: DoubleDoorEntry,MirroredClosetDoors,SlidingDoors
- Electric: Standard
- Fireplace Features: FamilyRoom, Gas
- Heating: Central,NaturalGas
- Interior Features: BreakfastBar, EatInKitchen, OpenFloorplan, QuartzCounters, RecessedLighting, BedroomOnMainLevel, EntranceFoyer, PrimarySuite, WalkInClosets
- Laundry Features: WasherHookup,GasDryerHookup,InGarage
- Appliances: BuiltInRange,Dishwasher,Disposal,GasOven,Microwave,WaterToRefrigerator,WaterHeater
Nearby Schools
- Middle Or Junior School: Hall
- Elementary School: Adams
- High School: Torrance
- High School District: Torrance Unified
Expenses, Fees & Taxes
- Association Fee: 0
Agent info
- Agent name: Gilbert Suniga
- Agent MLS: PWSUNGIL
- Agent email: gilsuniga@firstteam.com
- Agent officephone: 562-596-9911
- Agent direct phone: 714-328-9883
Miscellaneous
- List Office Name: First Team Real Estate
- Listing Terms: Cash,Conventional,Contract,Submit
- Common Interest: None
- Community Features: Curbs,Gutters,StormDrains,StreetLights,Suburban,Sidewalks
- Attribution Contact: 714-328-9883
