













1825 Caddington Drive 25, Rancho Palos Verdes, CA, US, 90275
1825 Caddington Drive 25, Rancho Palos Verdes, CA, US, 90275Basics
- Date added: Added 6 months ago
- Category: Residential
- Type: Townhouse
- Status: Active
- Bedrooms: 3
- Bathrooms: 3
- Area: 1633 sq ft
- Lot size: 114493, 114493 sq ft
- Year built: 1979
- Property Condition: Turnkey
- View: CityLights,Mountains
- County: Los Angeles
- MLS ID: PV26039073
Description
-
Description:
Stylish & Spacious Peninsula Living in the Award-Winning Palos Verdes School District!
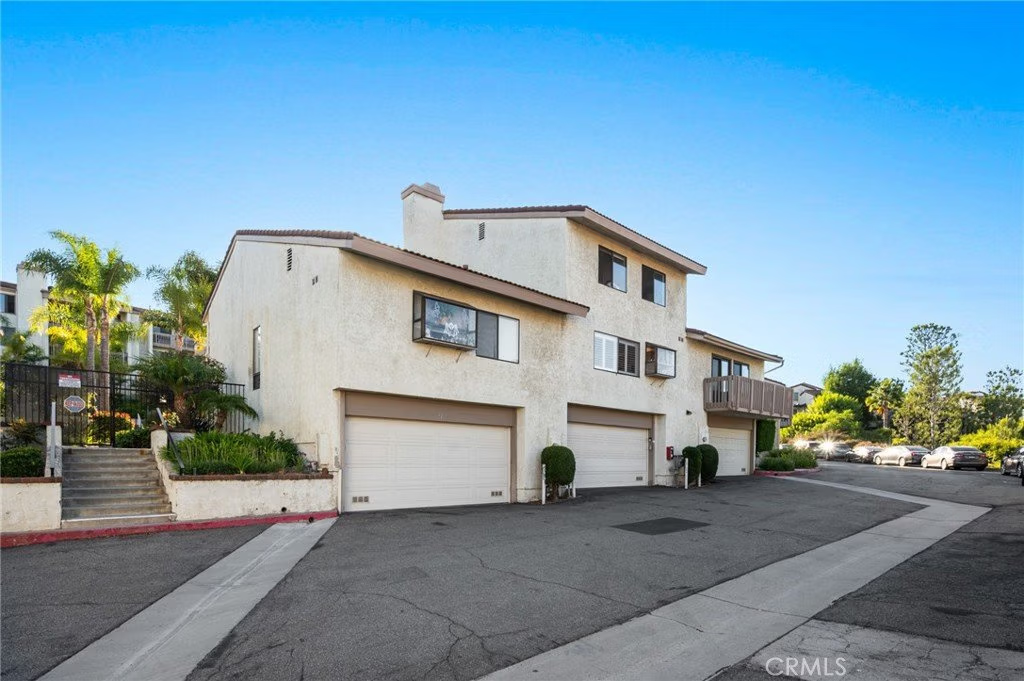
Welcome to this beautifully updated 3-bedroom, 2.5-bath residence ideally situated within the highly acclaimed Palos Verdes Peninsula Unified School District. Perfectly positioned near premier shopping, dining, and with convenient access to all that Los Angeles has to offer, this home blends comfort, style, and exceptional location.
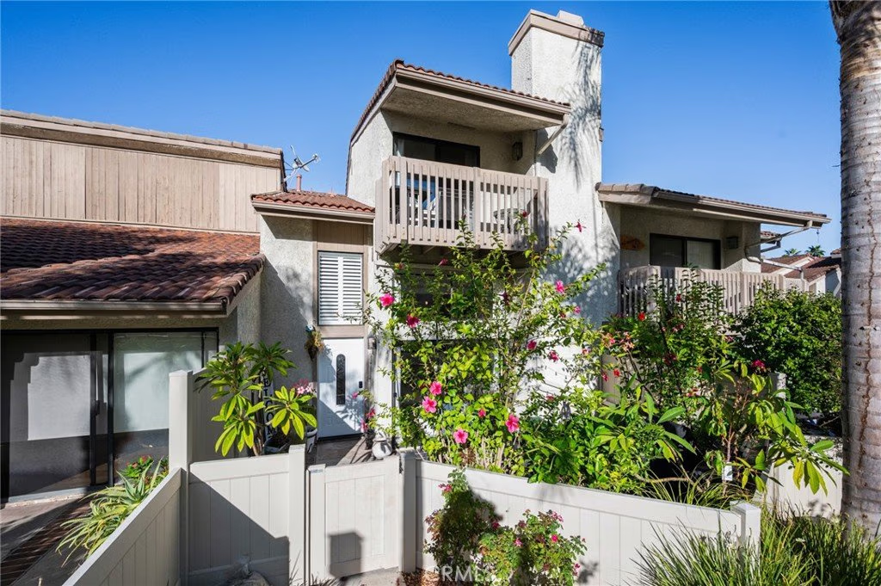
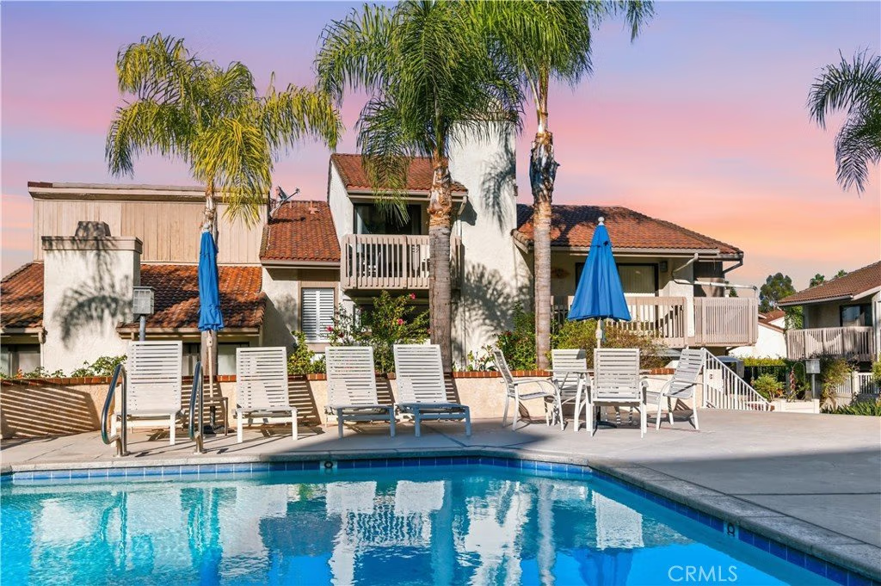
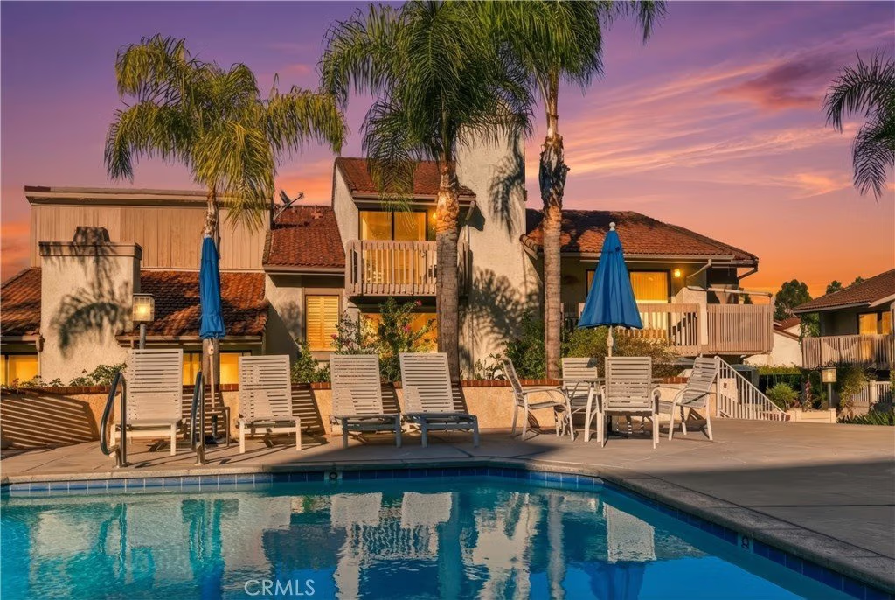
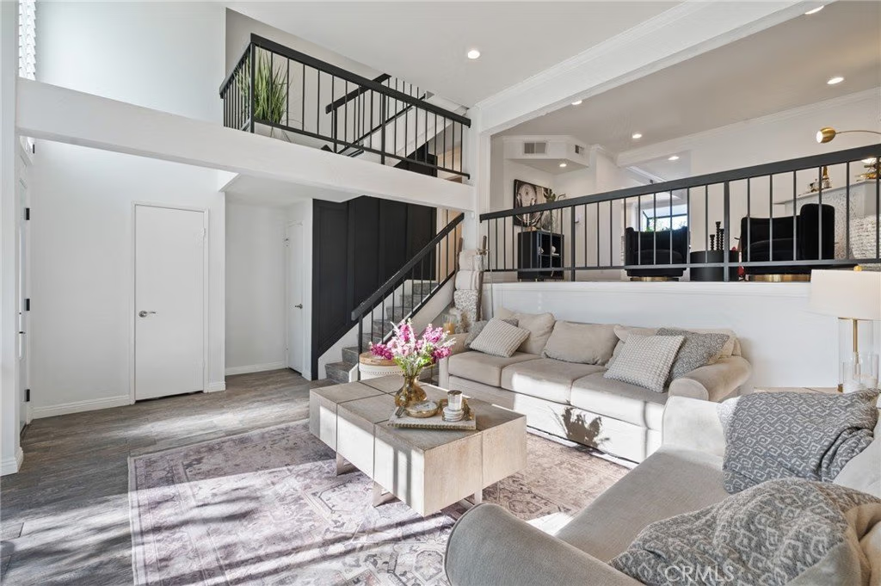
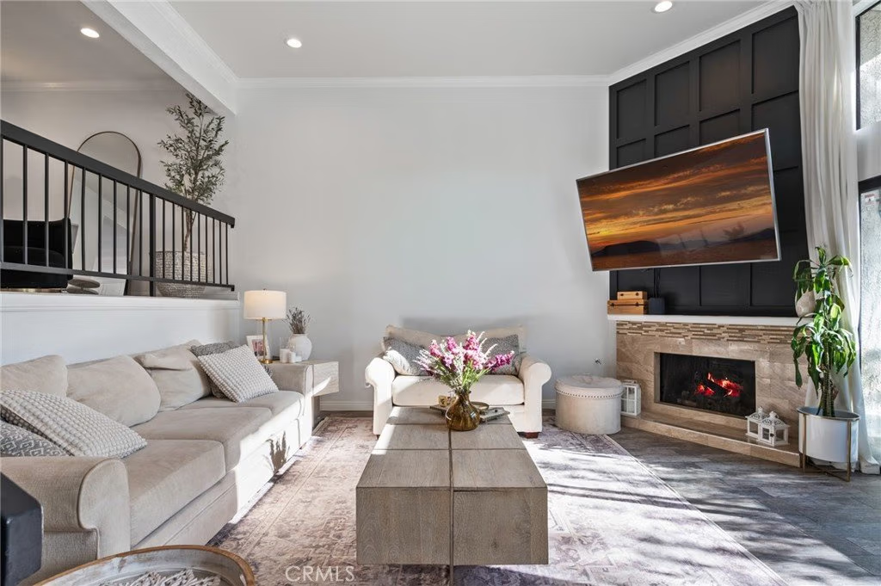
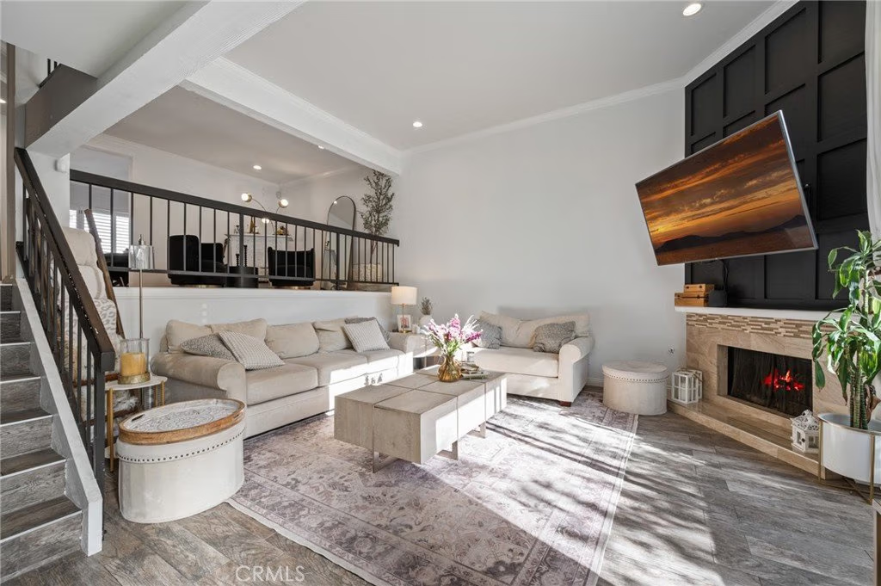
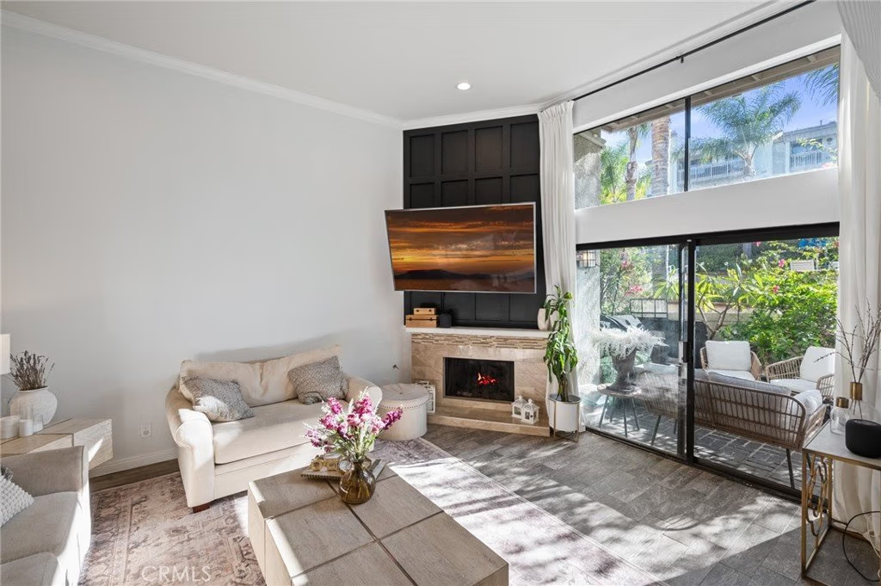
Designed with a desirable open split-level floor plan, the light-filled living room impresses with soaring vaulted ceilings, wide-plank flooring, and a striking black-accent fireplace wall that creates a sophisticated focal point. Sliding doors lead to a private front patio overlooking the community pool — an ideal setting for morning coffee or evening relaxation.
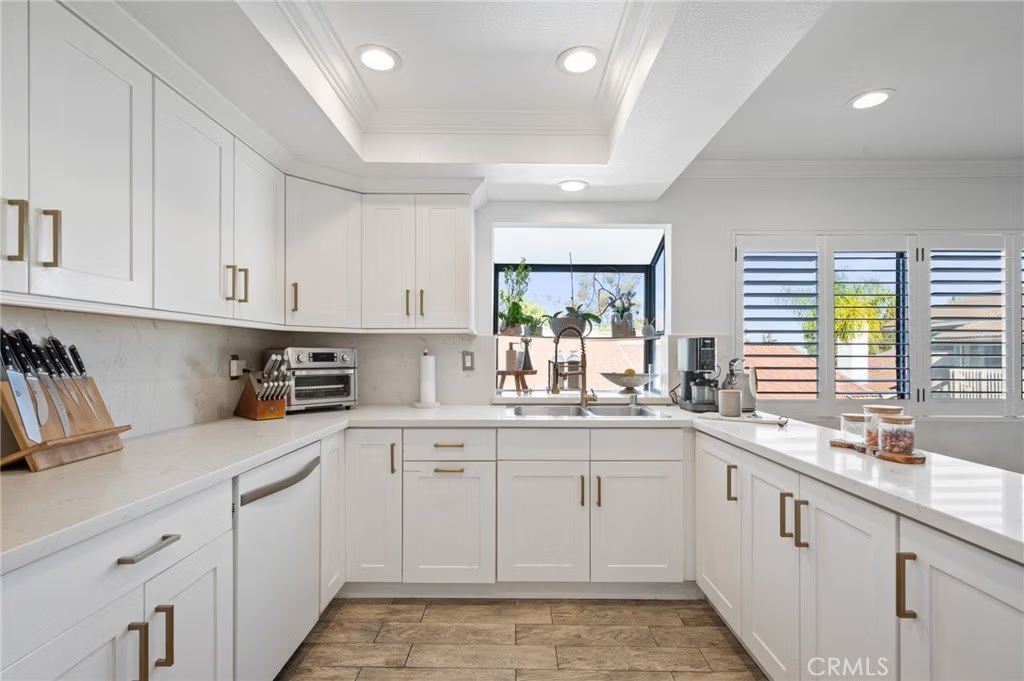
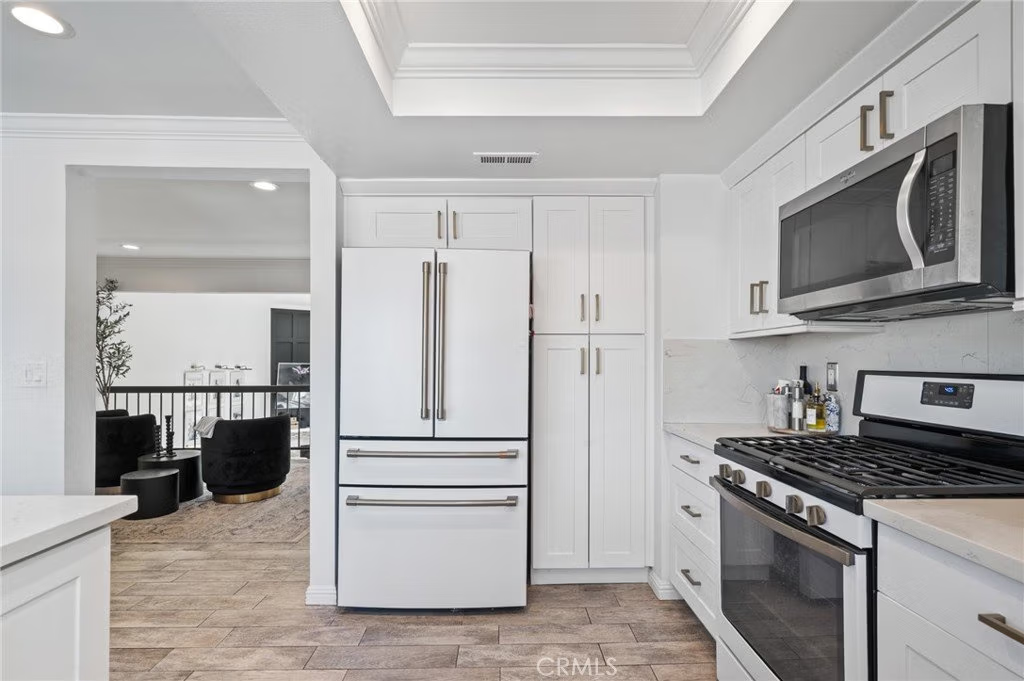
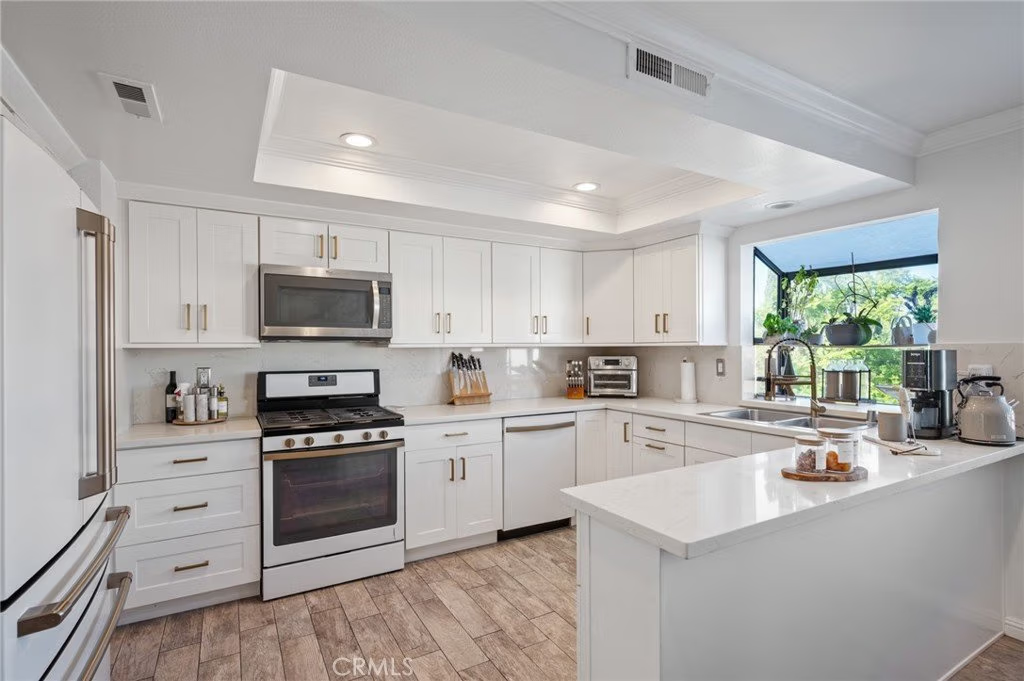
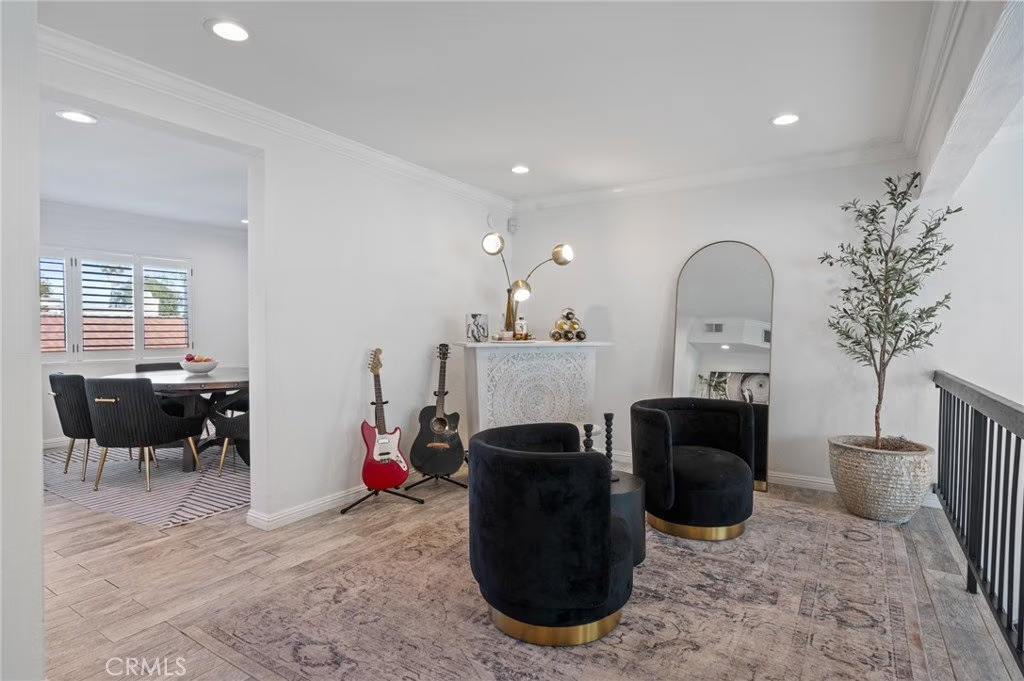
The remodeled kitchen is both timeless and on-trend, featuring shaker-style cabinetry, quartz countertops, brass hardware, and stainless steel appliances. It opens seamlessly to a chic dining area accented by plantation shutters, perfect for both intimate dinners and entertaining.
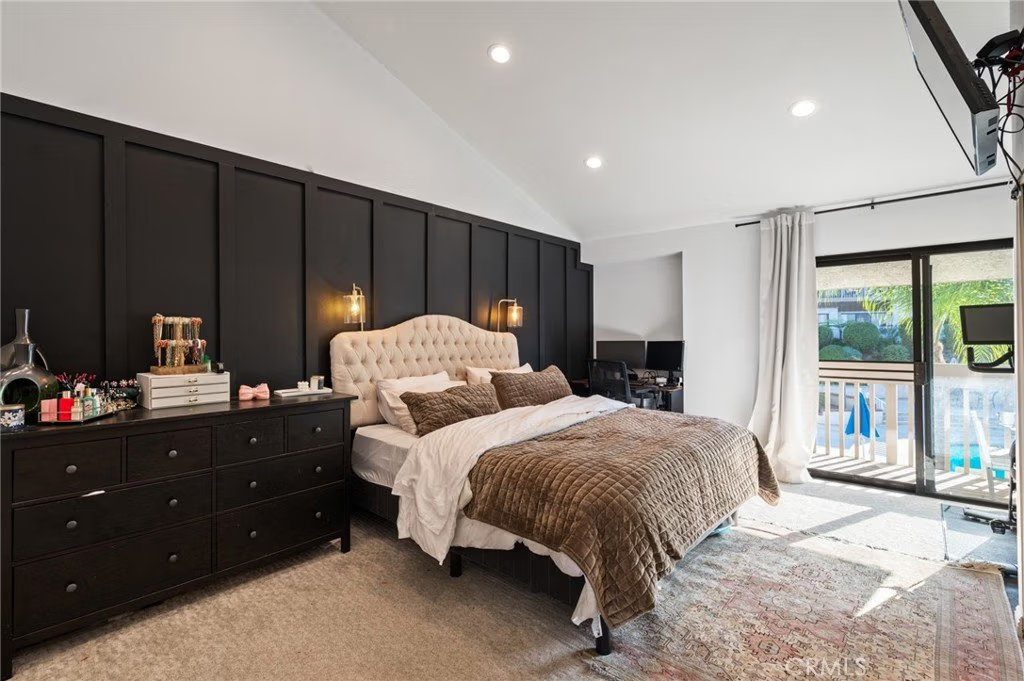
Retreat to the primary suite, where dramatic vaulted ceilings and a custom accent wall create a serene ambiance. The spa-inspired en-suite bath has been thoughtfully renovated with dual marble vanities and refined finishes.
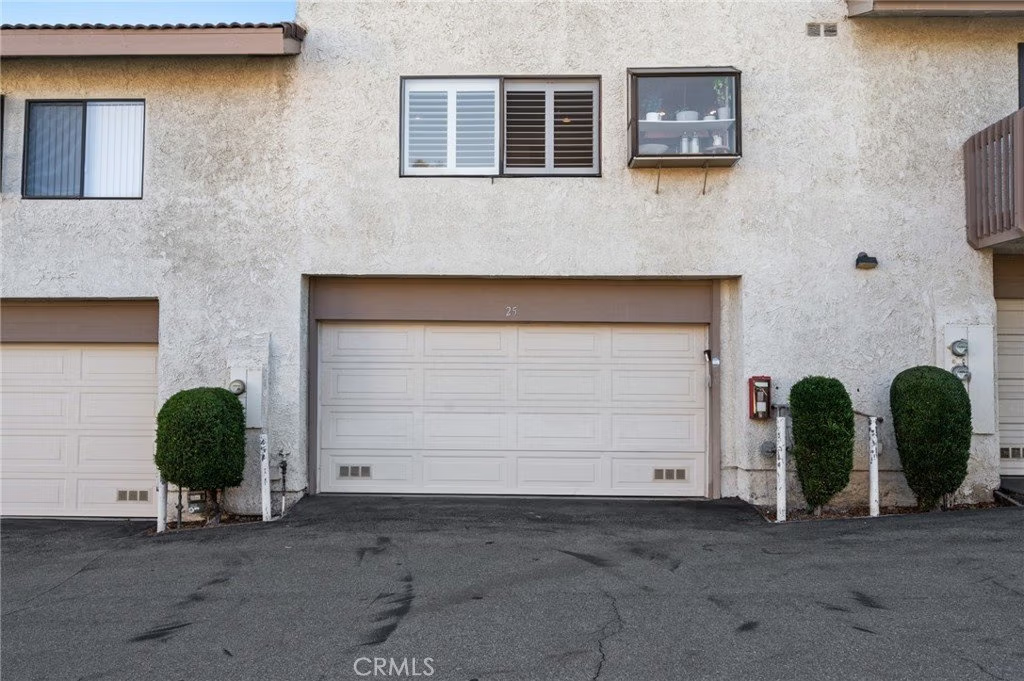
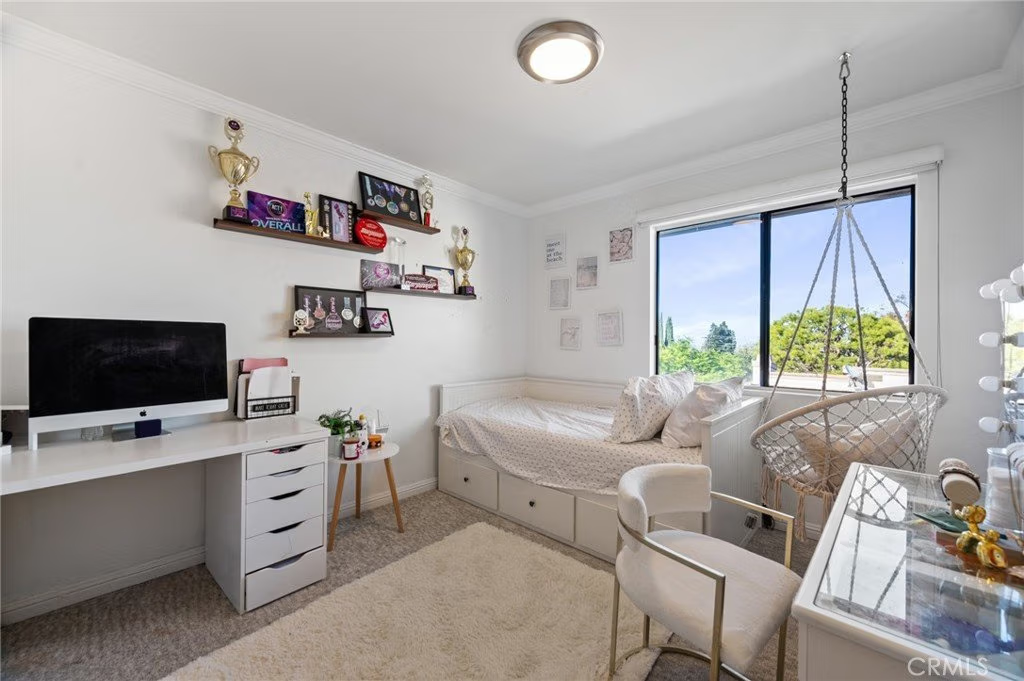
Additional highlights include crown molding, recessed lighting, and a direct-access two-car garage for added convenience.
Located in the heart of the Peninsula, this home offers quality craftsmanship, everyday comfort, and outstanding value in one of Southern California’s most sought-after communities.
Show all description
Location
- Directions: Western to Caddington
- Lot Size Acres: 2.6284 acres
Building Details
- Structure Type: House
- Water Source: Public
- Architectural Style: Traditional
- Lot Features: LotOver40000Sqft
- Sewer: PublicSewer
- Common Walls: TwoCommonWallsOrMore
- Construction Materials: Unknown,CopperPlumbing
- Fencing: SeeRemarks,Wood,WroughtIron
- Foundation Details: Slab
- Garage Spaces: 2
- Levels: ThreeOrMore
- Floor covering: SeeRemarks, Vinyl
Amenities & Features
- Pool Features: Community, Association
- Parking Features: DirectAccess, Garage, SideBySide
- Security Features: CarbonMonoxideDetectors, GatedCommunity, SmokeDetectors
- Patio & Porch Features: Patio
- Spa Features: Community
- Accessibility Features: None
- Parking Total: 2
- Roof: SeeRemarks
- Association Amenities: MaintenanceGrounds,Insurance,Pool,SpaHotTub,Trash,Water
- Utilities: CableAvailable,ElectricityAvailable,NaturalGasAvailable,PhoneAvailable,SewerConnected,WaterConnected
- Cooling: CentralAir
- Electric: Volts220InGarage
- Fireplace Features: Gas, LivingRoom
- Heating: Central
- Interior Features: HighCeilings, OpenFloorplan, RecessedLighting, AllBedroomsUp
- Laundry Features: WasherHookup,ElectricDryerHookup,GasDryerHookup,InGarage
- Appliances: Dishwasher,Disposal,GasRange,Microwave
Nearby Schools
- High School District: Palos Verdes Peninsula Unified
Expenses, Fees & Taxes
- Association Fee: $656
Agent info
- Agent name: Justin Miller
- Agent MLS: PVMILLJUS
- Agent email: mrjustinmiller@gmail.com
- Agent officephone: 310-543-3536
- Agent direct phone: 310-619-9389
Miscellaneous
- Association Fee Frequency: Monthly
- List Office Name: Beach City Brokers
- Listing Terms: Submit
- Common Interest: Condominium
- Community Features: Sidewalks,Gated,Pool
- Exclusions: TBD
- Inclusions: TBD
- Attribution Contact: 310-619-9389
