









1830 Mango Way, Los Angeles, CA, US, 90049
1830 Mango Way, Los Angeles, CA, US, 90049Basics
- Date added: Added 5 months ago
- Category: Residential
- Type: SingleFamilyResidence
- Status: Active
- Bedrooms: 6
- Bathrooms: 10
- Lot size: 28107, 28107 sq ft
- Year built: 2026
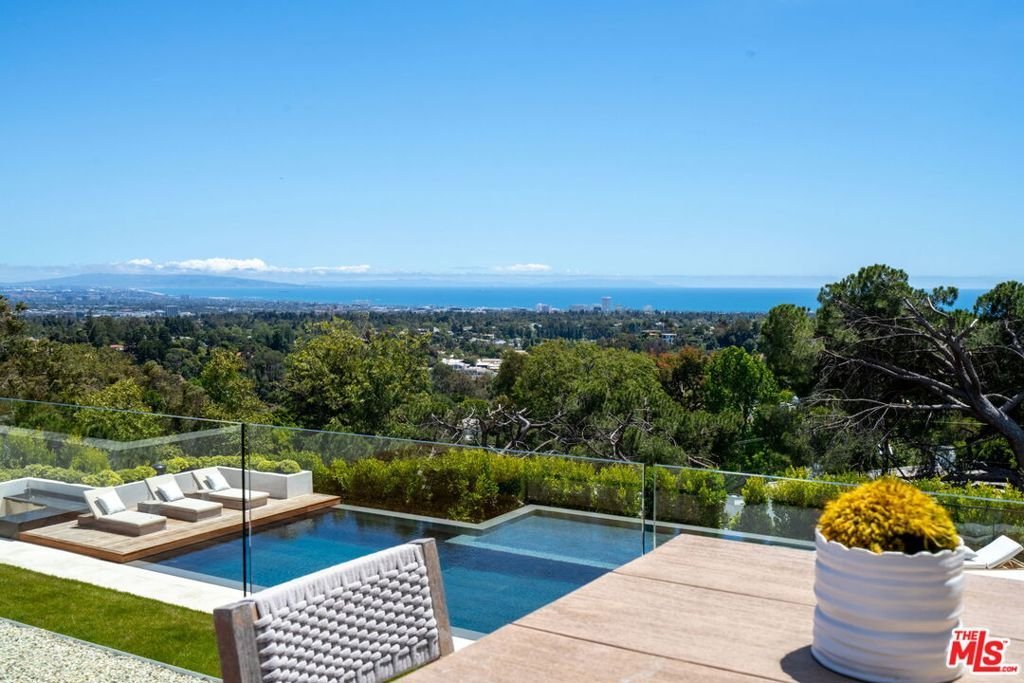
- View: CityLights,Coastline,Canyon,Mountains,Ocean,Panoramic
- Zoning: LARE20
- County: Los Angeles
- MLS ID: 26829325
Description
-
Description:
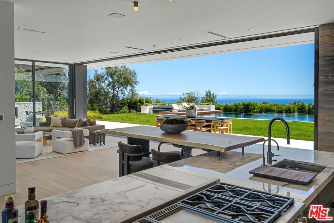
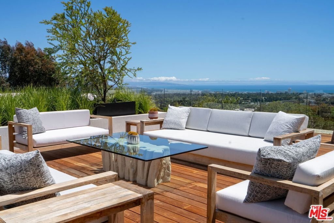
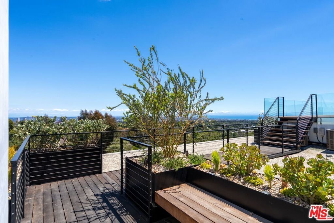
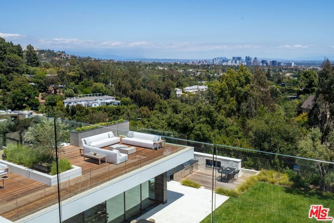
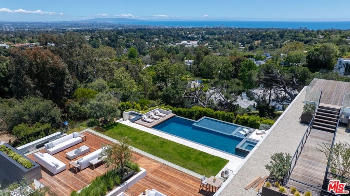
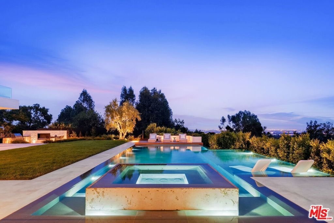
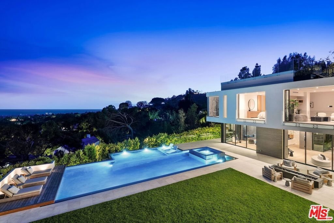
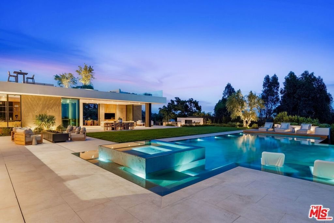
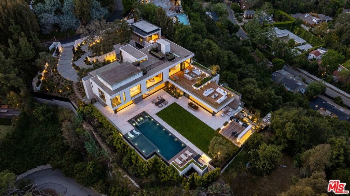
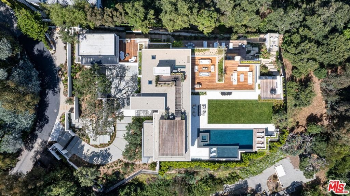
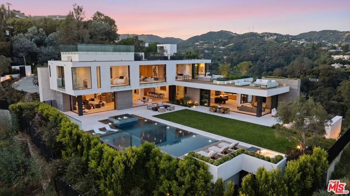
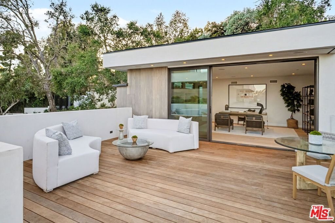
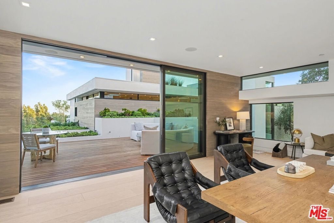
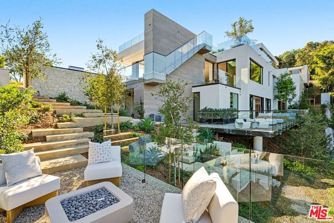
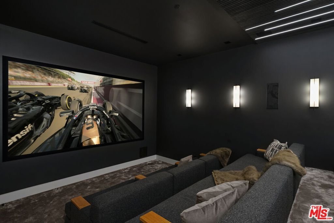
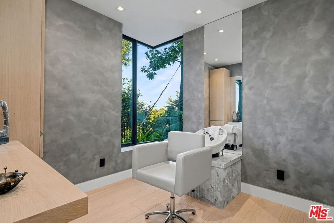
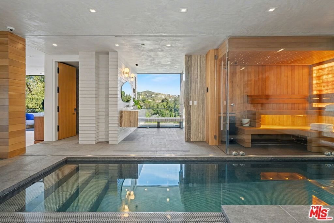
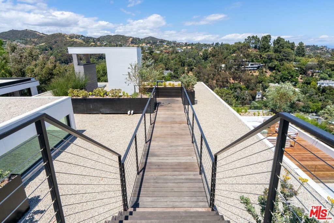
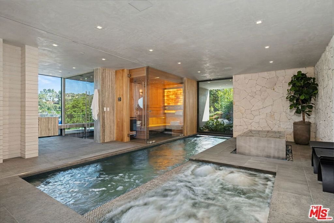
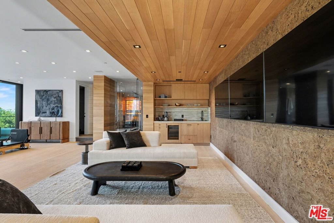
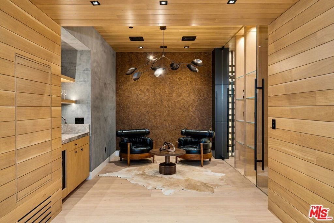
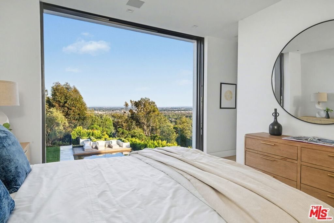
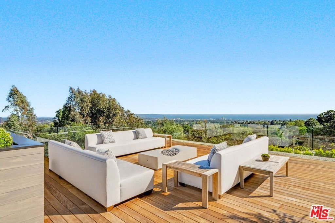
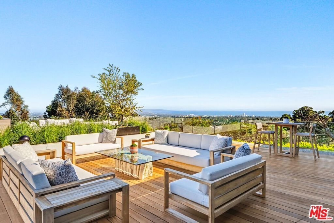
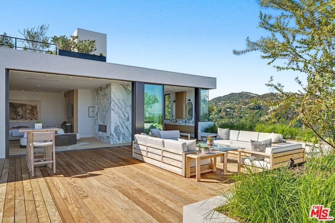
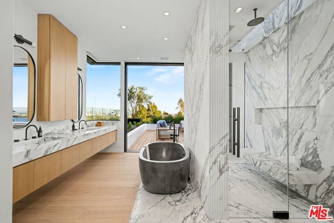
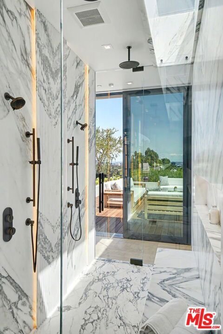
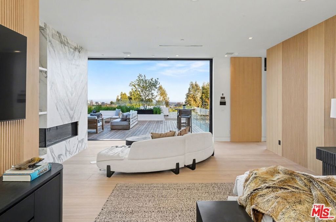
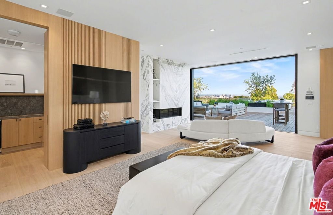
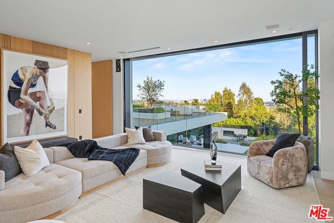
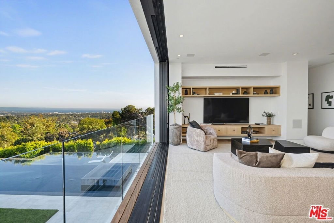
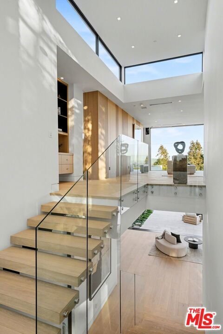
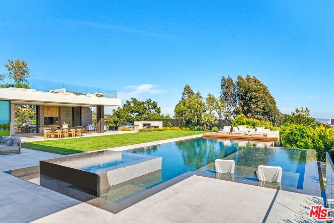
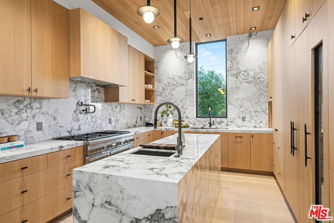
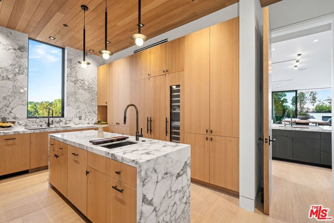
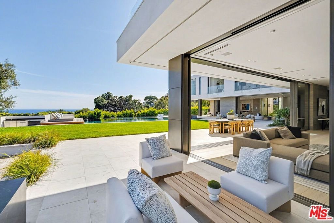
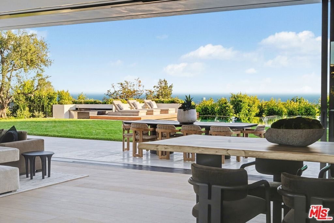
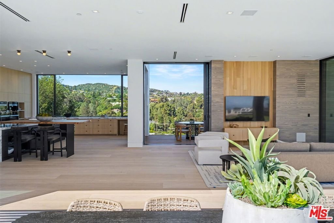
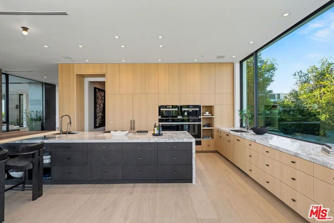
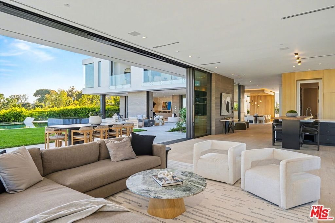
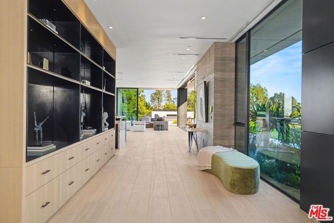
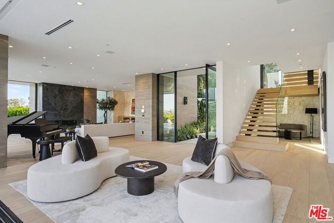
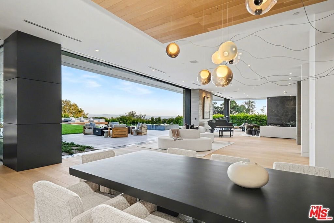
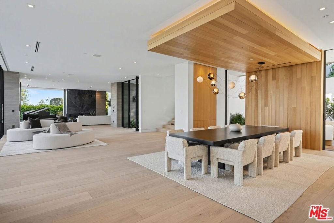
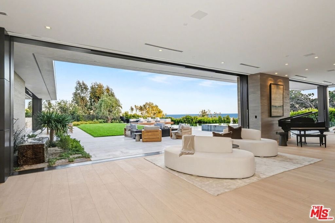
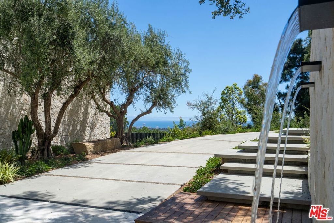
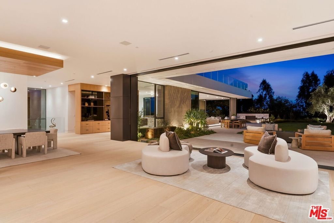
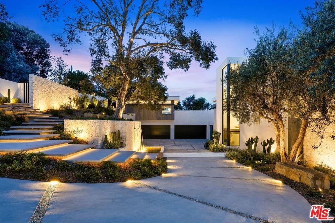
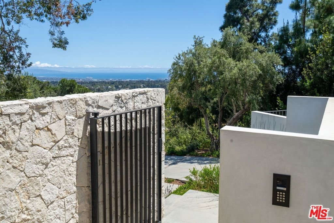
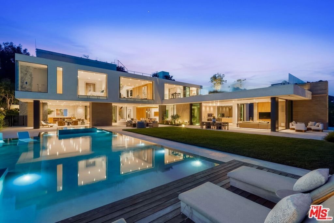
Hidden behind grand gates ensuring ultimate privacy, this exceptional estate spans a 28,107-square-foot lot with commanding 270-degree panoramic views of the Pacific Ocean, Downtown LA, Century City, Santa Monica, Catalina Island, and the iconic Queen's Necklace. Designed to inspire, this estate features 12,863 square feet of refined living space and over 7,500 square feet of functional outdoor decks, patios, and terraces, transforming every level into a vantage point and every sunrise or sunset into a daily ritual. The main level is a masterclass in architectural flow, anchored by massive pocketing glass sliders that disappear into the walls to create a seamless indoor-outdoor experience. Living, dining, and entertaining areas blend fluidly with the landscape, forming one contiguous, interactive space. Dual chef's kitchens are outfitted with top-tier appliances and exquisite materials complete a level that's as functional as it is breathtaking. The upper level is a private retreat designed for family connection and personal sanctuary. A communal lounge anchors the space, inviting conversation before everyone retreats to one of six full en-suite bedrooms, each with striking views. The expansive primary suite is unmatched, opens to a private deck with unobstructed sunrises, while a common deck with a firepit offers evening warmth under the stars. The lower level, a wellness center, health and wellness is deeply woven into the fabric of this estate, centered around a fully appointed indoor-outdoor fitness and spa sanctuary. The lower level offers a state-of-the-art gym, complete with a juice bar, massage room, meditation retreat, and a private salon. A luxurious indoor pool with swim jets provides a dedicated space for aquatic training, while the adjacent spa, cold plunge, dry sauna, and steam shower deliver a true resort-caliber wellness experience. Every space is crafted with intention, designed to cultivate balance, beauty, and well-being. Outdoors, the experience continues with an oversized infinity-edge pool that appears to cascade seamlessly into the horizon, framed by a sun-drenched baja shelf ideal for lounging. A private pool locker room and outdoor shower enhance convenience, while wellness-focused amenities elevate every moment, such as the 190-square-foot art and yoga studio, a secluded open-air training zone, and a tranquil yoga pavilion. Gracefully cascading landscape stairs connect each level with sculptural elegance, drawing the eye toward the surrounding nature. Expansive decks on every floor provide ever-changing vantage points, reinforcing the home's seamless integration with its breathtaking setting. Throughout the estate, water is used as an expressive design language, through sculptural features, tranquil fountains, and flowing pools that invite calm and connection. The landscape, hardscape, and built environment engage in harmony, further enhancing the sense of livable luxury. This use of water as both an aesthetic and experiential tool adds a unique emotional depth to the property's atmosphere. A separate guest house crowns the oversized five-car garage, featuring its own private entry, address, and complete independence from the main residence. This fully self-contained retreat includes a kitchen, living room, terrace, and private suite, ideal for guests, extended stays, or private staff quarters. This is a residence where elegance meets purpose, crafted for beauty, balance, and tranquility. With its unparalleled views, resort-caliber features, and uncompromised privacy. This property is not just a home, but a retreat, a sanctuary, and a declaration of living life at the highest level. This is architectural artistry at its finest, where every square foot is intentional and every moment at home feels like a destination.
Show all description
Location
- Directions: Sunset Blvd., west, turn right onto Mandeville Canyon Road, then left onto Westridge Road and right onto Mango Way.
- Lot Size Acres: 0.6452 acres
Building Details
- Lot Features: Lawn,Secluded,Yard
- Open Parking Spaces: 9
- Sewer: Other
- Common Walls: OneCommonWall
- Garage Spaces: 5
- Levels: MultiSplit
- Other Structures: GuestHouse
- Floor covering: Wood
Amenities & Features
- Pool Features: Heated, Indoor, InGround, Permits, Private
- Parking Features: Covered, DrivewayDownSlopeFromStreet, DirectAccess, Driveway, Garage, GarageDoorOpener, Gated, Private
- Security Features: FireSprinklerSystem, SecurityGate, GatedCommunity
- Spa Features: AboveGround,Heated,InGround,Permits,Private
- Parking Total: 14
- Cooling: CentralAir
- Fireplace Features: FamilyRoom, LivingRoom
- Furnished: Unfurnished
- Heating: Central
- Interior Features: DressingArea, WalkInPantry, WineCellar, WalkInClosets
- Laundry Features: Inside,SeeRemarks,UpperLevel
- Appliances: Barbecue,Dishwasher,Disposal,Microwave,Refrigerator,VentedExhaustFan,Dryer,Washer
Agent info
- Agent name: Marco Rufo
- Agent MLS: CLW-X57411
- Agent email: info@marcorufo.com
- Agent direct phone: 310-488-6914
Miscellaneous
- List Office Name: The Agency
- Community Features: Gated
