
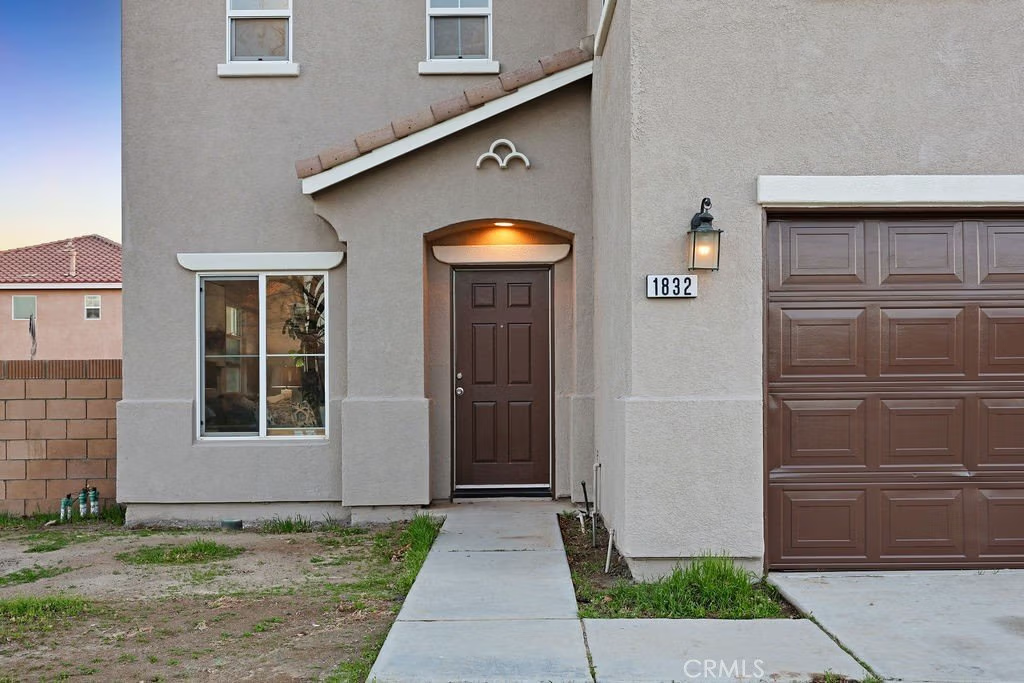
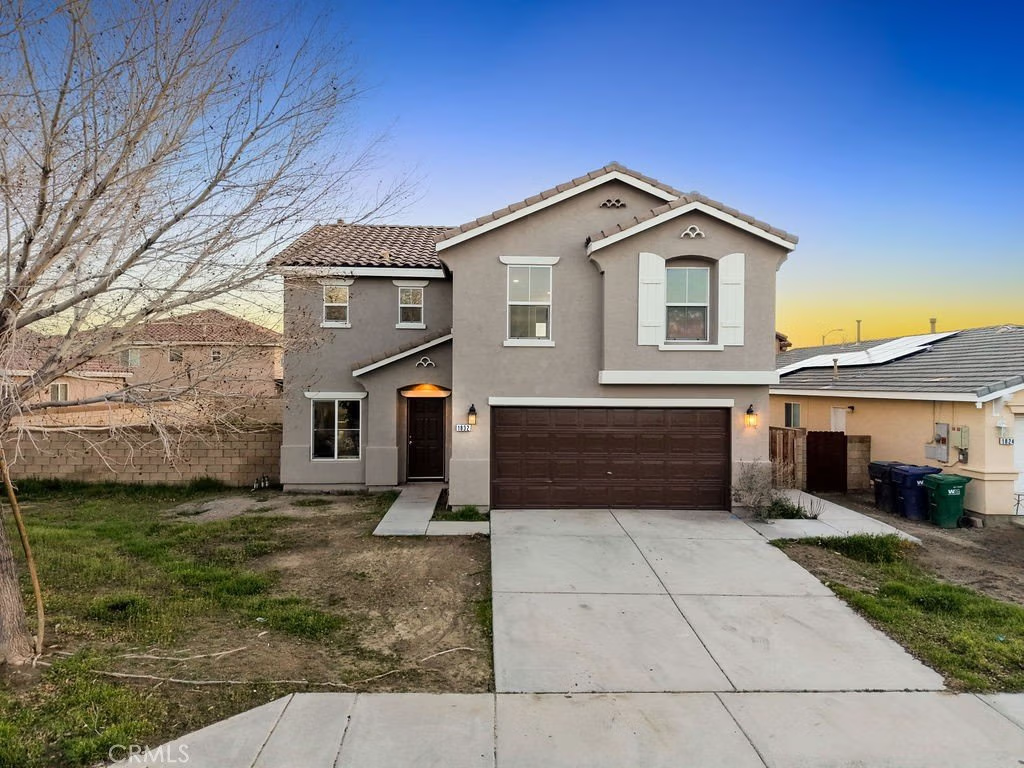
1832 E Ivesbrook, Lancaster, CA, US, 93535
1832 E Ivesbrook, Lancaster, CA, US, 93535Basics
- Date added: Added 5 months ago
- Category: Residential
- Type: SingleFamilyResidence
- Status: Active
- Bedrooms: 3
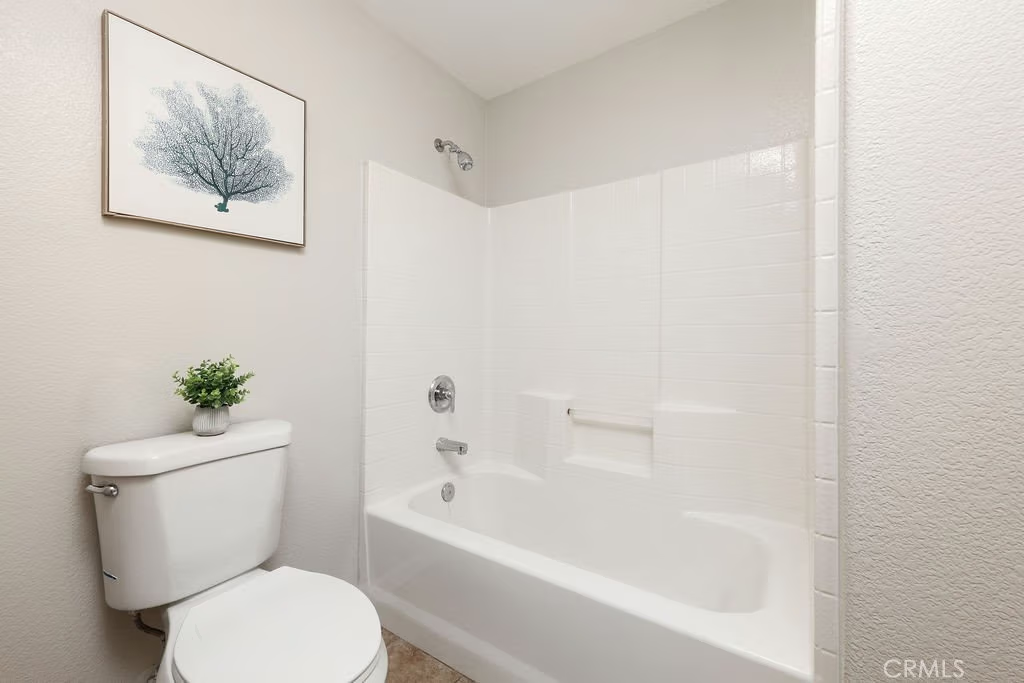
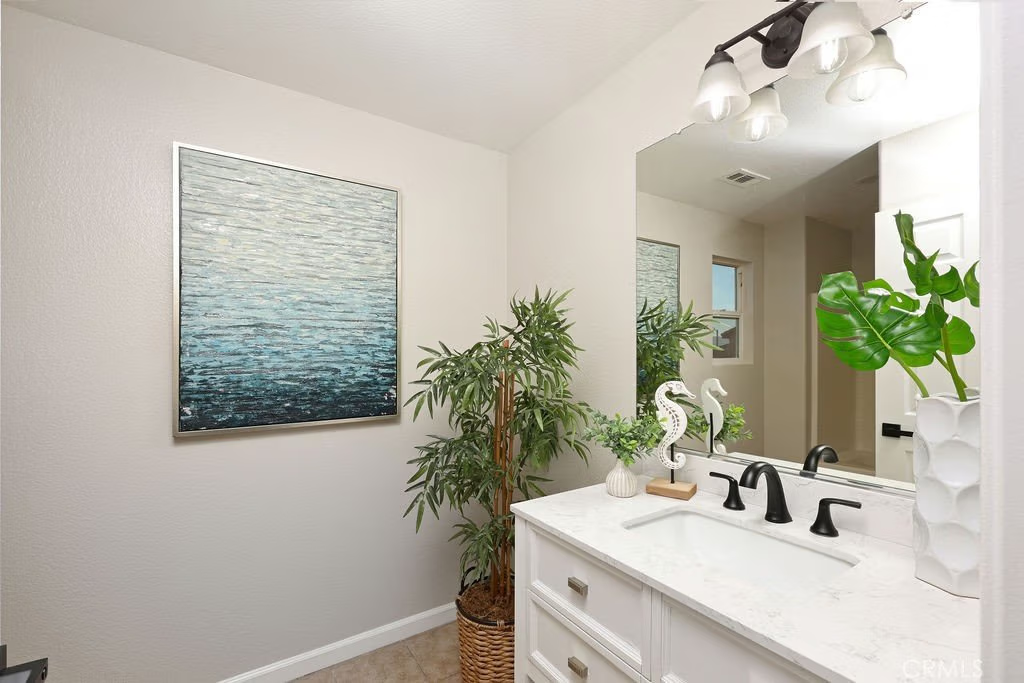
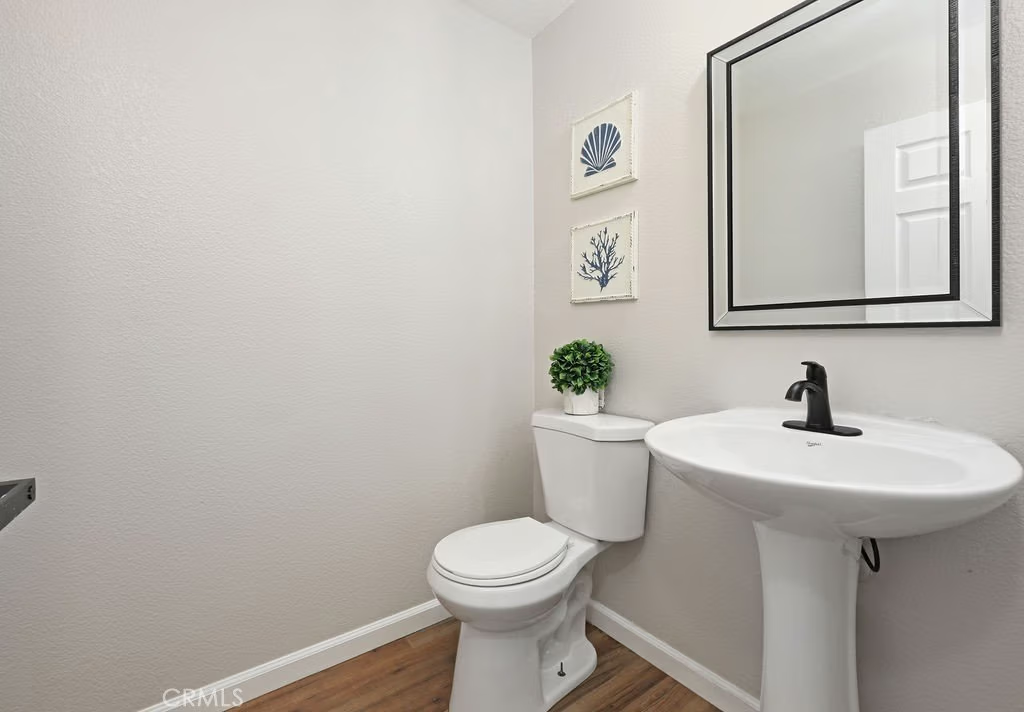
- Bathrooms: 4
- Area: 1959 sq ft
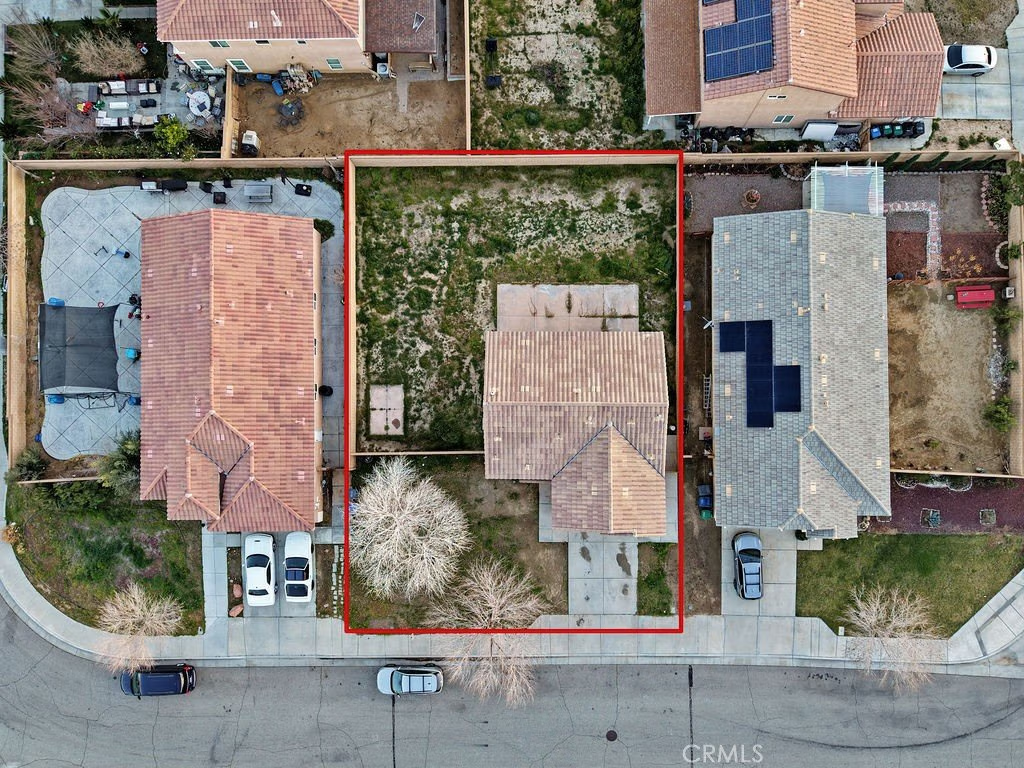
- Lot size: 7677, 7677 sq ft
- Year built: 2005
- Property Condition: UpdatedRemodeled
- View: Neighborhood
- County: Los Angeles
- Land Lease Amount: 0
- MLS ID: DW26042107
Description
-
Description:
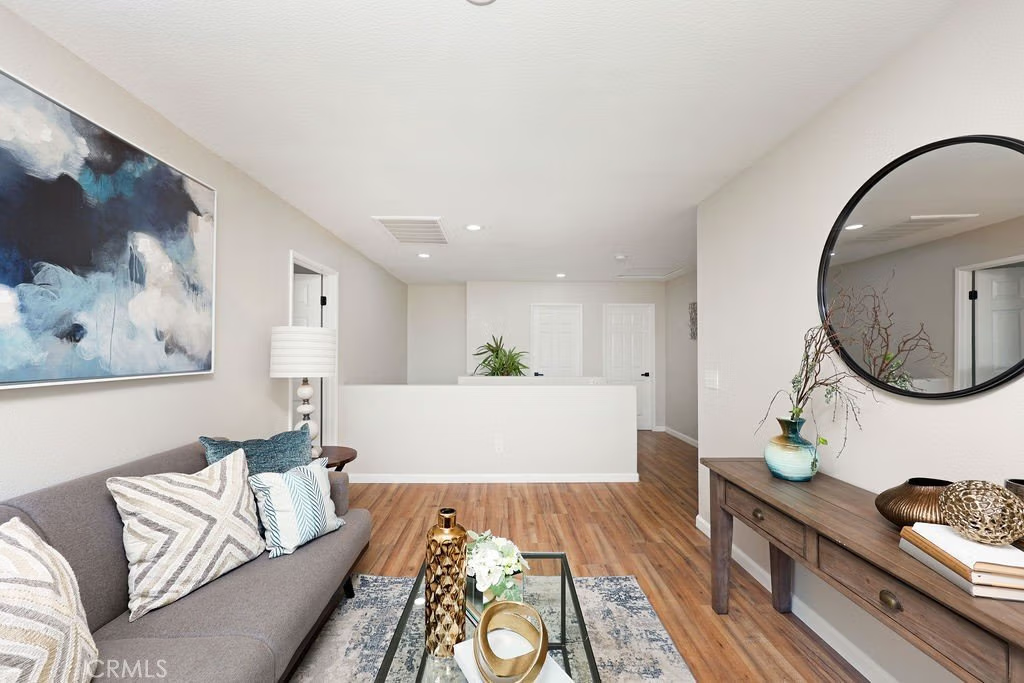
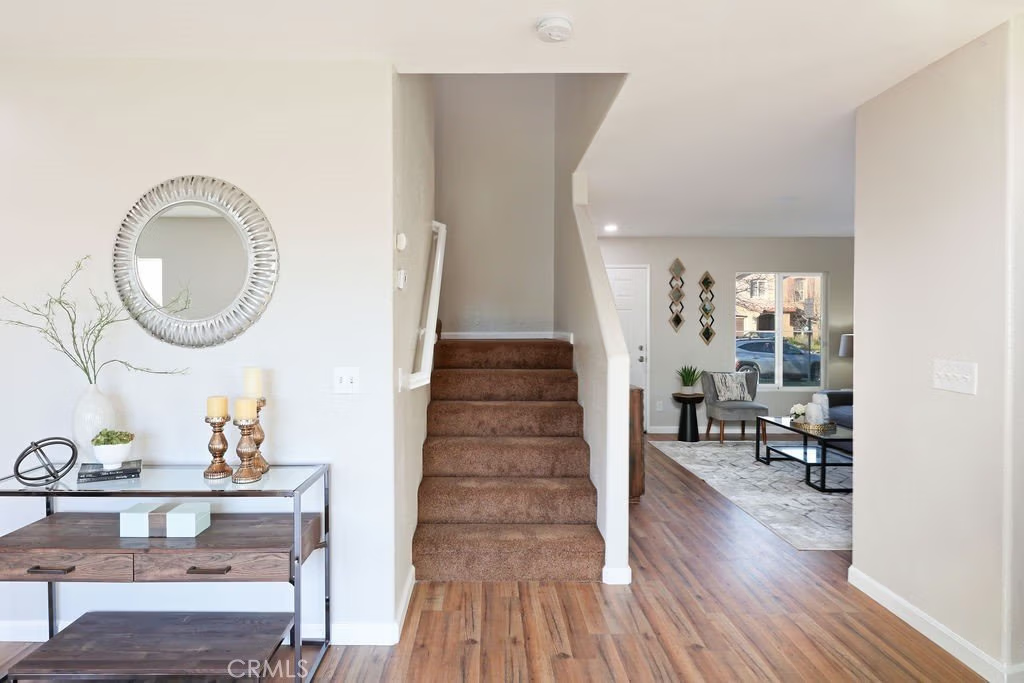
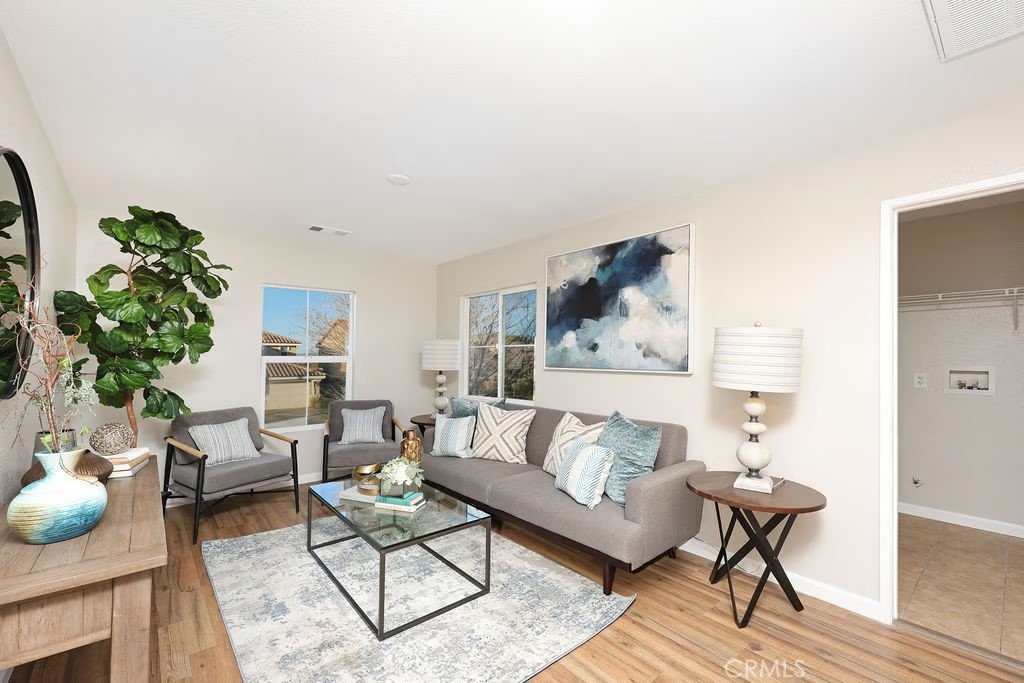
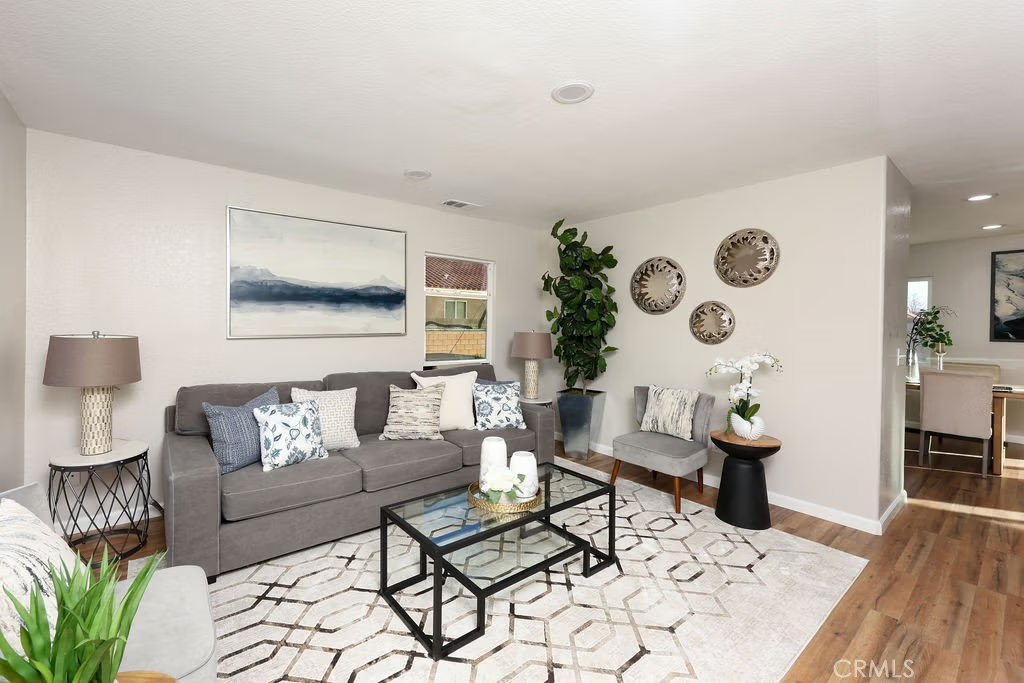
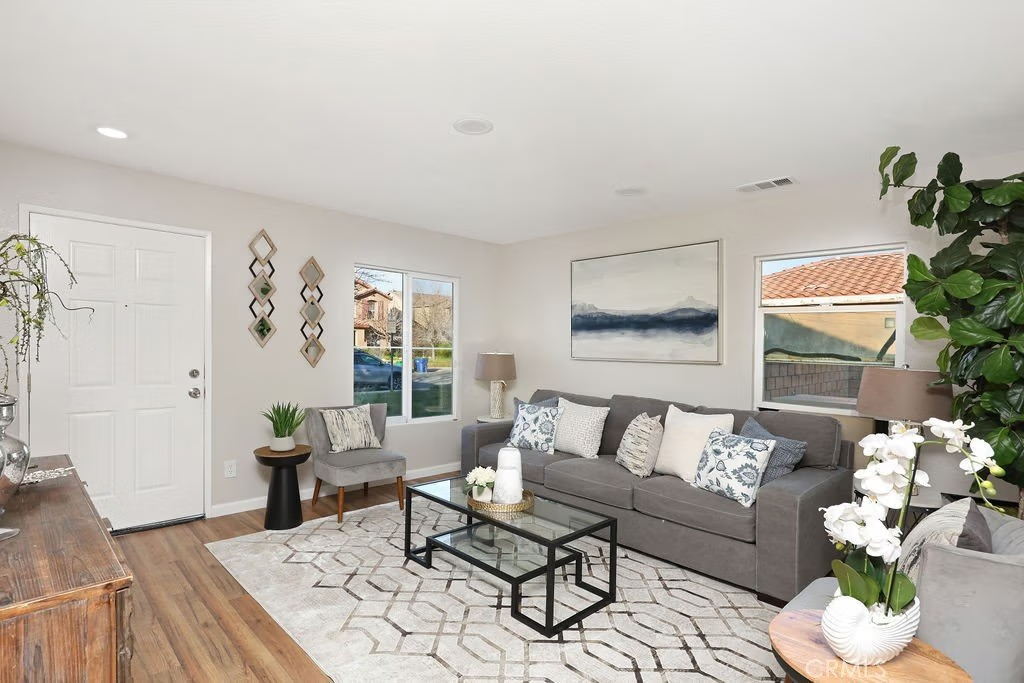
Welcome to 1832 E Ivesbrook — a spacious, light-filled home on a very large lot, in a well-established Lancaster neighborhood, offering a smart layout and an easy flow that’s ideal for both everyday living and entertaining.
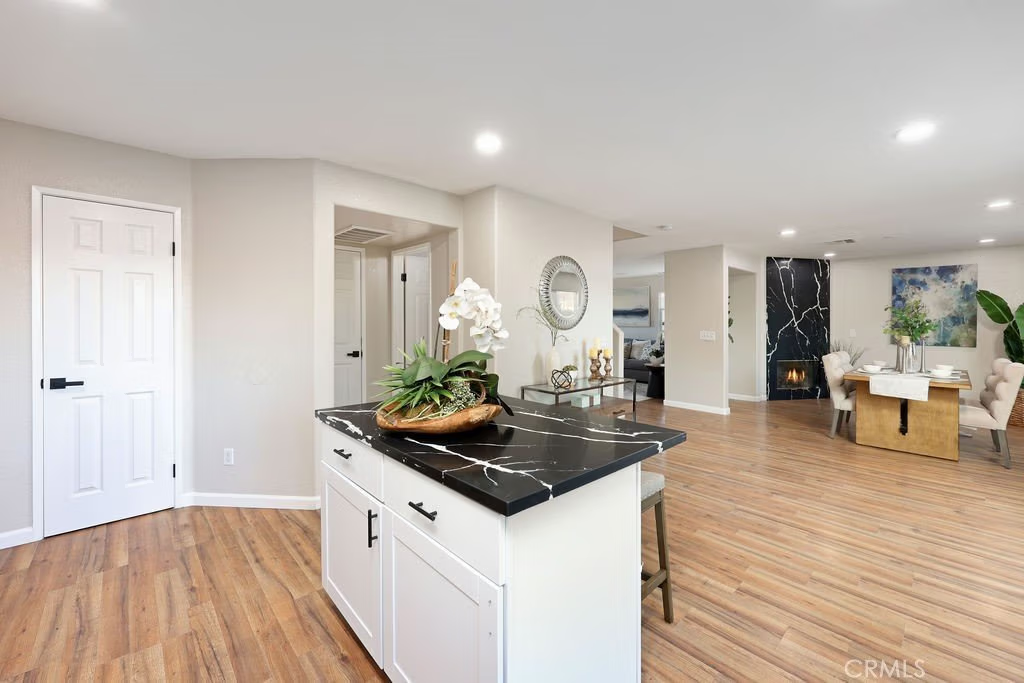
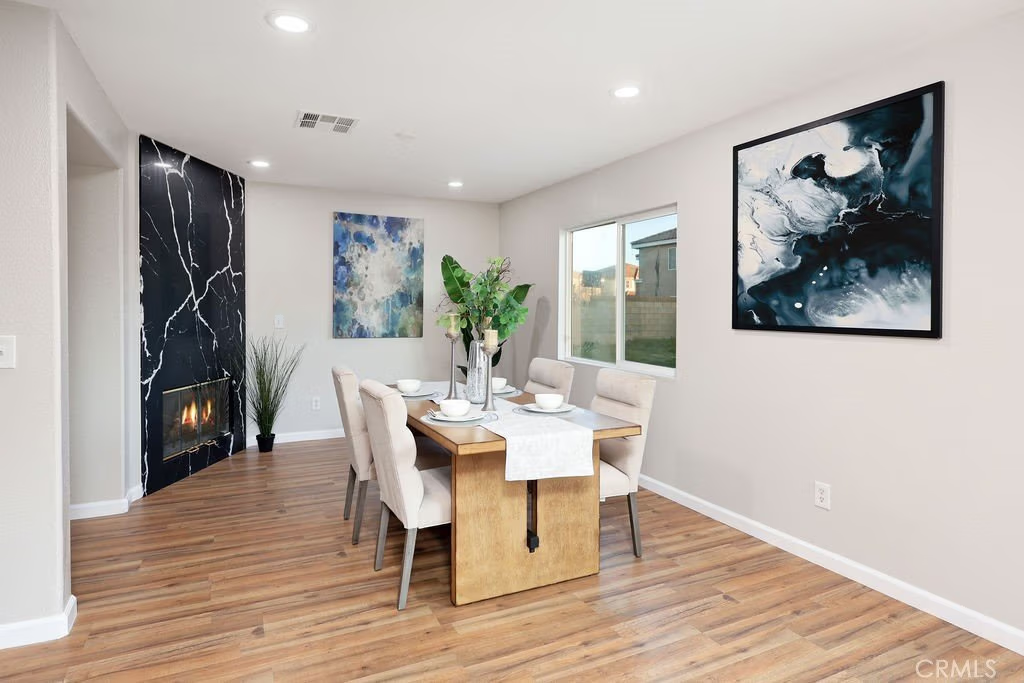
Step into a warm, welcoming main living area with generous space for relaxing or hosting guests, complemented by abundant natural light and a comfortable ambiance. A cozy fireplace anchors the space, creating the perfect setting for movie nights, holiday gatherings, or quiet evenings at home.
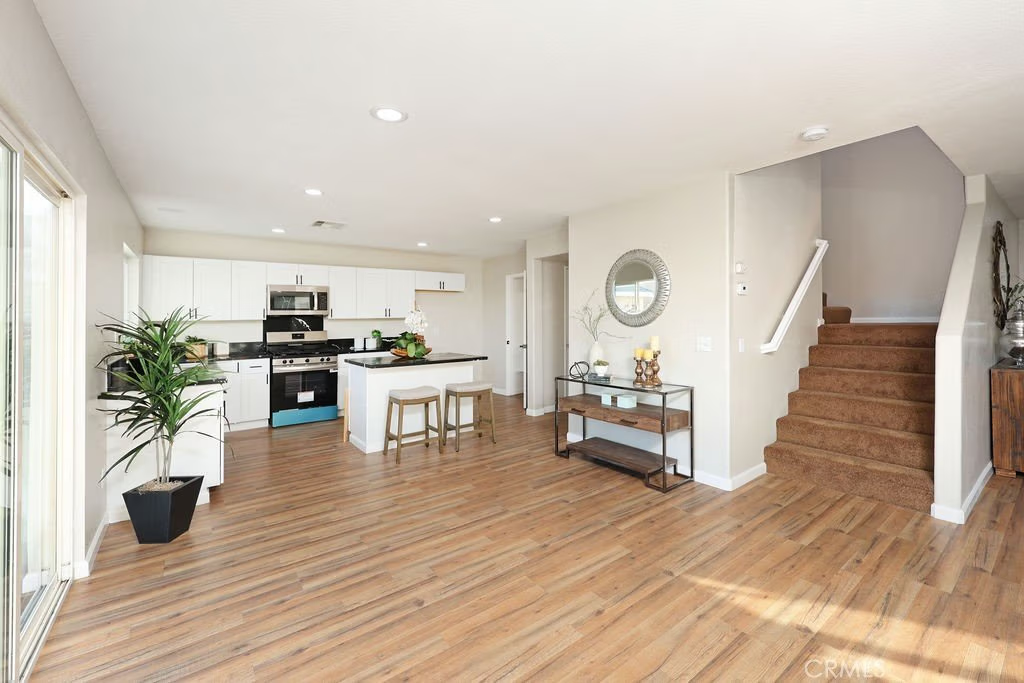
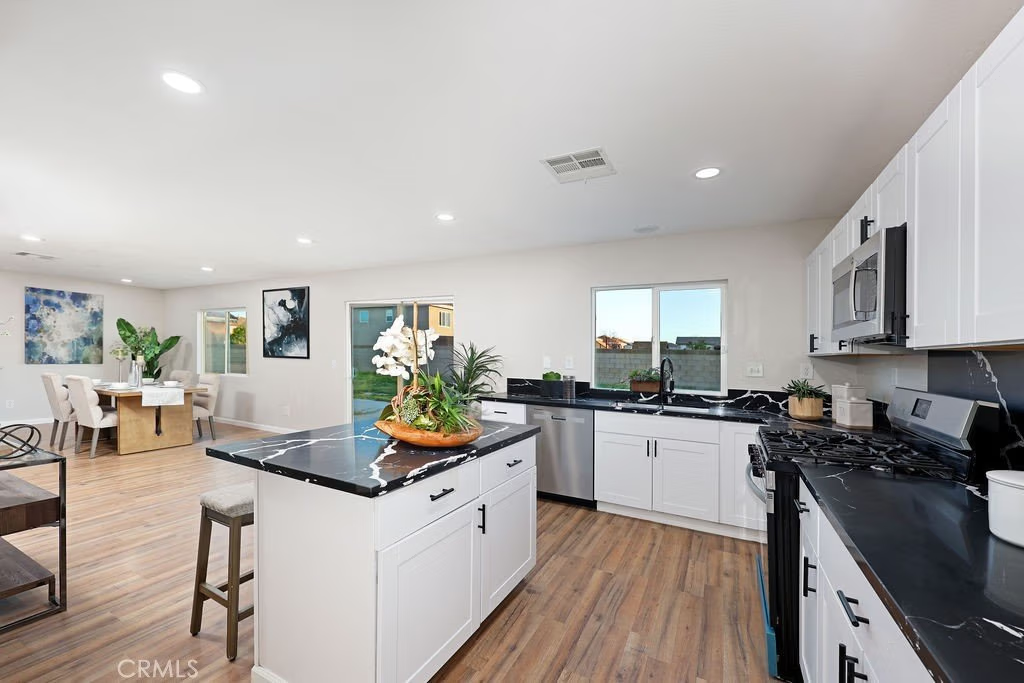
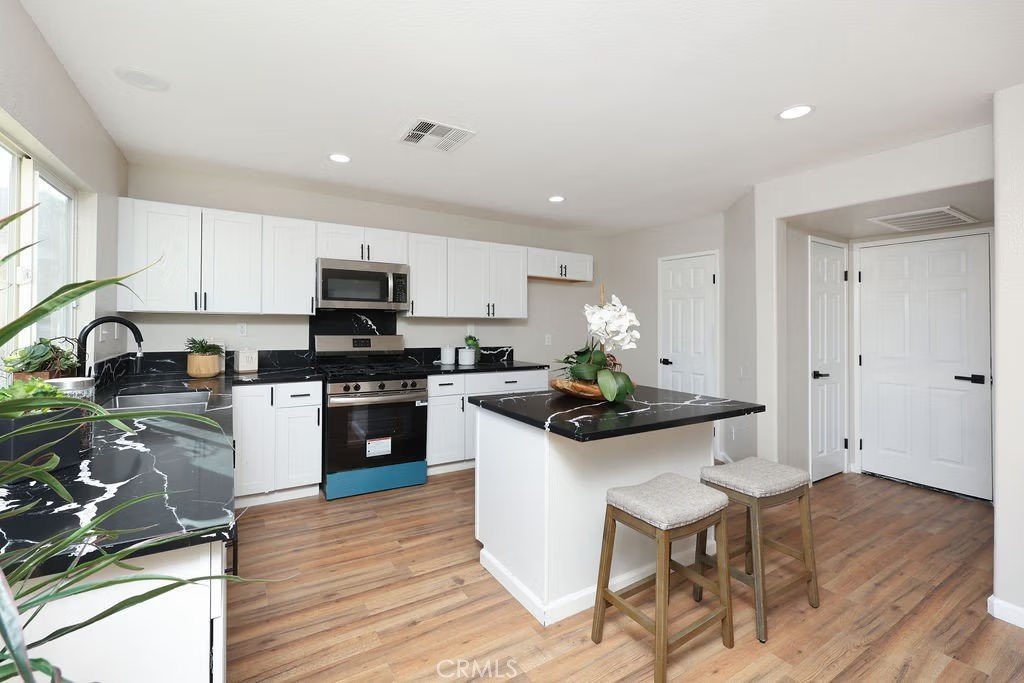
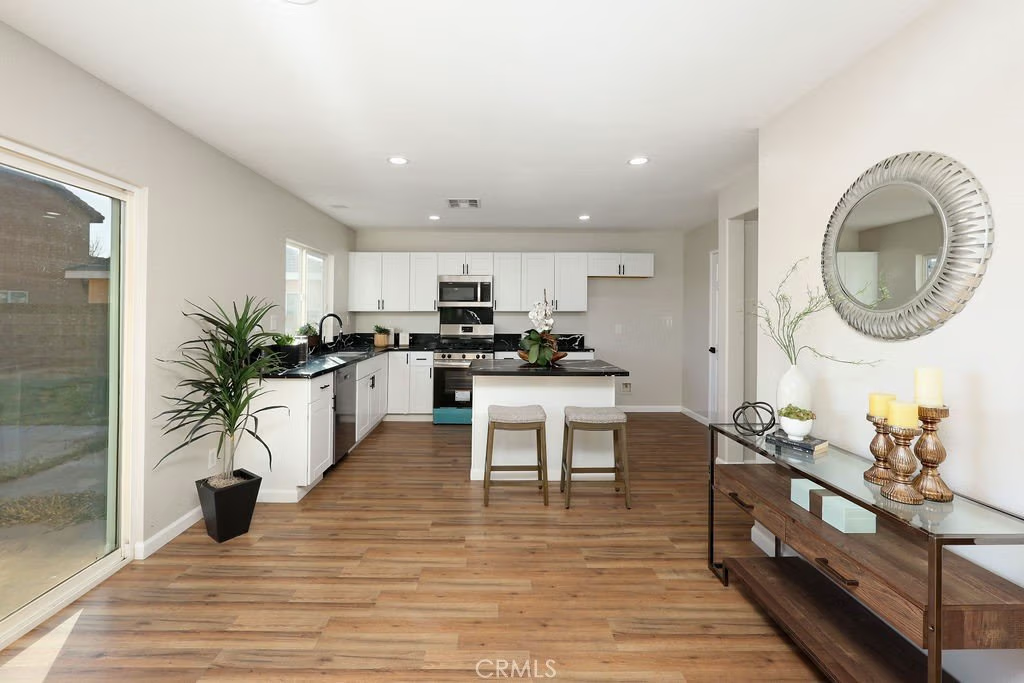
At the heart of the home is the kitchen, designed for function and connection. Enjoy ample cabinetry and counter space, a center island that adds extra prep space and potential for casual seating, and a well-appointed setup for cooking and entertaining. Included appliances make moving in even easier, while the kitchen’s seamless connection to the dining area keeps everyone together—from quick breakfasts to weekend get-togethers.
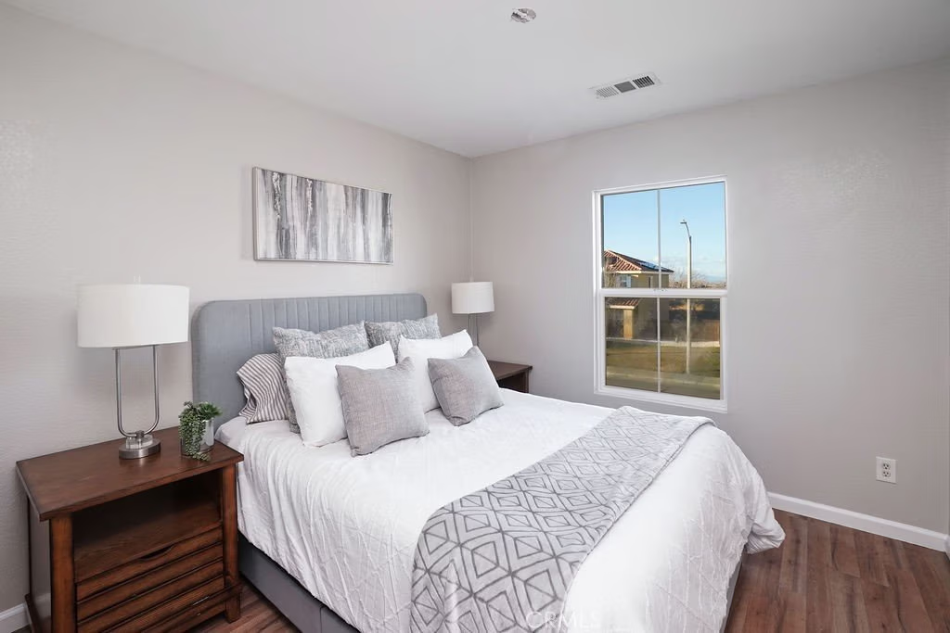
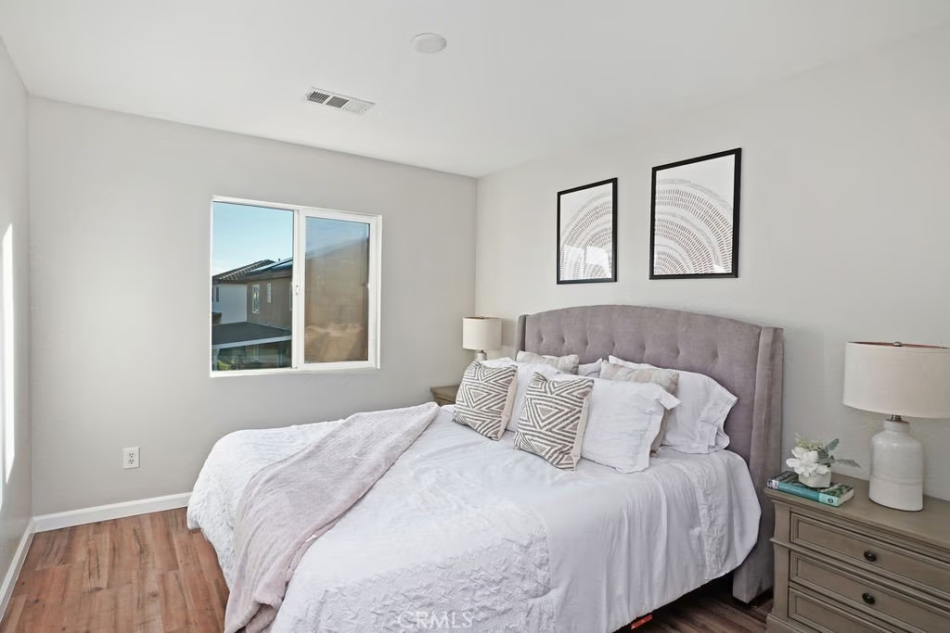
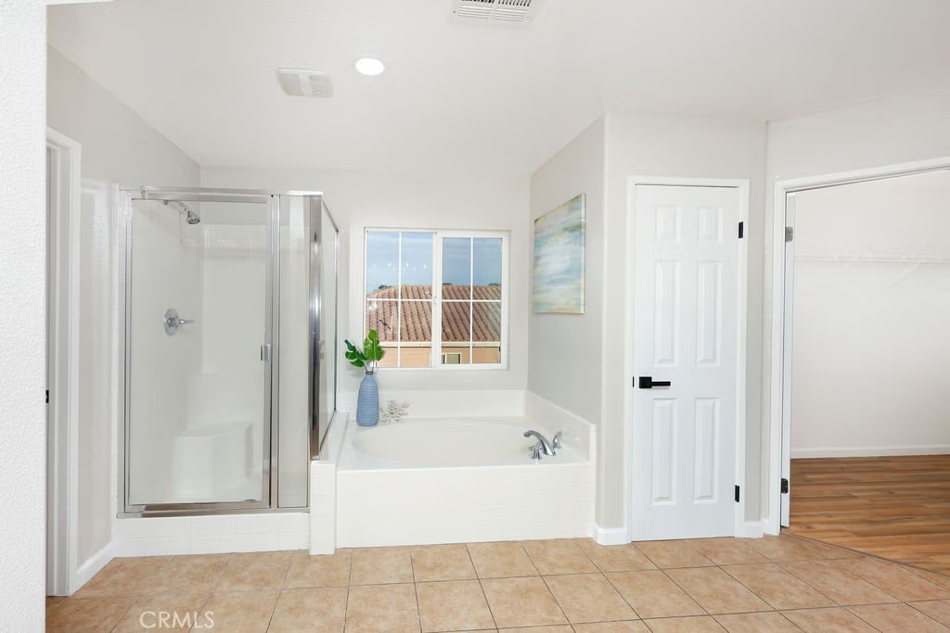
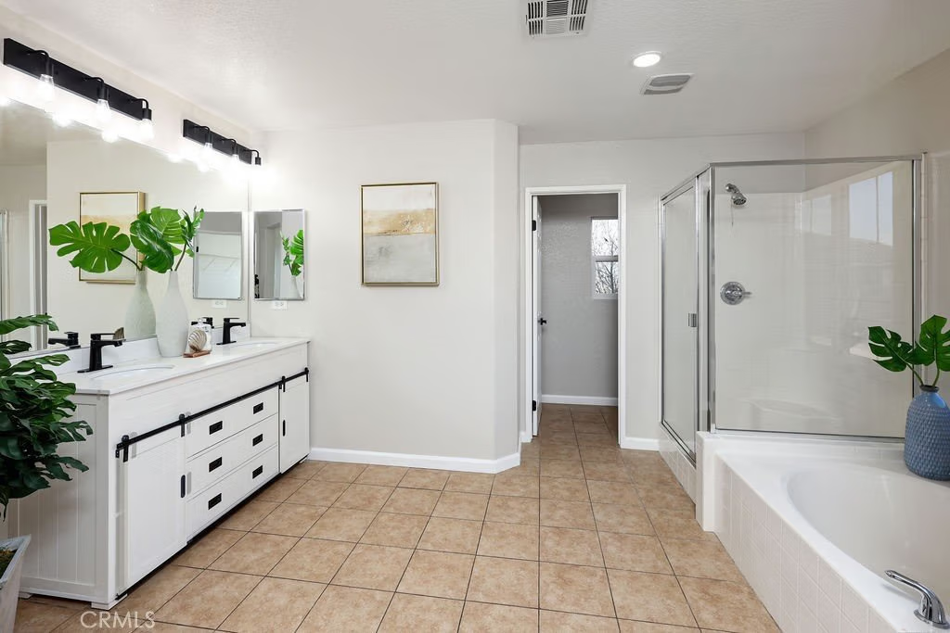
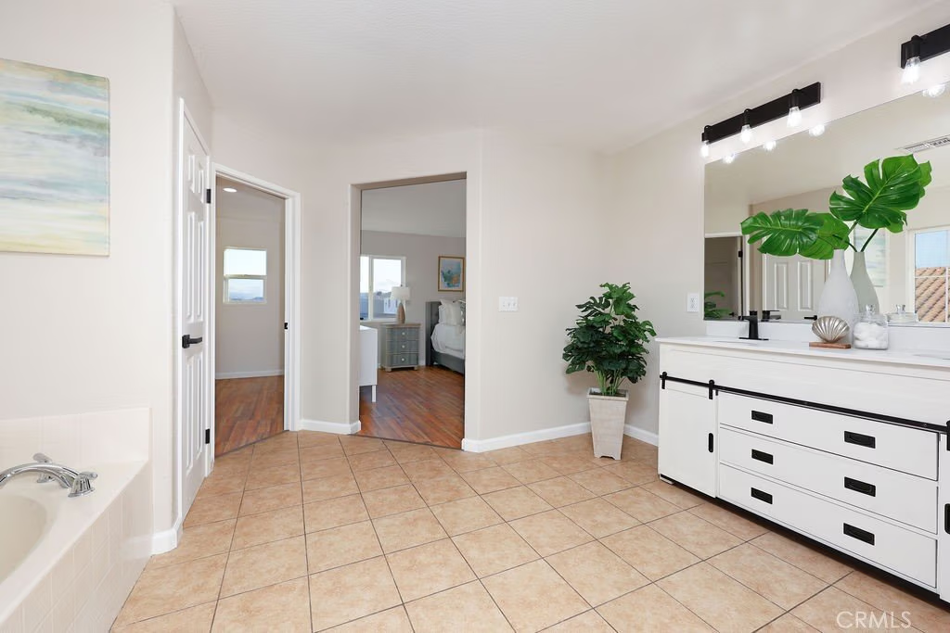
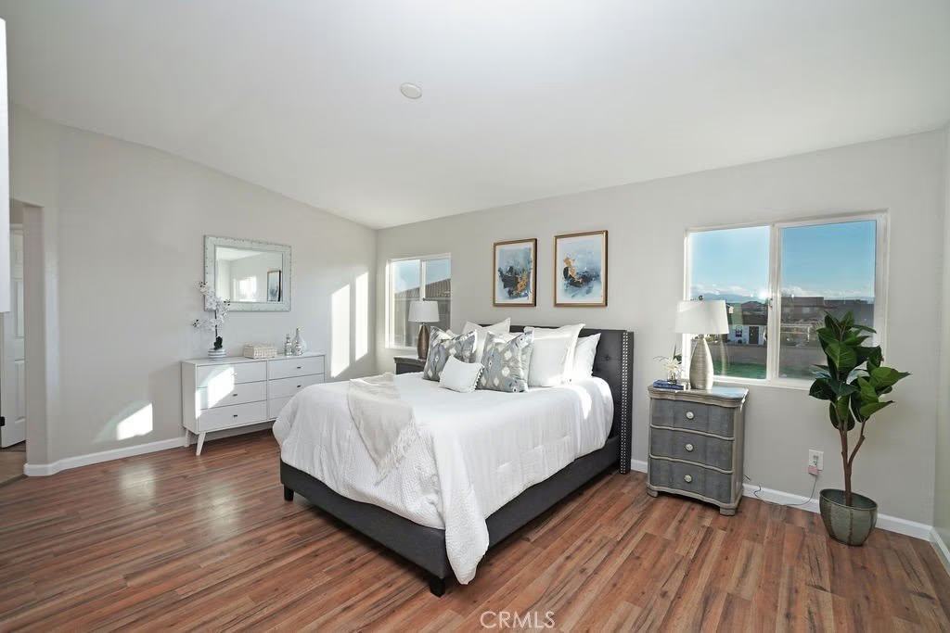
The bedrooms are well-proportioned, offering comfort and privacy, and the primary suite provides a peaceful retreat at the end of the day.
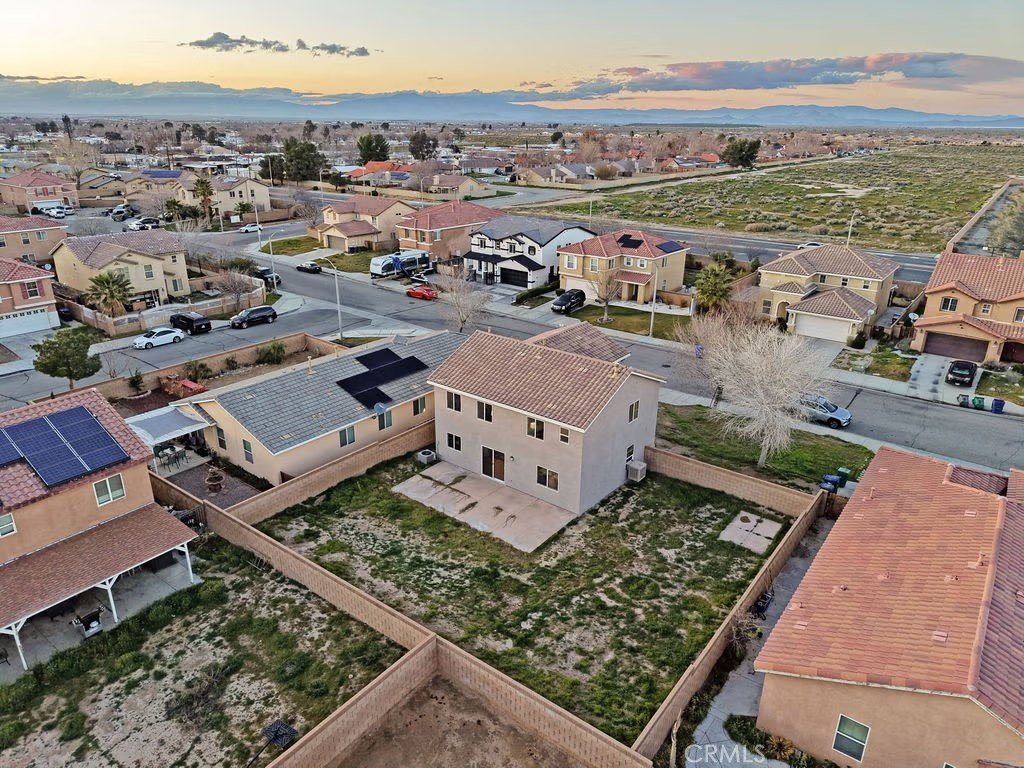
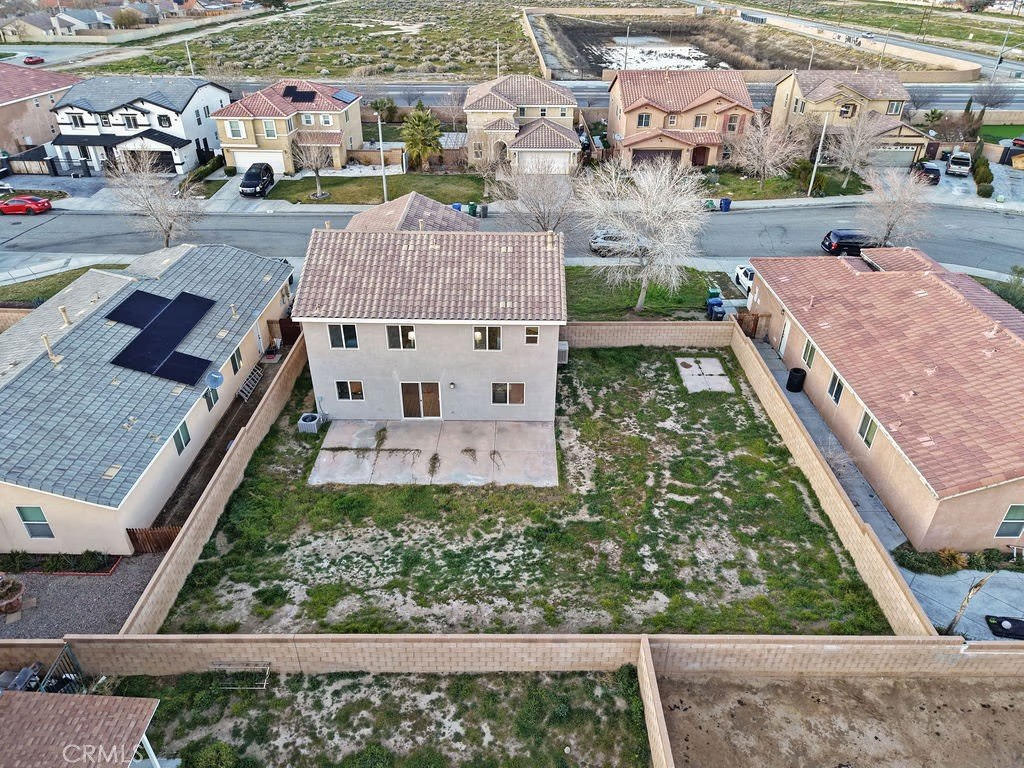
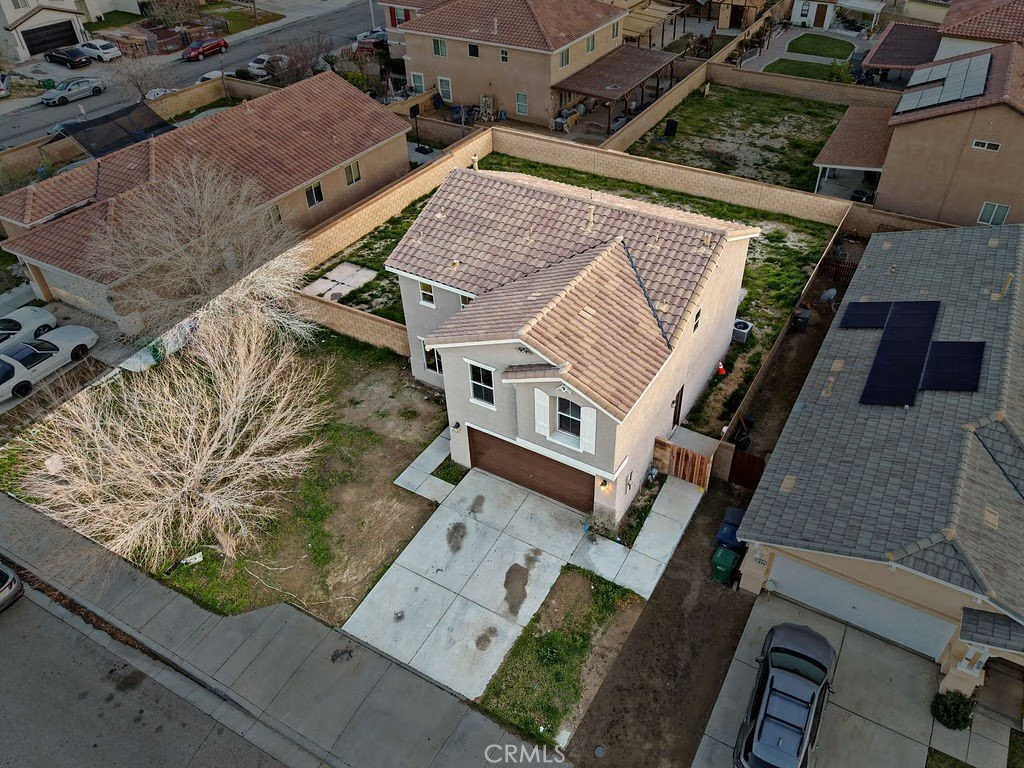
Outside, discover a sizable backyard with endless possibilities—ideal for outdoor dining, entertaining, play space, gardening, or future landscaping upgrades to match your vision. The property also features ample driveway and garage parking, adding everyday convenience.
Located near local schools, shopping, dining, parks, and major commuter routes, this home combines comfort, accessibility, and long-term value—an excellent opportunity for first-time buyers, move-up buyers, or investors in the growing Antelope Valley market.
Show all description
Location
- Directions: Take the appropriate exit for E Avenue I / Avenue I and navigate to East Ivesbrook Street.
- Lot Size Acres: 0.1762 acres
Building Details
Amenities & Features
- Pool Features: None
- Parking Features: Driveway, GarageFacesFront, Garage, GarageDoorOpener
- Security Features: CarbonMonoxideDetectors, SmokeDetectors
- Spa Features: None
- Accessibility Features: NoStairs,AccessibleDoors
- Parking Total: 2
- Utilities: NaturalGasAvailable,NaturalGasConnected,SewerAvailable,SewerConnected,WaterAvailable,WaterConnected
- Cooling: CentralAir
- Electric: Standard
- Exterior Features: Lighting
- Fireplace Features: FamilyRoom
- Heating: Central,Fireplaces
- Interior Features: BlockWalls, QuartzCounters, RecessedLighting, AllBedroomsUp, Loft
- Laundry Features: ElectricDryerHookup,GasDryerHookup
- Appliances: Dishwasher,EnergyStarQualifiedWaterHeater,GasRange,GasWaterHeater,Microwave,WaterHeater
Nearby Schools
- High School: Lancaster
- High School District: Lancaster
Expenses, Fees & Taxes
- Association Fee: 0
Agent info
- Agent name: Armando G De La Torre
- Agent MLS: DWDELARM
- Agent email: godfrey@realtyagent.com
- Agent officephone: 949-777-6516
- Agent direct phone: 714-395-0524
Miscellaneous
- List Office Name: Cyril Financial Group
- Listing Terms: CashToNewLoan,Conventional,FHA,FannieMae,FreddieMac,VaLoan
- Common Interest: None
- Community Features: Sidewalks
- Direction Faces: East
- Exclusions: The house is staged, but staging is not included in the sale.
- Virtual Tour URL Branded: https://www.wellcomemat.com/video/5aj85c09a1951mgte/DW26042107/
- Attribution Contact: 714-395-0524
