
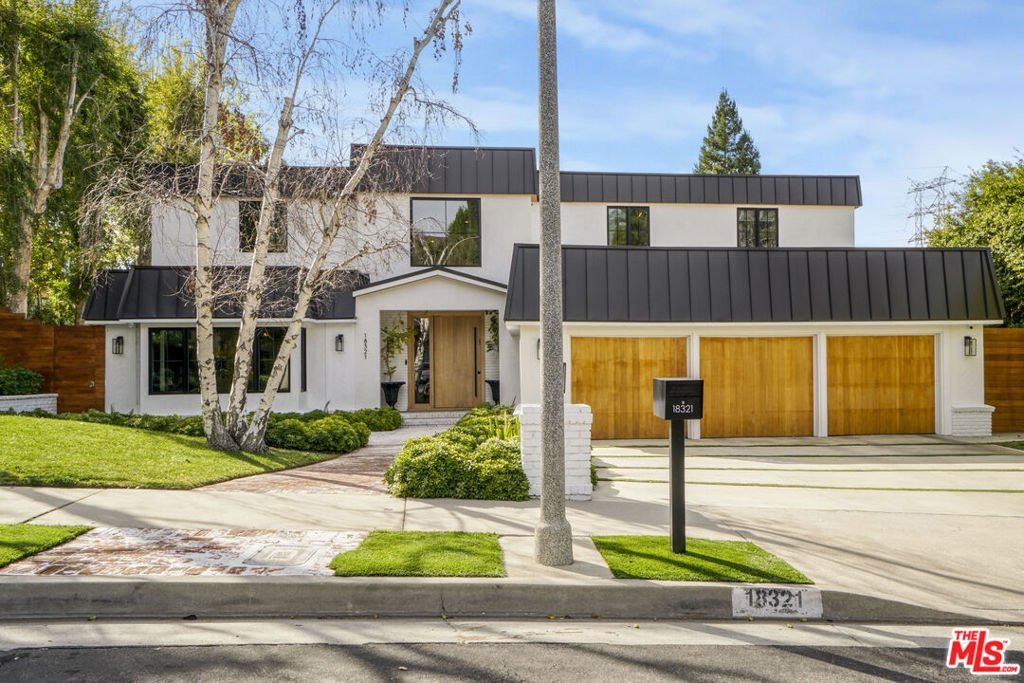

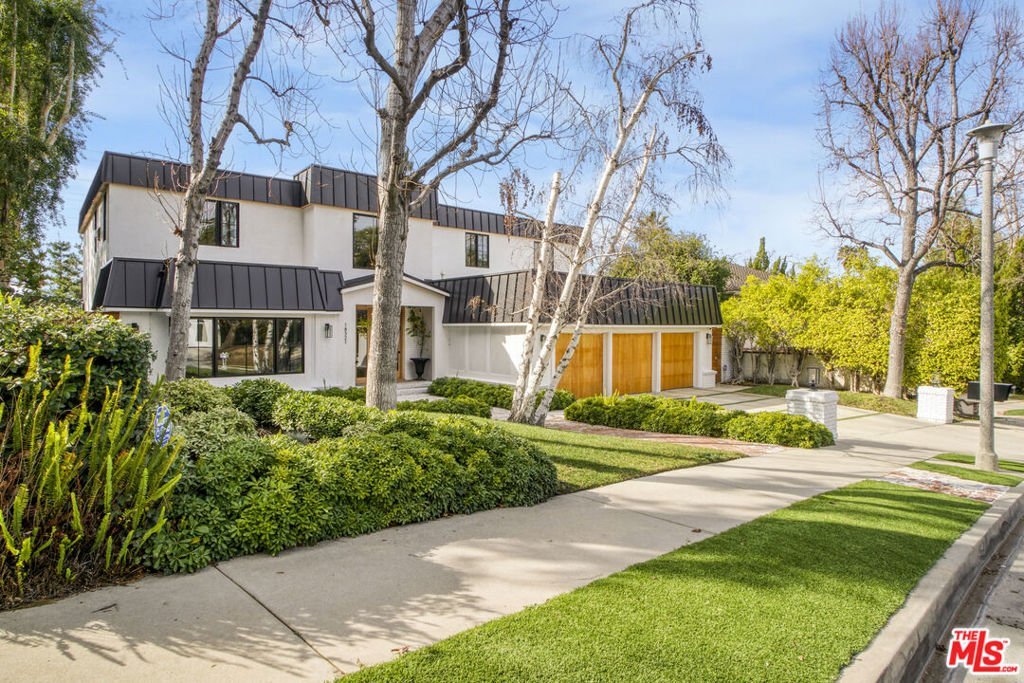
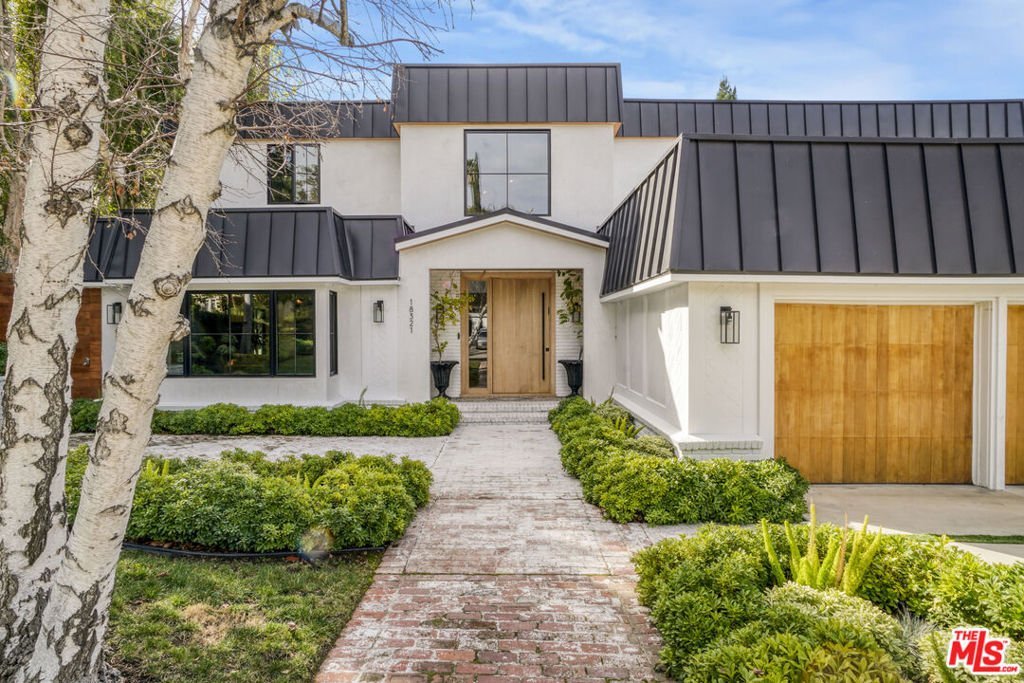









18321 Lake Encino Drive, Encino, CA, US, 91316
18321 Lake Encino Drive, Encino, CA, US, 91316Basics
- Date added: Added 3 months ago
- Category: Residential
- Type: SingleFamilyResidence
- Status: Active
- Bedrooms: 5
- Bathrooms: 6
- Area: 4369 sq ft
- Lot size: 19635, 19635 sq ft
- Year built: 1976
- View: Hills
- Zoning: LARA
- County: Los Angeles
- MLS ID: 26639137
Description
-
Description:
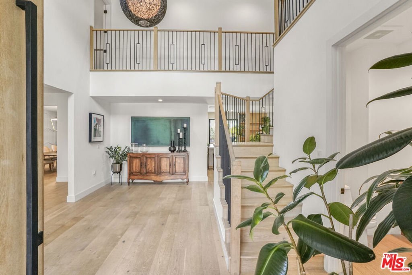
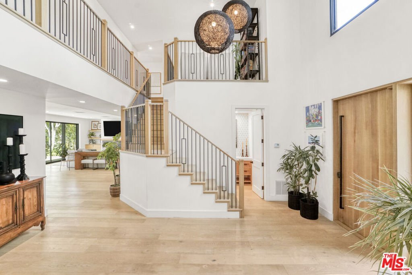
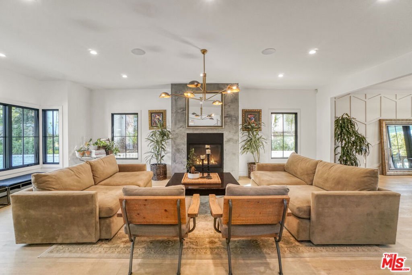
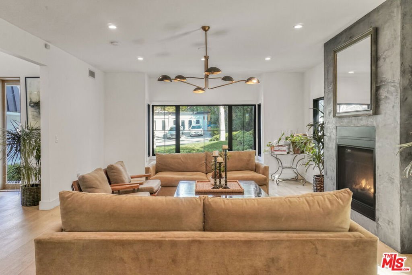
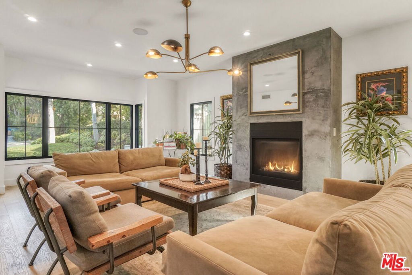
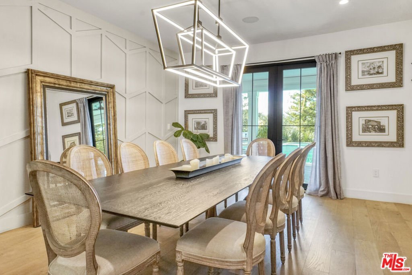
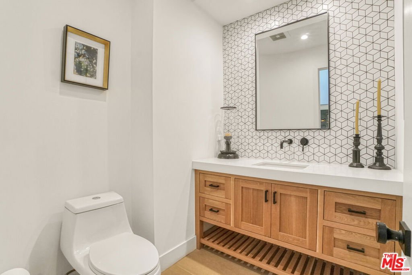
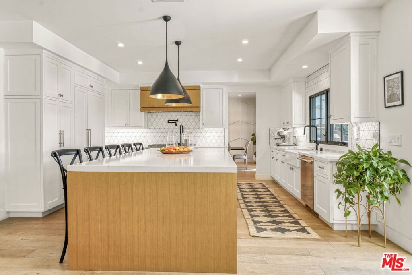
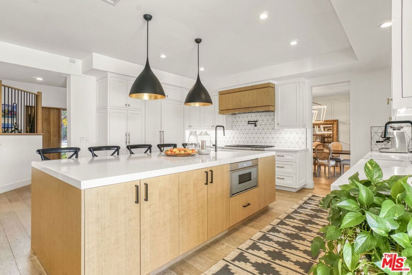
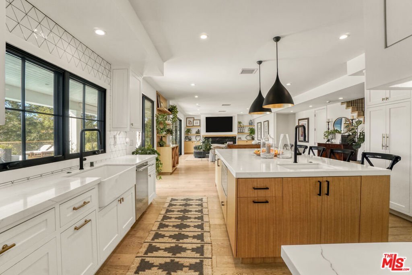
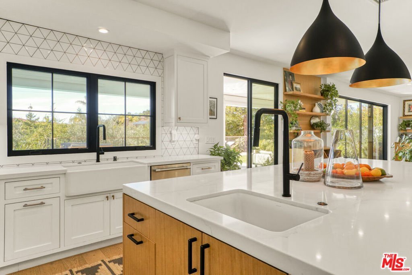
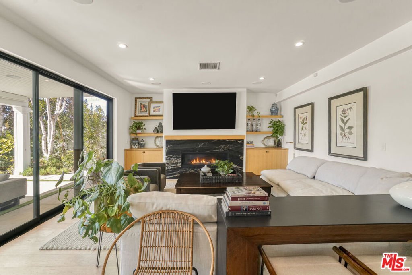
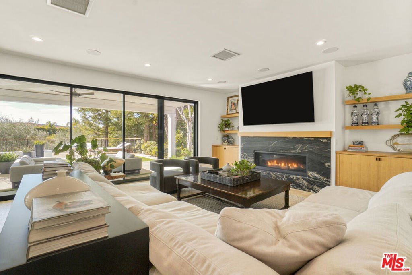
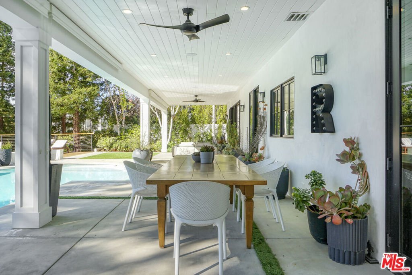
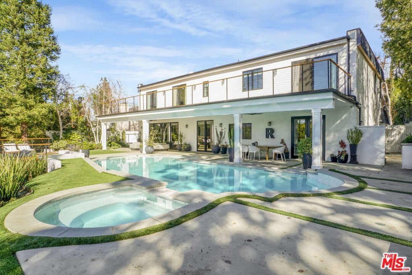
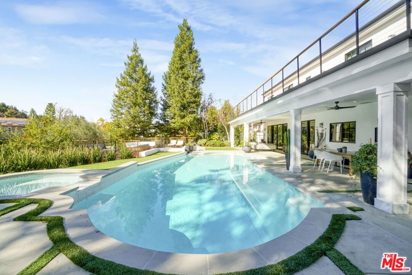
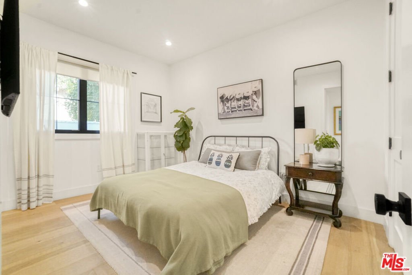
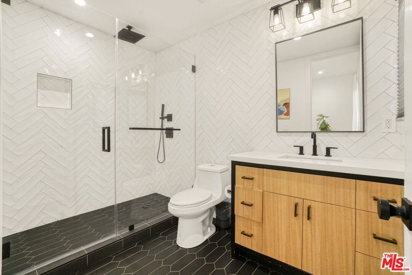
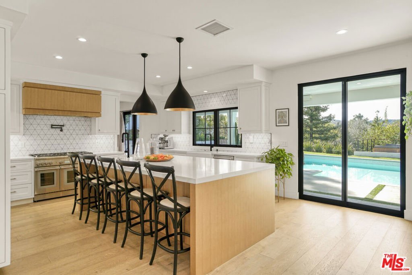
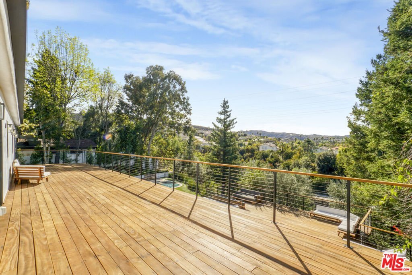
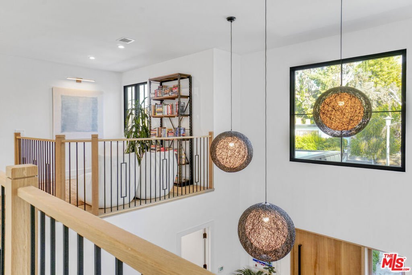
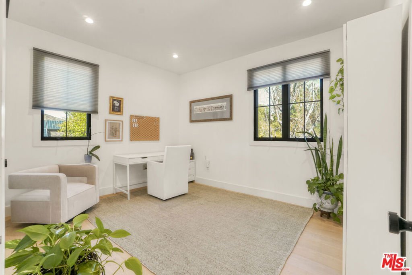
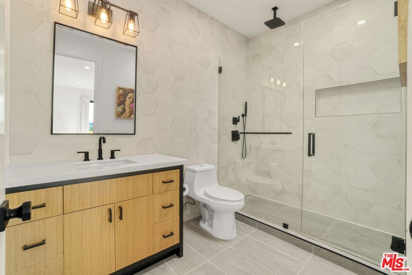
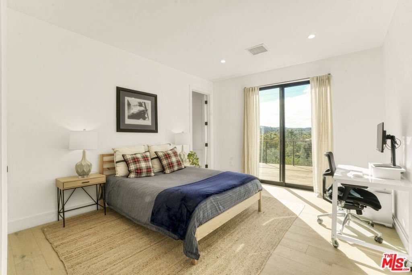
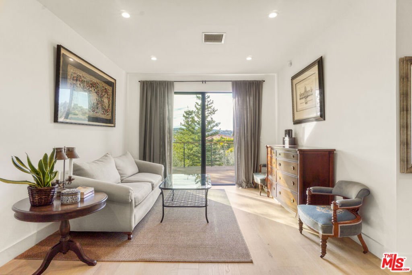
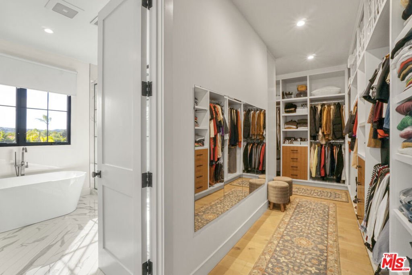
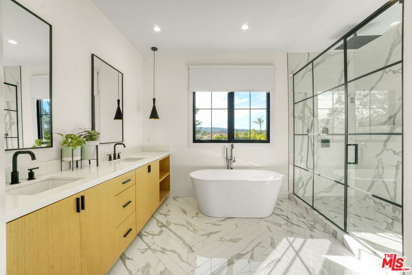
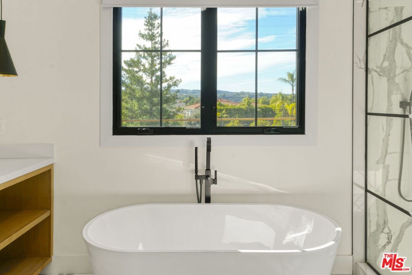
Nestled in the quiet and serene neighborhood of Encino Hills and surrounded by mature trees, this recently and completely renovated home offers stunning views and a thoughtfully designed floor plan featuring five spacious en-suite bedrooms, a powder room and library that could also function as a playroom. The expansive primary suite includes a large walk-in closet and a peaceful seating area, creating a true retreat. A beautiful wooden deck on the second floor, extending across the length of the house, provides a panoramic viewing point. The gourmet kitchen boasts high-end stainless steel appliances and custom cabinetry, complemented by abundant natural light throughout the home. Set on nearly half an acre, the property features a sparkling pool and jacuzzi both with new tile and plaster a dedicated dog run, fruit trees, and a vegetable garden. The yard is thoughtfully divided into several seating areas, perfect for relaxation and entertaining. Additional highlights include a three-car garage, integrated smart home technology for convenience and security, and a community tennis court. Elegant interior finishes evoke a relaxed yet refined atmosphere. This home is perfect for entertaining or simply relaxing and enjoying the serene surroundings.
Show all description
Location
- Directions: From Ventura Blvd, South on White Oak, left on Alonzo, right on Lake Encino Drive
- Lot Size Acres: 0.4508 acres
Building Details
- Architectural Style: Modern
- Common Walls: NoCommonWalls
- Construction Materials: Plaster
- Fencing: Block,Wood
- Foundation Details: Slab
- Garage Spaces: 3
- Levels: Two
- Floor covering: Wood
Amenities & Features
- Pool Features: InGround, Private
- Parking Features: Concrete, DirectAccess, Driveway, Garage, Storage
- Patio & Porch Features: Concrete,Covered,Deck,Wood
- Parking Total: 3
- Association Amenities: TennisCourts
- Fireplace Features: FamilyRoom, Gas, LivingRoom
- Furnished: Unfurnished
- Heating: Central,Fireplaces,NaturalGas
- Interior Features: Balcony, SeparateFormalDiningRoom, EatInKitchen, HighCeilings, RecessedLighting, SmartHome, WalkInClosets
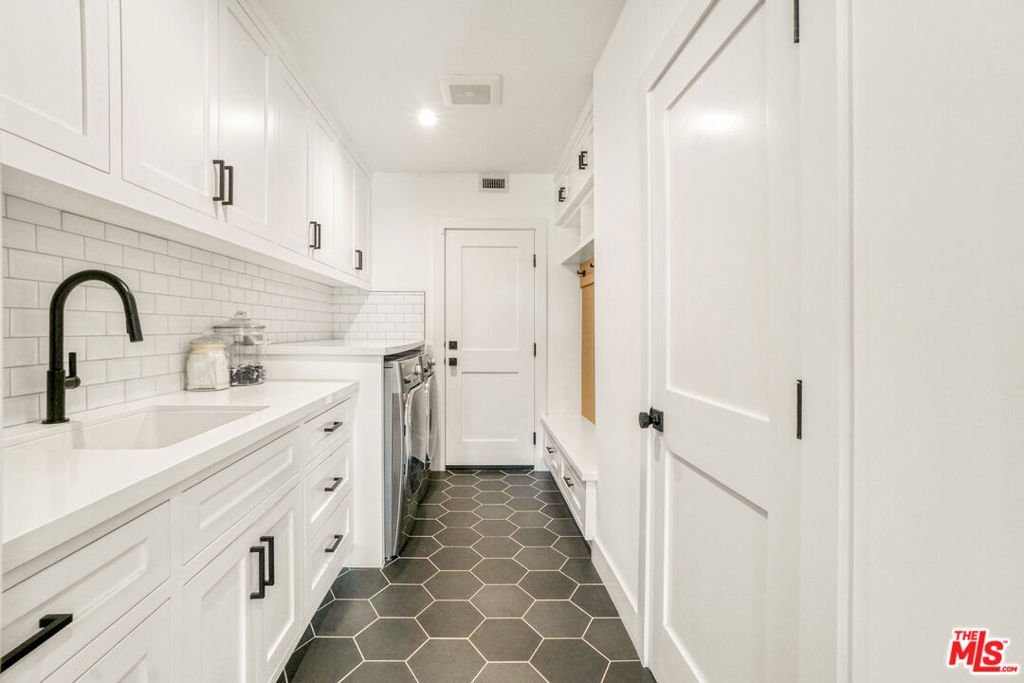
- Appliances: Barbecue,DoubleOven,Dishwasher,Microwave,Range,Refrigerator,RangeHood,Dryer,Washer
Nearby Schools
- High School District: Los Angeles Unified
Expenses, Fees & Taxes
- Association Fee: $406
Agent info
- Agent name: David Rosenberg
- Agent MLS: CLW-C145746
- Agent email: david_rosenberg@hotmail.com
- Agent direct phone: 818-836-0036
Miscellaneous
- Association Fee Frequency: Annually
- List Office Name: Pinnacle Estate Properties
- Exclusions: Pizza Oven
