




















1833 Villa Rica Avenue, Pasadena, CA, US, 91107
1833 Villa Rica Avenue, Pasadena, CA, US, 91107Basics
- Date added: Added 3 months ago
- Category: Residential
- Type: SingleFamilyResidence
- Status: Active
- Bedrooms: 3
- Bathrooms: 2
- Area: 2038 sq ft
- Lot size: 20937, 20937 sq ft
- Year built: 1959
- View: Mountains,TreesWoods
- County: Los Angeles
- MLS ID: P1-27668
Description
-
Description:
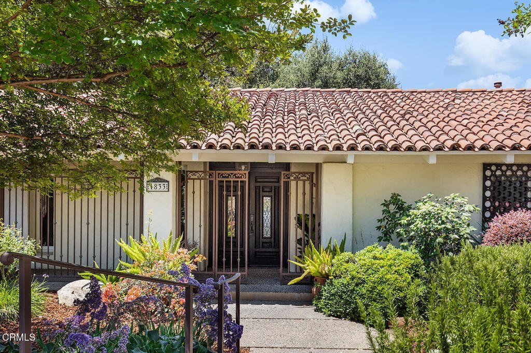
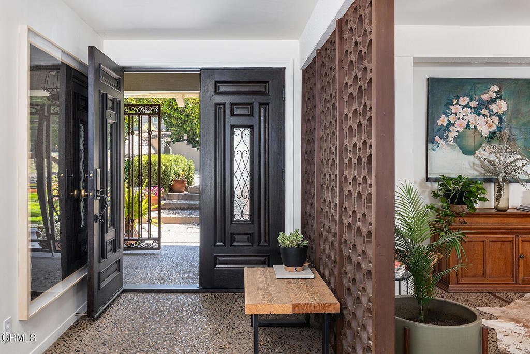
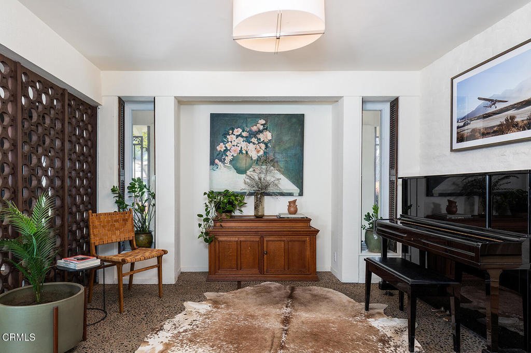
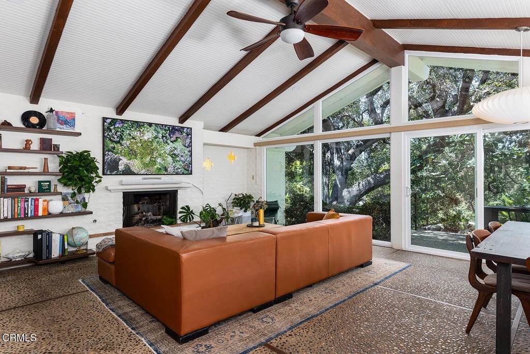
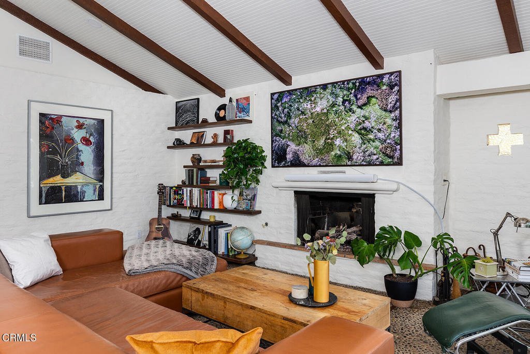
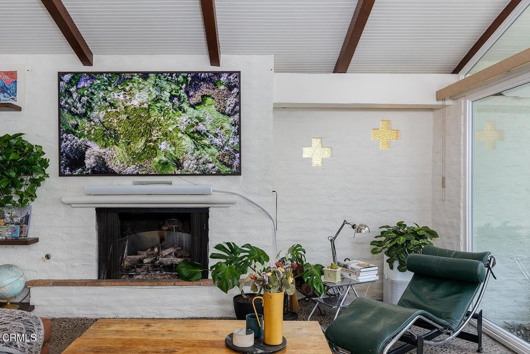
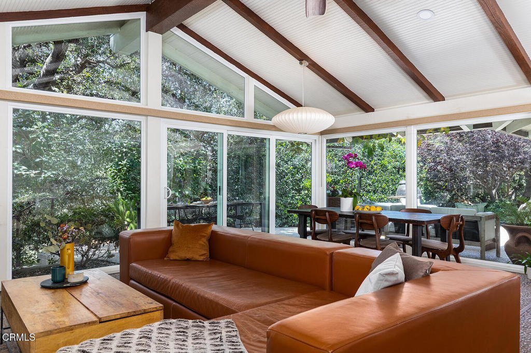
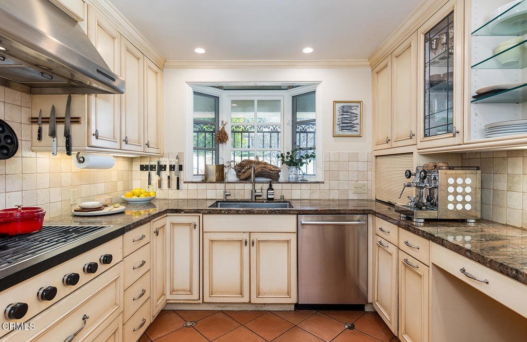
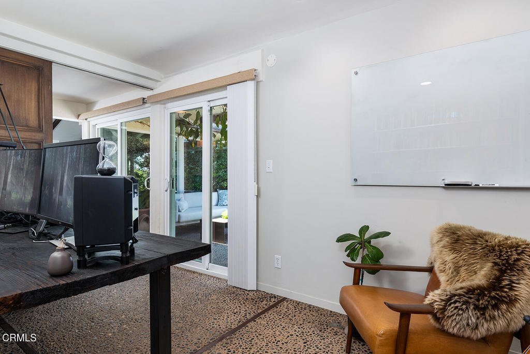
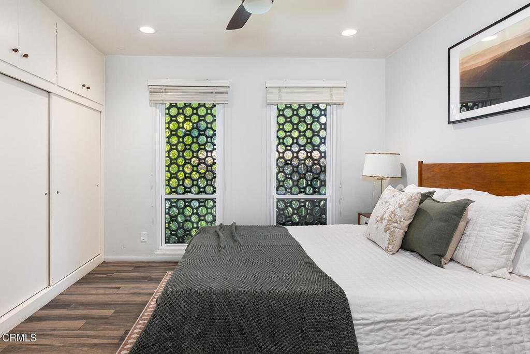
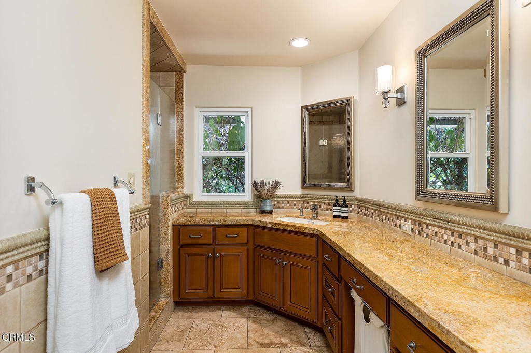
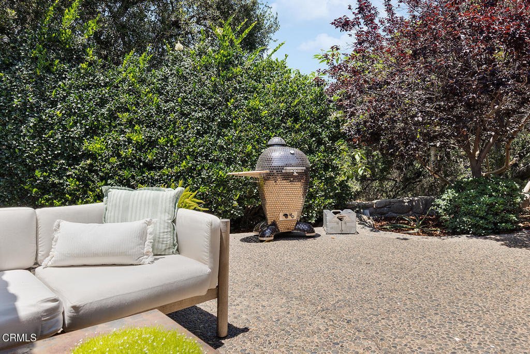
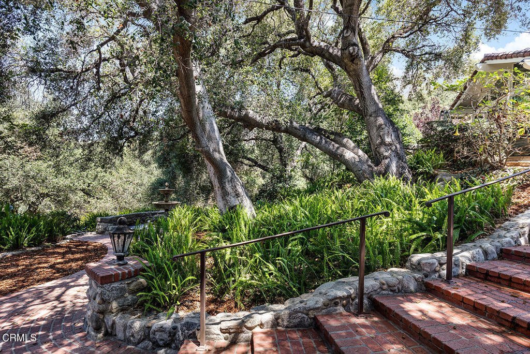
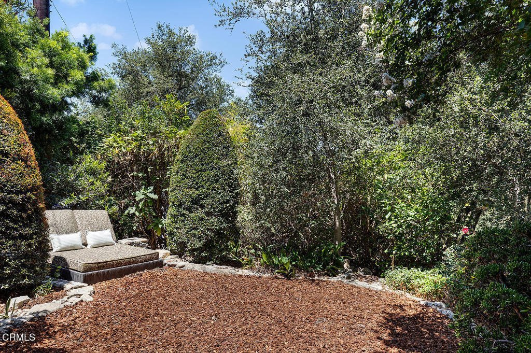
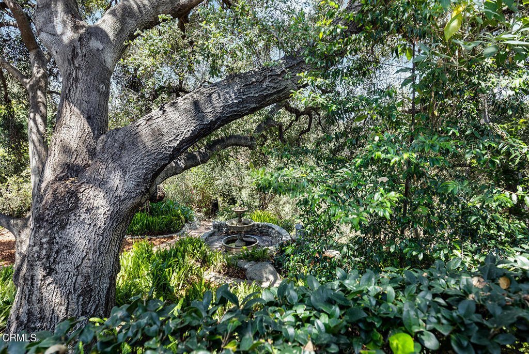
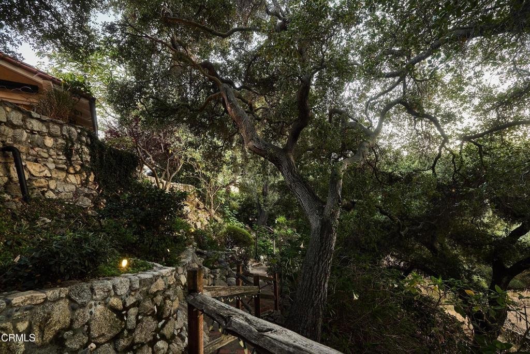
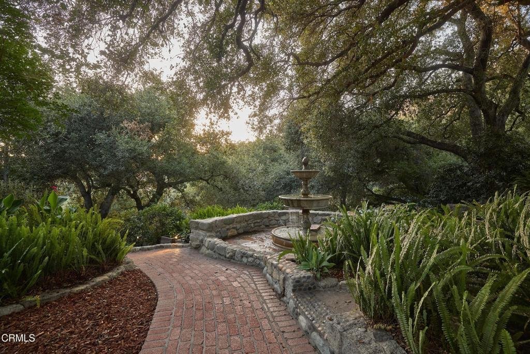
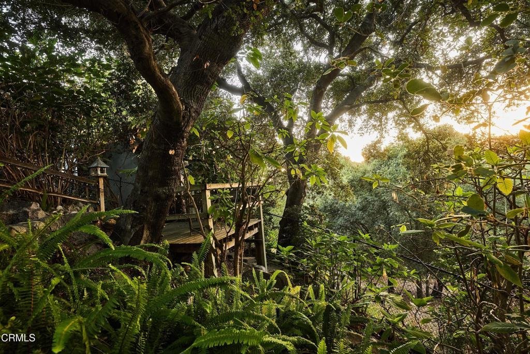
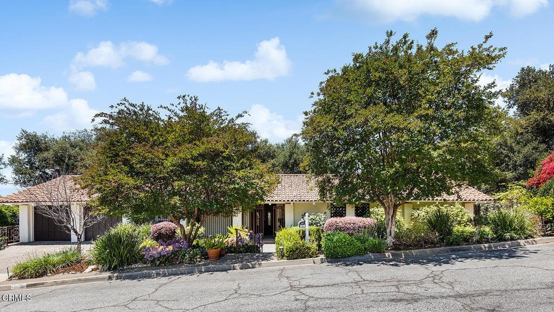
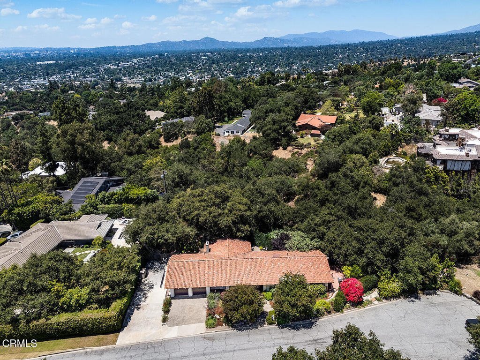
At the end of a quiet cul-de-sac in the Pasadena foothills, hidden among mature oaks and winding garden paths, this soulful 1959 Mid-Century feels worlds away. Set on nearly half an acre, the property unfolds like a private nature retreat, where walls of glass frame treetop views and every season becomes part of the home's daily rhythm. Soaring vaulted ceilings with exposed beams define the interiors, while hand-poured concrete floors set with tumbled stones and an open living and dining space create an effortless connection to the outdoors. Sunlight filters through the trees throughout the day, and a decorative fireplace and custom floating shelves anchor the heart of the home. A well-appointed chef's kitchen and updated baths blend with the home's original character.Privately situated, the spacious primary suite is a sanctuary of its own, with a vaulted ceiling, room for a sitting area or workspace, and two sets of sliding doors opening directly to the patio and surrounding gardens. A second bedroom sits just off the same hallway, while a flexible third bedroom offers space for guests, a home office, or a creative studio.Outside, the grounds invite you to slow down. Stone and brick pathways weave through the landscape to tucked-away seating areas, an entertaining deck, a tranquil fountain garden, and a fire pit beneath the trees. End the day in the eight-person barrel sauna, cool off under the cold Nordic shower, and take in the glow of professionally designed landscape lighting after sunset. Thoughtful improvements -- high-end appliances, custom cabinetry, updated systems, dual-pane windows and doors, copper rain gutters, and carefully preserved architectural details -- make everyday living as graceful as it is beautiful.The two-car garage provides direct entry into the home, with a full wall of storage cabinets and a storage loft. Insulated and fitted with its own mini-split AC, it makes an ideal home gym or studio, and additional parking sits in the driveway and to the side. A rare offering that captures the easy indoor-outdoor spirit of California living, this is the kind of home that invites morning coffee among the trees, dinner parties that stretch into the evening, and a life lived a little closer to nature.
Show all description
Location
- Directions: North on Sierra Madre Villa, turn left on Villa Mesa, right on Villa Rica. Property is on the left.
- Lot Size Acres: 0.4806 acres
Building Details
- Structure Type: House
- Water Source: Public
- Architectural Style: MidCenturyModern,Ranch
- Lot Features: BackYard,CulDeSac,DripIrrigationBubblers,SlopedDown,FrontYard,Garden,Yard
- Sewer: SepticTank
- Common Walls: NoCommonWalls
- Fencing: ChainLink,Wood
- Foundation Details: Slab
- Garage Spaces: 2
- Levels: One
- Other Structures: Sheds
- Floor covering: Concrete, SeeRemarks
Amenities & Features
- Pool Features: None
- Parking Features: DoorMulti, DirectAccess, Driveway, Garage, OffStreet, RvAccessParking
- Security Features: CarbonMonoxideDetectors, SmokeDetectors
- Patio & Porch Features: Brick,Concrete,FrontPorch,Open,Patio
- Spa Features: None
- Parking Total: 6
- Roof: SpanishTile
- Utilities: ElectricityConnected,NaturalGasConnected,WaterConnected
- Window Features: DoublePaneWindows
- Cooling: CentralAir
- Door Features: DoubleDoorEntry
- Fireplace Features: Decorative, LivingRoom
- Heating: Central
- Interior Features: BeamedCeilings, BrickWalls, SeparateFormalDiningRoom, HighCeilings, OpenFloorplan, BedroomOnMainLevel, PrimarySuite
- Laundry Features: Outside
- Appliances: DoubleOven,Dishwasher,GasCooktop,Refrigerator
Agent info
- Agent name: Keely A Myres
- Agent MLS: P16656
- Agent email: keelymyres@gmail.com
- Agent officephone: (626) 205-4040
- Agent direct phone: (323) 243-1234
Miscellaneous
- List Office Name: COMPASS
- Listing Terms: Cash,CashToNewLoan,Conventional
- Common Interest: None
- Community Features: Curbs,Golf,Hiking,Suburban,Sidewalks
- Direction Faces: East
