







18347 Saticoy Street 39, Reseda, CA, US, 91335
18347 Saticoy Street 39, Reseda, CA, US, 91335Basics
- Date added: Added 1 month ago
- Category: Residential
- Type: Townhouse
- Status: Active
- Bedrooms: 2
- Bathrooms: 3
- Area: 1306 sq ft
- Lot size: 58775, 58775 sq ft
- Year built: 1990
- Property Condition: UpdatedRemodeled,Turnkey
- View: None
- County: Los Angeles
- MLS ID: SR26065702
Description
-
Description:
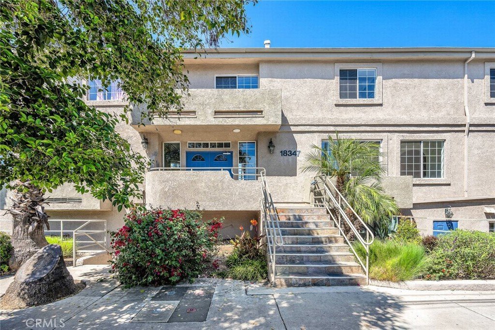
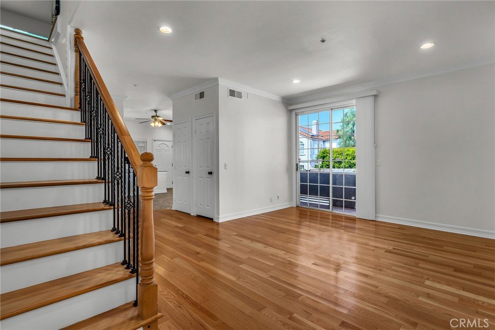
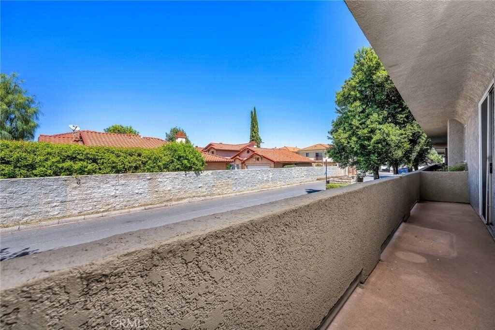
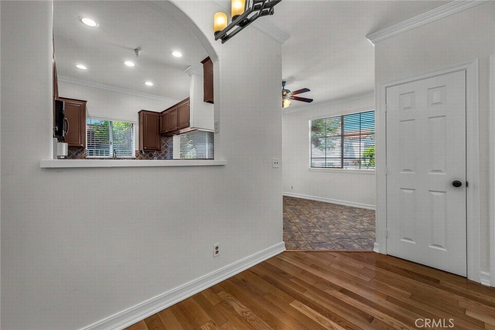
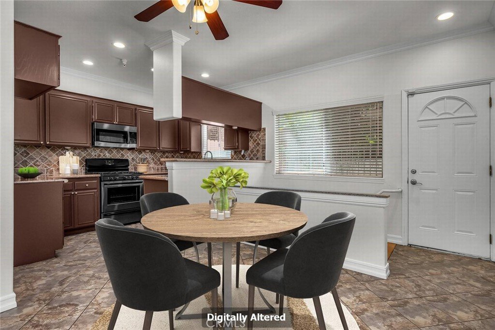
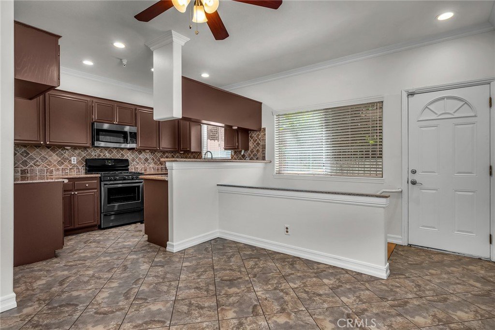
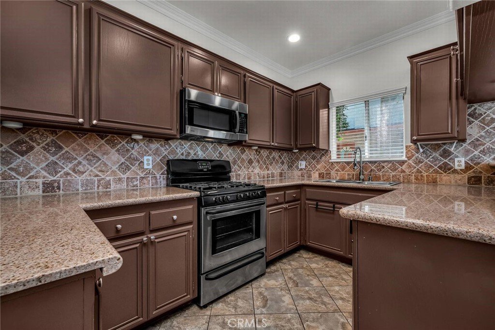

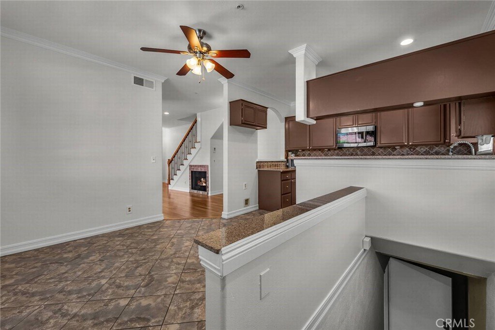
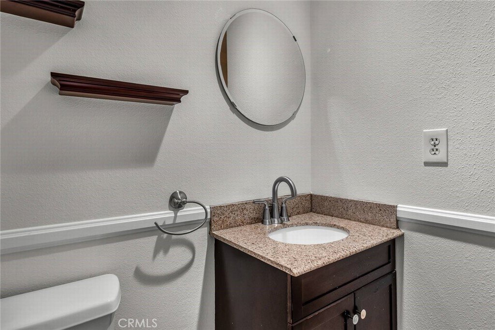
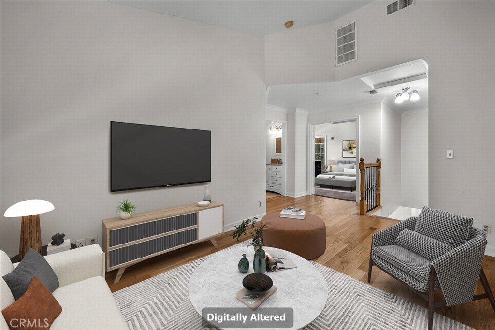
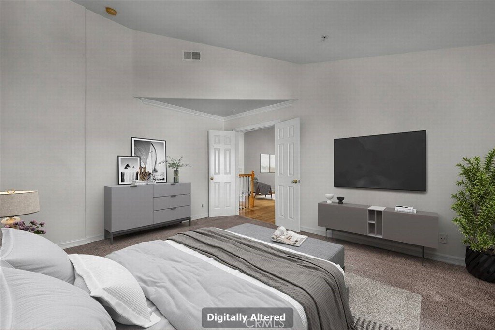
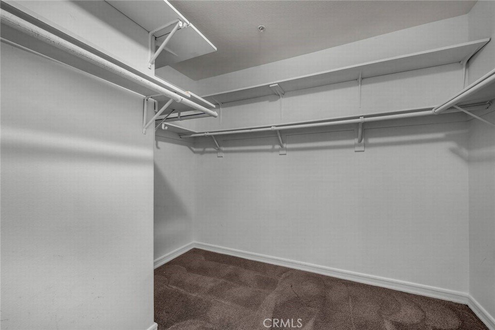
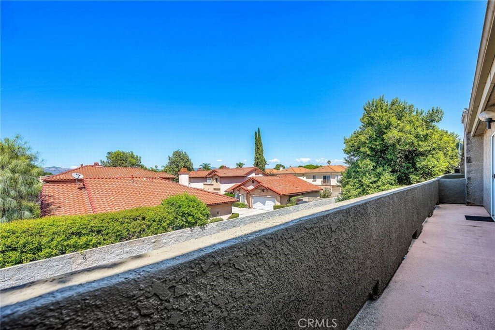
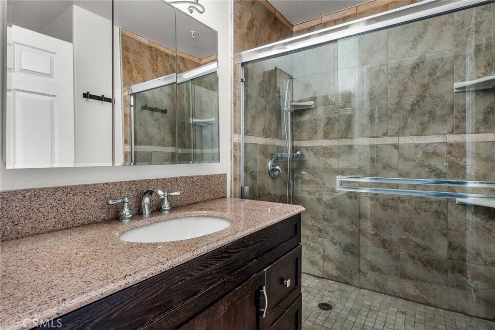
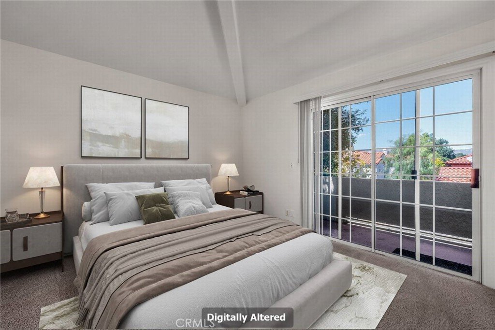
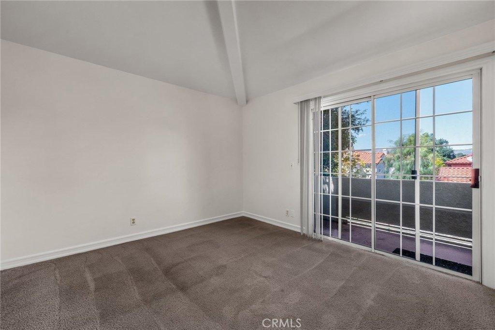
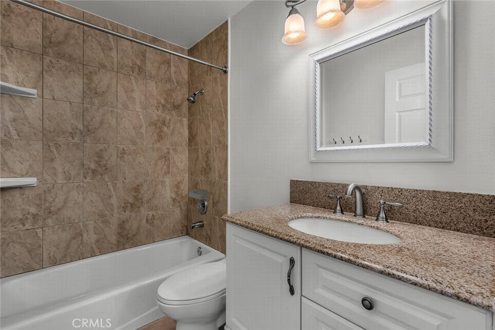
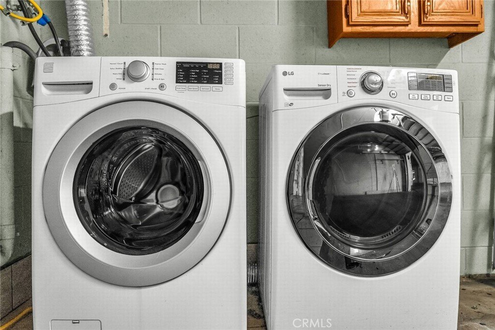
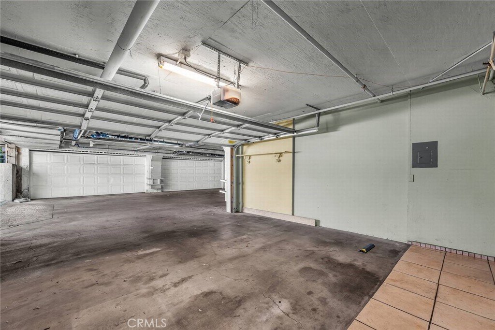
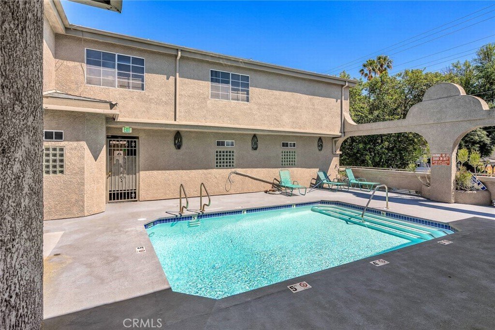
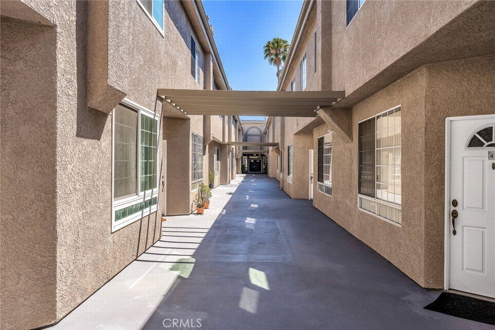
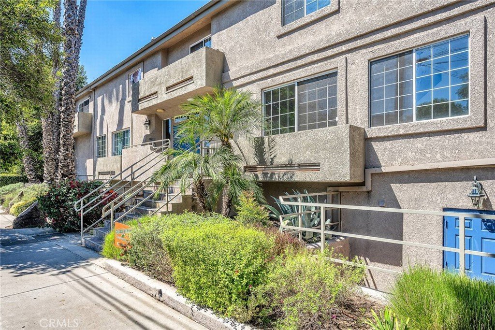
Stop the search—this is the townhome you’ve been waiting for. Beautifully upgraded tri-level residence, quietly tucked at the back of the complex, blending comfort, style, and everyday convenience. Designed for modern living and effortless entertaining, this light-filled home features soaring ceilings, abundant natural light, and an open, airy layout throughout. The main level welcomes you with a spacious living room highlighted by high ceilings, crown molding, recessed lighting, wood-style flooring, and a cozy fireplace. A sliding glass door opens to a large private balcony—perfect for morning coffee or evening relaxation. A convenient guest bathroom completes this level. The updated kitchen showcases warm Carmel-toned cabinetry, granite countertops, stone backsplash, stainless steel appliances, and decorative tile flooring, all opening seamlessly to a generous breakfast area ideal for casual dining. Upstairs, a decorative staircase leads to a versatile bonus area—perfect as a family room, home office, or media space. The expansive primary suite offers a peaceful retreat with a walk-in closet and an updated ensuite bathroom featuring a granite-top vanity and beautifully tiled step-in shower. The spacious secondary bedroom includes a mirrored closet and access to an updated hall bathroom with granite-top vanity and tub/shower combo. Both bedrooms enjoy direct access to a large, tranquil balcony, enhancing the indoor-outdoor flow. Additional highlights include a private two-car garage with washer and dryer, ample storage, and a well-maintained community featuring a pool, spa, and recreation room. Ideally located near shopping, dining, and with easy access to the 101 and 405 freeways, this home offers the perfect balance of comfort, convenience, and lifestyle.
Show all description
Location
- Directions: North side of Saticoy Street, Just East of Reseda
- Lot Size Acres: 1.3493 acres
Building Details
Amenities & Features
- Pool Features: Community, Gunite, InGround, Association
- Parking Features: Garage, GarageDoorOpener
- Security Features: CarbonMonoxideDetectors, SmokeDetectors
- Spa Features: Association,Community
- Parking Total: 2
- Association Amenities: MaintenanceGrounds,Pool,PetsAllowed,RecreationRoom,SpaHotTub,Trash,Water
- Utilities: CableAvailable,NaturalGasConnected,PhoneAvailable,SewerConnected,WaterConnected
- Cooling: CentralAir
- Door Features: MirroredClosetDoors,SlidingDoors
- Electric: ElectricityOnProperty
- Fireplace Features: Gas, GasStarter, LivingRoom
- Heating: Central
- Interior Features: Balcony, BreakfastArea, CrownMolding, GraniteCounters, HighCeilings, RecessedLighting, AllBedroomsUp, PrimarySuite, WalkInClosets
- Laundry Features: WasherHookup,GasDryerHookup,InGarage
- Appliances: Dishwasher,Disposal,GasRange,Microwave,Dryer,Washer
Nearby Schools
- Middle Or Junior School: Northridge
- High School: Cleveland
- High School District: Los Angeles Unified
Expenses, Fees & Taxes
- Association Fee: $620
Agent info
- Agent name: Sami Tarrab
- Agent MLS: SR207060845
- Agent email: samitarrab@bhhscal.com
- Agent officephone: 818-223-9100
- Agent direct phone: 818-876-3183
Miscellaneous
- Association Fee Frequency: Monthly
- List Office Name: Berkshire Hathaway HomeServices California Properties
- Listing Terms: Cash,CashToNewLoan
- Common Interest: Condominium
- Community Features: Curbs,Gutters,Sidewalks,Valley,Pool
- Exclusions: None
- Inclusions: Oven, Microwave, Dishwasher, Washer, Dryer
- Virtual Tour URL Branded: https://tour.caimagemaker.com/l/?id=184107
- Attribution Contact: 818-631-2015
